REALTOR® Login
Communities 
Calgary Communities
City Centre East   North  North East North West South  South East West 
Calgary Surrounding
Airdrie Brooks Carstairs Chestermere Claresholm Cochrane Crossfield Didsbury High River Irricana Langdon Okotoks Olds Strathmore Sundre Diamond Valley Rural Rockyview County
Edmonton Communities
City Centre North East North West South East South West West 
Edmonton Surrounding
Beaumont Devon Fort Saskatchewan Leduc Sherwood Park Spruce Grove St.Albert Stony Plain
Central Alberta
Camrose Clearwater County Red Deer Rocky Mountain House Sylvan Lake
Southern Alberta
Crowsnest Pass Lethbridge Medicine Hat
West Alberta
Canmore 
British Columbia
Kelowna Osoyoos Peachland Penticton Revelstoke Salmon Arm Sicamous West Kelowna
Home Evaluation 
Resources 
Resources
Buyer Resources Seller Resources Partners Blog Guide to Buying and Selling During COVID-19
Realtors 
Why CIR 
About Us
Best My Nest We Give Back - 1forALL Initiative Join Our Team Luxury Portfolio
Property Management 
Contact Us 
https://www.cirrealty.ca/reb/creb/02/A2313202_2.jpg https://www.cirrealty.ca/reb/creb/02/A2313202_3.jpg https://www.cirrealty.ca/reb/creb/02/A2313202_4.jpg https://www.cirrealty.ca/reb/creb/02/A2313202_5.jpg https://www.cirrealty.ca/reb/creb/02/A2313202_6.jpg https://www.cirrealty.ca/reb/creb/02/A2313202_7.jpg https://www.cirrealty.ca/reb/creb/02/A2313202_8.jpg https://www.cirrealty.ca/reb/creb/02/A2313202_9.jpg https://www.cirrealty.ca/reb/creb/02/A2313202_10.jpg https://www.cirrealty.ca/reb/creb/02/A2313202_11.jpg https://www.cirrealty.ca/reb/creb/02/A2313202_12.jpg https://www.cirrealty.ca/reb/creb/02/A2313202_13.jpg https://www.cirrealty.ca/reb/creb/02/A2313202_14.jpg https://www.cirrealty.ca/reb/creb/02/A2313202_15.jpg https://www.cirrealty.ca/reb/creb/02/A2313202_16.jpg https://www.cirrealty.ca/reb/creb/02/A2313202_17.jpg https://www.cirrealty.ca/reb/creb/02/A2313202_18.jpg https://www.cirrealty.ca/reb/creb/02/A2313202_19.jpg https://www.cirrealty.ca/reb/creb/02/A2313202_20.jpg https://www.cirrealty.ca/reb/creb/02/A2313202_21.jpg https://www.cirrealty.ca/reb/creb/02/A2313202_22.jpg https://www.cirrealty.ca/reb/creb/02/A2313202_23.jpg https://www.cirrealty.ca/reb/creb/02/A2313202_24.jpg https://www.cirrealty.ca/reb/creb/02/A2313202_25.jpg https://www.cirrealty.ca/reb/creb/02/A2313202_26.jpg https://www.cirrealty.ca/reb/creb/02/A2313202_27.jpg https://www.cirrealty.ca/reb/creb/02/A2313202_28.jpg https://www.cirrealty.ca/reb/creb/02/A2313202_29.jpg https://www.cirrealty.ca/reb/creb/02/A2313202_30.jpg https://www.cirrealty.ca/reb/creb/02/A2313202_31.jpg https://www.cirrealty.ca/reb/creb/02/A2313202_32.jpg https://www.cirrealty.ca/reb/creb/02/A2313202_33.jpg https://www.cirrealty.ca/reb/creb/02/A2313202_34.jpg https://www.cirrealty.ca/reb/creb/02/A2313202_35.jpg https://www.cirrealty.ca/reb/creb/02/A2313202_36.jpg https://www.cirrealty.ca/reb/creb/02/A2313202_37.jpg https://www.cirrealty.ca/reb/creb/02/A2313202_38.jpg https://www.cirrealty.ca/reb/creb/02/A2313202_39.jpg https://www.cirrealty.ca/reb/creb/02/A2313202_40.jpg https://www.cirrealty.ca/reb/creb/02/A2313202_41.jpg https://www.cirrealty.ca/reb/creb/02/A2313202_42.jpg https://www.cirrealty.ca/reb/creb/02/A2313202_43.jpg

124 LAVENDER Way

Chestermere T1X 0B2

MLS® Number:  A2313202

Back to Rainbow Falls    Previous    Next

  • Home \
  • Chestermere \
  • Rainbow Falls \
  • 124 LAVENDER Way

$ 729,900

4

BEDROOMS

3 + 1

BATHROOMS

2,180

SQUARE FEET

2006

YEAR BUILT

https://www.cirrealty.ca/reb/creb/02/A2313202_2.jpg





MLS® Number
A2313202
PROPERTY TYPE
Detached
LISTING DATE
May-25-2026

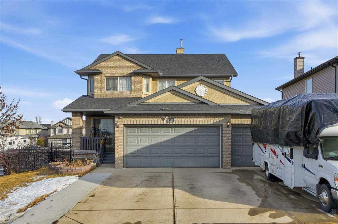
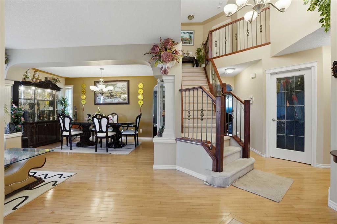
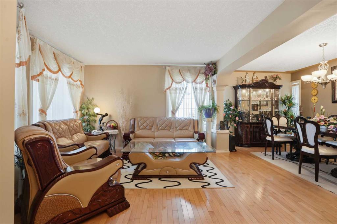
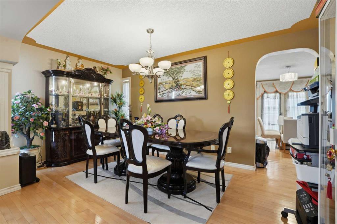
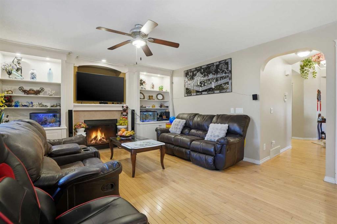
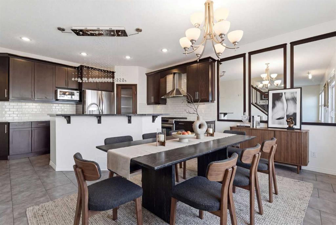
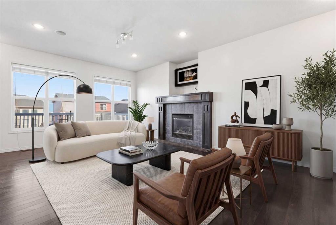
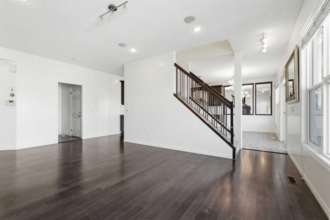
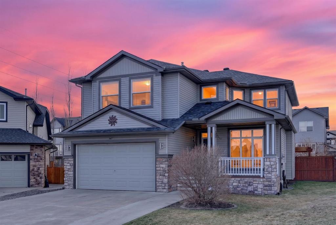
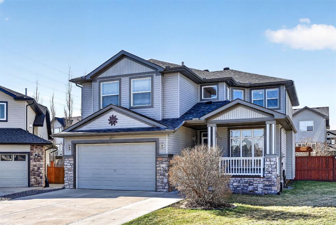
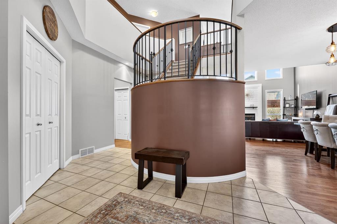
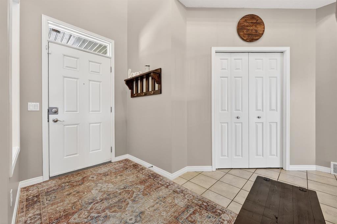
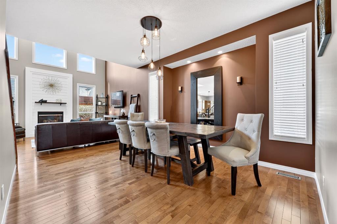
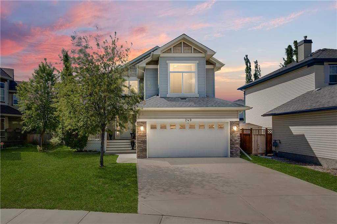
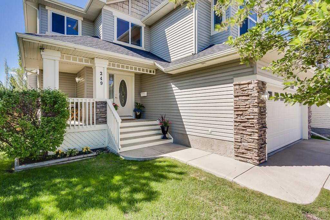
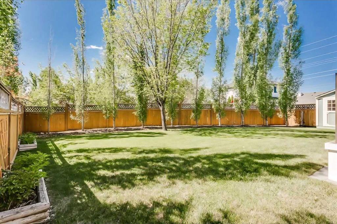
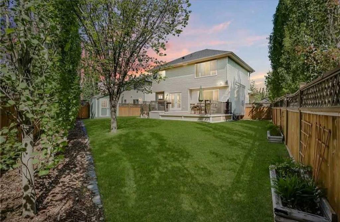
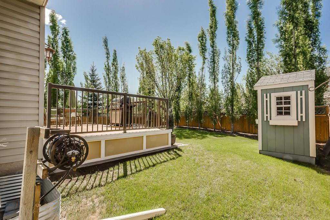
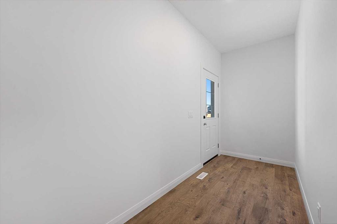
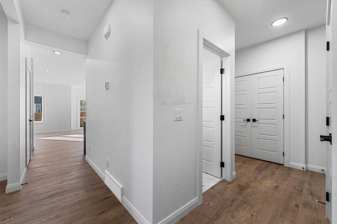
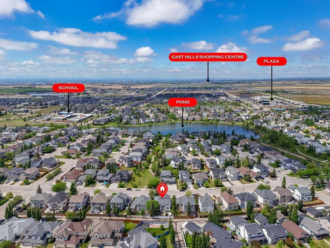
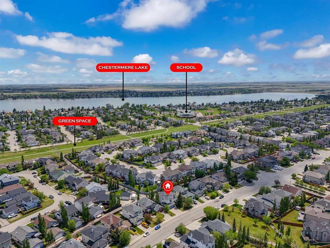
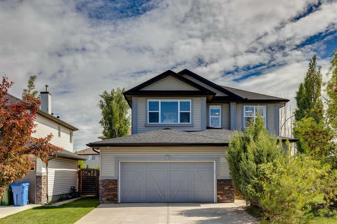
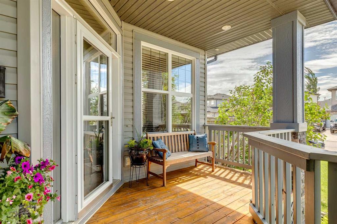
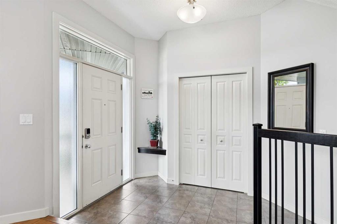
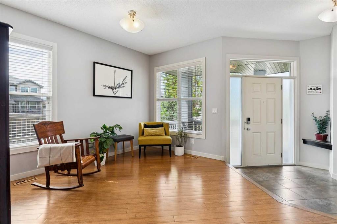
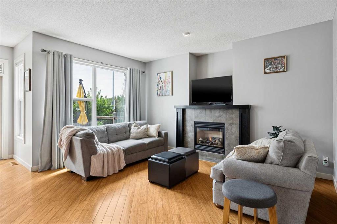
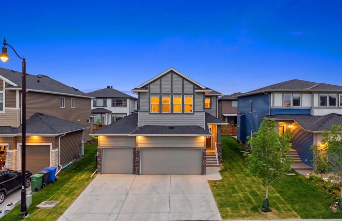
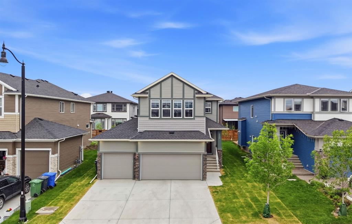
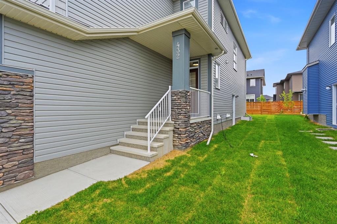
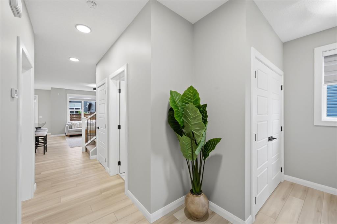
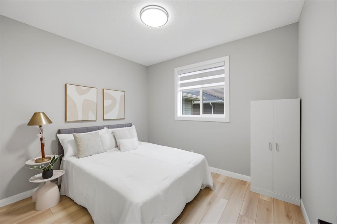
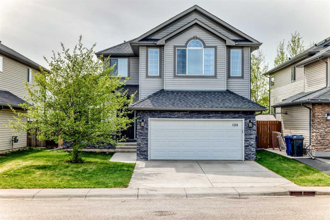
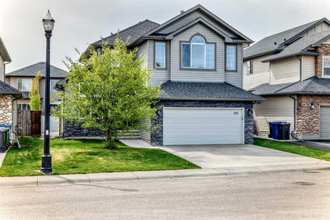
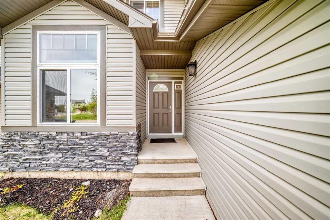
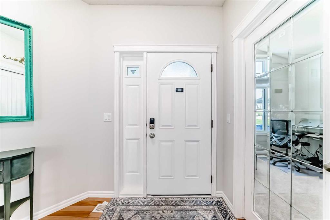
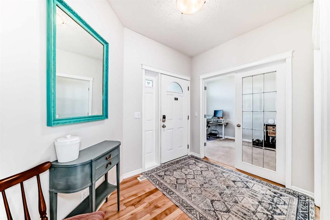
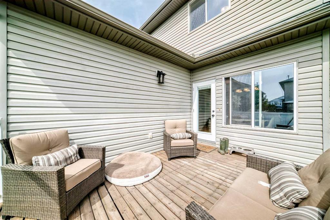
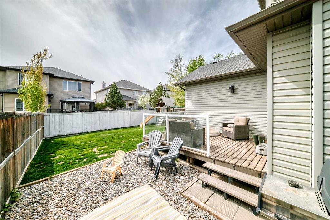
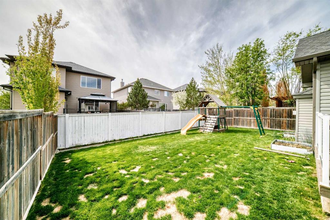
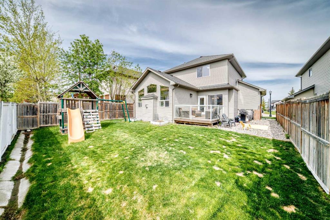
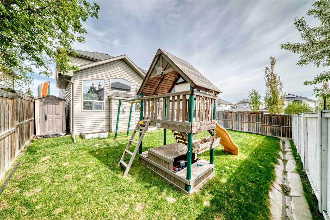
Welcome to 124 Lavender Way, a warm and inviting 4-bedroom home in the family friendly area of Rainbow Falls! Set on a quiet street with a park at the front and a sunny SE-facing backyard, this property is perfect for everyday family life! From the moment you step inside, the home feels bright, open, and comfortable, with hardwood flooring through the main level, a front office for working from home, and a practical layout that balances connection and separation beautifully. The main living area is filled with natural light, featuring a vaulted ceiling, large windows, and a cozy fireplace that anchors the room. The kitchen sits at the heart of the home with rich wood cabinetry, a large central island with seating, stainless steel appliances, generous counter space, and a corner pantry. The open connection between the kitchen, dining area, and living room makes it easy to cook, gather, host, and keep an eye on the kids, while the dining area opens directly onto the backyard deck. Everyday function is well thought out, with a main floor 2-piece bathroom, a spacious laundry/mudroom area, excellent storage, and an attached double garage. Practical touches like two hot water tanks add extra comfort for a busy household. Upstairs, the layout works especially well for families. The spacious primary bedroom offers plenty of room to unwind, along with a walk-in closet and a bright en-suite featuring a soaker tub, separate shower, and private water closet. Two additional upstairs bedrooms each offer their own walk-in closet and share a smart Jack-and-Jill style bathroom, giving each room its own sink while sharing the tub and toilet area. The finished lower level adds even more flexibility, with a large recreation space that works beautifully as a playroom, movie area, games room, teen hangout, or fitness space. A fourth bedroom and 3-piece bathroom with stand-alone shower make the basement ideal for guests, older kids, or extended family. Outside, the Sunny South East facing backyard is a wonderful extension of the home, with a sunny deck, lower sitting area, fenced yard, play structure, lawn space, and room to enjoy warm evenings outdoors with the added bonus of Central Air Conditioning! Located in the established Rainbow Falls community of Chestermere, close to parks, pathways, schools, shopping, and local amenities, this is the kind of home that simply makes sense for family living.

COMMUNITY  Rainbow Falls
PROPERTY TYPE  Detached
BUILDING TYPE  House
STYLE  2 Storey
YEAR BUILT 2006
SQUARE FOOTAGE  2,180
BEDROOMS  4
BATHROOMS  4.00
BASEMENT  Full
AMENITIES 
APPLIANCES  Central Air Conditioner, Dishwasher, Electric Stove, ENERGY STAR Qualified Appliances, Microwave, Range Hood, Refrigerator, Washer/Dryer, Window Coverings
COOLING  Central Air
FIREPLACE  Gas
FLOORING  Carpet, Ceramic Tile, Hardwood, Laminate
HEATING  Fireplace(s), Forced Air, Natural Gas
LAUNDRY  Main Level
LOT FEATURES  Back Yard, Lawn, NOBL, Rectangular Lot
PARKING  Double Garage Attached
RESTRICTIONS  None Known
ROOF  Asphalt Shingle
TITLE  Fee Simple
BROKER  Stonemere Real Estate Solutions


ROOMS DIMENSIONS (m) LEVEL
Bedroom 18`9" x 14`0" Basement
3pc Bathroom 4`5" x 8`7" Basement
Family Room 23`6" x 15`10" Basement
Storage 9`8" x 9`6" Basement
Entrance 7`1" x 6`3" Main
Living Room 17`0" x 14`0" Main
Kitchen With Eating Area 13`0" x 11`8" Main
Dining Room 9`7" x 11`5" Main
Pantry 6`0" x 4`2" Main
Laundry 6`7" x 8`1" Main
2pc Bathroom 4`10" x 5`0" Main
Office 9`2" x 15`0" Main
Bedroom - Primary 19`0" x 11`7" Upper
4pc Bathroom 9`2" x 9`5" Upper
Bedroom 10`11" x 16`9" Upper
5pc Ensuite bath 10`11" x 11`11" Upper
Bedroom 10`6" x 12`0" Upper
Picture for 269 West Creek Boulevard Picture for 269 West Creek Boulevard Picture for 269 West Creek Boulevard Picture for 269 West Creek Boulevard Picture for 269 West Creek Boulevard

269 West Creek Boulevard

Chestermere

2490 sqft | 4 Beds | 2 + 1 Baths    
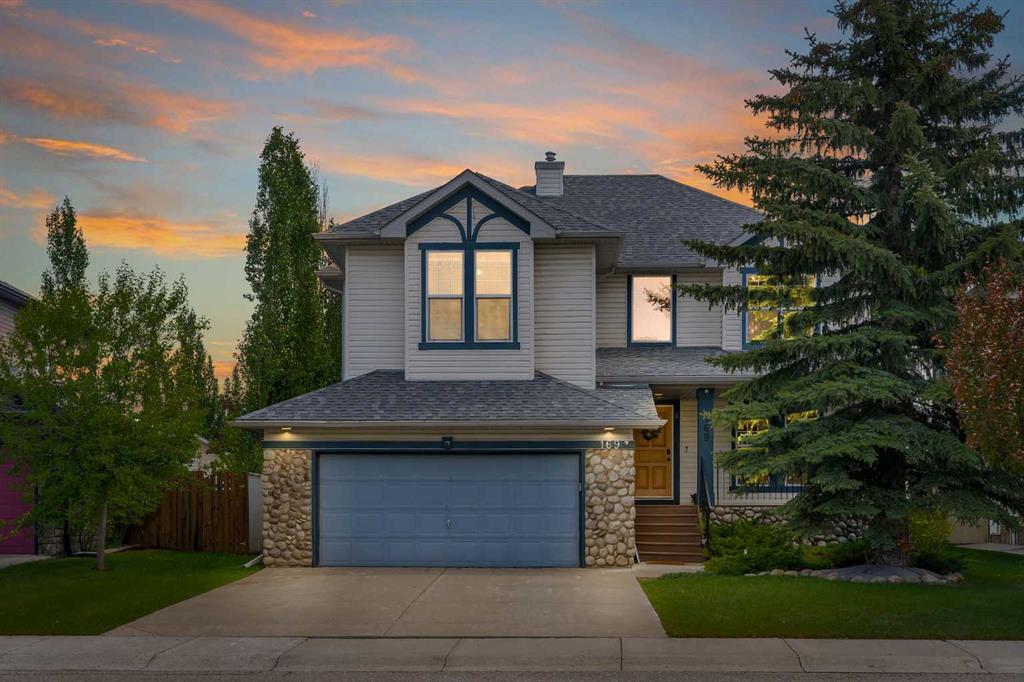
$709,000 View

Picture for 108 Seagreen Lane Picture for 108 Seagreen Lane Picture for 108 Seagreen Lane Picture for 108 Seagreen Lane Picture for 108 Seagreen Lane

108 Seagreen Lane

Chestermere

2451 sqft | 5 Beds | 3 + 1 Baths    

$849,999 View

Picture for 125 Seagreen Manor Picture for 125 Seagreen Manor Picture for 125 Seagreen Manor Picture for 125 Seagreen Manor Picture for 125 Seagreen Manor

125 Seagreen Manor

Chestermere

2494 sqft | 3 Beds | 2 + 1 Baths    

$700,000 View

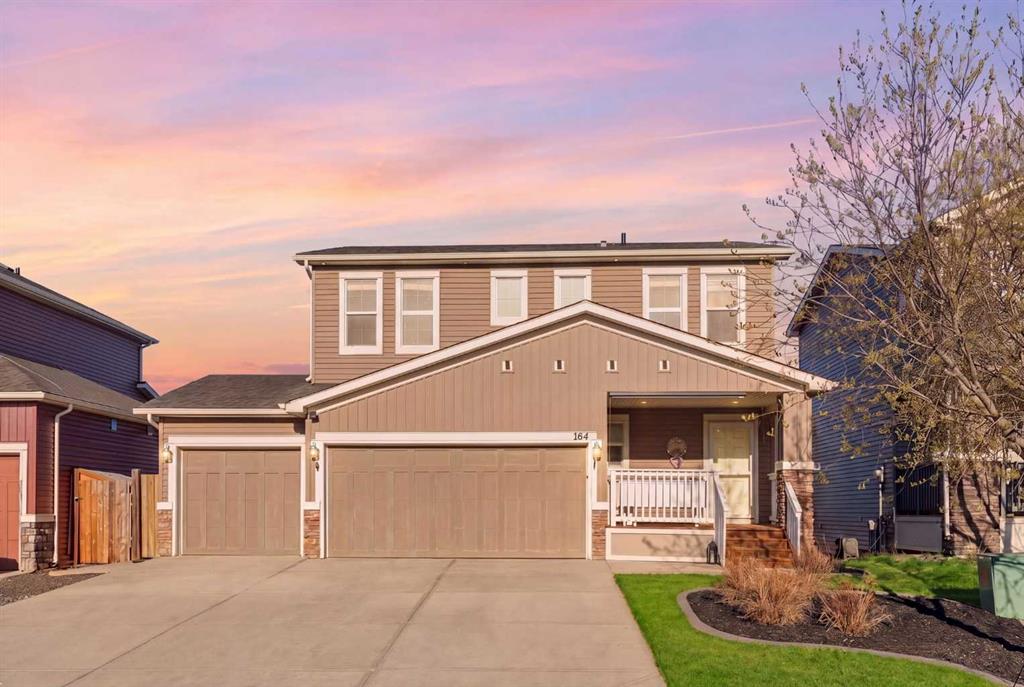
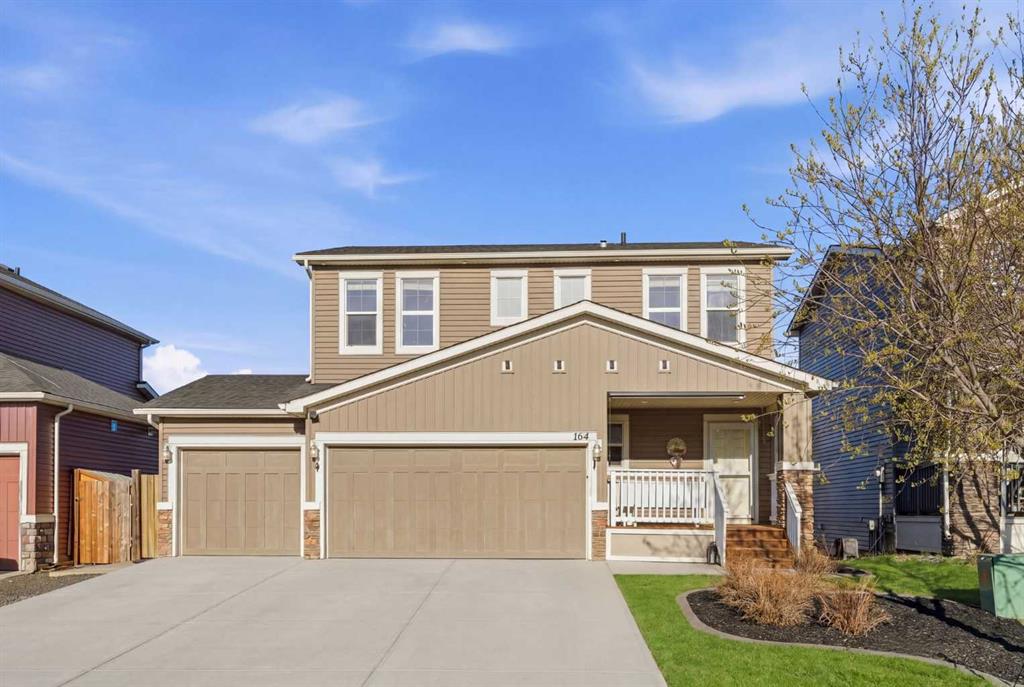
Picture for 164 West Creek Green Picture for 164 West Creek Green Picture for 164 West Creek Green Picture for 164 West Creek Green Picture for 164 West Creek Green

164 West Creek Green

Chestermere

1866 sqft | 4 Beds | 3 + 1 Baths    

$769,000 View

Picture for 222 West  Creek Mews Picture for 222 West  Creek Mews Picture for 222 West  Creek Mews Picture for 222 West  Creek Mews Picture for 222 West  Creek Mews

222 West Creek Mews

Chestermere

2356 sqft | 4 Beds | 3 + 1 Baths    

$765,000 View

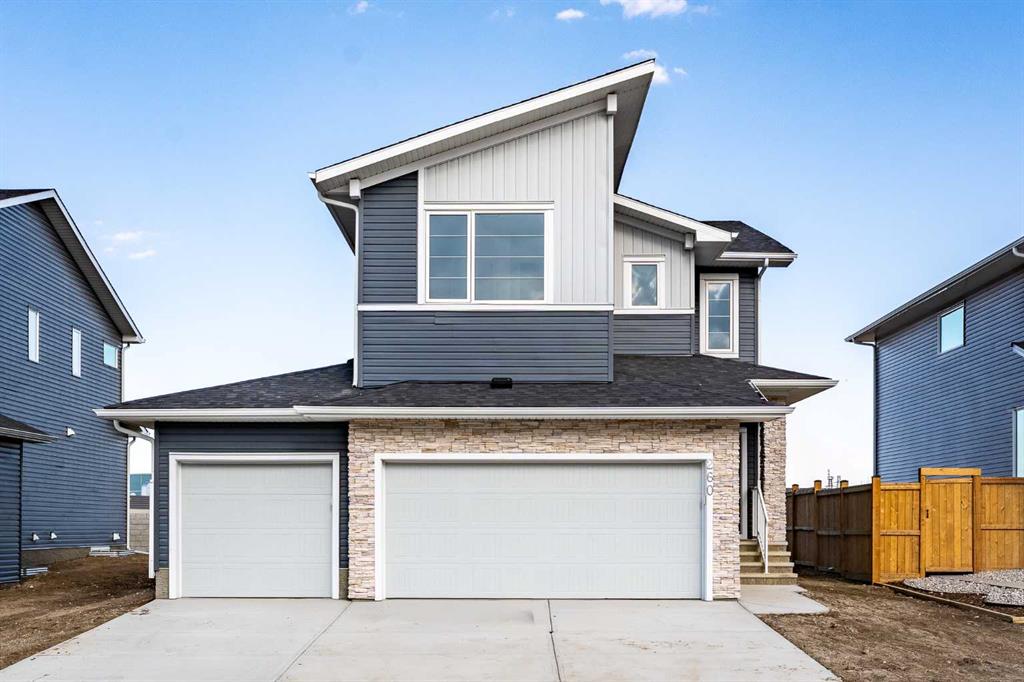
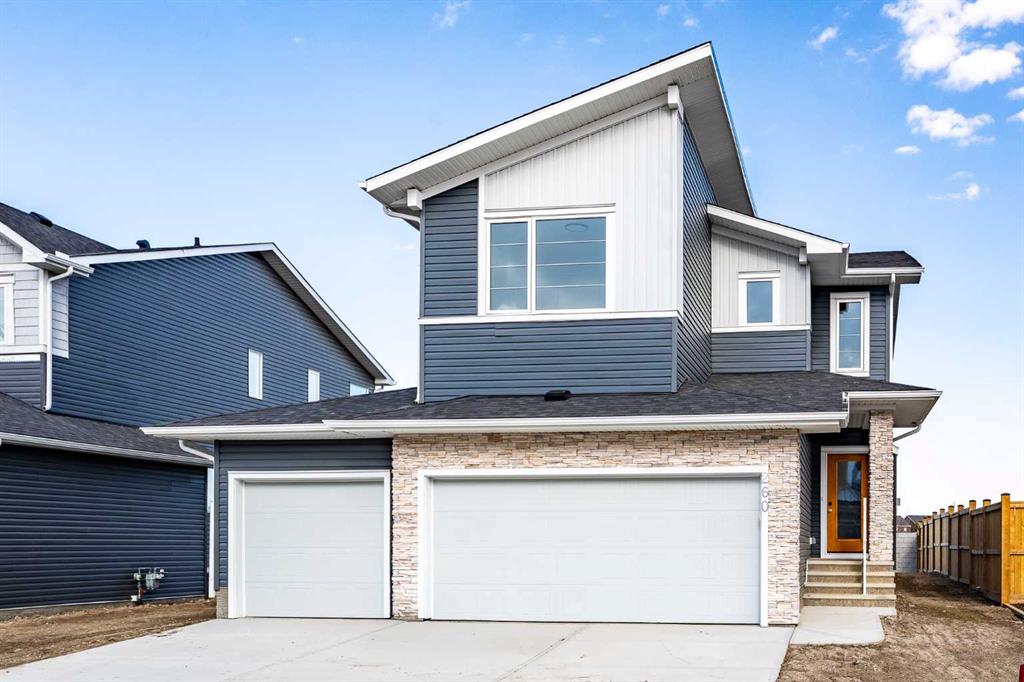
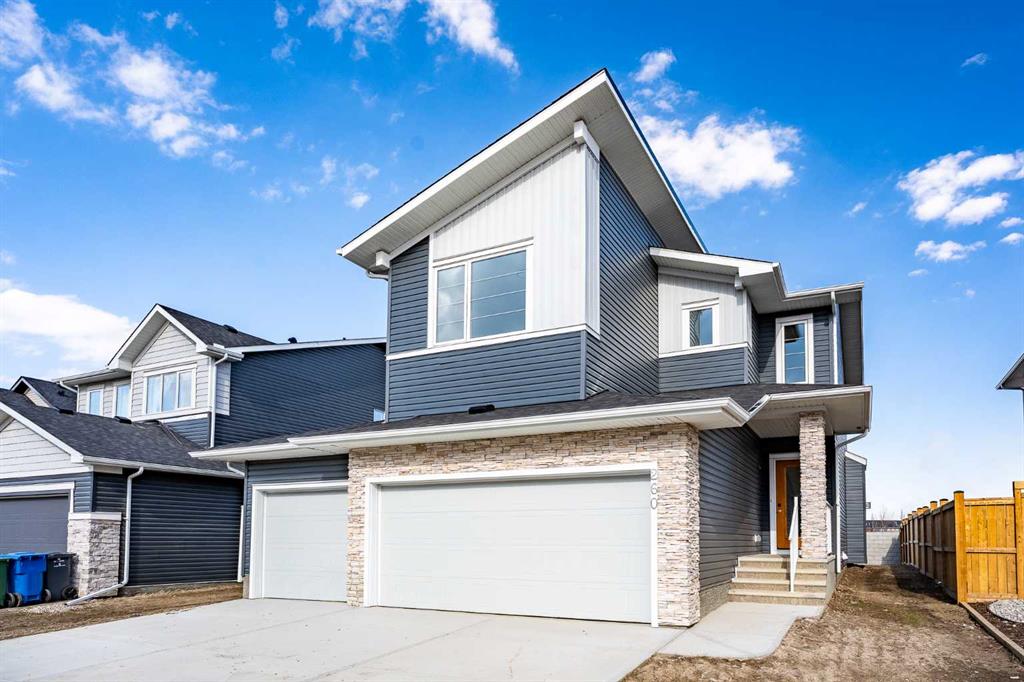
Picture for 260 Dawson Wharf Crescent Picture for 260 Dawson Wharf Crescent Picture for 260 Dawson Wharf Crescent Picture for 260 Dawson Wharf Crescent Picture for 260 Dawson Wharf Crescent

260 Dawson Wharf Crescent

Chestermere

2091 sqft | 3 Beds | 3 + 0 Baths    

$735,800 View

Picture for 197 West Creek Boulevard Picture for 197 West Creek Boulevard Picture for 197 West Creek Boulevard Picture for 197 West Creek Boulevard Picture for 197 West Creek Boulevard

197 West Creek Boulevard

Chestermere

2297 sqft | 5 Beds | 3 + 1 Baths    

$650,000 View

Picture for 72 Dawson Wharf Mount Picture for 72 Dawson Wharf Mount Picture for 72 Dawson Wharf Mount Picture for 72 Dawson Wharf Mount Picture for 72 Dawson Wharf Mount

72 Dawson Wharf Mount

Chestermere

2110 sqft | 3 Beds | 3 + 0 Baths    

$783,800 View

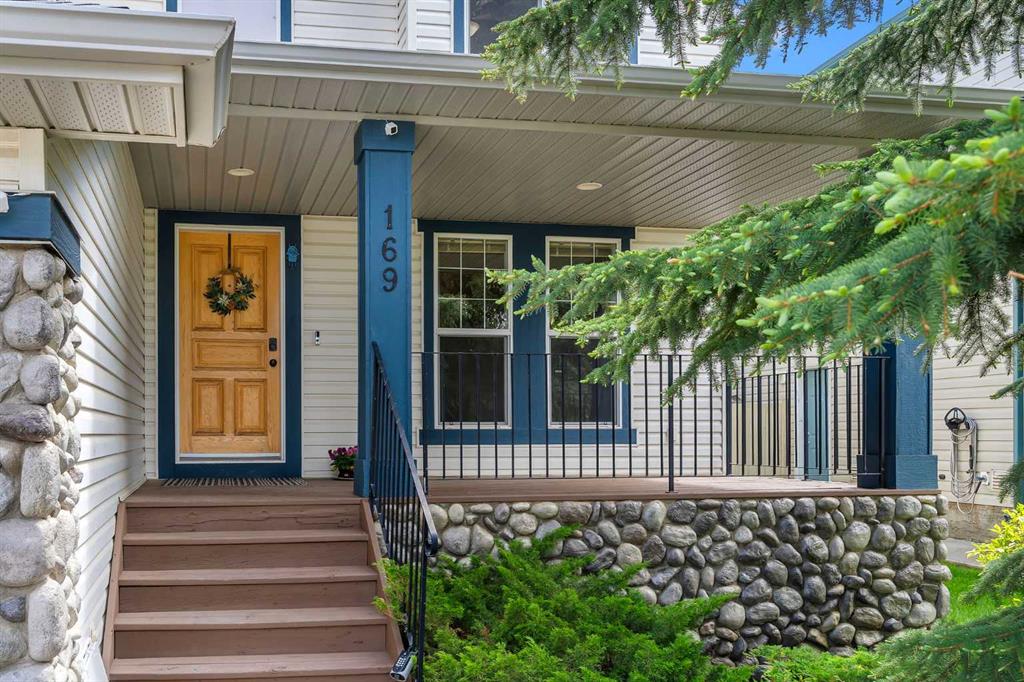
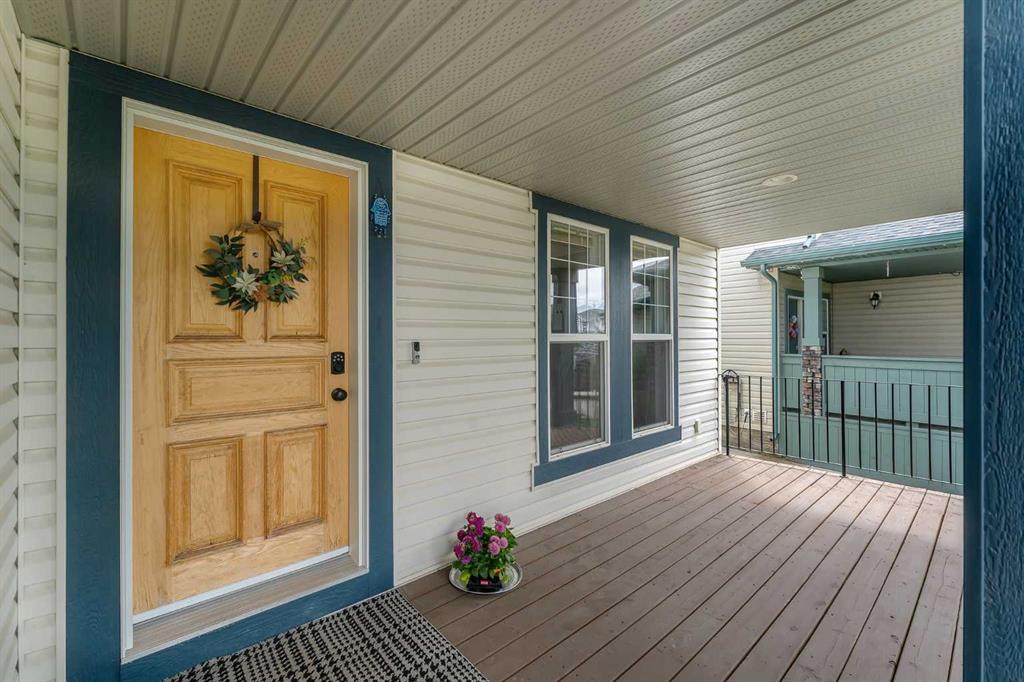
Picture for 169 West Creek Boulevard Picture for 169 West Creek Boulevard Picture for 169 West Creek Boulevard Picture for 169 West Creek Boulevard Picture for 169 West Creek Boulevard

169 West Creek Boulevard

Chestermere

2195 sqft | 5 Beds | 3 + 1 Baths    

$725,000 View

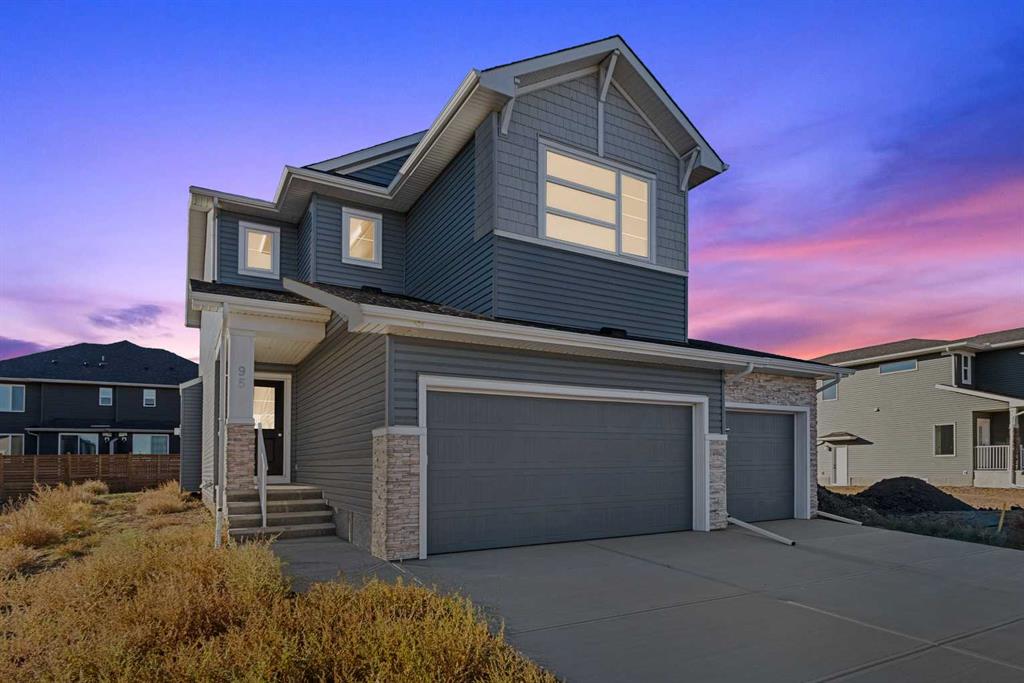
Picture for 95 Dawson Wharf Mount Picture for 95 Dawson Wharf Mount Picture for 95 Dawson Wharf Mount Picture for 95 Dawson Wharf Mount Picture for 95 Dawson Wharf Mount

95 Dawson Wharf Mount

Chestermere

2109 sqft | 3 Beds | 3 + 0 Baths    

$735,800 View

Calgary Real Estate Airdrie Real Estate Okotoks Real Estate Cochrane Real Estate Strathmore Real Estate Chestermere Real Estate Sundre Real Estate High River Real Estate Diamond Valley Real Estate Brooks Real Estate Olds Real Estate Irricana Real Estate Carstairs Real Estate Crossfield Real Estate Claresholm Real Estate Didsbury Real Estate Langdon Real Estate
South Calgary Real Estate Southeast Calgary Real Estate City Centre Calgary Real Estate East Calgary Real Estate North Calgary Real Estate Northwest Calgary Real Estate West Calgary Real Estate Northeast Calgary Real Estate Lethbridge Real Estate Red Deer Real Estate Sylvan Lake Real Estate Brooks Real Estate Edmonton Real Estate Canmore Real Estate Global Real Estate Luxury Real Estate
Home Why CIR Relocation Careers Partners Best My Nest
Realtors Home Evaluation Contact Us




Data supplied by CREB®,CARA®,CREA®,RASCA®,LDAR® or RAE MLS® System. CREB®,CARA®,CREA®,RASCA®,LDAR® or RAE is the owner of the copyright in its MLS® System. The Listing data is deemed reliable but is not guaranteed accurate by CREB®,CARA®,CREA®,RASCA®,LDAR® or RAE. Data is deemed reliable but is not guaranteed accurate by the REALTORS® Association of Edmonton.Copyright [2024] by the REALTORS® Association of Edmonton. All Rights Reserved.