REALTOR® Login
Communities 
Calgary Communities
City Centre East   North  North East North West South  South East West 
Calgary Surrounding
Airdrie Brooks Carstairs Chestermere Claresholm Cochrane Crossfield Didsbury High River Irricana Langdon Okotoks Olds Strathmore Sundre Diamond Valley Rural Rockyview County
Edmonton Communities
City Centre North East North West South East South West West 
Edmonton Surrounding
Beaumont Devon Fort Saskatchewan Leduc Sherwood Park Spruce Grove St.Albert Stony Plain
Central Alberta
Camrose Clearwater County Red Deer Rocky Mountain House Sylvan Lake
Southern Alberta
Crowsnest Pass Lethbridge Medicine Hat
West Alberta
Canmore 
British Columbia
Kelowna Osoyoos Peachland Penticton Revelstoke Salmon Arm Sicamous West Kelowna
Home Evaluation 
Resources 
Resources
Buyer Resources Seller Resources Partners Blog Guide to Buying and Selling During COVID-19
Realtors 
Why CIR 
About Us
Best My Nest We Give Back - 1forALL Initiative Join Our Team Luxury Portfolio
Property Management 
Contact Us 
https://www.cirrealty.ca/reb/creb/47/A2314547_2.jpg https://www.cirrealty.ca/reb/creb/47/A2314547_3.jpg https://www.cirrealty.ca/reb/creb/47/A2314547_4.jpg https://www.cirrealty.ca/reb/creb/47/A2314547_5.jpg https://www.cirrealty.ca/reb/creb/47/A2314547_6.jpg https://www.cirrealty.ca/reb/creb/47/A2314547_7.jpg https://www.cirrealty.ca/reb/creb/47/A2314547_8.jpg https://www.cirrealty.ca/reb/creb/47/A2314547_9.jpg https://www.cirrealty.ca/reb/creb/47/A2314547_10.jpg https://www.cirrealty.ca/reb/creb/47/A2314547_11.jpg https://www.cirrealty.ca/reb/creb/47/A2314547_12.jpg https://www.cirrealty.ca/reb/creb/47/A2314547_13.jpg https://www.cirrealty.ca/reb/creb/47/A2314547_14.jpg https://www.cirrealty.ca/reb/creb/47/A2314547_15.jpg https://www.cirrealty.ca/reb/creb/47/A2314547_16.jpg https://www.cirrealty.ca/reb/creb/47/A2314547_17.jpg https://www.cirrealty.ca/reb/creb/47/A2314547_18.jpg https://www.cirrealty.ca/reb/creb/47/A2314547_19.jpg https://www.cirrealty.ca/reb/creb/47/A2314547_20.jpg https://www.cirrealty.ca/reb/creb/47/A2314547_21.jpg https://www.cirrealty.ca/reb/creb/47/A2314547_22.jpg https://www.cirrealty.ca/reb/creb/47/A2314547_23.jpg https://www.cirrealty.ca/reb/creb/47/A2314547_24.jpg https://www.cirrealty.ca/reb/creb/47/A2314547_25.jpg https://www.cirrealty.ca/reb/creb/47/A2314547_26.jpg https://www.cirrealty.ca/reb/creb/47/A2314547_27.jpg https://www.cirrealty.ca/reb/creb/47/A2314547_28.jpg https://www.cirrealty.ca/reb/creb/47/A2314547_29.jpg https://www.cirrealty.ca/reb/creb/47/A2314547_30.jpg https://www.cirrealty.ca/reb/creb/47/A2314547_31.jpg https://www.cirrealty.ca/reb/creb/47/A2314547_32.jpg https://www.cirrealty.ca/reb/creb/47/A2314547_33.jpg https://www.cirrealty.ca/reb/creb/47/A2314547_34.jpg https://www.cirrealty.ca/reb/creb/47/A2314547_35.jpg https://www.cirrealty.ca/reb/creb/47/A2314547_36.jpg https://www.cirrealty.ca/reb/creb/47/A2314547_37.jpg https://www.cirrealty.ca/reb/creb/47/A2314547_38.jpg https://www.cirrealty.ca/reb/creb/47/A2314547_39.jpg https://www.cirrealty.ca/reb/creb/47/A2314547_40.jpg https://www.cirrealty.ca/reb/creb/47/A2314547_41.jpg https://www.cirrealty.ca/reb/creb/47/A2314547_42.jpg https://www.cirrealty.ca/reb/creb/47/A2314547_43.jpg https://www.cirrealty.ca/reb/creb/47/A2314547_44.jpg https://www.cirrealty.ca/reb/creb/47/A2314547_45.jpg https://www.cirrealty.ca/reb/creb/47/A2314547_46.jpg https://www.cirrealty.ca/reb/creb/47/A2314547_47.jpg https://www.cirrealty.ca/reb/creb/47/A2314547_48.jpg https://www.cirrealty.ca/reb/creb/47/A2314547_49.jpg

124 Evergreen Circle SW

Calgary T2Y 0C1

MLS® Number:  A2314547

Back to Evergreen    Previous    Next

  • Home \
  • Calgary \
  • Evergreen \
  • 124 Evergreen Circle SW

$ 925,000

3

BEDROOMS

3 + 1

BATHROOMS

2,453

SQUARE FEET

2006

YEAR BUILT

https://www.cirrealty.ca/reb/creb/47/A2314547_2.jpg





Cathie Queen

403-880-7396

MLS® Number
A2314547
PROPERTY TYPE
Detached
LISTING DATE
May-27-2026


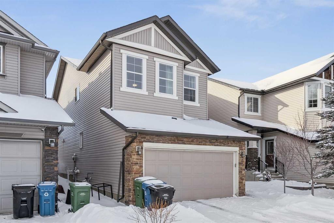


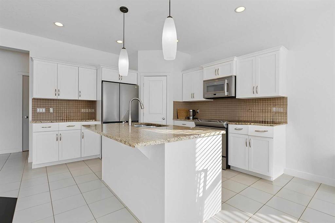
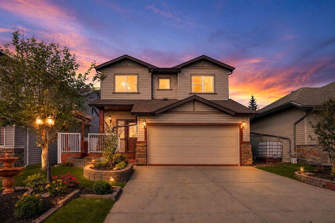
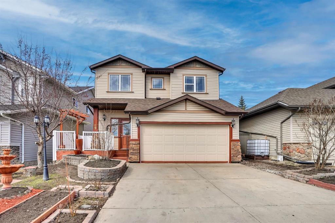
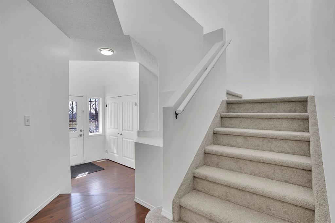
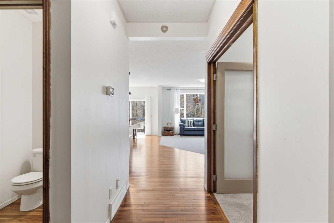
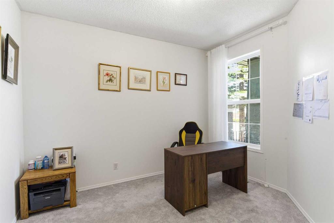
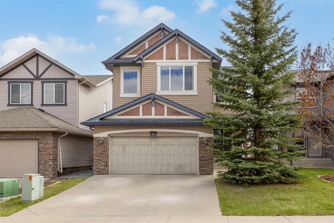
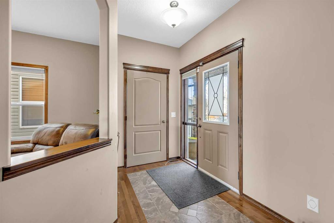
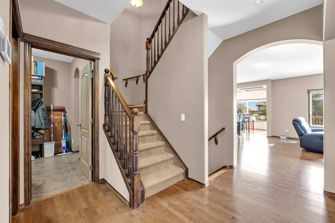
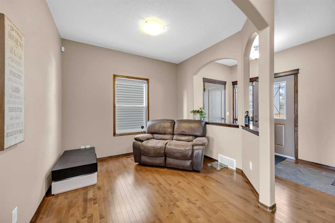
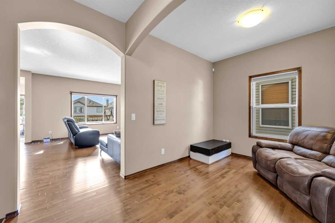
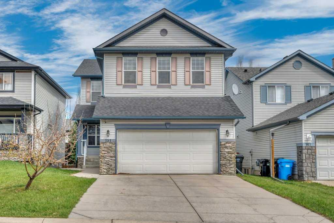
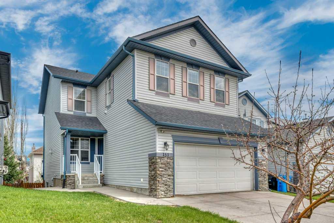
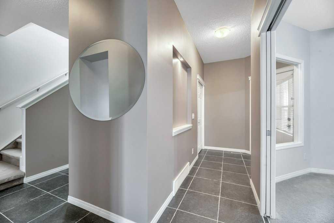
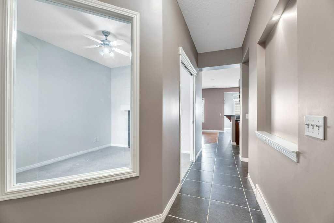
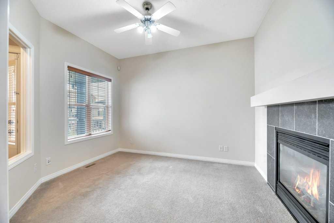
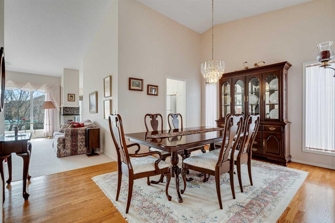
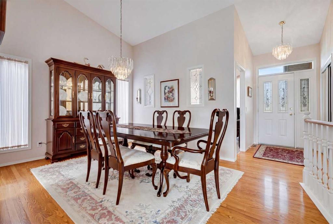
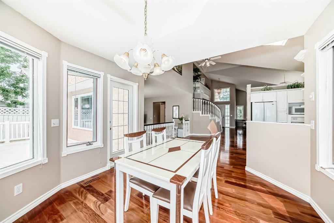
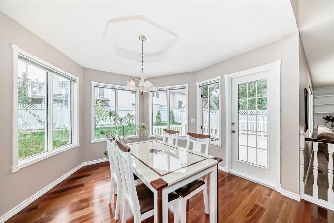
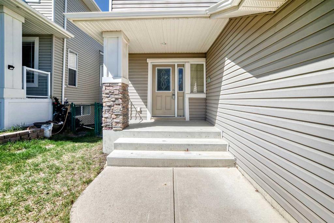
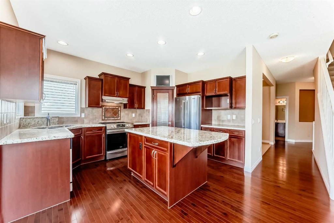
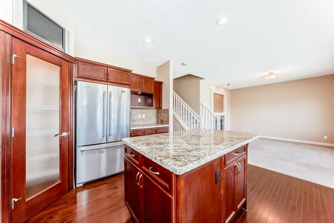
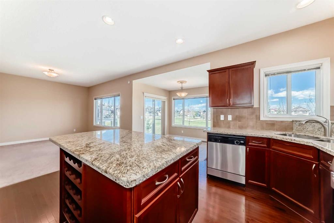
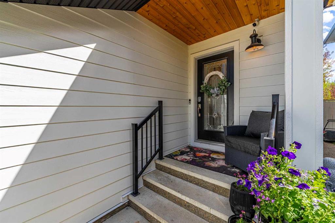
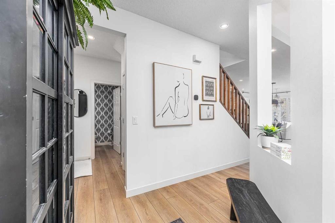
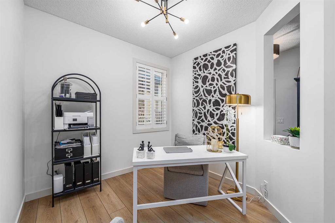
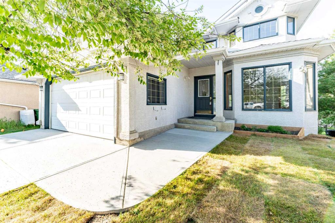
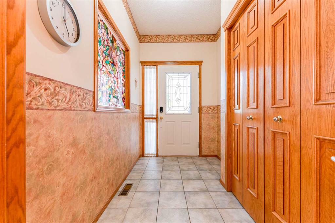
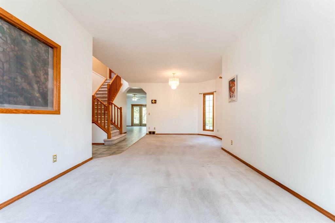
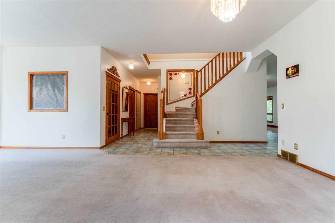
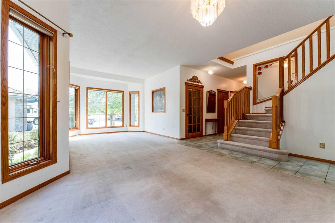
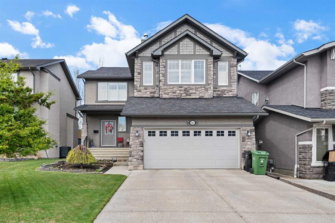
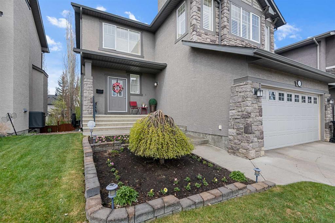
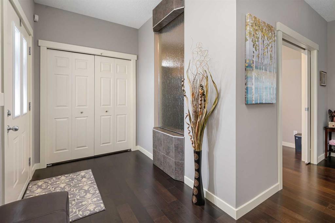
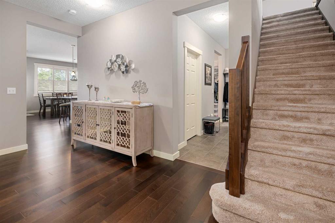
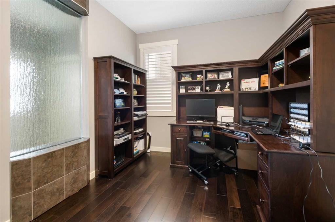
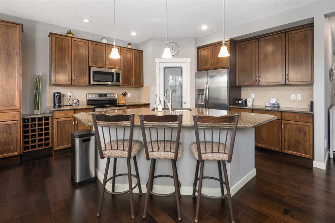
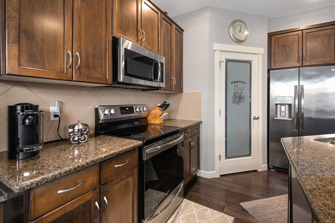
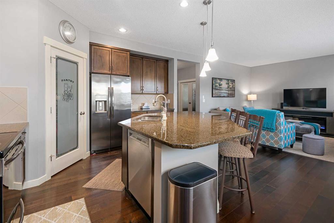
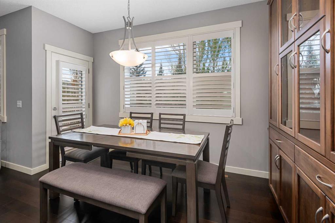
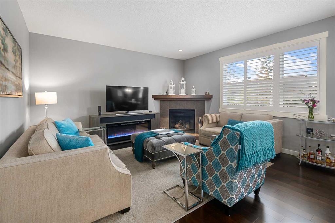
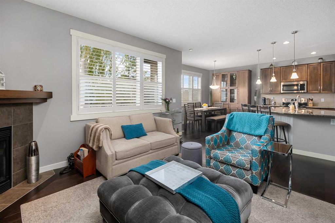
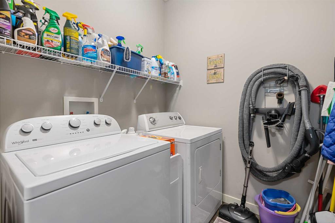
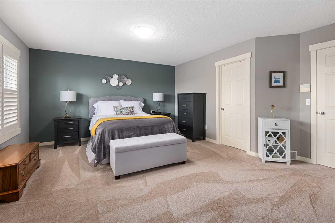
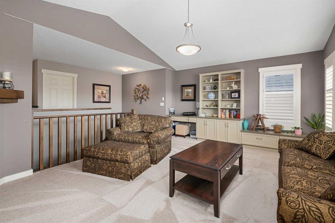
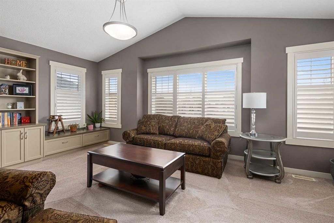
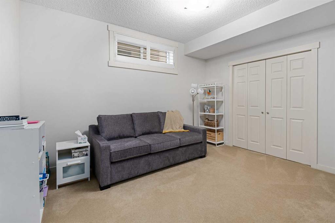
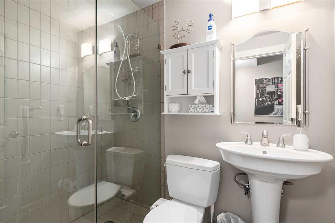
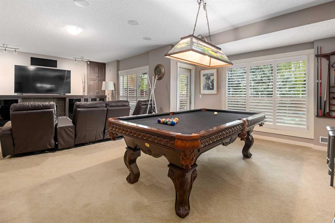
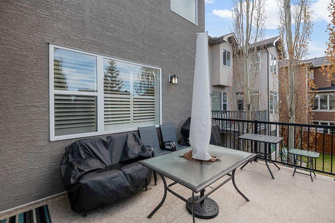
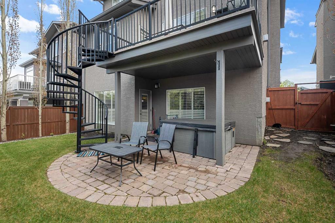
Welcome to this exceptional original owner's two-storey walkout home, nestled in the prestigious estate area of Evergreen, just moments from the endless pathways and natural beauty of Fish Creek Park. A short walk to Evergreen Public School, Playgrounds and nearby shopping. This home offers warmth, comfort, and timeless appeal from the moment you arrive and see the stunning waterfall feature in the foyer to the spiral staircase on the deck. Boasting over 3,500 sq. ft. of thoughtfully designed living space, this bright and spacious residence perfectly blends classic character with meaningful modern updates. Oversized windows flood the home with natural light, while the open-concept floor plan creates an effortless flow ideal for both everyday living and entertaining. The updated kitchen is both functional and inviting, featuring upgraded appliances, granite countertops, a pantry, and custom built-in touches that make it a true gathering space. Just off the kitchen, the expansive deck is perfect for summer barbecues, outdoor dining, and entertaining family and friends. A spacious main floor den adds versatility for a home office or quiet retreat. The large living room tops off the main floor Upstairs, you’ll find a generous bonus room filled with high ceilings and natural light, along with a spacious primary suite complete with a beautiful ensuite bathroom. Two additional generously sized bedrooms provide plenty of room for family or guests. The fully developed walkout basement offers outstanding flexibility and is completely turnkey for new owners. This bright lower level features a large recreation room, pool table/games room, fourth bedroom, and full 3-piece bathroom, making it ideal for guests, teenagers, or multi-generational living. The dedicated movie area, complete with theatre seating, creates the perfect space for family movie nights or relaxed entertaining. Step outside to enjoy the lower patio and private hot tub area — the perfect place to unwind at the end of the day. Additional updates include Class 4 impact-rated shingles installed four years ago and a brand-new hot water tank, offering peace of mind for years to come.

COMMUNITY  Evergreen
PROPERTY TYPE  Detached
BUILDING TYPE  House
STYLE  2 Storey
YEAR BUILT 2006
SQUARE FOOTAGE  2,453
BEDROOMS  3
BATHROOMS  4.00
BASEMENT  Full
AMENITIES 
APPLIANCES  Central Air Conditioner, Dishwasher, Dryer, Garage Control(s), Garburator, Gas Stove, Microwave Hood Fan, Refrigerator, Washer
COOLING  Central Air
FIREPLACE  Gas, Mantle, Tile
FLOORING  Carpet, Ceramic Tile, Hardwood
HEATING  Forced Air, Natural Gas
LAUNDRY  Laundry Room, Main Level
LOT FEATURES  Landscaped, Rectangular Lot, Treed
PARKING  Double Garage Attached
RESTRICTIONS  None Known
ROOF  Asphalt Shingle, See Remarks
TITLE  Fee Simple
BROKER  CIR Realty


ROOMS DIMENSIONS (m) LEVEL
Family Room 14`9" x 14`8" Lower
Game Room 18`10" x 12`10" Lower
Other 7`5" x 3`11" Lower
Furnace/Utility Room 15`8" x 12`8" Lower
3pc Bathroom Lower
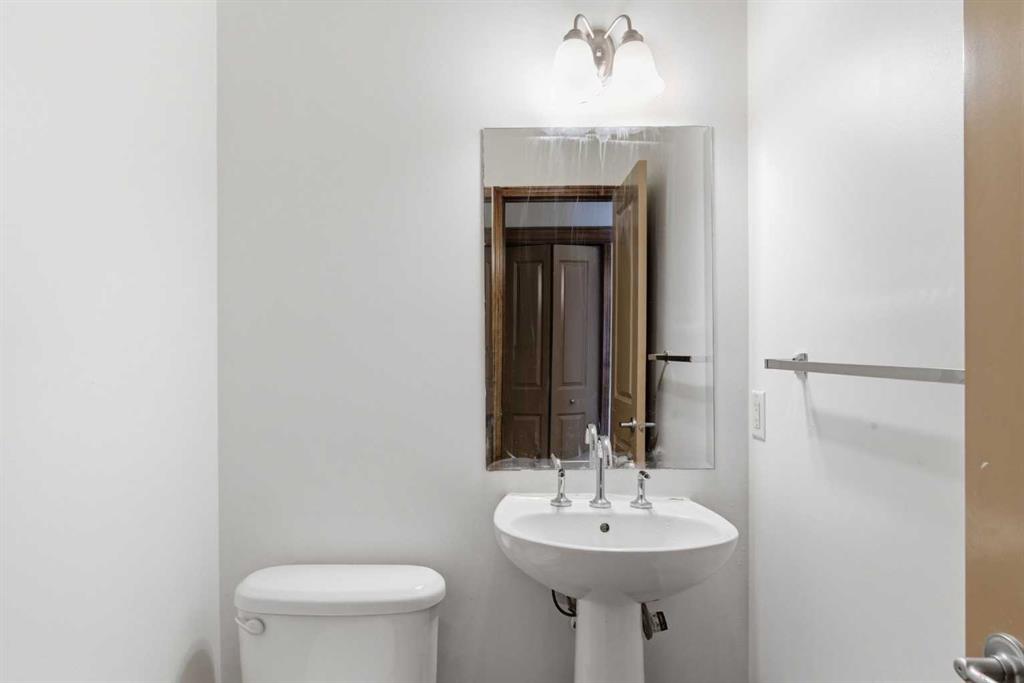
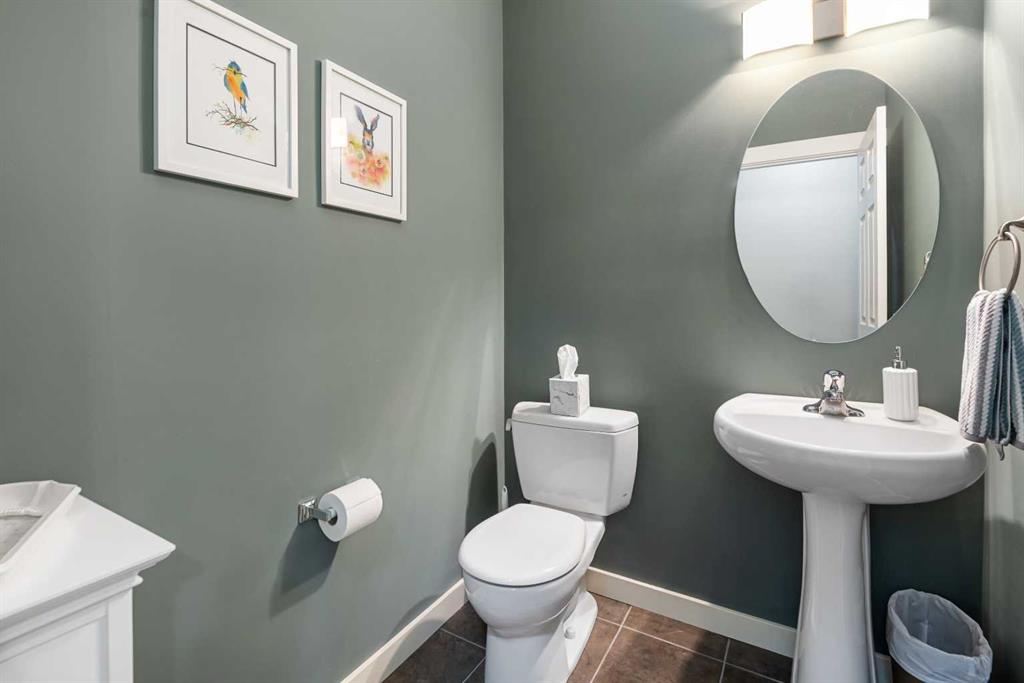
2pc Bathroom Main
Living Room 16`0" x 15`2" Main
Dining Room 13`0" x 8`7" Main
Kitchen 12`4" x 12`3" Main
Den 9`9" x 9`8" Main
Laundry 7`8" x 5`11" Main
Bedroom - Primary 19`8" x 15`9" Second
Bedroom 14`7" x 10`2" Second
Bedroom 14`7" x 9`11" Second
Bonus Room 19`11" x 14`8" Second
4pc Bathroom Second
5pc Ensuite bath Second
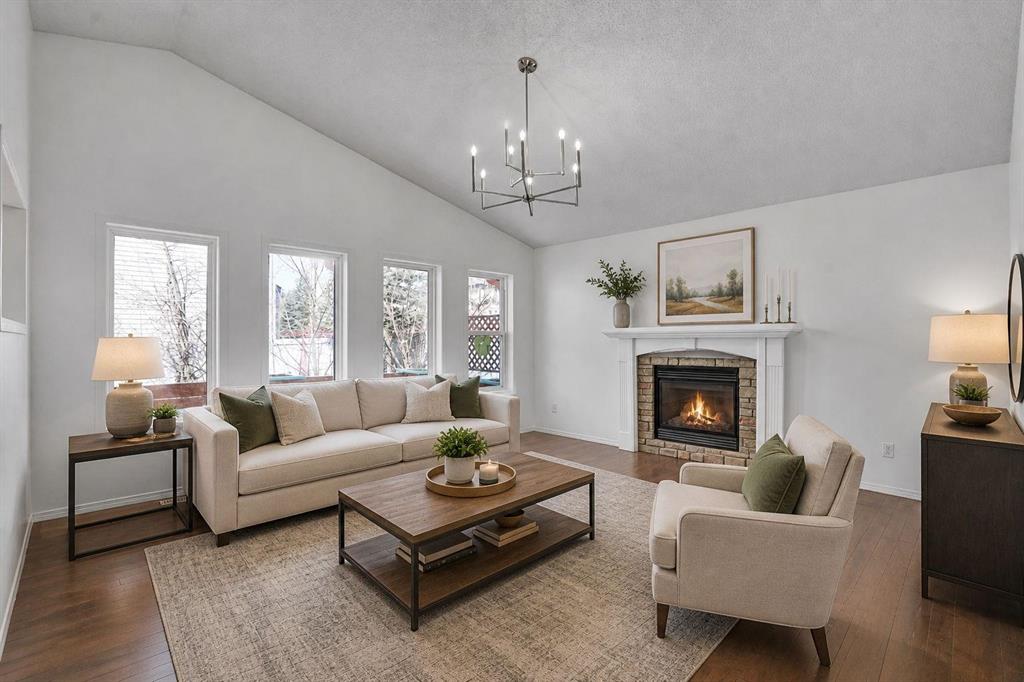
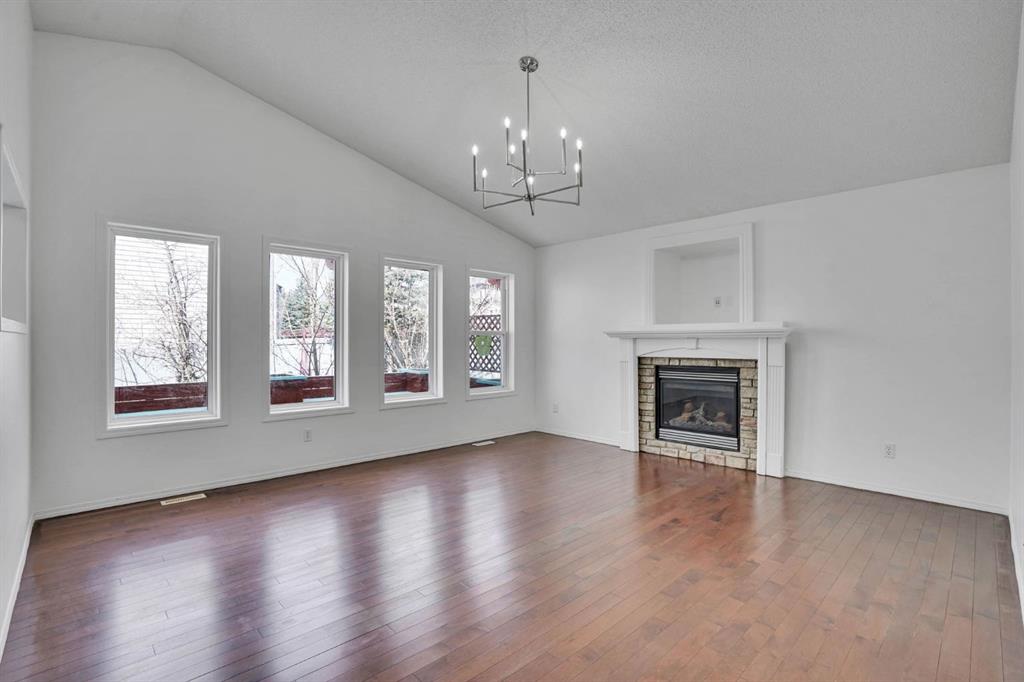
Picture for 47 Everbrook Crescent SW Picture for 47 Everbrook Crescent SW Picture for 47 Everbrook Crescent SW Picture for 47 Everbrook Crescent SW Picture for 47 Everbrook Crescent SW

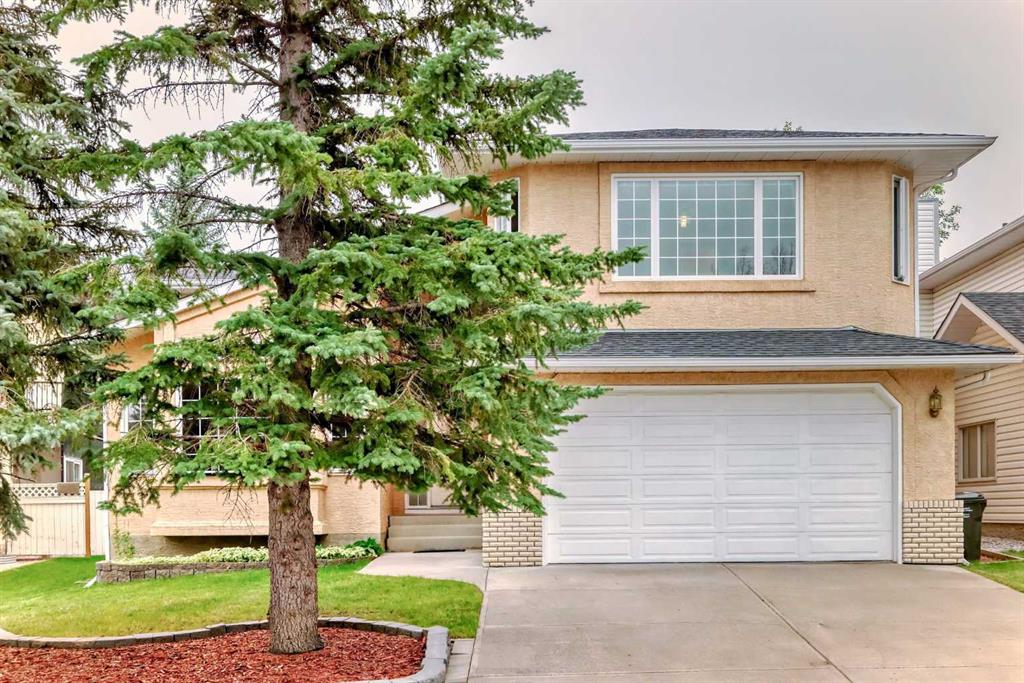
47 Everbrook Crescent SW

Calgary

1856 sqft | 3 Beds | 3 + 1 Baths    
$749,900 View

Picture for 89 Everoak Drive SW Picture for 89 Everoak Drive SW Picture for 89 Everoak Drive SW Picture for 89 Everoak Drive SW Picture for 89 Everoak Drive SW

89 Everoak Drive SW

Calgary

2271 sqft | 5 Beds | 3 + 1 Baths    

$810,000 View

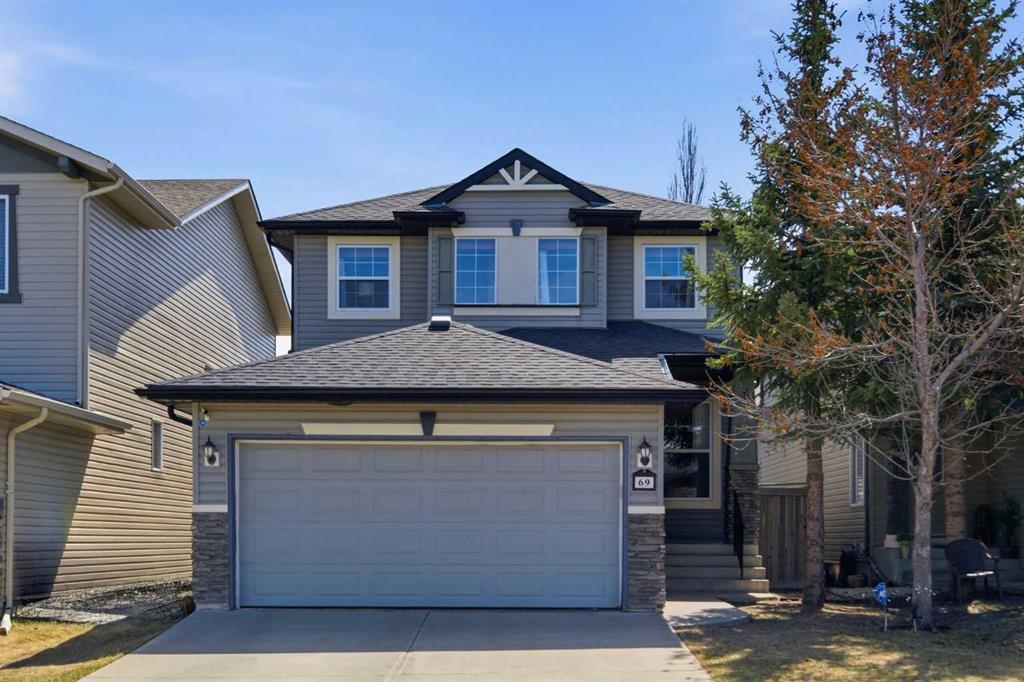
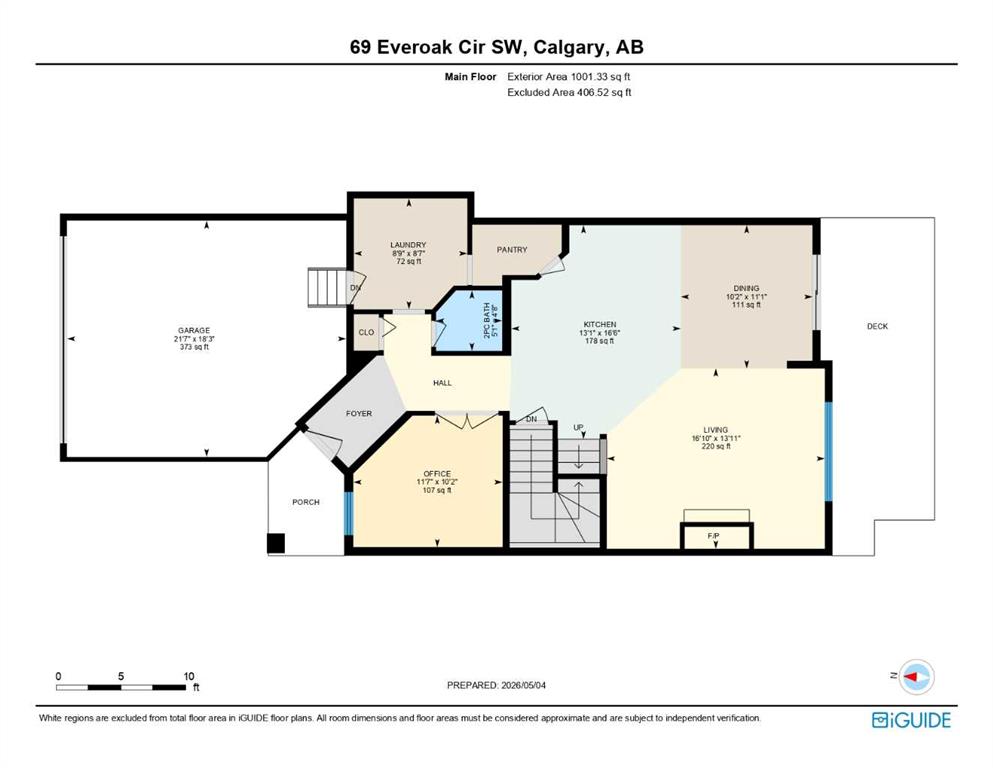
Picture for 69 Everoak Circle SW Picture for 69 Everoak Circle SW Picture for 69 Everoak Circle SW Picture for 69 Everoak Circle SW Picture for 69 Everoak Circle SW

69 Everoak Circle SW

Calgary

1944 sqft | 4 Beds | 3 + 1 Baths    

$779,000 View

Picture for 92 Everoak Close SW Picture for 92 Everoak Close SW Picture for 92 Everoak Close SW Picture for 92 Everoak Close SW Picture for 92 Everoak Close SW

92 Everoak Close SW

Calgary

2826 sqft | 5 Beds | 3 + 1 Baths    

$899,500 View

Picture for 151 Everhollow Way SW Picture for 151 Everhollow Way SW Picture for 151 Everhollow Way SW Picture for 151 Everhollow Way SW Picture for 151 Everhollow Way SW

151 Everhollow Way SW

Calgary

2193 sqft | 4 Beds | 3 + 1 Baths    

$799,900 View

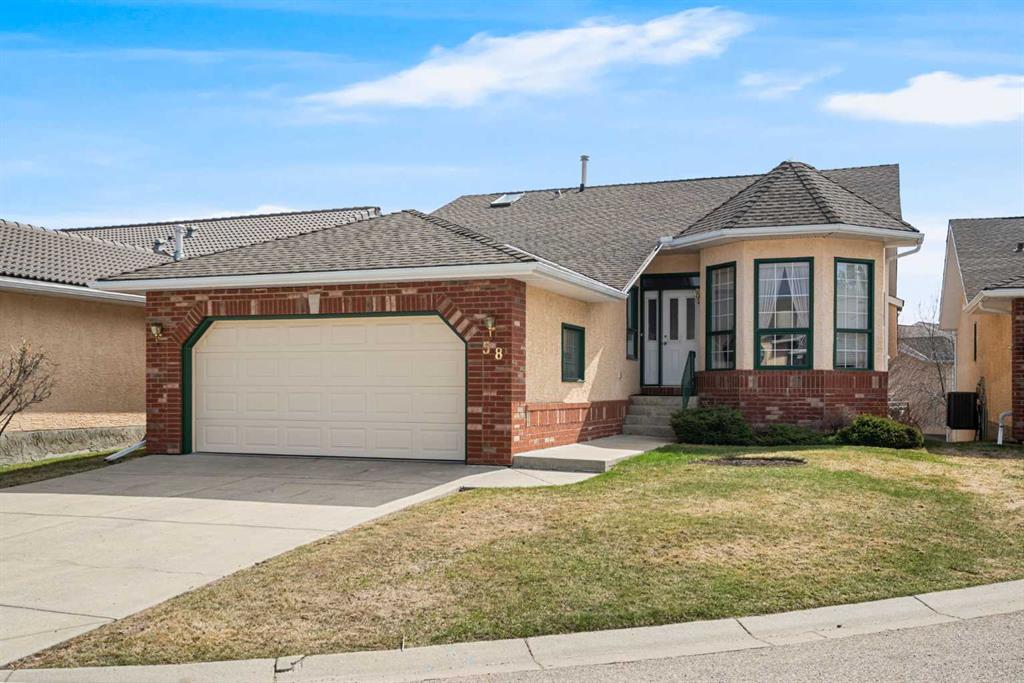
Picture for 58 Evergreen Bay SW Picture for 58 Evergreen Bay SW Picture for 58 Evergreen Bay SW Picture for 58 Evergreen Bay SW Picture for 58 Evergreen Bay SW

58 Evergreen Bay SW

Calgary

1574 sqft | 3 Beds | 3 + 0 Baths    

$779,900 View

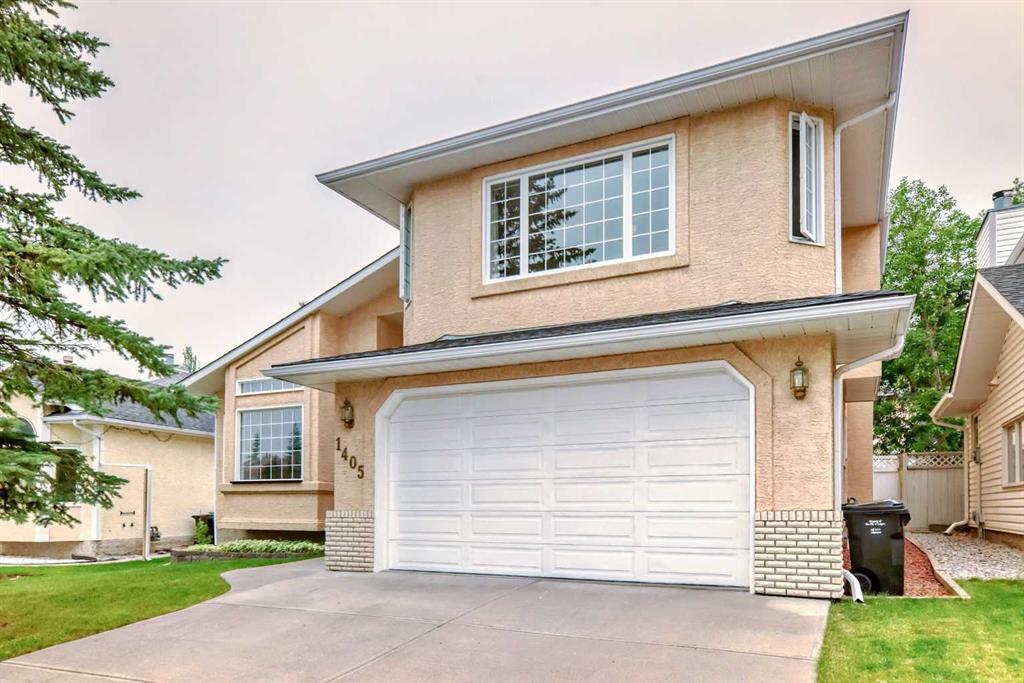
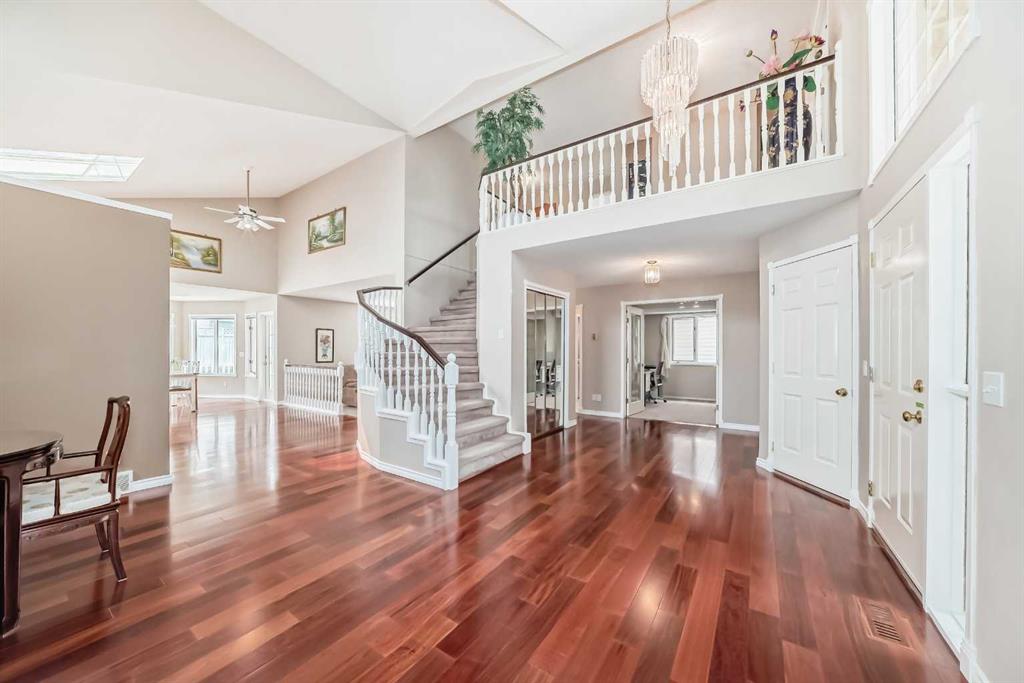
Picture for 1405 Shawnee Road SW Picture for 1405 Shawnee Road SW Picture for 1405 Shawnee Road SW Picture for 1405 Shawnee Road SW Picture for 1405 Shawnee Road SW

1405 Shawnee Road SW

Calgary

2671 sqft | 4 Beds | 3 + 1 Baths    

$809,000 View

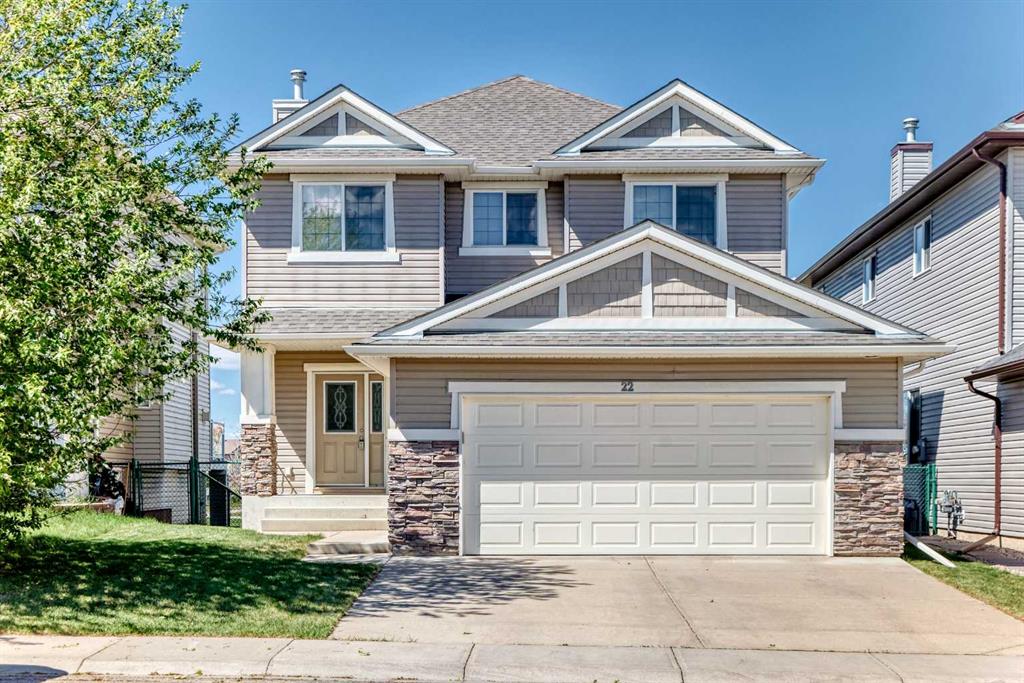
Picture for 22 Everhollow Rise SW Picture for 22 Everhollow Rise SW Picture for 22 Everhollow Rise SW Picture for 22 Everhollow Rise SW Picture for 22 Everhollow Rise SW

22 Everhollow Rise SW

Calgary

2470 sqft | 5 Beds | 3 + 1 Baths    

$899,000 View

Picture for 77 Everbrook Drive SW Picture for 77 Everbrook Drive SW Picture for 77 Everbrook Drive SW Picture for 77 Everbrook Drive SW Picture for 77 Everbrook Drive SW

77 Everbrook Drive SW

Calgary

1946 sqft | 4 Beds | 3 + 1 Baths    

$899,000 View

Picture for 117 Evergreen Place SW Picture for 117 Evergreen Place SW Picture for 117 Evergreen Place SW Picture for 117 Evergreen Place SW Picture for 117 Evergreen Place SW

117 Evergreen Place SW

Calgary

2704 sqft | 4 Beds | 2 + 1 Baths    

$899,800 View

Calgary Real Estate Airdrie Real Estate Okotoks Real Estate Cochrane Real Estate Strathmore Real Estate Chestermere Real Estate Sundre Real Estate High River Real Estate Diamond Valley Real Estate Brooks Real Estate Olds Real Estate Irricana Real Estate Carstairs Real Estate Crossfield Real Estate Claresholm Real Estate Didsbury Real Estate Langdon Real Estate
South Calgary Real Estate Southeast Calgary Real Estate City Centre Calgary Real Estate East Calgary Real Estate North Calgary Real Estate Northwest Calgary Real Estate West Calgary Real Estate Northeast Calgary Real Estate Lethbridge Real Estate Red Deer Real Estate Sylvan Lake Real Estate Brooks Real Estate Edmonton Real Estate Canmore Real Estate Global Real Estate Luxury Real Estate
Home Why CIR Relocation Careers Partners Best My Nest
Realtors Home Evaluation Contact Us




Data supplied by CREB®,CARA®,CREA®,RASCA®,LDAR® or RAE MLS® System. CREB®,CARA®,CREA®,RASCA®,LDAR® or RAE is the owner of the copyright in its MLS® System. The Listing data is deemed reliable but is not guaranteed accurate by CREB®,CARA®,CREA®,RASCA®,LDAR® or RAE. Data is deemed reliable but is not guaranteed accurate by the REALTORS® Association of Edmonton.Copyright [2024] by the REALTORS® Association of Edmonton. All Rights Reserved.