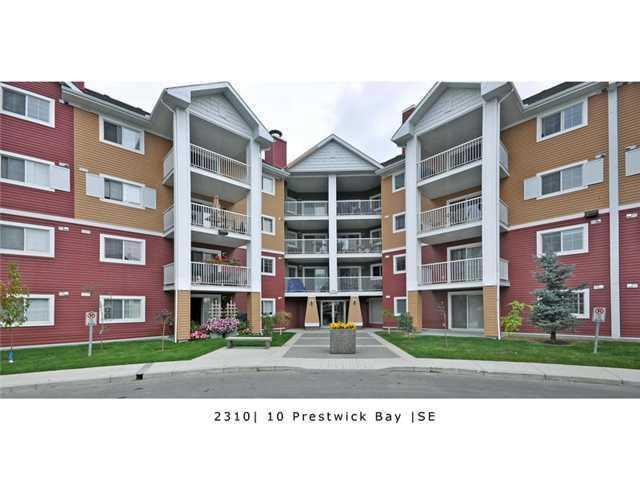
1220, 10 Prestwick Bay SE
Calgary T2Z 0E6
MLS® Number: A2313638
$ 265,900
2
BEDROOMS
2 + 0
BATHROOMS
840
SQUARE FEET
2006
YEAR BUILT
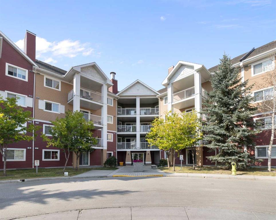
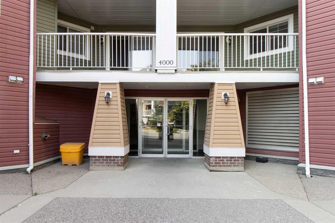
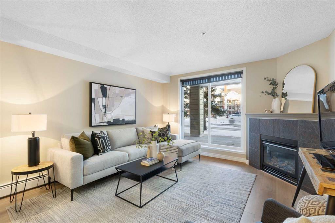
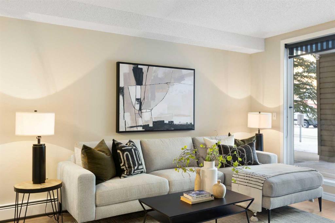

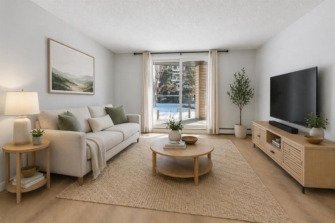
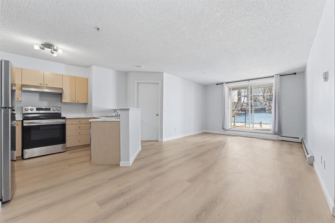
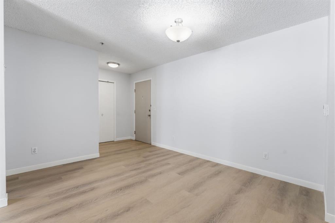
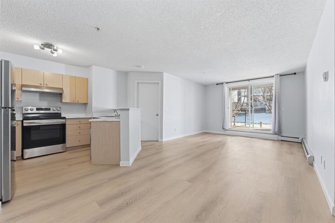
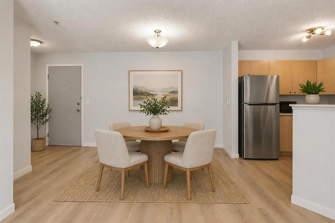
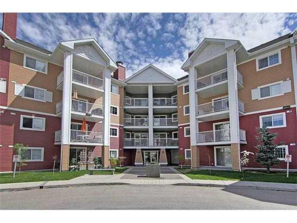
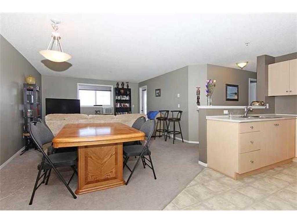
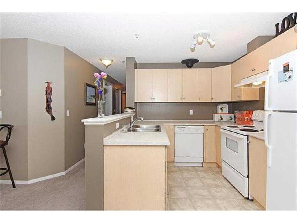
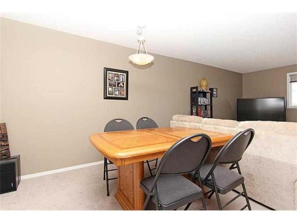
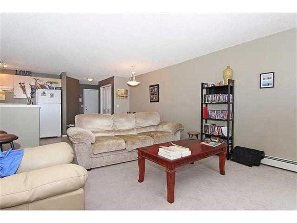
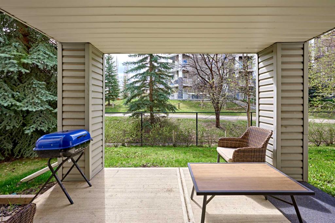
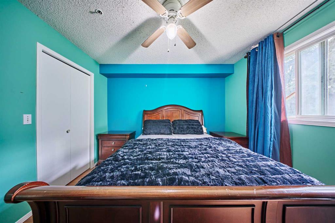
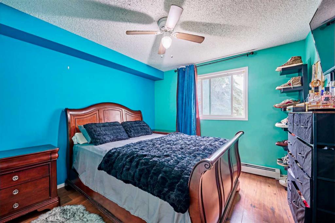
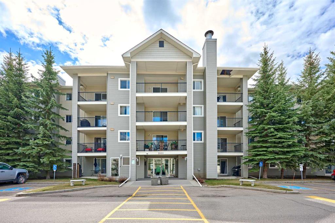
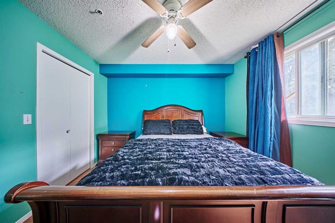
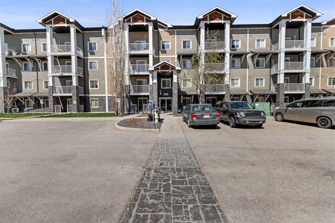
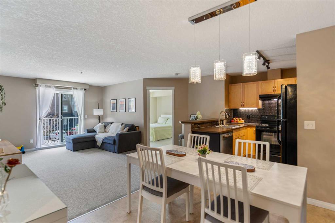
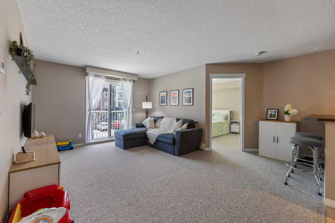
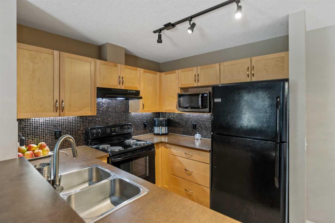
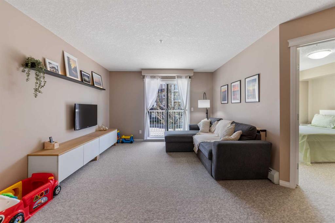
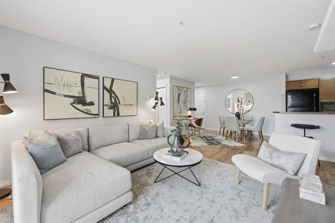
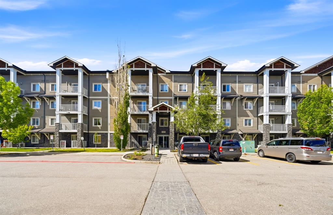
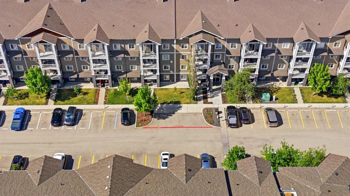
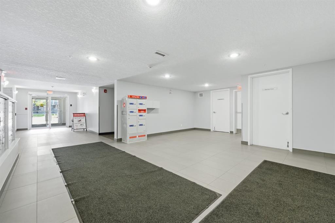
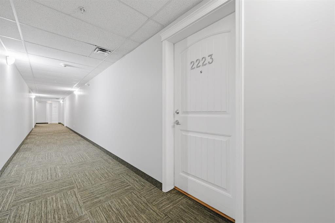
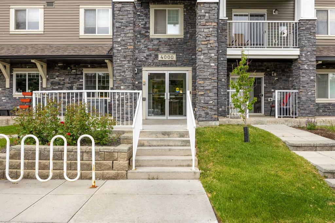
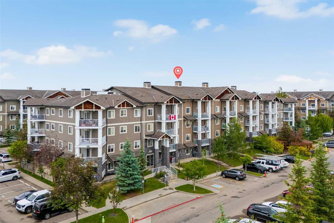
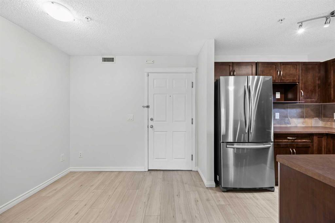
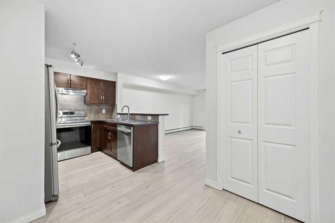
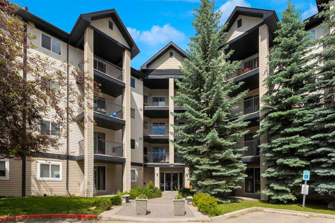
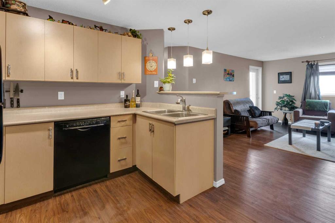
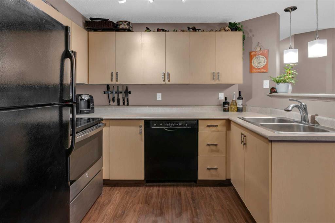
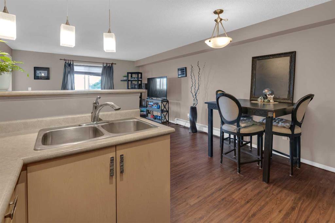
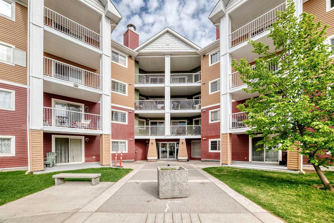
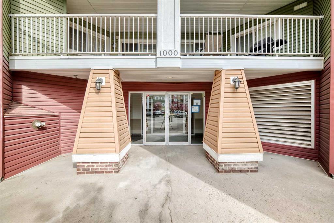
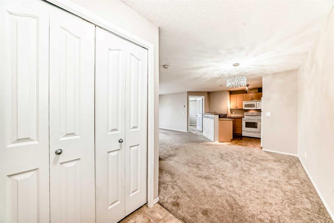
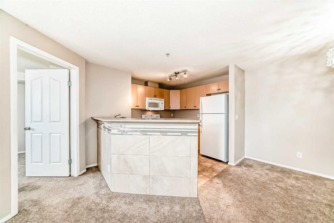
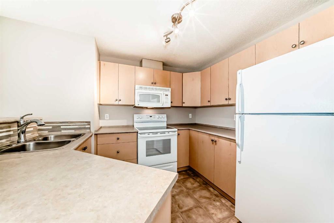
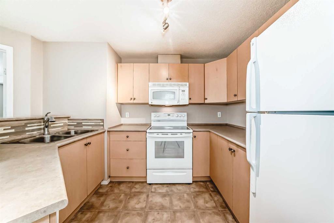
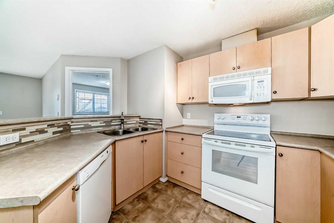
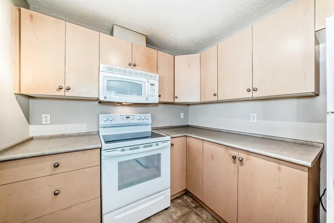
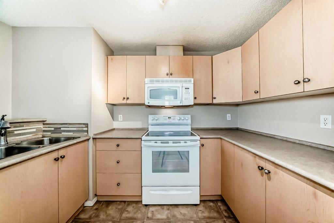
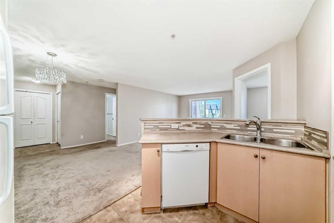
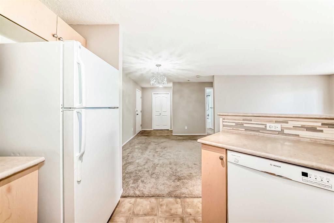
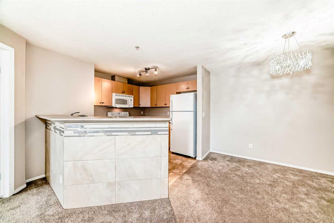
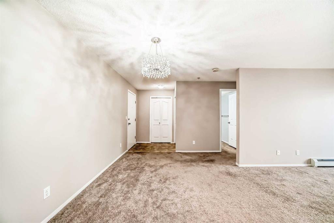
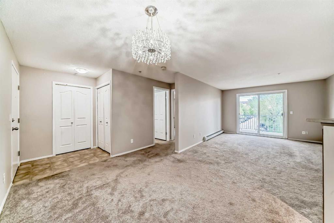
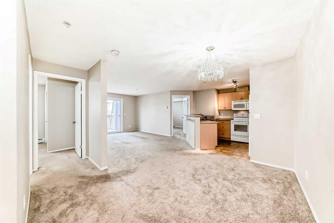
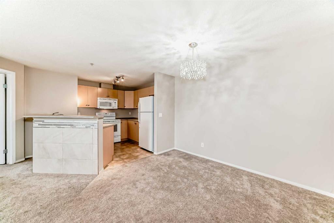
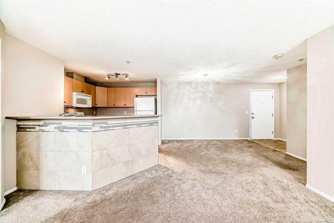
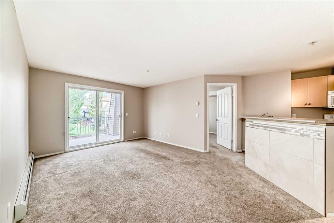
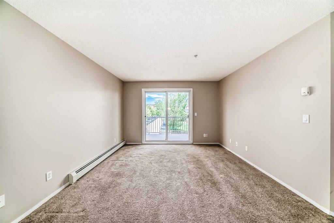
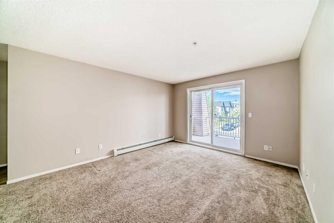
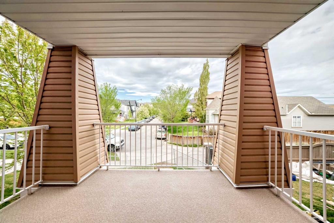
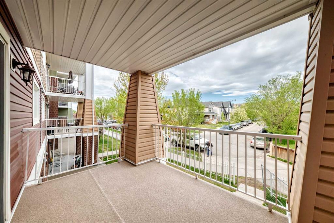
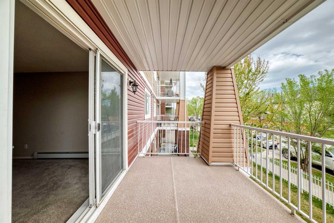
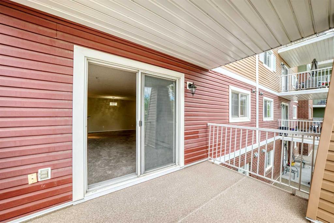
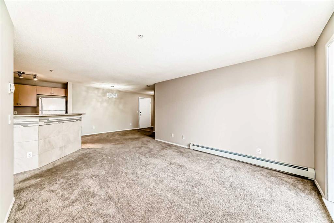
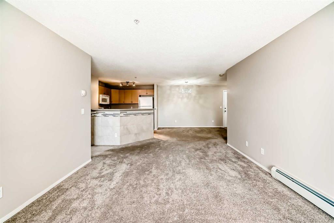
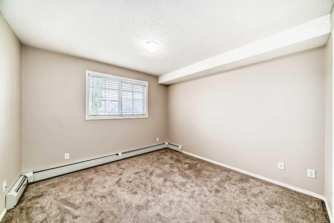
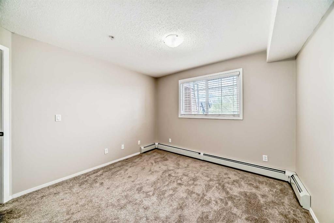
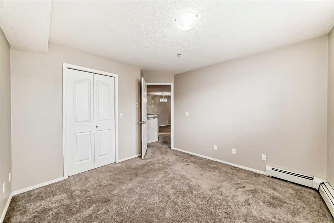
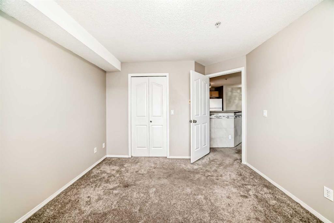
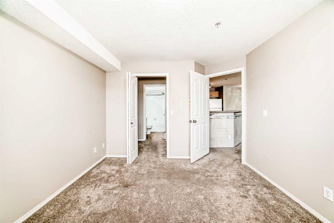
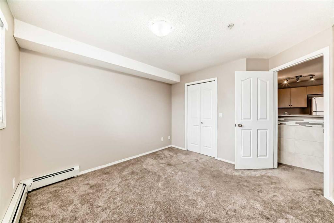
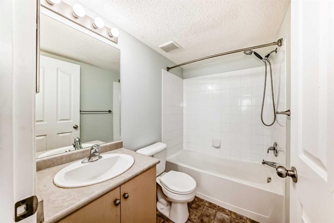
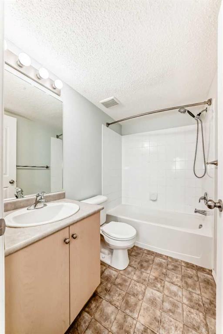
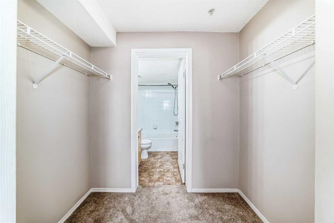
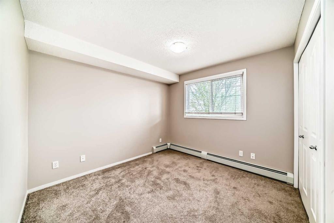
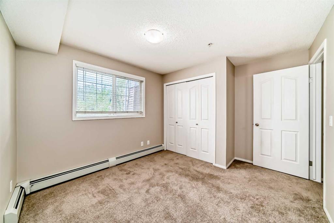
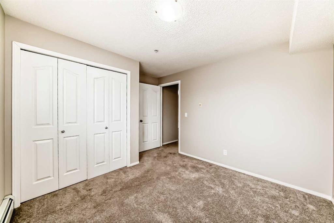
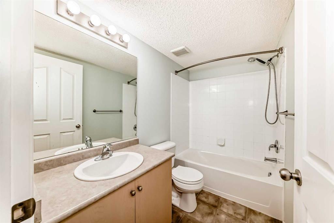
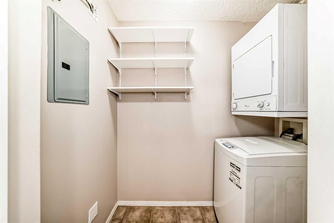
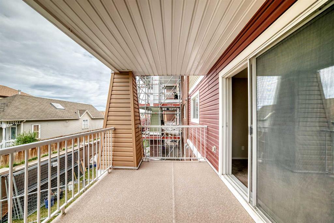
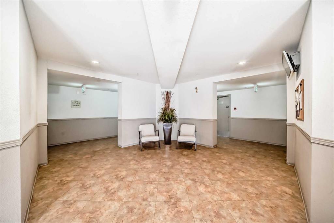
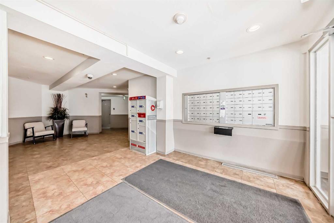
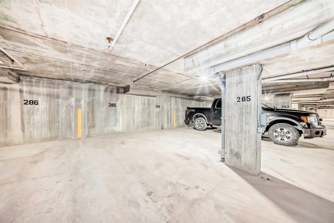
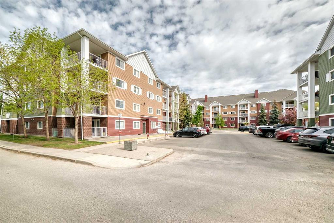
VALUE ALERT! Welcome to this impeccably maintained condo offering exceptional value and true pride of ownership. Perfect for first-time buyers, downsizers, or investors, this spacious 2-bedroom, 2-bathroom unit features a functional open-concept layout designed for comfortable everyday living. The bright kitchen offers ample counter space, a convenient breakfast bar, and flows seamlessly into the generous dining and living areas — ideal for entertaining or relaxing at home. Enjoy the comfort of in-suite laundry, large windows that fill the space with natural light, and a private west-facing balcony perfect for enjoying evening sunsets. The primary bedroom includes a full ensuite bath, while the second bedroom and additional full bathroom provide flexibility for guests, roommates, or a home office. This well-cared-for unit also comes with heated underground parking and plenty of visitor parking for added convenience. Located close to everything you need — shopping, schools, parks, recreation, restaurants, and public transit are all just steps away. With a flexible possession available, this move-in-ready condo is an outstanding opportunity you don’t want to miss. WELCOME HOME!
| COMMUNITY | McKenzie Towne |
| PROPERTY TYPE | Apartment |
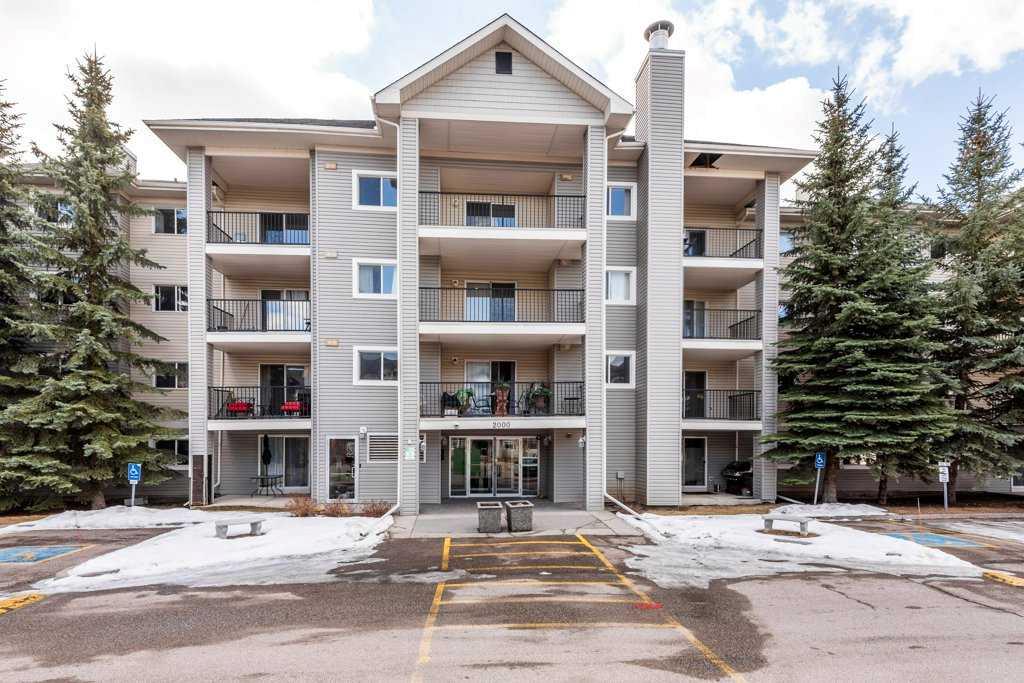
| BUILDING TYPE | Low Rise (2-4 stories) |
| STYLE | Single Level Unit |
| YEAR BUILT | 2006 |
| SQUARE FOOTAGE | 840 |
| BEDROOMS | 2 |
| BATHROOMS | 2.00 |
| BASEMENT | None |
| AMENITIES | |
| APPLIANCES | Dishwasher, Electric Stove, Garage Control(s), Microwave, Refrigerator, Washer/Dryer |
| COOLING | None |
| FIREPLACE | N/A |
| FLOORING | Carpet, Linoleum |
| HEATING | Baseboard |
| LAUNDRY | In Unit |
| LOT FEATURES | |
| PARKING | Underground |
| RESTRICTIONS | Call Lister |
| ROOF | Asphalt Shingle |
| TITLE | Fee Simple |
| BROKER | KT Capital Realty Inc. |
| ROOMS | DIMENSIONS (m) | LEVEL |
|---|---|---|
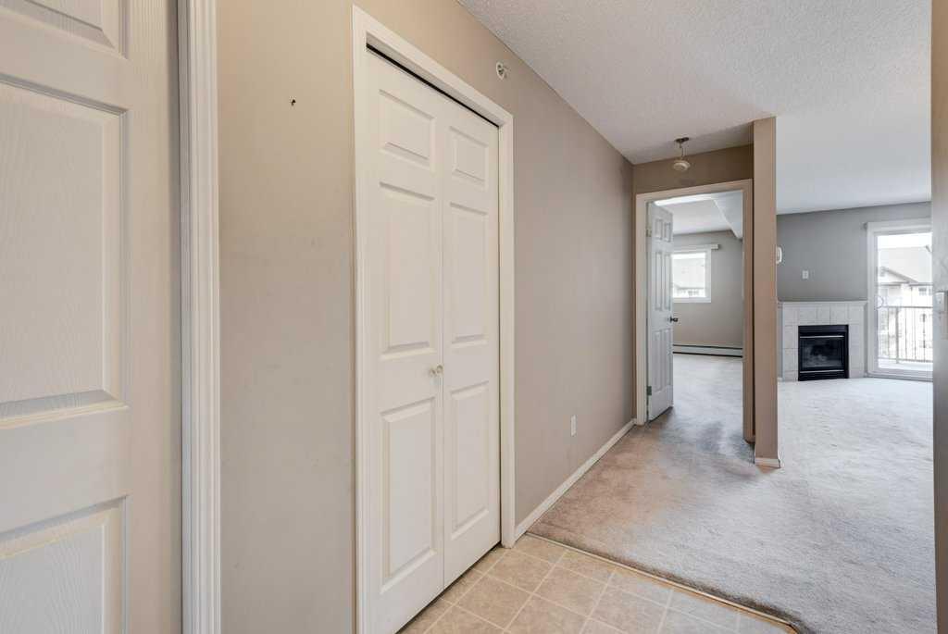
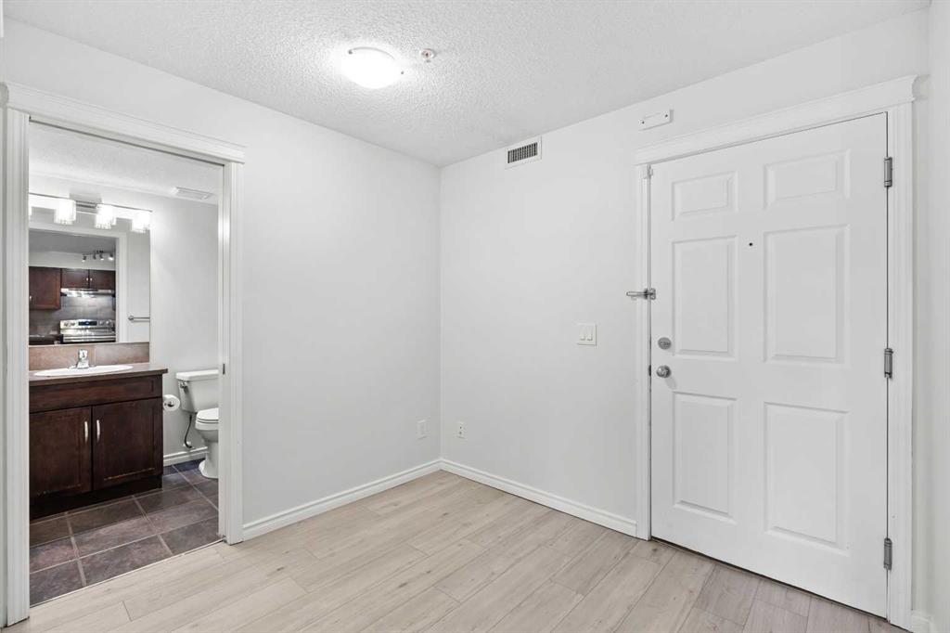
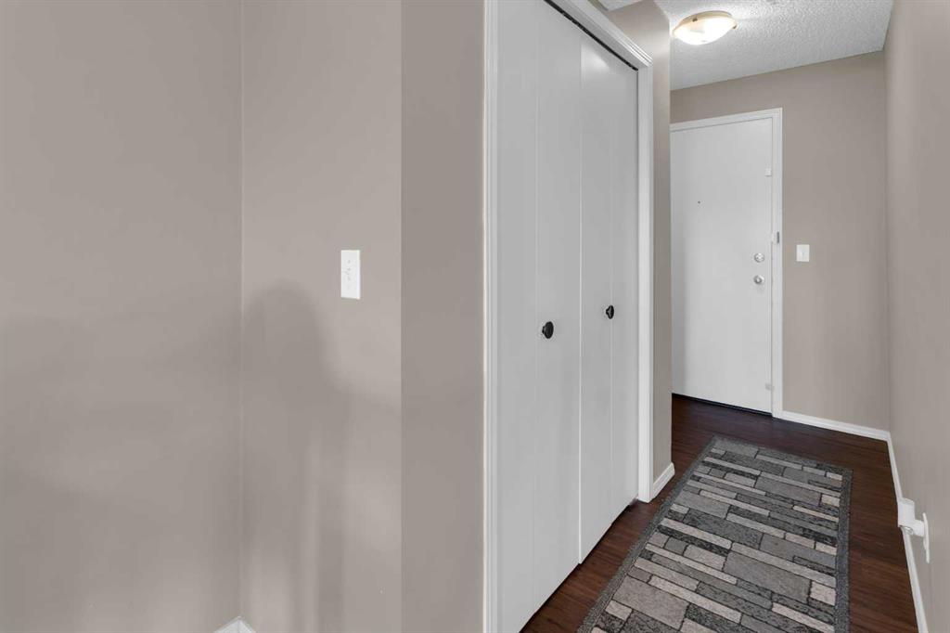
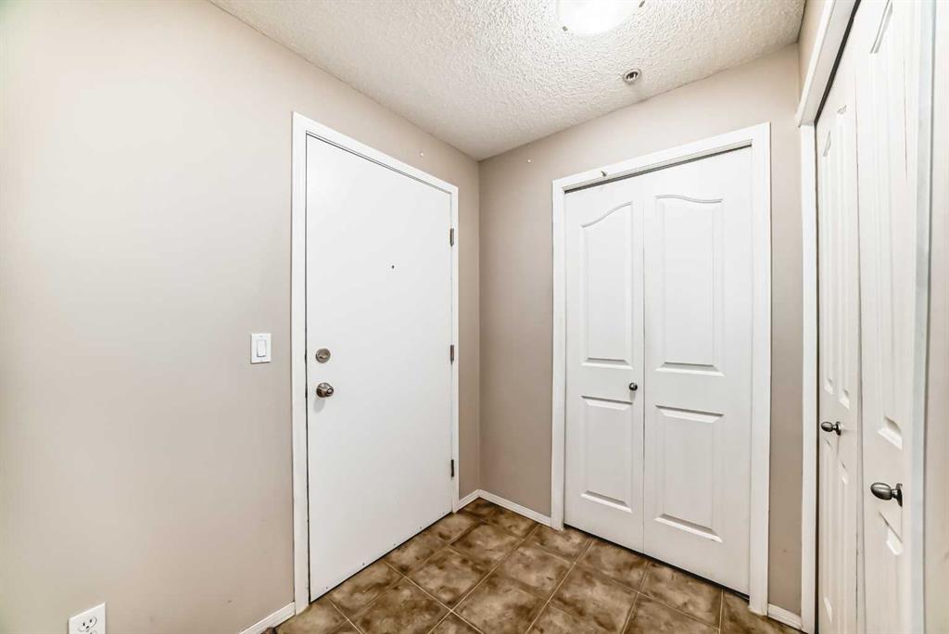
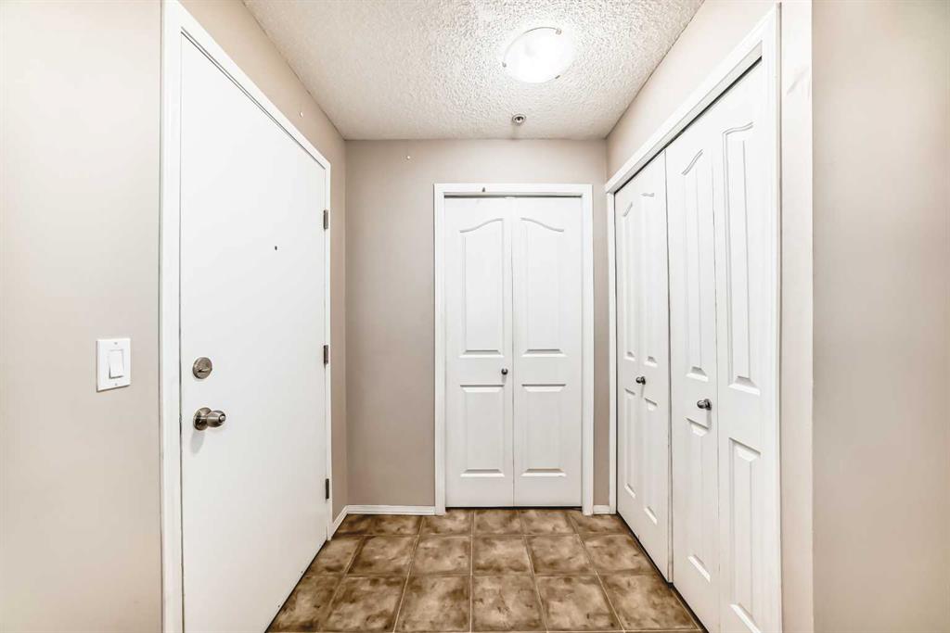
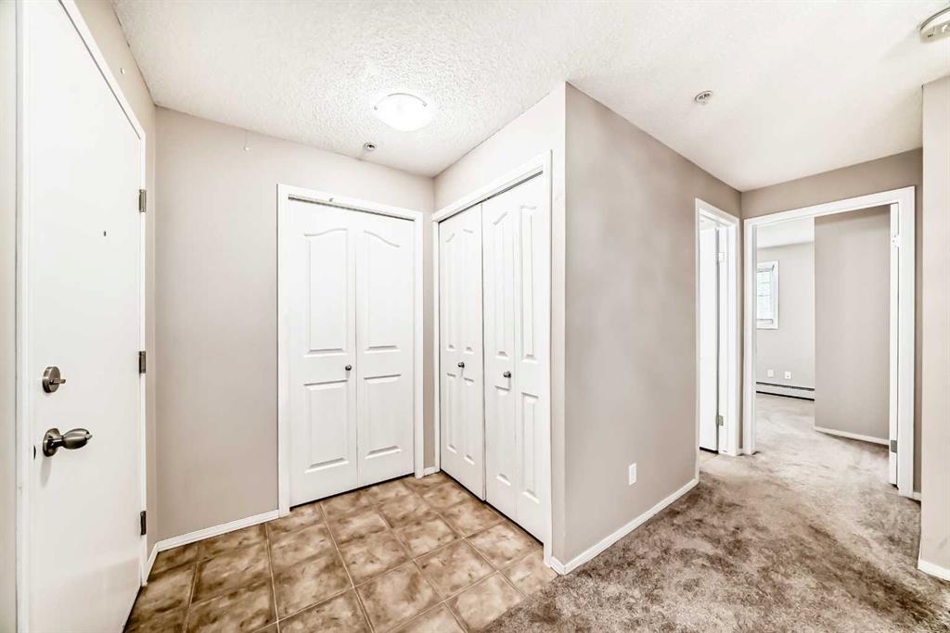
| Entrance | 7`10" x 4`5" | Main |
| Laundry | 6`8" x 3`10" | Main |
| 4pc Bathroom | 8`2" x 5`0" | Main |
| Bedroom | 11`11" x 10`2" | Main |
| Dining Room | 11`8" x 10`1" | Main |
| Kitchen With Eating Area | 10`11" x 11`8" | Main |
| Living Room | 13`11" x 11`9" | Main |
| Bedroom - Primary | 10`11" x 10`8" | Main |
| Walk-In Closet | 7`2" x 4`7" | Main |
| 4pc Ensuite bath | 7`6" x 4`11" | Main |
| Balcony | 12`9" x 8`3" | Main |