REALTOR® Login
Communities 
Calgary Communities
City Centre East   North  North East North West South  South East West 
Calgary Surrounding
Airdrie Brooks Carstairs Chestermere Claresholm Cochrane Crossfield Didsbury High River Irricana Langdon Okotoks Olds Strathmore Sundre Diamond Valley Rural Rockyview County
Edmonton Communities
City Centre North East North West South East South West West 
Edmonton Surrounding
Beaumont Devon Fort Saskatchewan Leduc Sherwood Park Spruce Grove St.Albert Stony Plain
Central Alberta
Camrose Clearwater County Red Deer Rocky Mountain House Sylvan Lake
Southern Alberta
Crowsnest Pass Lethbridge Medicine Hat
West Alberta
Canmore 
British Columbia
Kelowna Osoyoos Peachland Penticton Revelstoke Salmon Arm Sicamous West Kelowna
Home Evaluation 
Resources 
Resources
Buyer Resources Seller Resources Partners Blog Guide to Buying and Selling During COVID-19
Realtors 
Why CIR 
About Us
Best My Nest We Give Back - 1forALL Initiative Join Our Team Luxury Portfolio
Property Management 
Contact Us 
https://www.cirrealty.ca/reb/cara/9/A2316069_2.jpg https://www.cirrealty.ca/reb/cara/9/A2316069_3.jpg https://www.cirrealty.ca/reb/cara/9/A2316069_4.jpg https://www.cirrealty.ca/reb/cara/9/A2316069_5.jpg https://www.cirrealty.ca/reb/cara/9/A2316069_6.jpg https://www.cirrealty.ca/reb/cara/9/A2316069_7.jpg https://www.cirrealty.ca/reb/cara/9/A2316069_8.jpg https://www.cirrealty.ca/reb/cara/9/A2316069_9.jpg https://www.cirrealty.ca/reb/cara/9/A2316069_10.jpg https://www.cirrealty.ca/reb/cara/9/A2316069_11.jpg https://www.cirrealty.ca/reb/cara/9/A2316069_12.jpg https://www.cirrealty.ca/reb/cara/9/A2316069_13.jpg https://www.cirrealty.ca/reb/cara/9/A2316069_14.jpg https://www.cirrealty.ca/reb/cara/9/A2316069_15.jpg https://www.cirrealty.ca/reb/cara/9/A2316069_16.jpg https://www.cirrealty.ca/reb/cara/9/A2316069_17.jpg https://www.cirrealty.ca/reb/cara/9/A2316069_18.jpg https://www.cirrealty.ca/reb/cara/9/A2316069_19.jpg https://www.cirrealty.ca/reb/cara/9/A2316069_20.jpg https://www.cirrealty.ca/reb/cara/9/A2316069_21.jpg https://www.cirrealty.ca/reb/cara/9/A2316069_22.jpg https://www.cirrealty.ca/reb/cara/9/A2316069_23.jpg https://www.cirrealty.ca/reb/cara/9/A2316069_24.jpg https://www.cirrealty.ca/reb/cara/9/A2316069_25.jpg https://www.cirrealty.ca/reb/cara/9/A2316069_26.jpg https://www.cirrealty.ca/reb/cara/9/A2316069_27.jpg https://www.cirrealty.ca/reb/cara/9/A2316069_28.jpg https://www.cirrealty.ca/reb/cara/9/A2316069_29.jpg https://www.cirrealty.ca/reb/cara/9/A2316069_30.jpg https://www.cirrealty.ca/reb/cara/9/A2316069_31.jpg https://www.cirrealty.ca/reb/cara/9/A2316069_32.jpg https://www.cirrealty.ca/reb/cara/9/A2316069_33.jpg https://www.cirrealty.ca/reb/cara/9/A2316069_34.jpg https://www.cirrealty.ca/reb/cara/9/A2316069_35.jpg https://www.cirrealty.ca/reb/cara/9/A2316069_36.jpg https://www.cirrealty.ca/reb/cara/9/A2316069_37.jpg https://www.cirrealty.ca/reb/cara/9/A2316069_38.jpg https://www.cirrealty.ca/reb/cara/9/A2316069_39.jpg https://www.cirrealty.ca/reb/cara/9/A2316069_40.jpg https://www.cirrealty.ca/reb/cara/9/A2316069_41.jpg https://www.cirrealty.ca/reb/cara/9/A2316069_42.jpg https://www.cirrealty.ca/reb/cara/9/A2316069_43.jpg https://www.cirrealty.ca/reb/cara/9/A2316069_44.jpg https://www.cirrealty.ca/reb/cara/9/A2316069_45.jpg https://www.cirrealty.ca/reb/cara/9/A2316069_46.jpg https://www.cirrealty.ca/reb/cara/9/A2316069_47.jpg https://www.cirrealty.ca/reb/cara/9/A2316069_48.jpg https://www.cirrealty.ca/reb/cara/9/A2316069_49.jpg https://www.cirrealty.ca/reb/cara/9/A2316069_50.jpg

122 Oliver Avenue

Gull Lake T4L 2N1

MLS® Number:  A2316069

Back to Gull Lake    Previous    Next

  • Home \
  • Gull Lake \
  • 122 Oliver Avenue

$ 1,134,900

6

BEDROOMS

3 + 1

BATHROOMS

3,657

SQUARE FEET

2022

YEAR BUILT

https://www.cirrealty.ca/reb/cara/9/A2316069_2.jpg





MLS® Number
A2316069
PROPERTY TYPE
Detached
LISTING DATE
May-29-2026

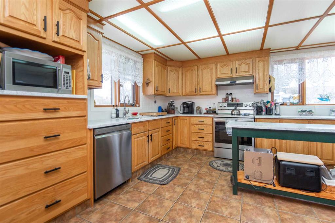
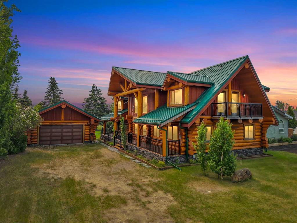
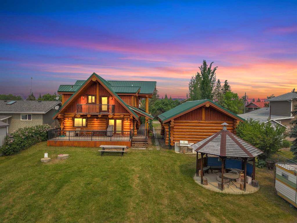
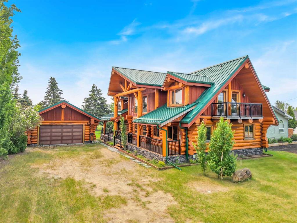
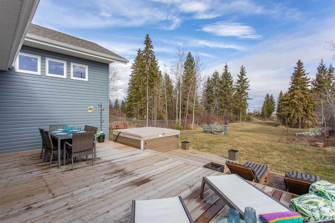
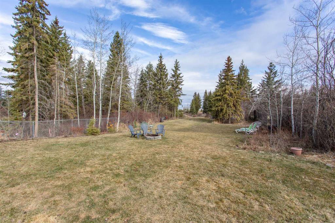
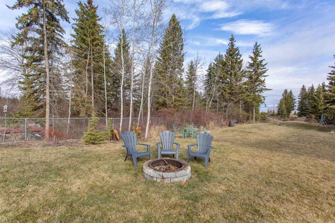
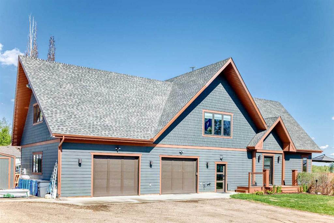
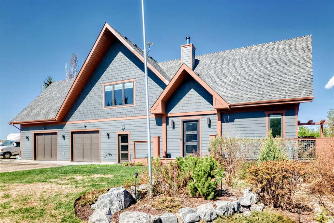
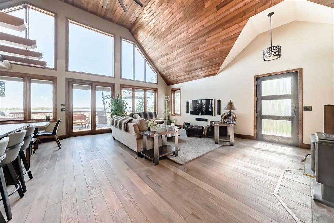
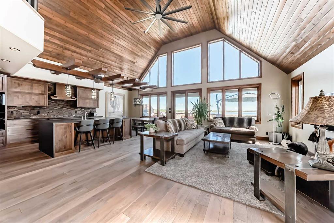
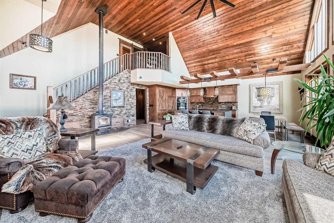
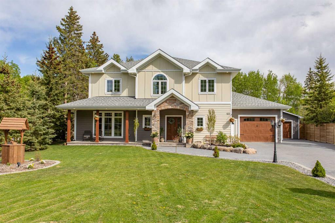
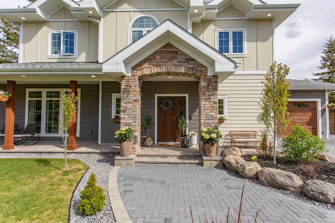
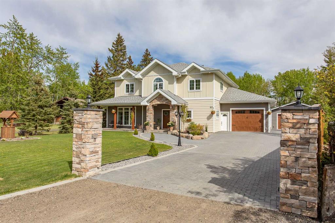
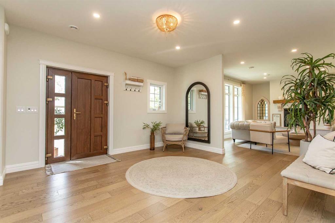
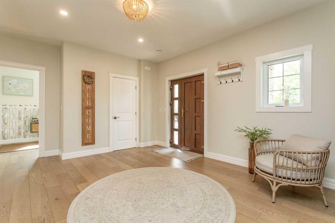
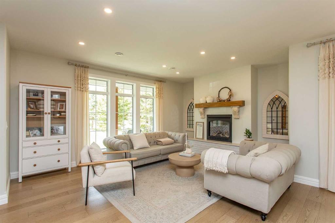
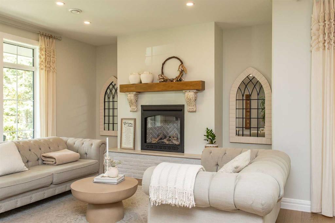
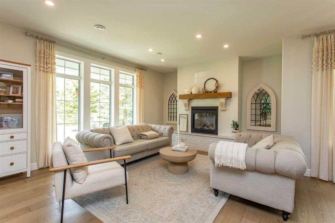
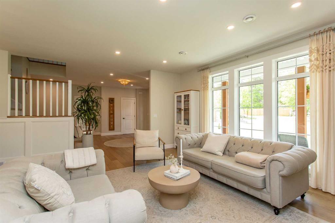
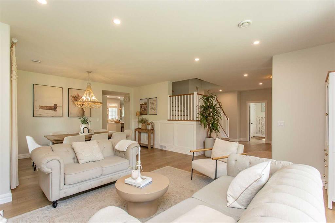
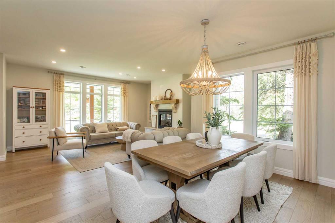
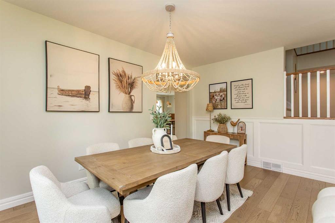
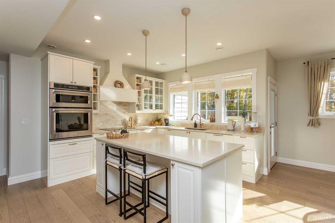
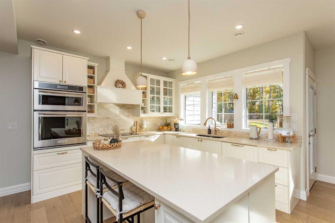
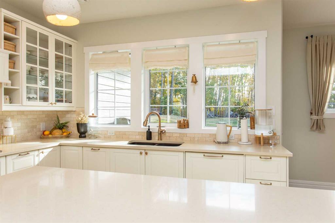
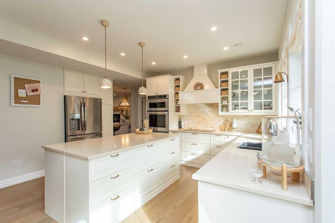
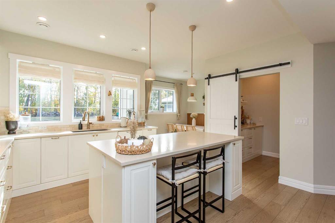
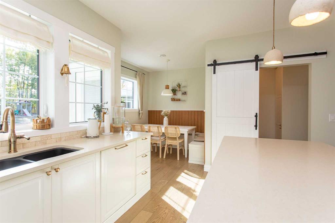
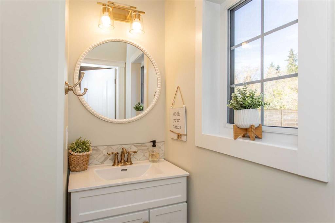
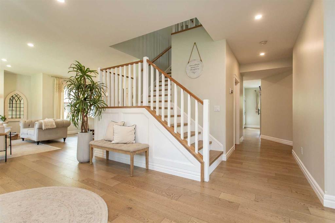
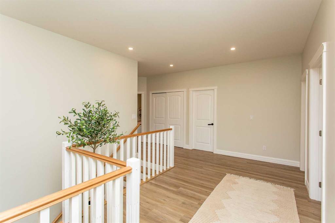
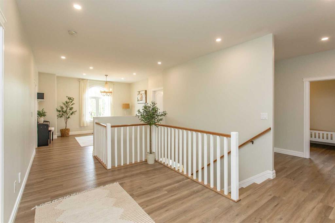
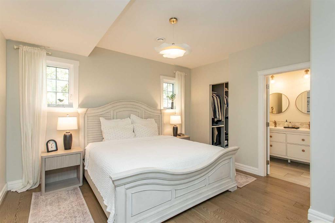
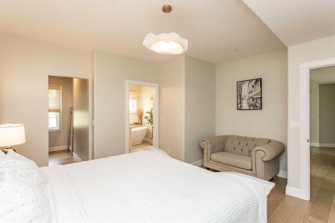
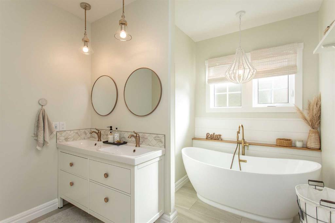
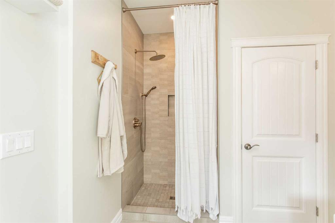
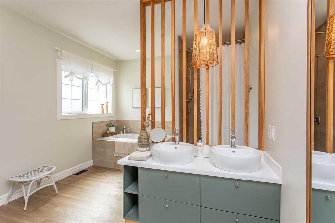
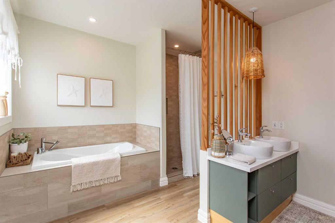
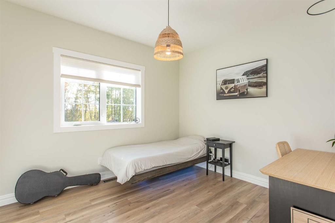
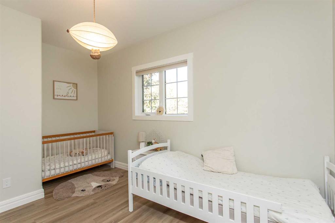
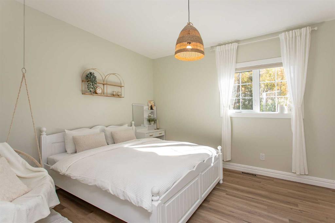
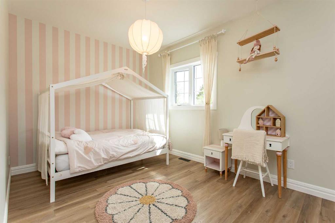
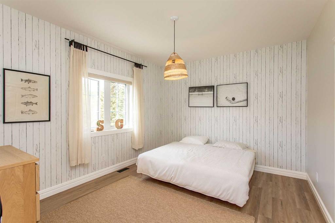
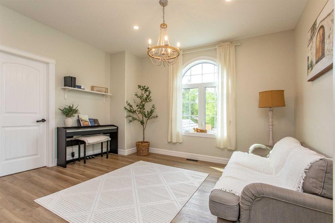
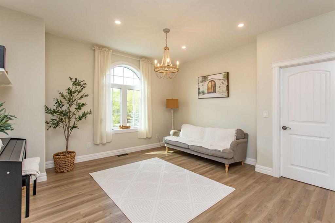
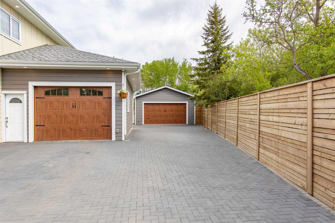
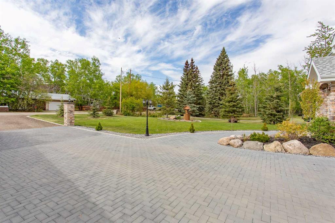
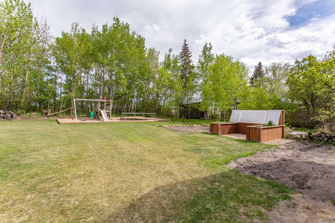
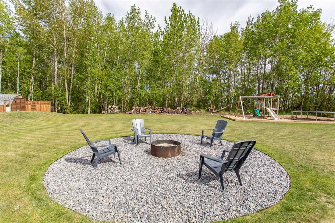
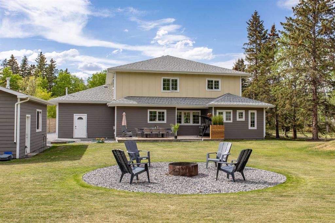
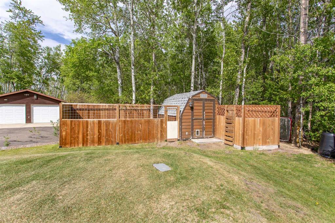
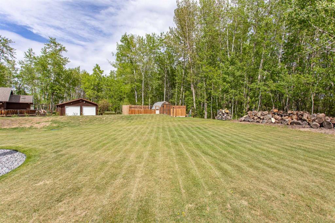
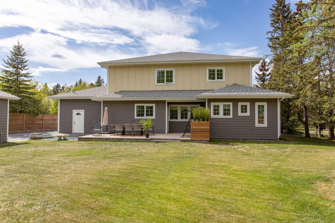
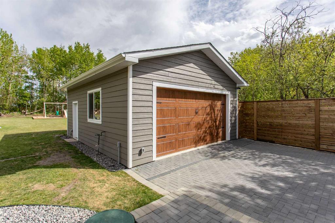
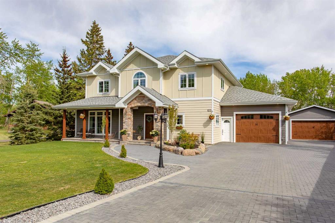
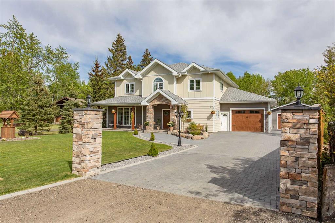
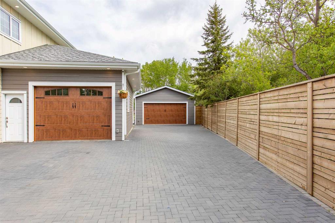
SPECTACULAR CUSTOM-BUILT LAKE RETREAT ON A PRIVATE HALF-ACRE LOT IN THE SUMMER VILLAGE OF GULL LAKE! Showhome quality inside and out, this exceptional property offers impeccable craftsmanship, timeless design, and an unbeatable lifestyle just moments from the lake. From the moment you arrive, the stunning curb appeal, cobblestone driveway, and gated entry pillars set the tone for what awaits inside. Step into the impressive foyer and be welcomed by soaring ceilings, abundant natural light, and beautiful engineered oak hardwood flooring throughout the main level. The open-concept living and dining area is designed for both everyday living and entertaining, featuring a cozy gas fireplace with custom wood mantle and an inviting atmosphere that immediately feels like home. The chef-inspired kitchen is truly the heart of the home, showcasing quartz countertops, a large centre island, stainless steel appliances, decorative range hood, walk-in butler's pantry with refrigerator rough-in, and an abundance of cabinetry and workspace. Large windows overlook the expansive backyard, creating a bright and airy setting. The spacious primary retreat easily accommodates a king-sized bedroom suite and features a walk-in closet and luxurious 5-piece ensuite designed for relaxation after a day at the lake. Upstairs offers five additional bedrooms, a generous family room, and a 5-piece bathroom, providing exceptional space for family and guests. Built with quality and comfort in mind, this home features central air conditioning, triple-pane windows, extensive soundproofing throughout many walls and ceilings, and a 3-piece bathroom roughed in for a future sauna. The heated double attached garage is complemented by an additional detached garage which is roughed in for heat, offering ample space for vehicles, lake toys, hobbies, and storage. The beautifully landscaped backyard is designed for outdoor enjoyment, complete with a firepit area, dog run, garden plot, storage shed, and plenty of room for lawn games, gatherings, and future play structures. Enjoy everything the Summer Village of Gull Lake has to offer, including lake access, pickleball courts, playgrounds, local amenities, community events, and endless recreational opportunities. With its exceptional layout, quality construction, and prime location, this remarkable property also presents exciting bed and breakfast potential, subject to approval by the Summer Village of Gull Lake. A truly rare opportunity to own a luxury lake-area home that shows a perfect 10.

COMMUNITY 
PROPERTY TYPE  Detached
BUILDING TYPE  House
STYLE  1 and Half Storey
YEAR BUILT 2022
SQUARE FOOTAGE  3,657
BEDROOMS  6
BATHROOMS  4.00
BASEMENT  Crawl Space
AMENITIES 
APPLIANCES  Central Air Conditioner, Dishwasher, Electric Cooktop, Garage Control(s), Oven-Built-In, Range Hood, Refrigerator
COOLING  Central Air
FIREPLACE  Gas
FLOORING  Hardwood, Vinyl Plank
HEATING  In Floor, Fireplace(s), Forced Air
LAUNDRY  Main Level
LOT FEATURES  Back Yard, Lake, Landscaped, Lawn, Low Maintenance Landscape, No Neighbours Behind, Rectangular Lot
PARKING  Double Garage Attached, Double Garage Detached
RESTRICTIONS  None Known
ROOF  Asphalt Shingle
TITLE  Fee Simple
BROKER  RE/MAX real estate central alberta


ROOMS DIMENSIONS (m) LEVEL
2pc Bathroom Main
3pc Bathroom Main
5pc Ensuite bath Main
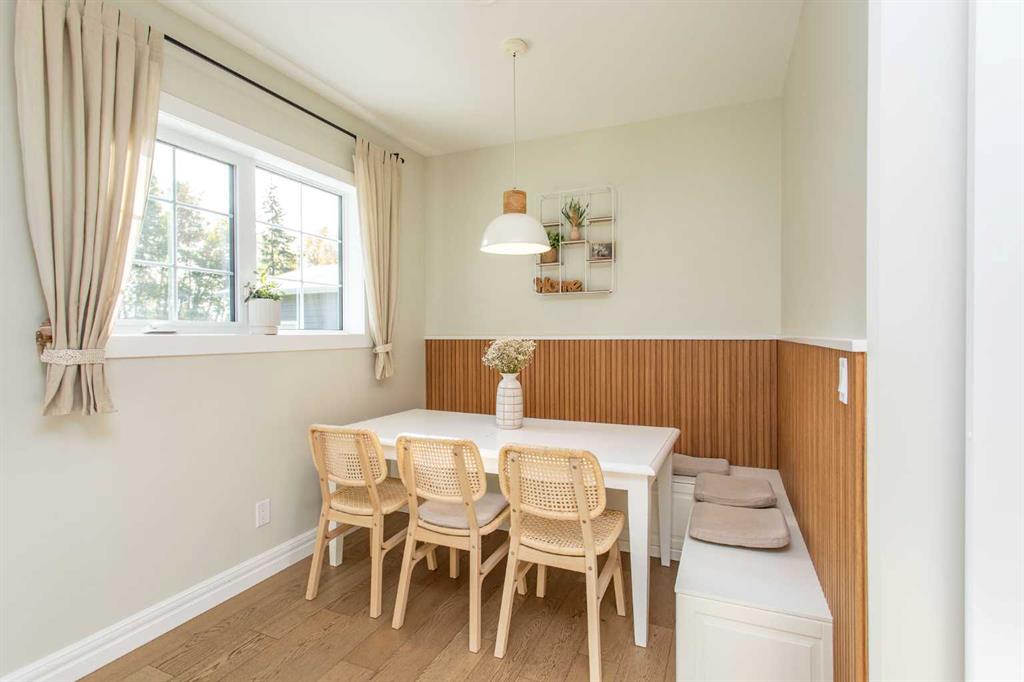
Breakfast Nook 8`3" x 9`11" Main
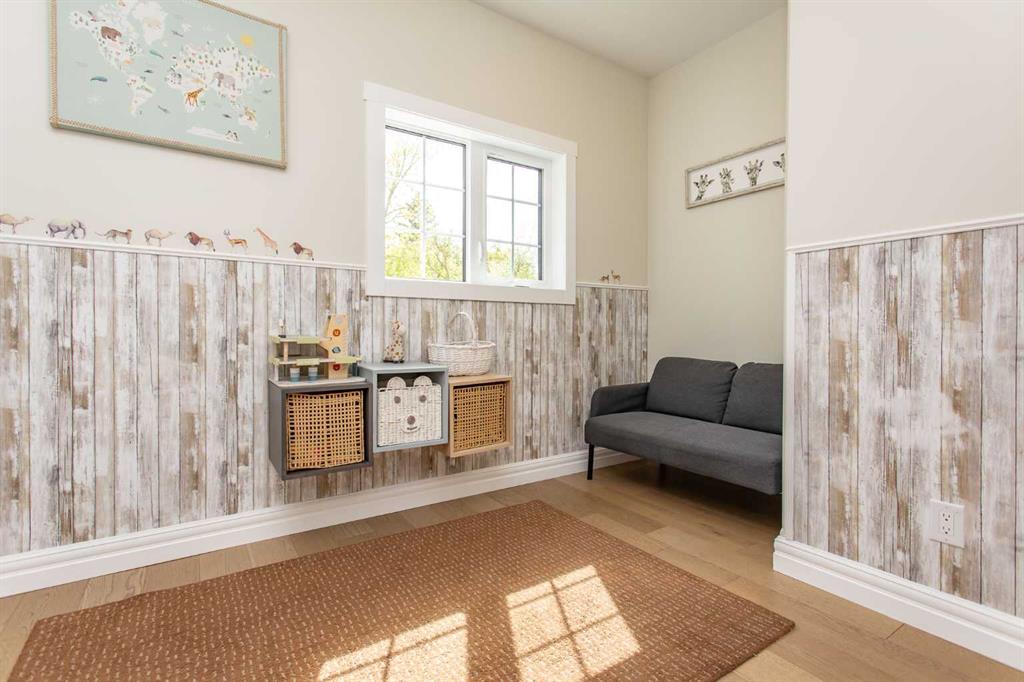
Den 11`9" x 8`8" Main
Dining Room 10`4" x 14`7" Main
Foyer 13`3" x 14`1" Main
Kitchen 16`2" x 17`0" Main
Laundry 11`3" x 10`7" Main
Living Room 13`0" x 18`7" Main
Pantry 11`0" x 5`11" Main
Bedroom - Primary 14`11" x 14`11" Main
Storage 5`9" x 6`2" Main
Storage 5`6" x 7`3" Main
Furnace/Utility Room 9`5" x 3`11" Main
Walk-In Closet 9`6" x 4`11" Main
5pc Bathroom Upper
Bedroom 14`8" x 9`2" Upper
Bedroom 12`11" x 12`8" Upper
Bedroom 11`7" x 14`9" Upper
Bedroom 14`5" x 11`0" Upper
Bedroom 10`3" x 11`4" Upper
Family Room 13`8" x 13`10" Upper
Picture for 60, 40421 Range Road 10  Picture for 60, 40421 Range Road 10  Picture for 60, 40421 Range Road 10  Picture for 60, 40421 Range Road 10  Picture for 60, 40421 Range Road 10

60, 40421 Range Road 10

Rural Lacombe County

1477 sqft | 4 Beds | 2 + 0 Baths    

$949,900 View

Picture for 8 Oliver Avenue Picture for 8 Oliver Avenue Picture for 8 Oliver Avenue Picture for 8 Oliver Avenue Picture for 8 Oliver Avenue

8 Oliver Avenue

Gull Lake

2879 sqft | 6 Beds | 2 + 0 Baths    

$1,150,000 View

Picture for 85 Lakeview Avenue Picture for 85 Lakeview Avenue Picture for 85 Lakeview Avenue Picture for 85 Lakeview Avenue Picture for 85 Lakeview Avenue

85 Lakeview Avenue

Gull Lake

1361 sqft | 3 Beds | 2 + 1 Baths    

$949,900 View

Picture for 308, 40422 Range Road 10  Picture for 308, 40422 Range Road 10  Picture for 308, 40422 Range Road 10  Picture for 308, 40422 Range Road 10  Picture for 308, 40422 Range Road 10

308, 40422 Range Road 10

Rural Lacombe County

2515 sqft | 2 Beds | 2 + 1 Baths    

$1,250,000 View

Calgary Real Estate Airdrie Real Estate Okotoks Real Estate Cochrane Real Estate Strathmore Real Estate Chestermere Real Estate Sundre Real Estate High River Real Estate Diamond Valley Real Estate Brooks Real Estate Olds Real Estate Irricana Real Estate Carstairs Real Estate Crossfield Real Estate Claresholm Real Estate Didsbury Real Estate Langdon Real Estate
South Calgary Real Estate Southeast Calgary Real Estate City Centre Calgary Real Estate East Calgary Real Estate North Calgary Real Estate Northwest Calgary Real Estate West Calgary Real Estate Northeast Calgary Real Estate Lethbridge Real Estate Red Deer Real Estate Sylvan Lake Real Estate Brooks Real Estate Edmonton Real Estate Canmore Real Estate Global Real Estate Luxury Real Estate
Home Why CIR Relocation Careers Partners Best My Nest
Realtors Home Evaluation Contact Us




Data supplied by CREB®,CARA®,CREA®,RASCA®,LDAR® or RAE MLS® System. CREB®,CARA®,CREA®,RASCA®,LDAR® or RAE is the owner of the copyright in its MLS® System. The Listing data is deemed reliable but is not guaranteed accurate by CREB®,CARA®,CREA®,RASCA®,LDAR® or RAE. Data is deemed reliable but is not guaranteed accurate by the REALTORS® Association of Edmonton.Copyright [2024] by the REALTORS® Association of Edmonton. All Rights Reserved.