1201 83 Street
Coleman T0K0M0
MLS® Number: A2305224
$ 325,000
4
BEDROOMS
1 + 1
BATHROOMS
0
YEAR BUILT
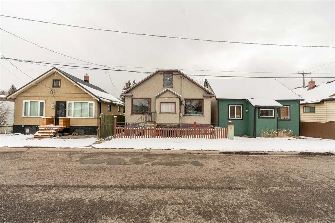
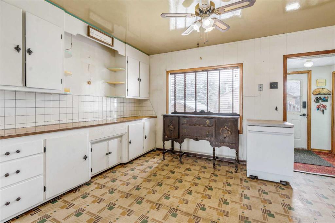
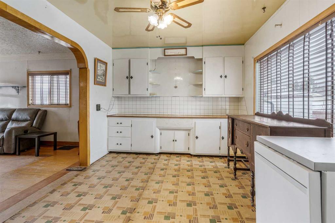
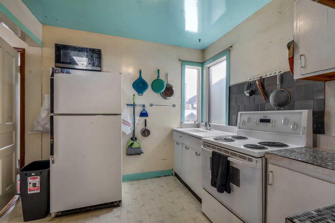
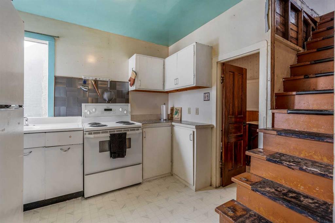
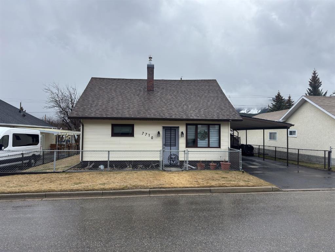
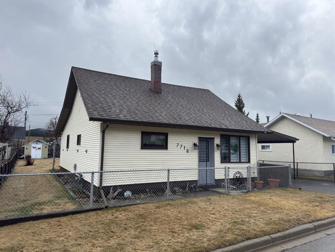
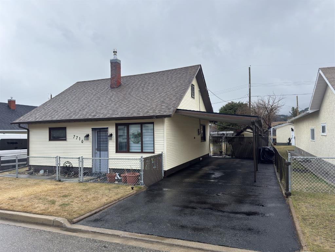
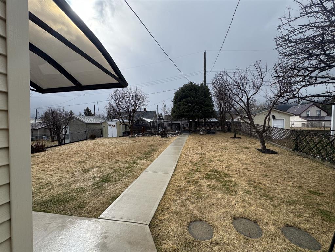
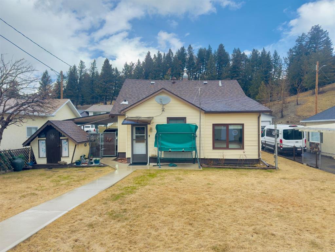
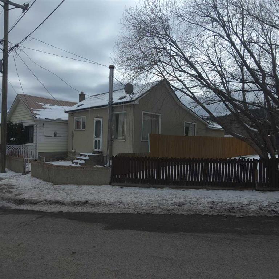
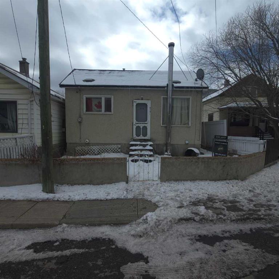
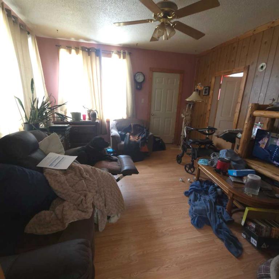
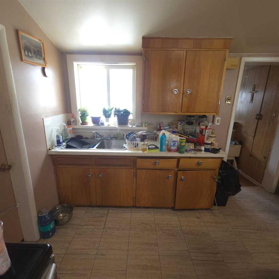
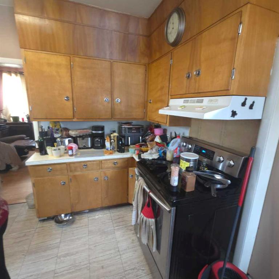
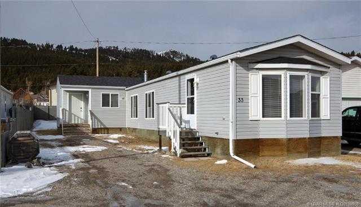
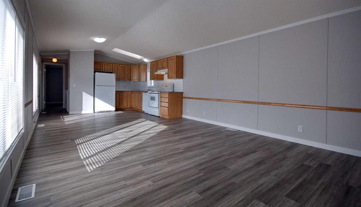
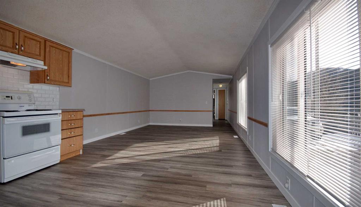
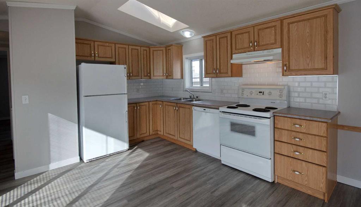
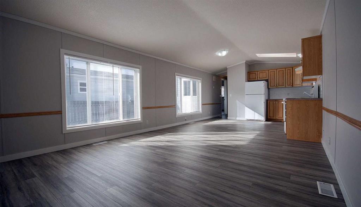
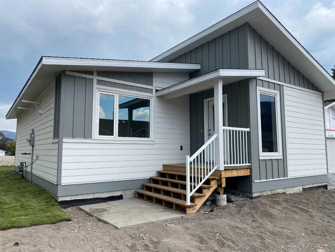
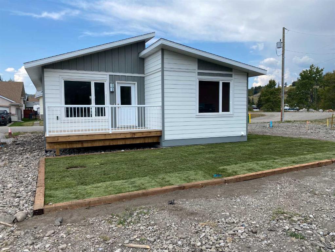
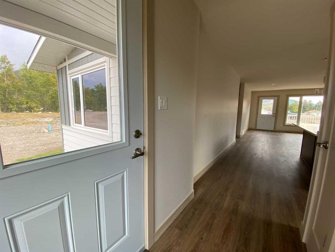
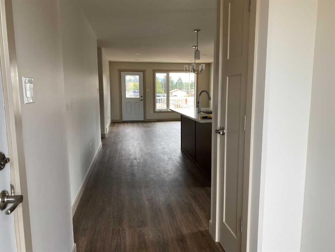
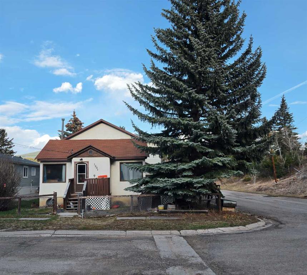
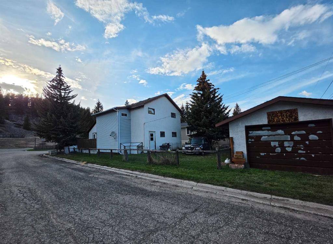
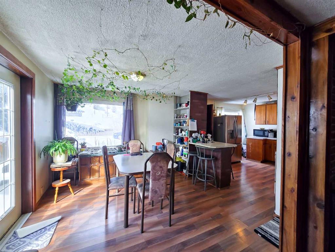
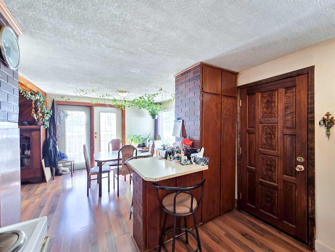
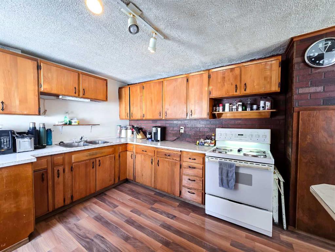
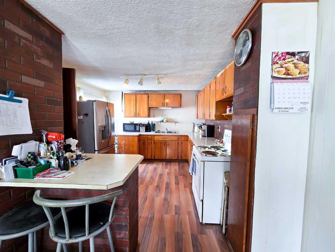
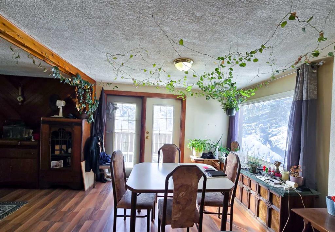
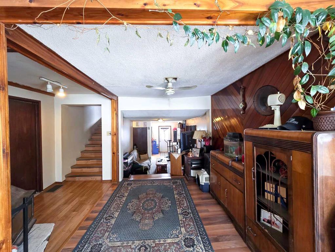
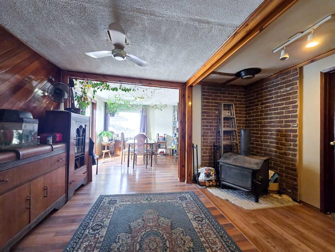
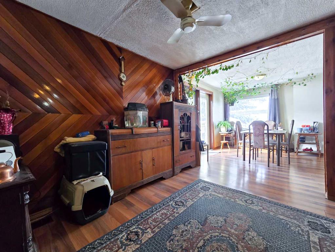
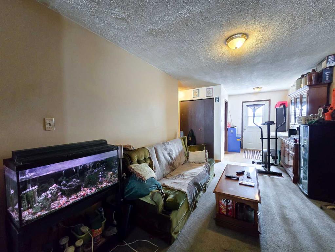
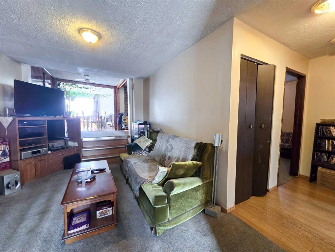
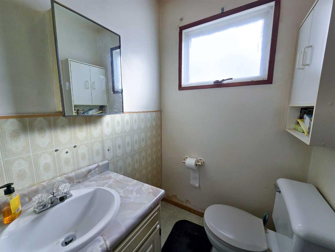
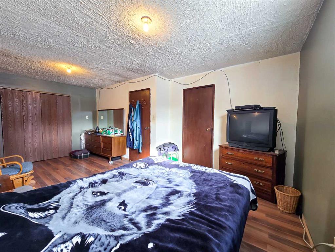
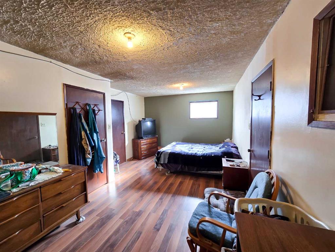
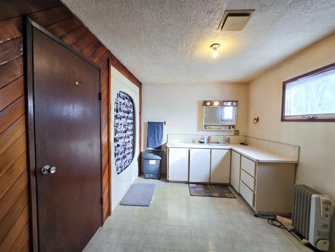
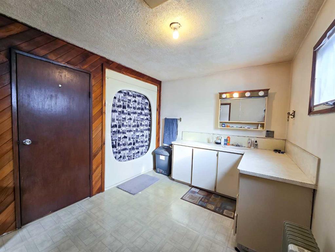
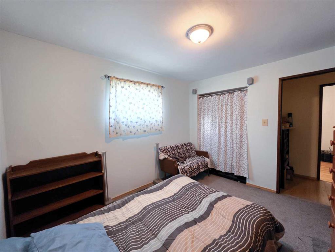
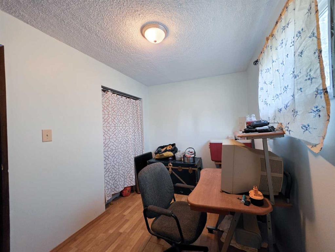
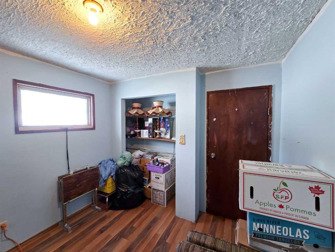
This much space at this price does not come around often. Set on a desirable corner lot on the edge of Coleman, this 4 bedroom, 1.5 bath home offers over 1,700 square feet of living space across one and a half storeys. The character and warmth found throughout simply cannot be replicated in a new build. This is a home that has been lived in, loved and layered with the kind of charm that takes decades to develop. The layout flows naturally from the kitchen into a separate dining room with patio doors, perfect for gathering and hosting. A cozy parlour with a wood burning stove anchors the main level, and the sunken living room beyond it is full of potential for anyone ready to put their stamp on a space. Two bedrooms and a half bath complete the main floor. Upstairs the expansive primary suite connects directly to an oversized 4 piece bathroom, a rare and generous feature at this price point. An additional bedroom on the upper level provides flexibility for guests, a home office or a growing family. Outside the corner lot placement provides extra space, privacy and a single detached garage. The back lane access and fenced yard add to the overall functionality of the property. This is an honest opportunity in a community surrounded by mountains, trails, fishing and everything that makes life in the Crowsnest Pass worth living. Whether you are a first time buyer, an investor or someone looking for a renovation project with a great location, this home is ready for its next chapter.
| COMMUNITY | |
| PROPERTY TYPE | Detached |
| BUILDING TYPE | House |
| STYLE | 1 and Half Storey |
| YEAR BUILT | 0 |
| SQUARE FOOTAGE | 1,743 |
| BEDROOMS | 4 |
| BATHROOMS | 2.00 |
| BASEMENT | None |
| AMENITIES | |
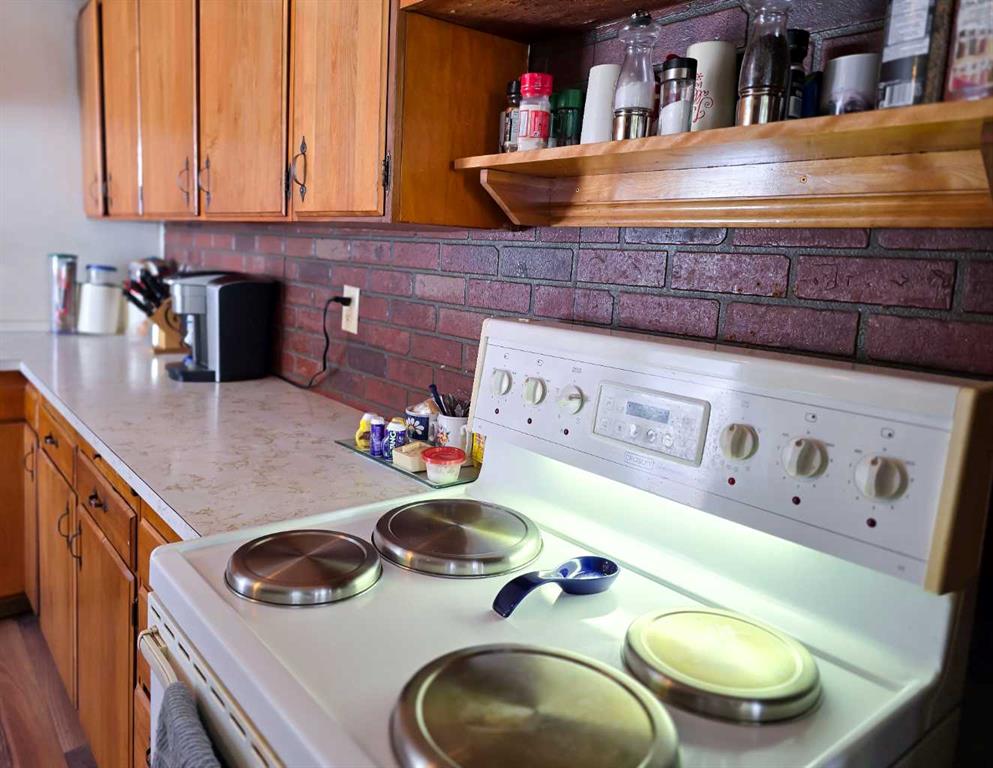
| APPLIANCES | Electric Range, Refrigerator |
| COOLING | None |
| FIREPLACE | See Remarks, Wood Burning |
| FLOORING | Carpet, Laminate |
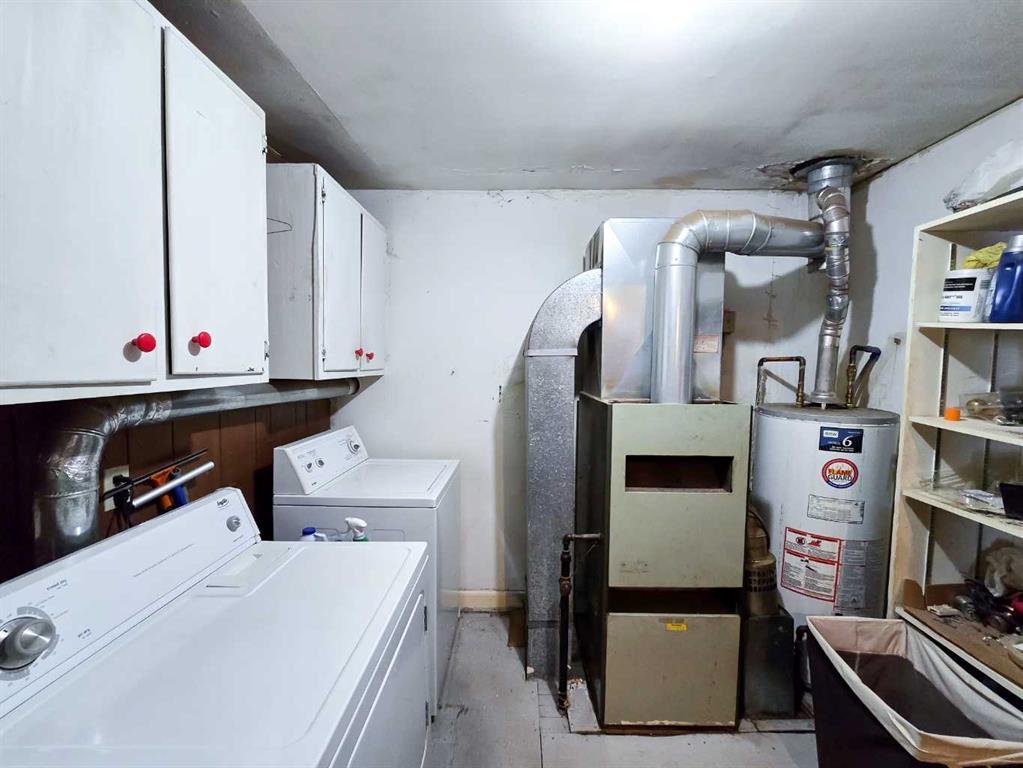
| HEATING | Forced Air |
| LAUNDRY | Main Level, None |
| LOT FEATURES | Back Lane, Back Yard, Corner Lot, Level |
| PARKING | Off Street, Single Garage Detached |
| RESTRICTIONS | None Known |
| ROOF | Asphalt |
| TITLE | Fee Simple |
| BROKER | eXp Realty of Canada |
| ROOMS | DIMENSIONS (m) | LEVEL |
|---|---|---|
| Dining Room | 11`1" x 11`8" | Main |
| Kitchen | 12`2" x 11`9" | Main |
| Furnace/Utility Room | 9`0" x 9`3" | Main |
| Living Room | 9`8" x 25`6" | Main |
| Bedroom | 9`9" x 11`2" | Main |
| Mud Room | 6`10" x 7`10" | Main |
| 2pc Bathroom | 4`7" x 5`4" | Main |
| Bedroom | 11`6" x 7`7" | Main |
| Bedroom | 9`10" x 9`9" | Second |
| 4pc Bathroom | 11`6" x 12`1" | Second |
| Bedroom - Primary | 11`8" x 19`0" | Second |