
120 Steele Crescent
Hinton T7V 2G5
MLS® Number: A2312620
$ 750,000
0
BEDROOMS
0 + 0
BATHROOMS
0
SQUARE FEET
2009
YEAR BUILT
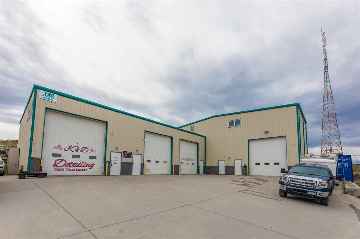
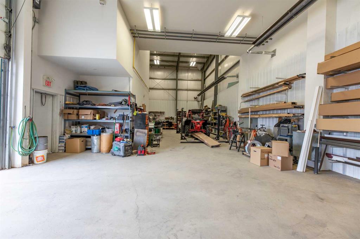
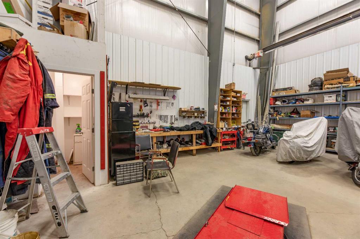
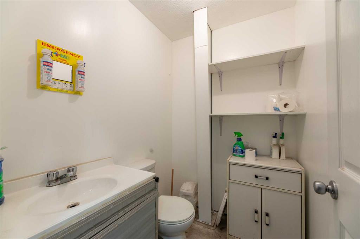
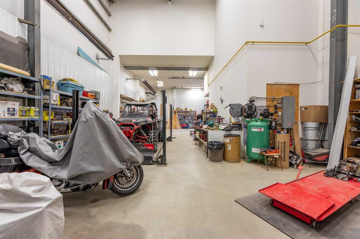
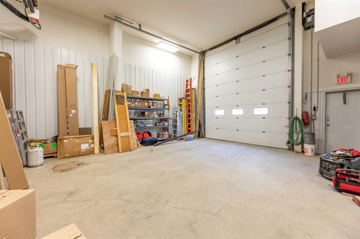
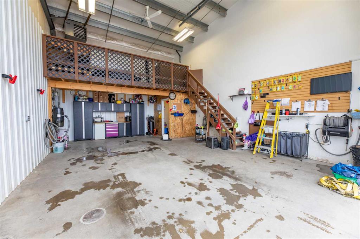
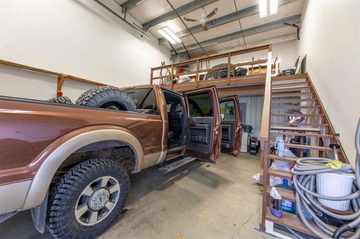
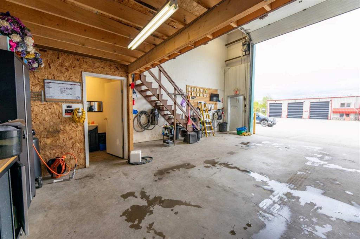
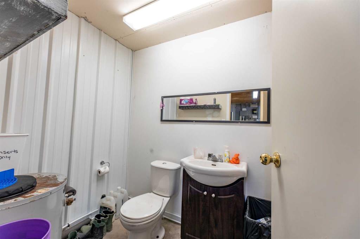
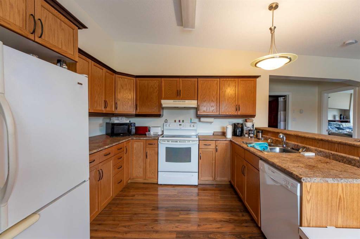
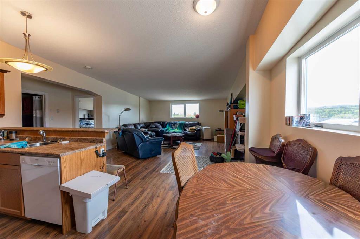
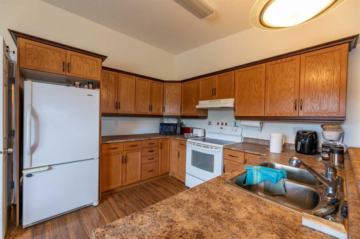
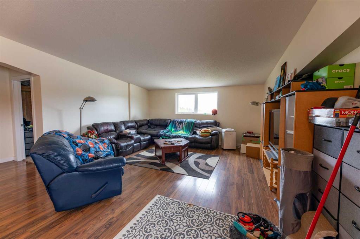
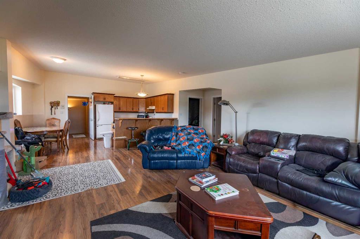
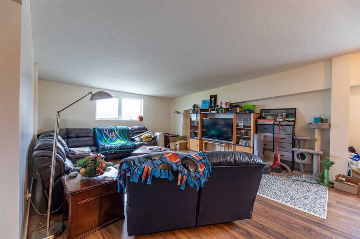
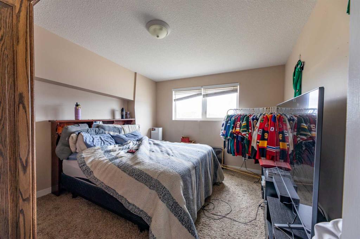
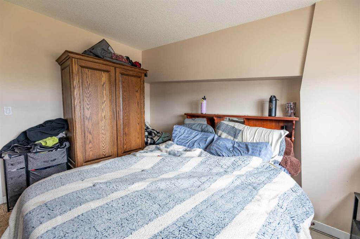
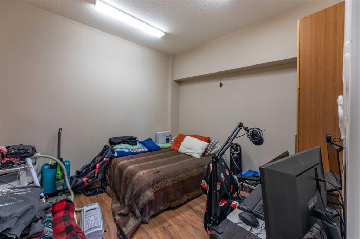
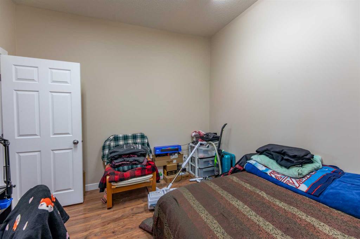
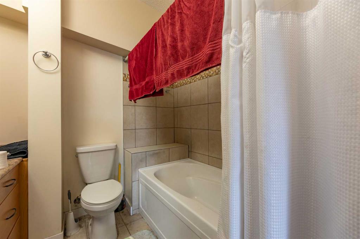
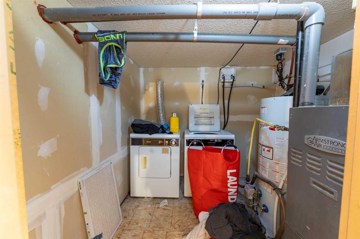
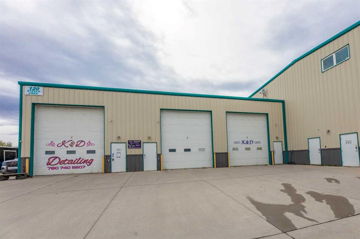
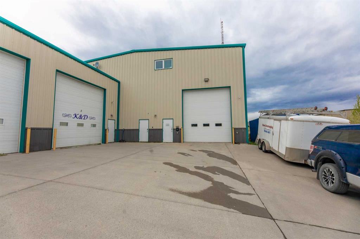
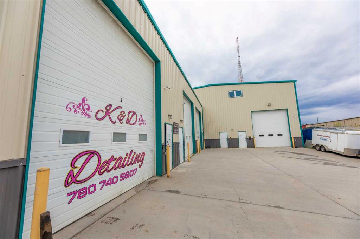
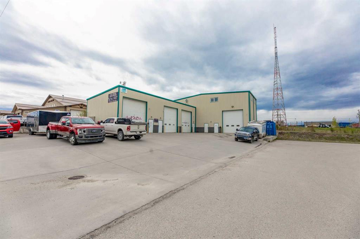
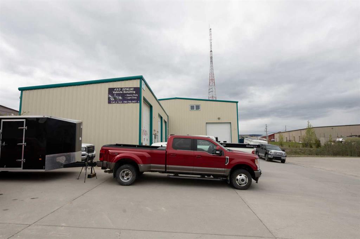
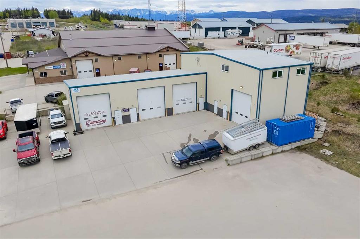
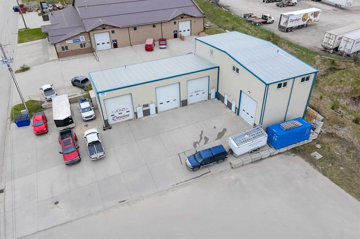
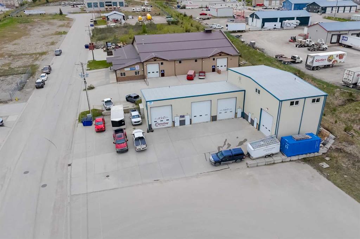
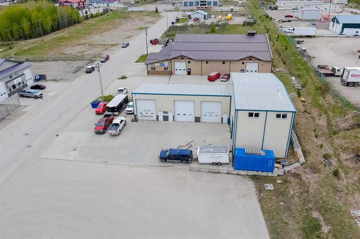
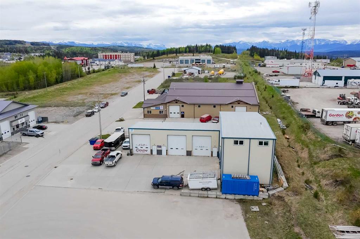
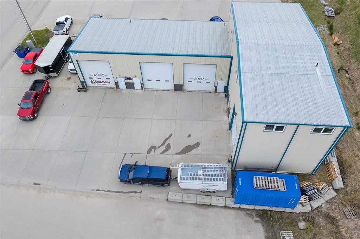
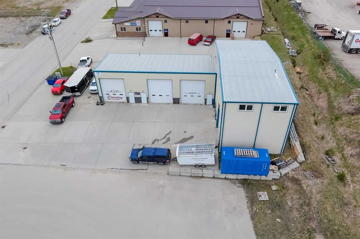
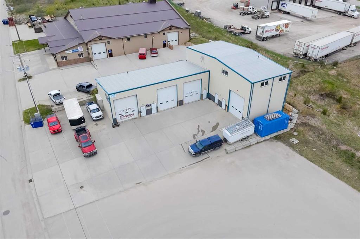
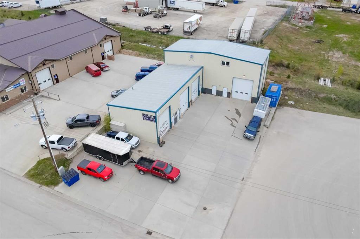
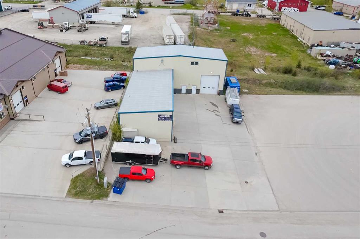
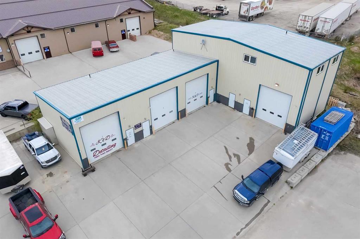
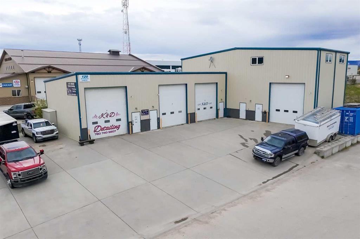
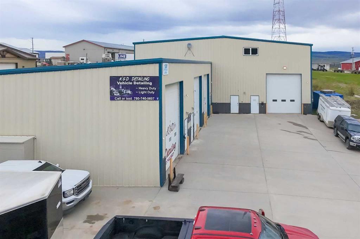
This mixed use property offers 4 shop bays and a nicely finished living quarters on the upper level. Built in 2009, the L-shaped building has one large bay at the rear and 3 smaller spaces at the front. The main bay is 70' deep by 30' wide with a 16' overhead door. The other three bays also have 16' doors and are each approximately 20'x30'. 2 of these 3 have mezzanines for extra storage or workspace. The bright 2 bedroom suite is 900 square feet with a fully equipped kitchen, spacious living & dining room, laundry, and a full bath. All spaces are metered separately and 3 of the 4 bays have a bathroom. There is ample parking and lay-down space in the yard which is mostly concrete. The spaces are presently occupied by tenants and this building could have appeal as an investment or as a home for your business.
| COMMUNITY | Thompson Lake |
| PROPERTY TYPE | Mixed Use |
| BUILDING TYPE | Mixed Use |
| STYLE | N/A |
| YEAR BUILT | 2009 |
| SQUARE FOOTAGE | 0 |
| BEDROOMS | 0 |
| BATHROOMS | 0 |
| BASEMENT | |
| AMENITIES | |
| APPLIANCES | |
| COOLING | |
| FIREPLACE | N/A |
| FLOORING | |
| HEATING | Radiant |
| LAUNDRY | |
| LOT FEATURES | |
| PARKING | |
| RESTRICTIONS | None Known |
| ROOF | Metal |
| TITLE | |
| BROKER | ROYAL LEPAGE ANDRE KOPP & ASSOCIATES |
| ROOMS | DIMENSIONS (m) | LEVEL |
|---|