
#120 13625 34 ST NW
Edmonton T5A 0E3
MLS® Number: E4488334
$ 158,800
2
BEDROOMS
2 + 0
BATHROOMS
816
SQUARE FEET
2007
YEAR BUILT
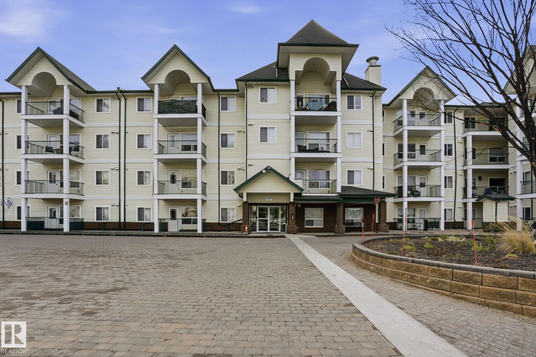
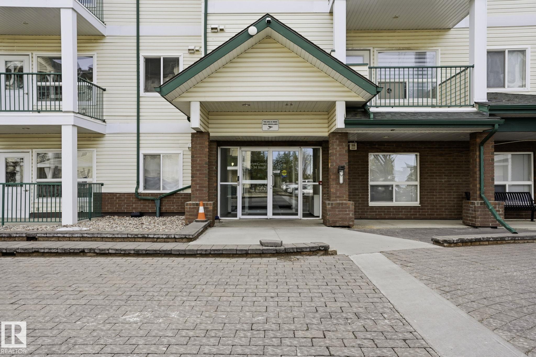
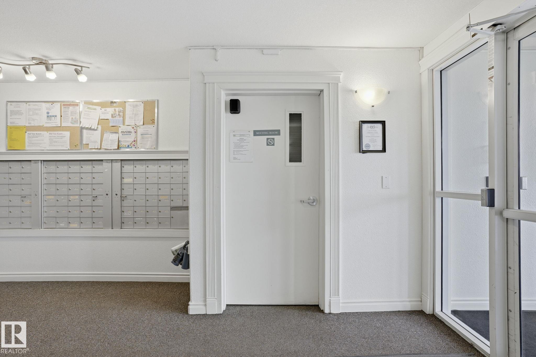
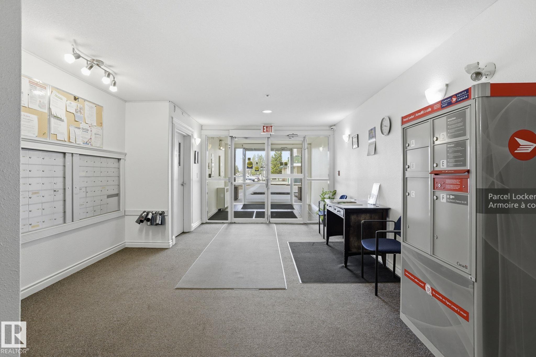
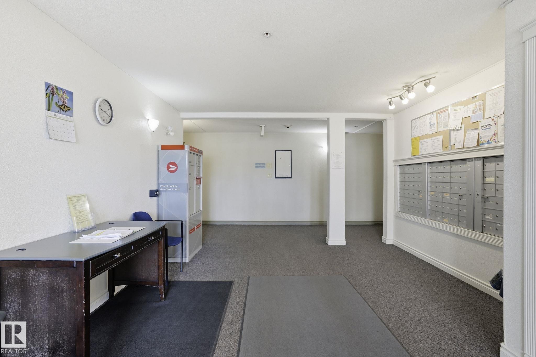
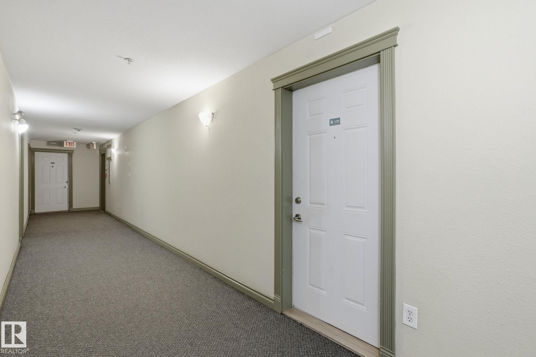
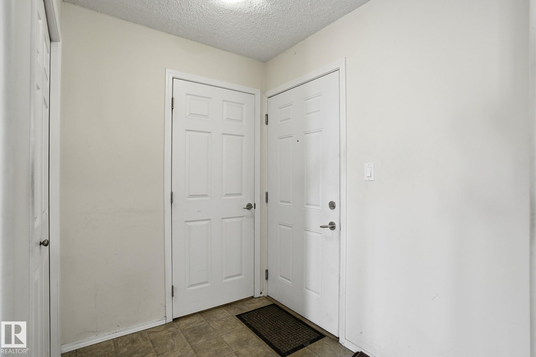
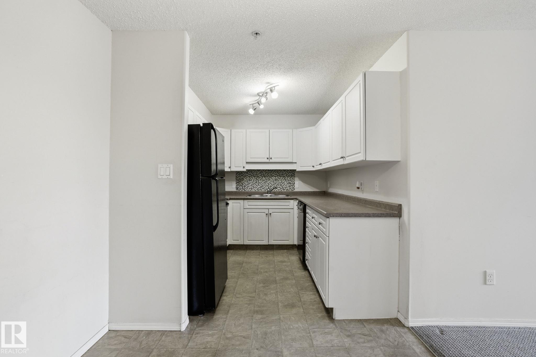
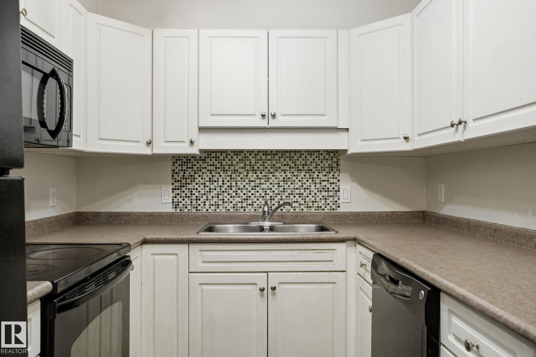
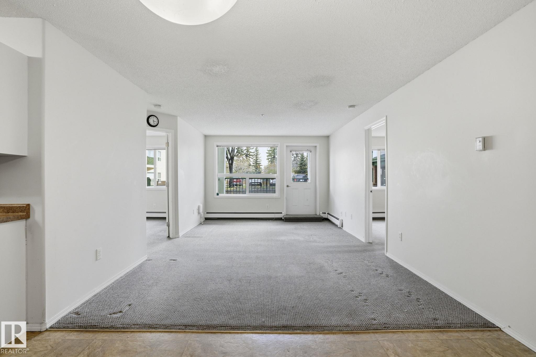
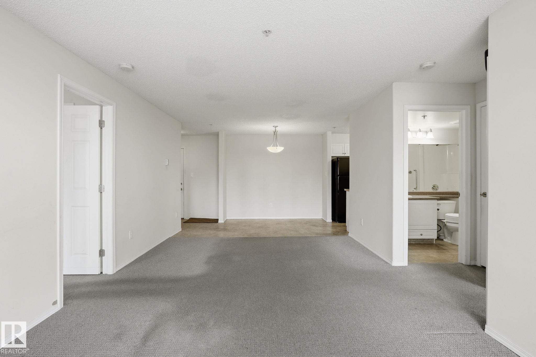
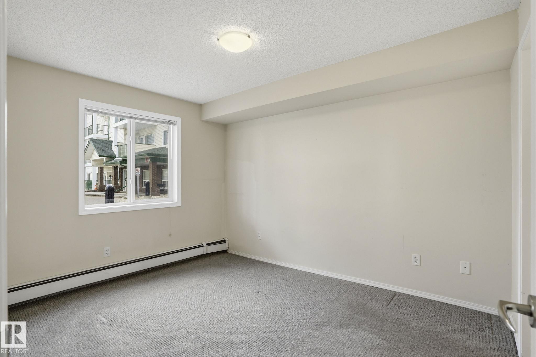
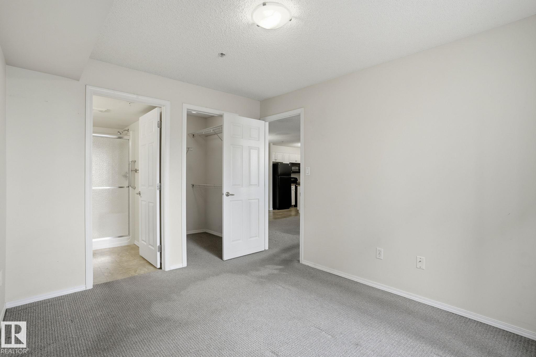
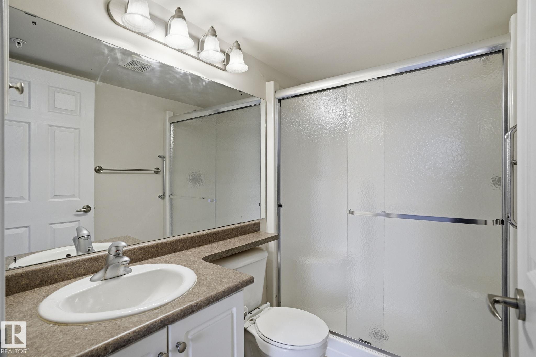
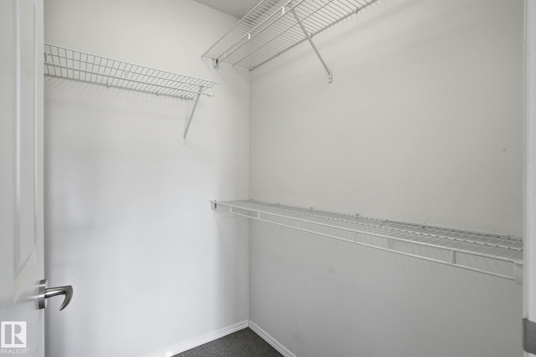
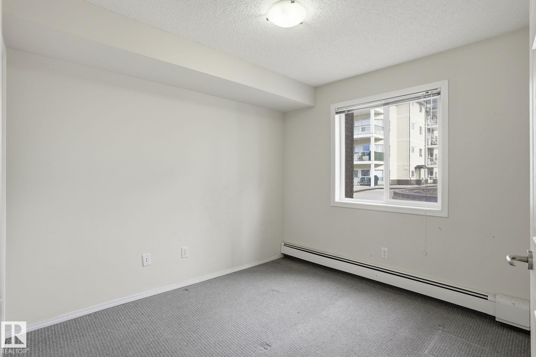
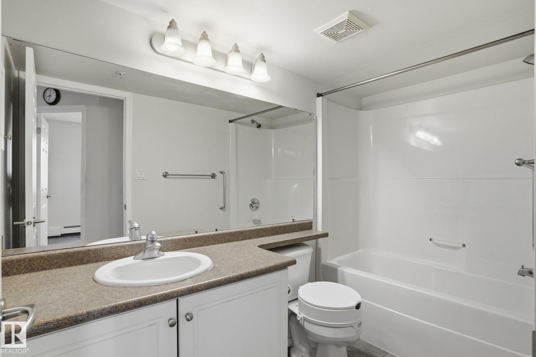
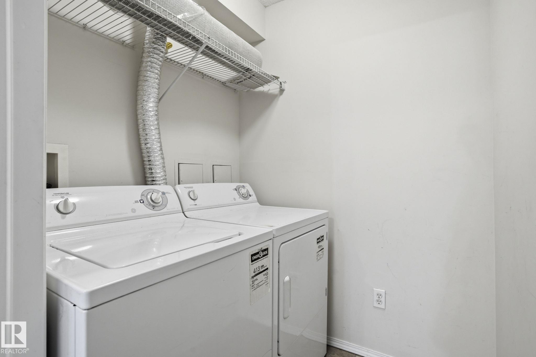
Bright and spacious main floor 2-bedroom condo with secure heated underground parking and a private storage unit. Additional features include convenient in-suite laundry and a practical main floor layout. This inviting home offers a generous living room with direct access to the balcony, creating a comfortable space to relax or entertain. The functional kitchen features plenty of cabinetry and counter space, with an adjoining dining area large enough for a full-sized table. The spacious primary bedroom includes a walk-in closet and private 3-piece ensuite. The second bedroom is ideally located near the 4-piece bathroom, complete with a deep soaker tub. Located in the well-maintained Chelsea Greene condo complex, residents enjoy a social room, secure heated underground parking, and a desirable 17+ community setting. Ideally situated near the River Valley, restaurants, shopping, amenities, public transportation, Manning Drive, Yellowhead Trail, and Anthony Henday Drive.
| COMMUNITY | Belmont |
| PROPERTY TYPE | Apartment |
| BUILDING TYPE | Lowrise Apartment |
| STYLE | Single Level Apartment |
| YEAR BUILT | 2007 |
| SQUARE FOOTAGE | 816 |
| BEDROOMS | 2 |
| BATHROOMS | 2.00 |
| BASEMENT | None, No Basement |
| AMENITIES | Parking-Visitor, Social Rooms, See Remarks |
| APPLIANCES | Dishwasher-Built-In, Dryer, Microwave Hood Fan, Refrigerator, Stove-Electric, Washer |
| COOLING | |
| FIREPLACE | |
| FLOORING | Carpet, Ceramic Tile |
| HEATING | Baseboard, Natural Gas |
| LAUNDRY | ensuite bathroom |
| LOT FEATURES | Picnic Area, Public Transportation, Schools, Shopping Nearby, See Remarks |
| PARKING | Heated |
| RESTRICTIONS | Adult Living, Pets Subject to Board App |
| ROOF | Asphalt Shingles |
| TITLE | Fee Simple |
| BROKER | REALTORS® Association of Edmonton |
| ROOMS | DIMENSIONS (m) | LEVEL |
|---|