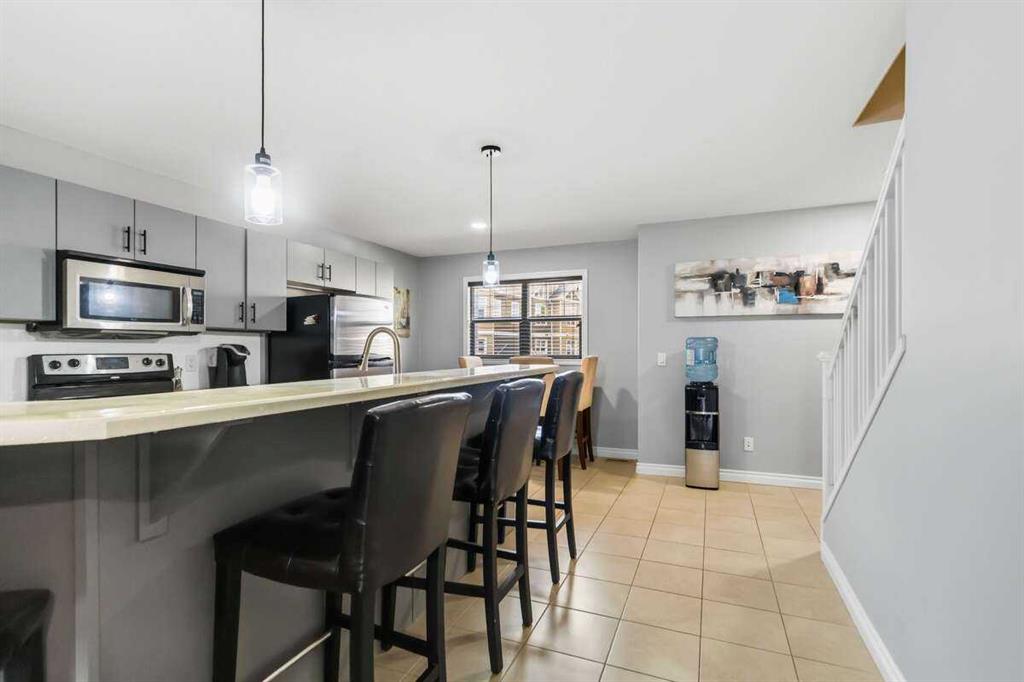
12, 401 Sparrow Hawk Drive
Fort McMurray T9K2Y2
MLS® Number: A2313809
$ 395,000
3
BEDROOMS
2 + 1
BATHROOMS
1,789
SQUARE FEET
2014
YEAR BUILT
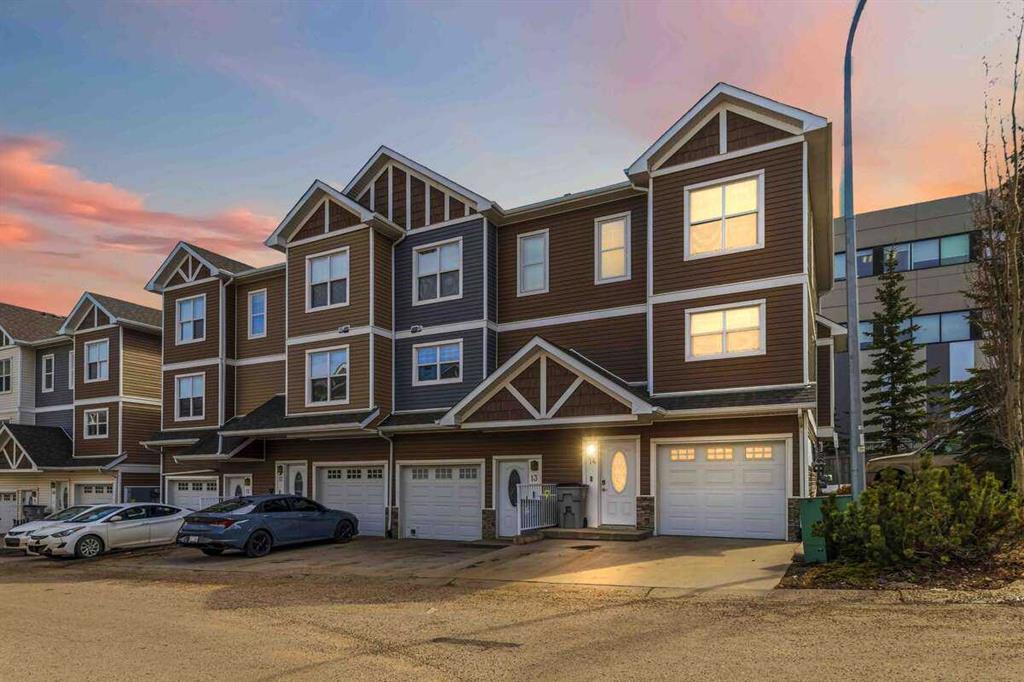
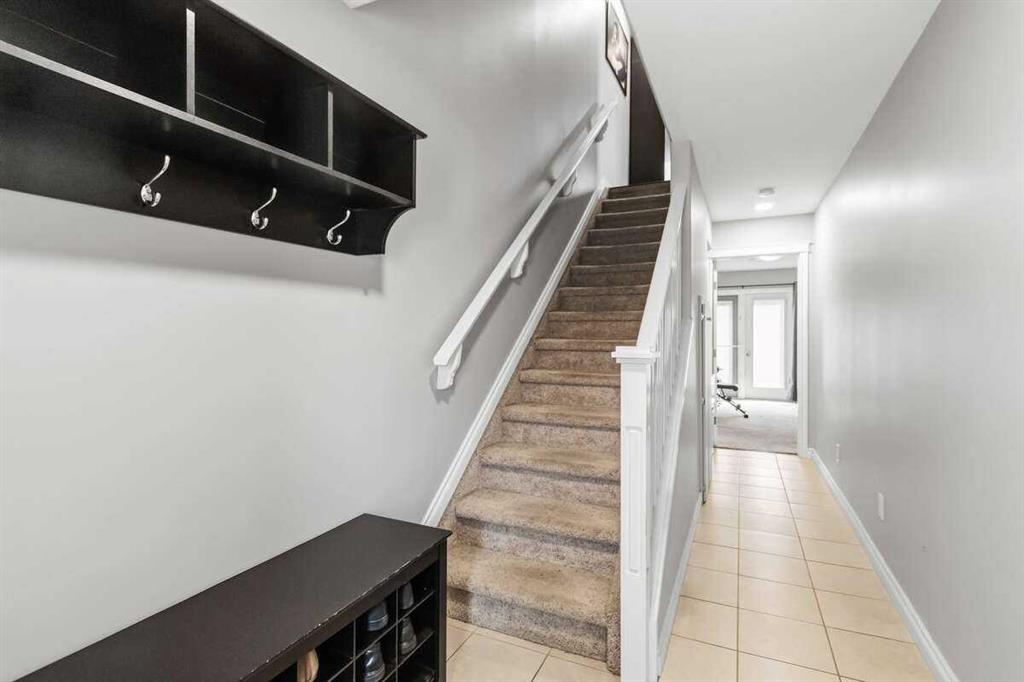
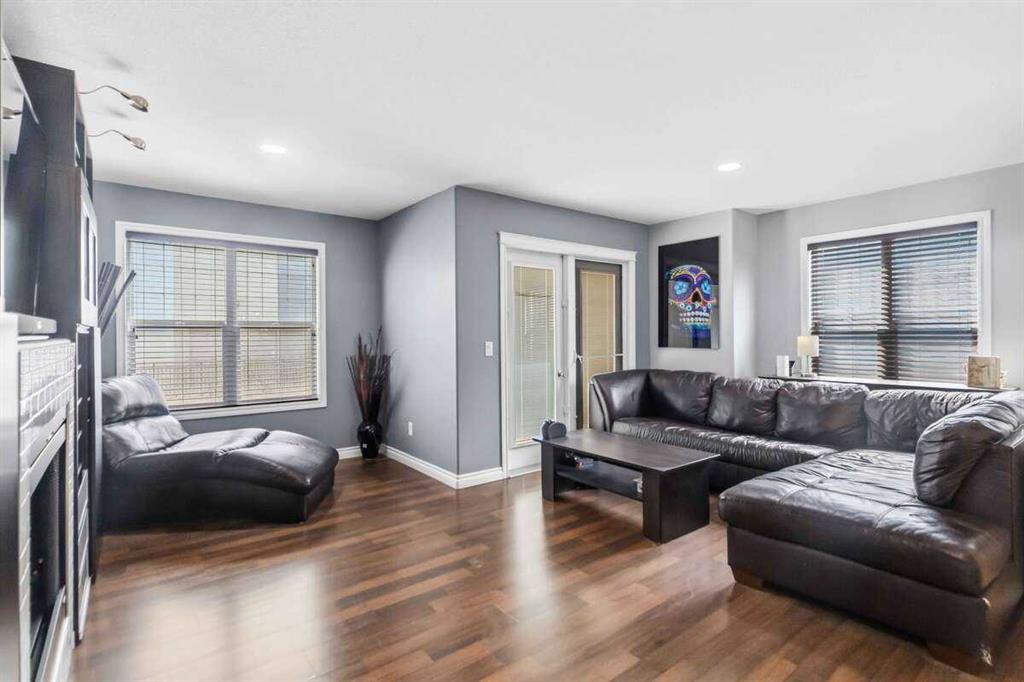
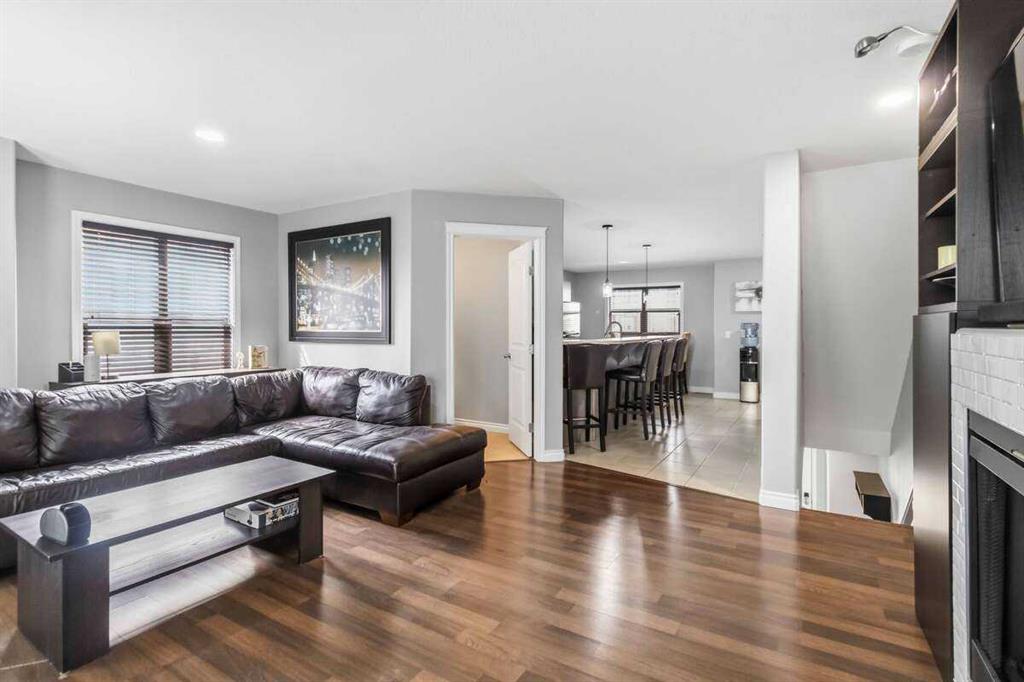
END UNIT! DETACHED HEATED OVERSIZE SINGLE GARAGE WITH 3 ADDITIONAL PARKING SPACES IN BACK ALLEY ! SEPARATE ENTRANCE TO BASEMENT! IMMACULATE CONDITION! Welcome to 401 Sparrow Hawk Drive #12—this beautifully maintained home offers incredible value and versatility. The main floor greets you with a cozy family room featuring a gas fireplace and the added bonus of a door to separate it from the open-concept kitchen and dining area. The kitchen is well-appointed with stainless steel appliances, a pantry, ample cabinetry and countertop space, plus a functional island. The dining area is spacious with room for an additional sitting area if desired, and there is even a built-in desk space on the main level for a perfect home office or homework station. Off the back entrance, step out onto the deck complete with a gas line—ideal for BBQ season. Upstairs you’ll find 3 generous bedrooms, including a primary bedroom with a walk-in closet and a 4-piece ensuite. The second level also features two additional bedrooms, another 4-piece bathroom, and the convenience of SECOND FLOOR LAUNDRY. The basement offers a separate entrance and is already framed for a 2-bedroom, 1-bathroom layout, with laundry units already in place. Completing this property is a detached oversize single heated garage, and 3 different back alley parking spaces. Don’t miss this opportunity—call today to book your personal showing!
| COMMUNITY | Eagle Ridge |
| PROPERTY TYPE | Row/Townhouse |
| BUILDING TYPE | Four Plex |
| STYLE | 2 Storey |
| YEAR BUILT | 2014 |
| SQUARE FOOTAGE | 1,789 |
| BEDROOMS | 3 |
| BATHROOMS | 3.00 |
| BASEMENT | Full |
| AMENITIES | |
| APPLIANCES | Central Air Conditioner, Dishwasher, Electric Range, Microwave, Refrigerator, Washer/Dryer |
| COOLING | Central Air |
| FIREPLACE | Gas |
| FLOORING | Carpet, Tile |
| HEATING | Forced Air, Natural Gas |
| LAUNDRY | In Basement |
| LOT FEATURES | Back Lane |
| PARKING | Single Garage Detached |
| RESTRICTIONS | None Known |
| ROOF | Asphalt Shingle |
| TITLE | Fee Simple |
| BROKER | ROYAL LEPAGE BENCHMARK |
| ROOMS | DIMENSIONS (m) | LEVEL |
|---|---|---|
| 2pc Bathroom | 5`0" x 5`4" | Main |
| Dining Room | 13`3" x 7`7" | Main |
| Family Room | 11`4" x 14`11" | Main |
| Kitchen | 7`8" x 18`3" | Main |
| Living Room | 13`8" x 15`0" | Main |
| 4pc Bathroom | 5`7" x 8`5" | Second |
| 4pc Ensuite bath | 8`8" x 8`5" | Second |
| Bedroom | 9`8" x 12`0" | Second |
| Bedroom | 9`1" x 12`0" | Second |
| Bedroom - Primary | 13`7" x 14`7" | Second |