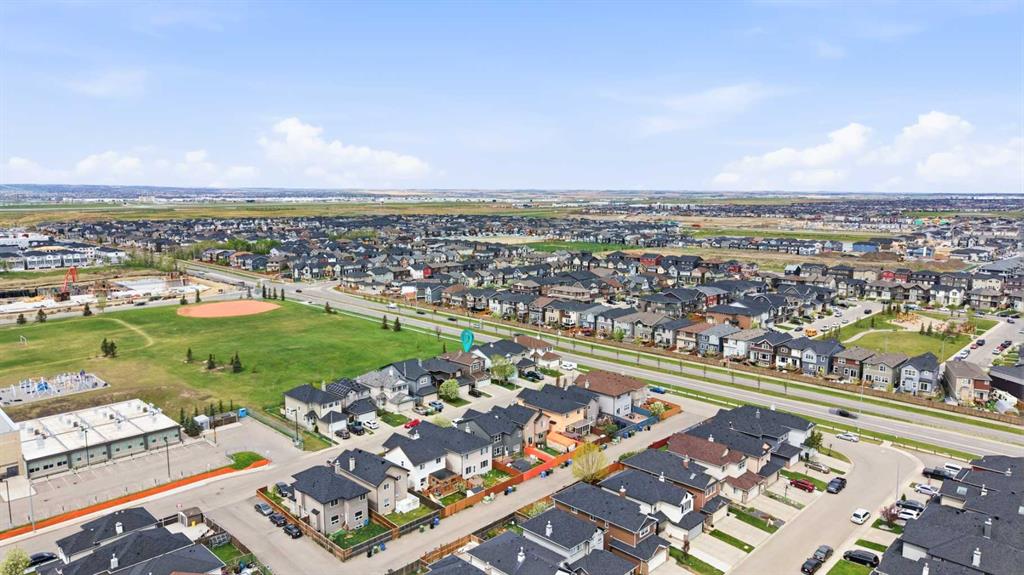
118 Saddletree Close NE
Calgary T3J 5L1
MLS® Number: A2314530
$ 629,000
3
BEDROOMS
2 + 1
BATHROOMS
1,810
SQUARE FEET
2005
YEAR BUILT
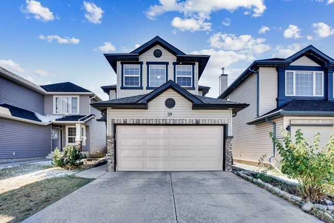
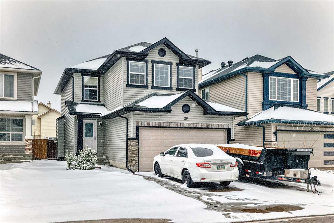
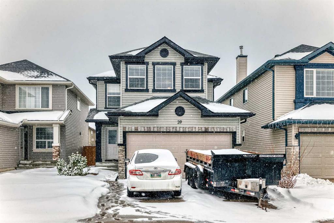
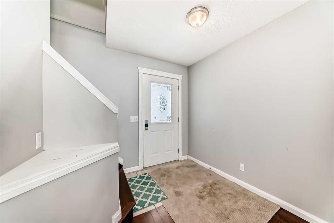
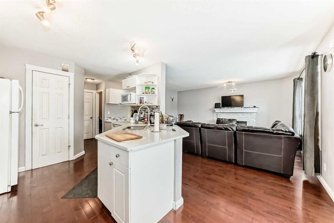
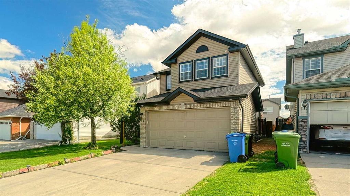
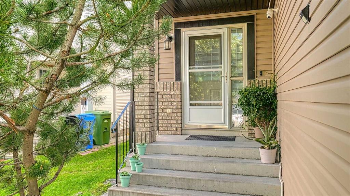
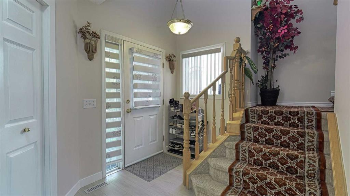
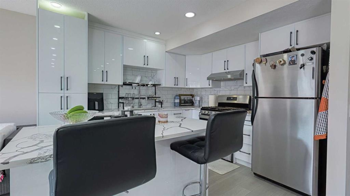
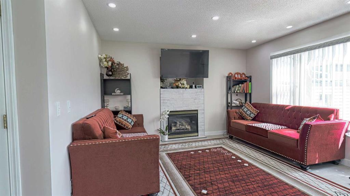
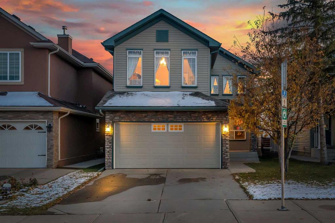
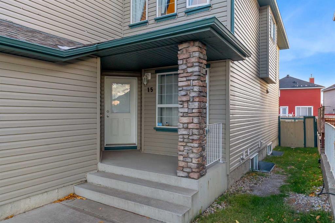
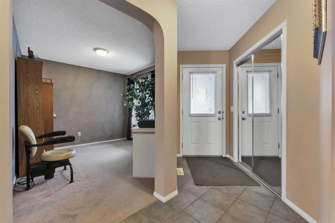
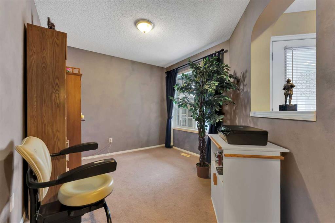
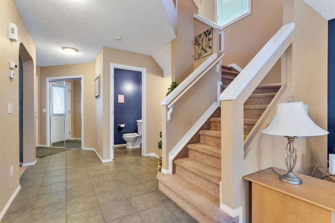
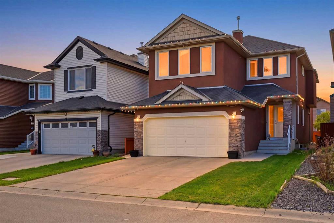
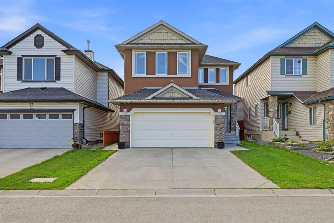
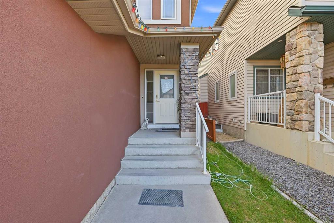
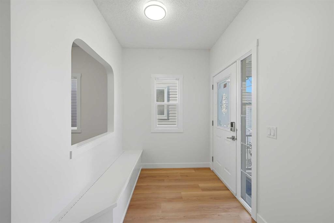
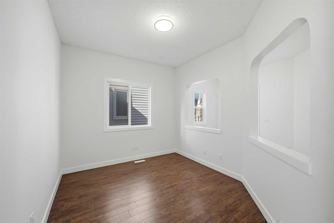
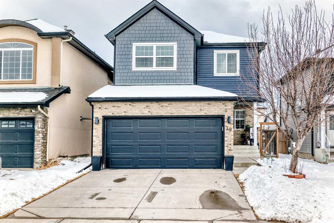
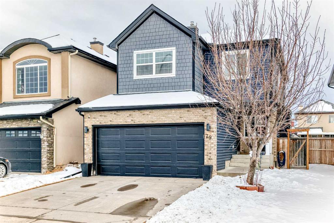
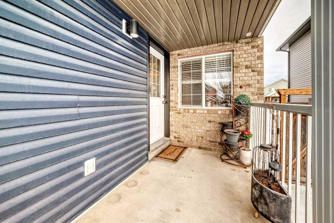
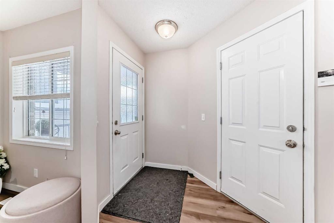
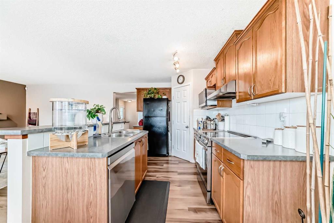
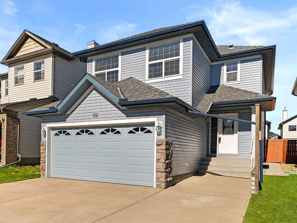
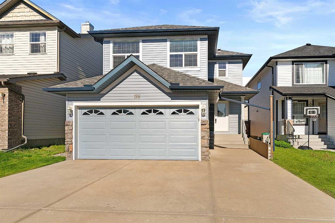
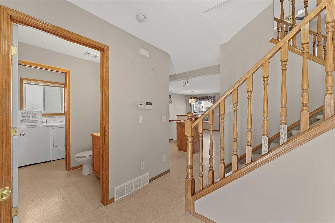
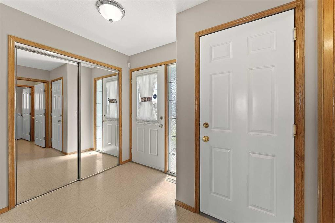
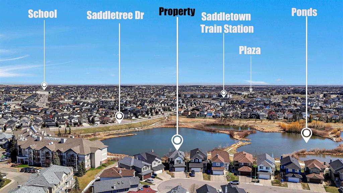
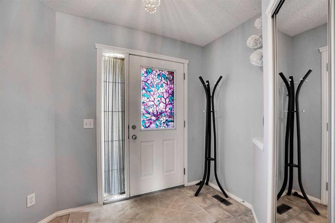
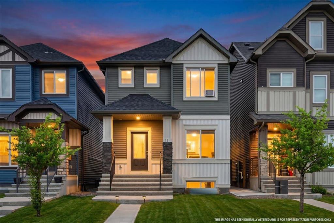
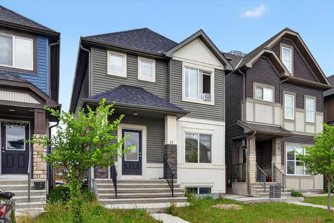
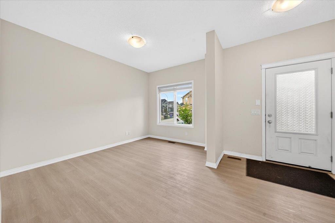
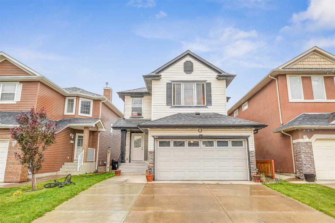
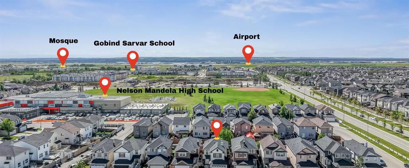
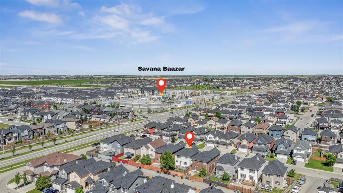
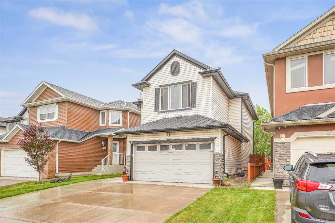
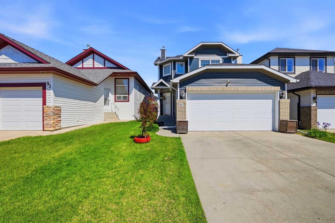
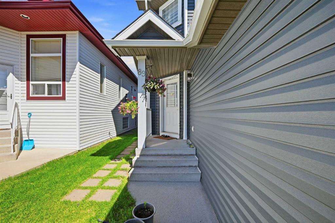
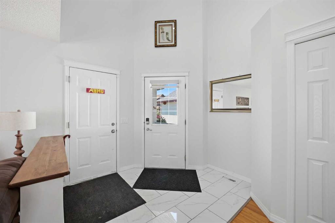
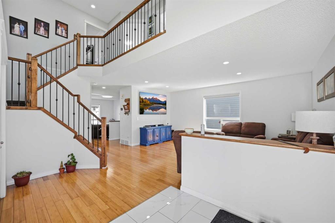
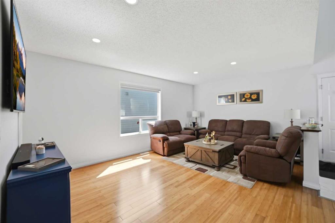
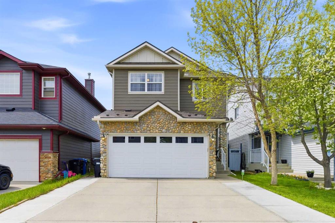
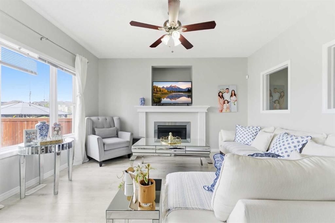
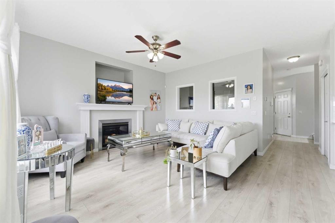
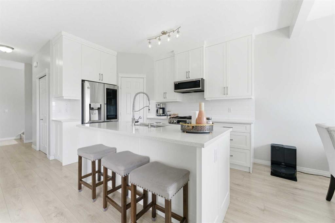
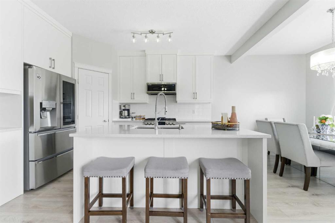
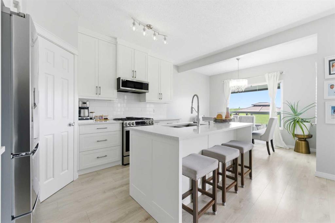
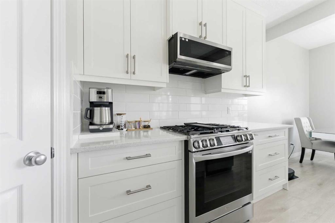
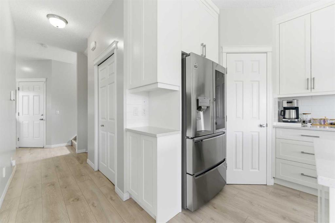
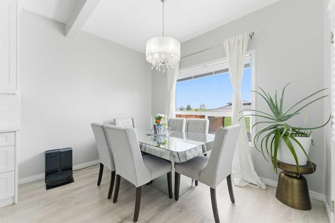
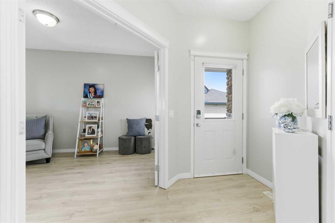
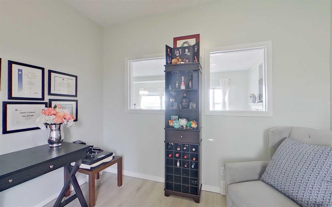
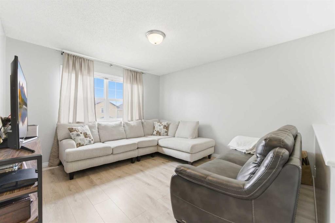
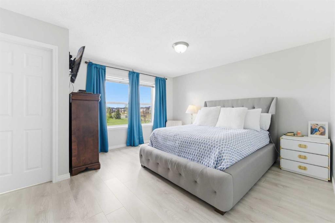
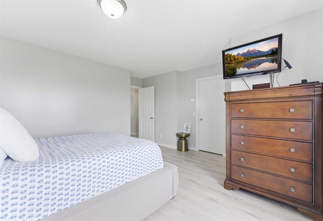
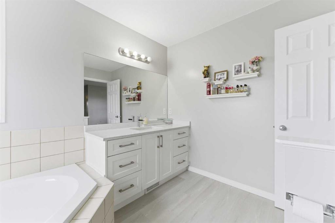
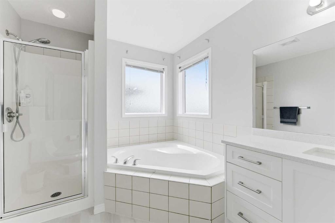
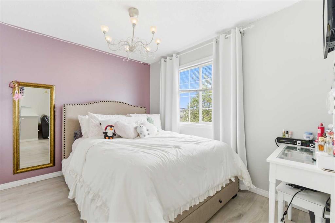
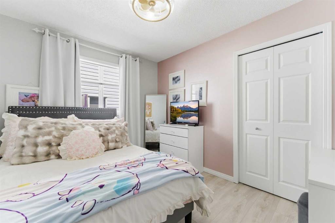
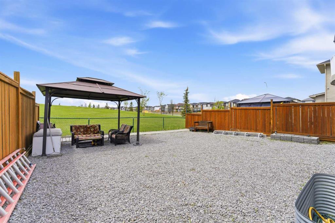
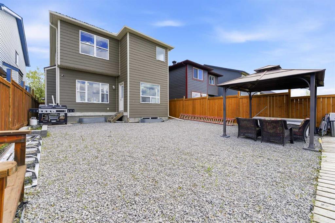
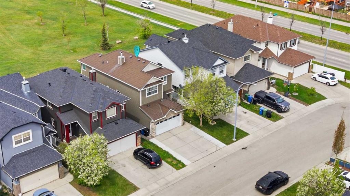
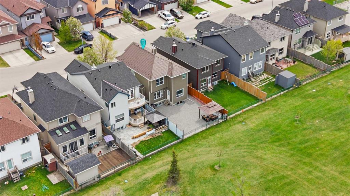
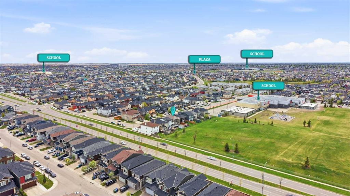
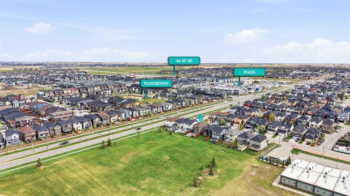
** OPEN HOUSE MAY 30 SAT FROM 1 TO 3 PM ** Welcome to this beautifully maintained home located in the sought-after community of Saddle Ridge. Showing true pride of ownership throughout, this home has been thoughtfully updated over the years with newer appliances, updated kitchen cabinets, countertops, and stylish LVP flooring. The exterior features durable Hardie Board siding and a metal roof, offering added longevity and potential savings on home insurance. The bright and functional main floor features 9-foot ceilings, a spacious living area, and a versatile office/den perfect for working from home. Upstairs offers 3 bedrooms plus a large bonus room, ideal for growing families. Additional updates include a hot water tank replaced just 2 years ago. Enjoy the low-maintenance backyard backing onto green space with no neighbors behind, providing added privacy and open views. The unfinished basement offers excellent future development potential with 9-foot ceilings. Conveniently located close to schools, parks, shopping, transit, and major roadways, this move-in ready home is a fantastic opportunity in a great location.
| COMMUNITY | Saddle Ridge |
| PROPERTY TYPE | Detached |
| BUILDING TYPE | House |
| STYLE | 2 Storey |
| YEAR BUILT | 2005 |
| SQUARE FOOTAGE | 1,810 |
| BEDROOMS | 3 |
| BATHROOMS | 3.00 |
| BASEMENT | Full |
| AMENITIES | |
| APPLIANCES | Dishwasher, Dryer, Gas Stove, Microwave Hood Fan, Refrigerator, Washer |
| COOLING | None |
| FIREPLACE | Gas |
| FLOORING | Vinyl Plank |
| HEATING | Forced Air |
| LAUNDRY | Upper Level |
| LOT FEATURES | Back Yard, Backs on to Park/Green Space, Low Maintenance Landscape, No Neighbours Behind, Rectangular Lot |
| PARKING | Double Garage Attached |
| RESTRICTIONS | None Known |
| ROOF | Metal |
| TITLE | Fee Simple |
| BROKER | RE/MAX Realty Professionals |
| ROOMS | DIMENSIONS (m) | LEVEL |
|---|---|---|
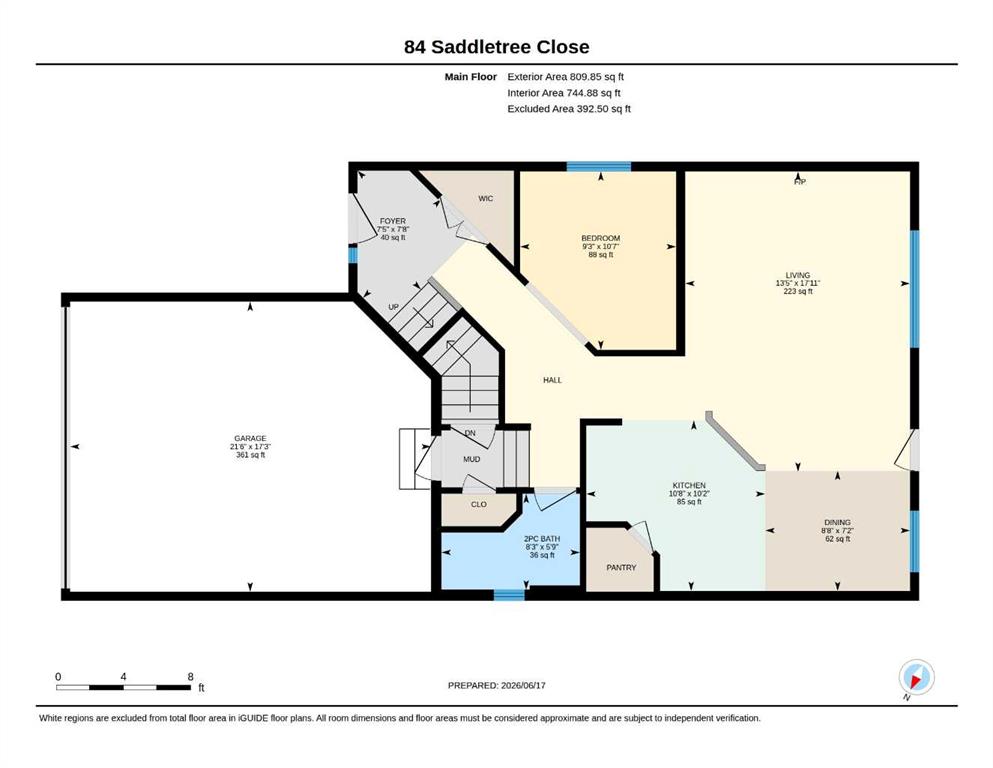
| Office | 10`9" x 12`2" | Main |
| Kitchen | 10`11" x 14`3" | Main |
| Living Room | 12`0" x 14`3" | Main |
| Dining Room | 10`11" x 6`8" | Main |
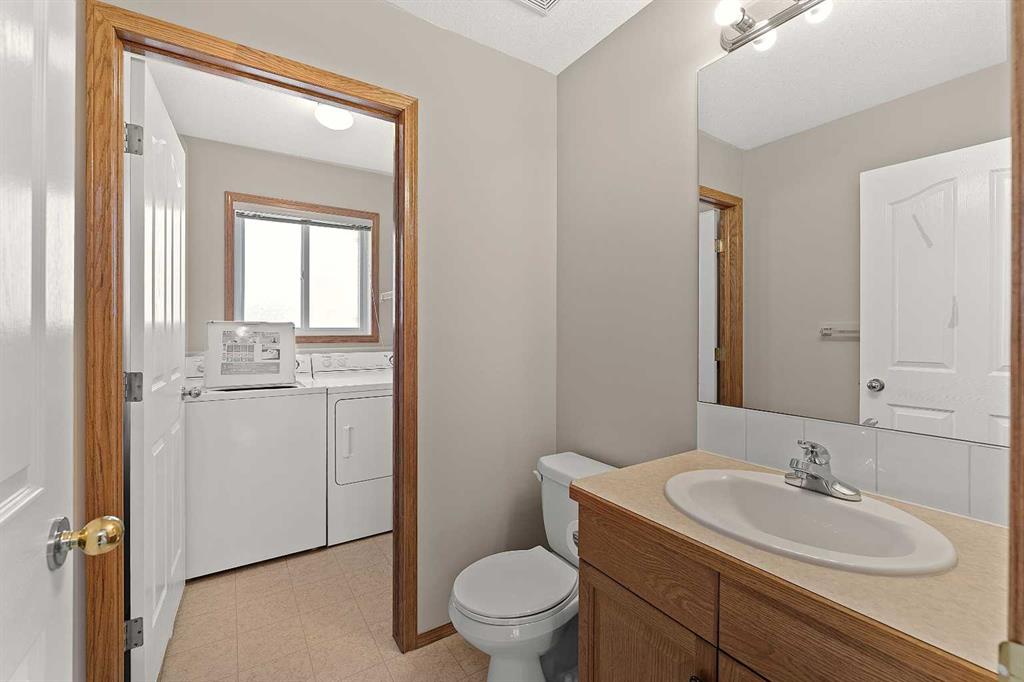
| 2pc Bathroom | 4`6" x 4`10" | Main |
| Bedroom - Primary | 15`0" x 15`6" | Upper |
| Walk-In Closet | 7`8" x 5`10" | Upper |
| 4pc Ensuite bath | 10`11" x 8`3" | Upper |
| Bedroom | 10`8" x 8`11" | Upper |
| Bedroom | 10`8" x 9`0" | Upper |
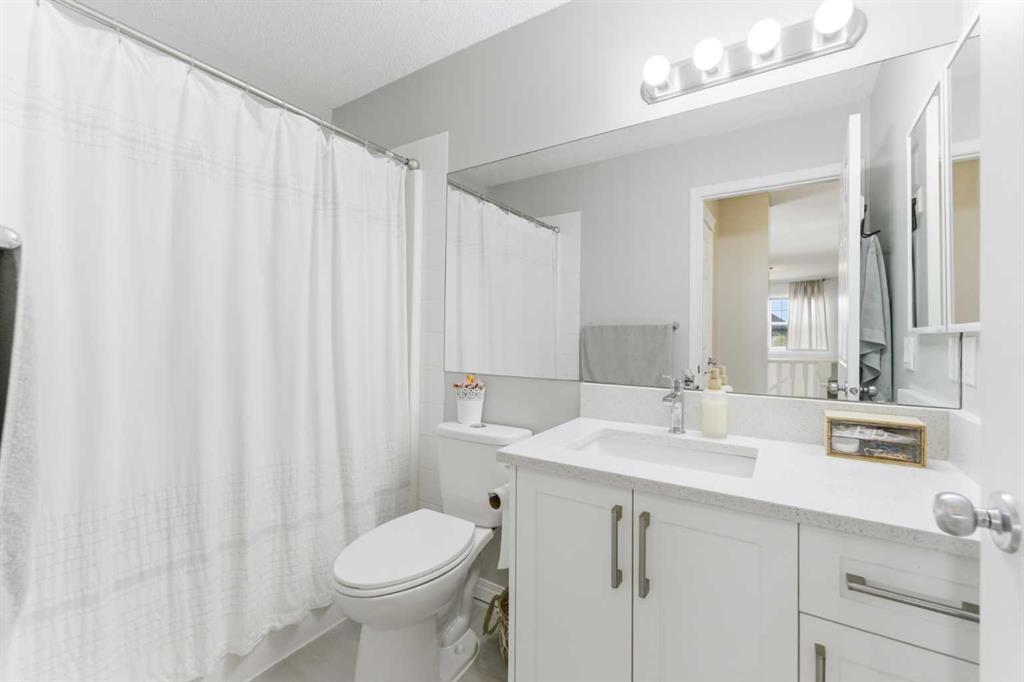
| 4pc Bathroom | 8`6" x 4`11" | Upper |
| Bonus Room | 15`0" x 15`6" | Upper |