REALTOR® Login
Communities 
Calgary Communities
City Centre East   North  North East North West South  South East West 
Calgary Surrounding
Airdrie Brooks Carstairs Chestermere Claresholm Cochrane Crossfield Didsbury High River Irricana Langdon Okotoks Olds Strathmore Sundre Diamond Valley Rural Rockyview County
Edmonton Communities
City Centre North East North West South East South West West 
Edmonton Surrounding
Beaumont Devon Fort Saskatchewan Leduc Sherwood Park Spruce Grove St.Albert Stony Plain
Central Alberta
Camrose Clearwater County Red Deer Rocky Mountain House Sylvan Lake
Southern Alberta
Crowsnest Pass Lethbridge Medicine Hat
West Alberta
Canmore 
British Columbia
Kelowna Osoyoos Peachland Penticton Revelstoke Salmon Arm Sicamous West Kelowna
Home Evaluation 
Resources 
Resources
Buyer Resources Seller Resources Partners Blog Guide to Buying and Selling During COVID-19
Realtors 
Why CIR 
About Us
Best My Nest We Give Back - 1forALL Initiative Join Our Team Luxury Portfolio
Property Management 
Contact Us 
https://www.cirrealty.ca/reb/cara/6/A2310826_2.jpg https://www.cirrealty.ca/reb/cara/6/A2310826_3.jpg https://www.cirrealty.ca/reb/cara/6/A2310826_4.jpg https://www.cirrealty.ca/reb/cara/6/A2310826_5.jpg https://www.cirrealty.ca/reb/cara/6/A2310826_6.jpg https://www.cirrealty.ca/reb/cara/6/A2310826_7.jpg https://www.cirrealty.ca/reb/cara/6/A2310826_8.jpg https://www.cirrealty.ca/reb/cara/6/A2310826_9.jpg https://www.cirrealty.ca/reb/cara/6/A2310826_10.jpg https://www.cirrealty.ca/reb/cara/6/A2310826_11.jpg https://www.cirrealty.ca/reb/cara/6/A2310826_12.jpg https://www.cirrealty.ca/reb/cara/6/A2310826_13.jpg https://www.cirrealty.ca/reb/cara/6/A2310826_14.jpg https://www.cirrealty.ca/reb/cara/6/A2310826_15.jpg https://www.cirrealty.ca/reb/cara/6/A2310826_16.jpg https://www.cirrealty.ca/reb/cara/6/A2310826_17.jpg https://www.cirrealty.ca/reb/cara/6/A2310826_18.jpg https://www.cirrealty.ca/reb/cara/6/A2310826_19.jpg https://www.cirrealty.ca/reb/cara/6/A2310826_20.jpg https://www.cirrealty.ca/reb/cara/6/A2310826_21.jpg https://www.cirrealty.ca/reb/cara/6/A2310826_22.jpg https://www.cirrealty.ca/reb/cara/6/A2310826_23.jpg https://www.cirrealty.ca/reb/cara/6/A2310826_24.jpg https://www.cirrealty.ca/reb/cara/6/A2310826_25.jpg https://www.cirrealty.ca/reb/cara/6/A2310826_26.jpg https://www.cirrealty.ca/reb/cara/6/A2310826_27.jpg https://www.cirrealty.ca/reb/cara/6/A2310826_28.jpg https://www.cirrealty.ca/reb/cara/6/A2310826_29.jpg https://www.cirrealty.ca/reb/cara/6/A2310826_30.jpg https://www.cirrealty.ca/reb/cara/6/A2310826_31.jpg https://www.cirrealty.ca/reb/cara/6/A2310826_32.jpg https://www.cirrealty.ca/reb/cara/6/A2310826_33.jpg https://www.cirrealty.ca/reb/cara/6/A2310826_34.jpg https://www.cirrealty.ca/reb/cara/6/A2310826_35.jpg https://www.cirrealty.ca/reb/cara/6/A2310826_36.jpg https://www.cirrealty.ca/reb/cara/6/A2310826_37.jpg https://www.cirrealty.ca/reb/cara/6/A2310826_38.jpg https://www.cirrealty.ca/reb/cara/6/A2310826_39.jpg https://www.cirrealty.ca/reb/cara/6/A2310826_40.jpg https://www.cirrealty.ca/reb/cara/6/A2310826_41.jpg https://www.cirrealty.ca/reb/cara/6/A2310826_42.jpg https://www.cirrealty.ca/reb/cara/6/A2310826_43.jpg https://www.cirrealty.ca/reb/cara/6/A2310826_44.jpg https://www.cirrealty.ca/reb/cara/6/A2310826_45.jpg https://www.cirrealty.ca/reb/cara/6/A2310826_46.jpg https://www.cirrealty.ca/reb/cara/6/A2310826_47.jpg

118 Crystal Springs Drive

Village at Pigeon Lake T0C 2V0

MLS® Number:  A2310826

Back to Village at Pigeon Lake    Previous    Next

  • Home \
  • Village at Pigeon Lake \
  • 118 Crystal Springs Drive

$ 799,000

2

BEDROOMS

3 + 0

BATHROOMS

1,480

SQUARE FEET

1992

YEAR BUILT

https://www.cirrealty.ca/reb/cara/6/A2310826_2.jpg





MLS® Number
A2310826
PROPERTY TYPE
Detached
LISTING DATE
May-14-2026

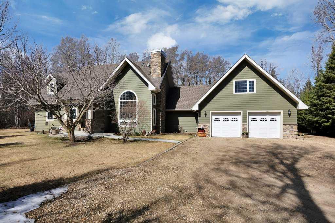
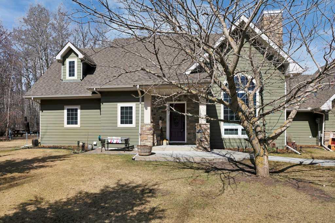
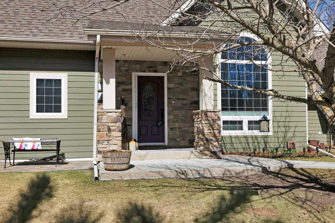
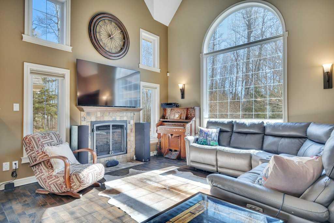
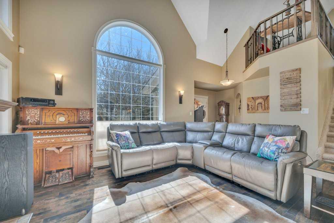
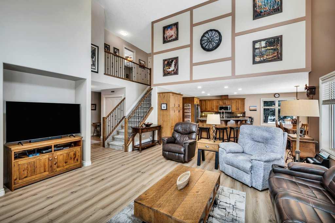
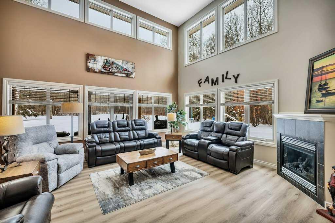
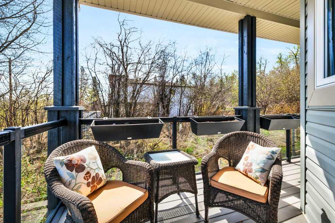
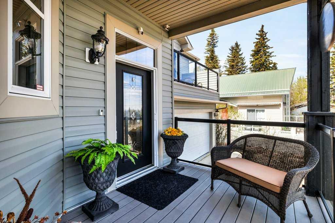
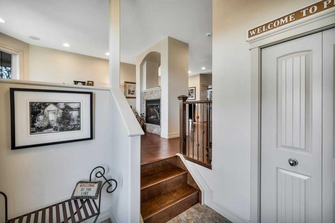

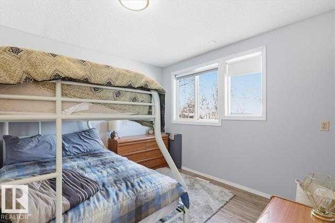
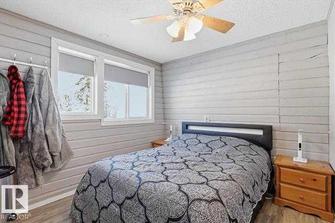
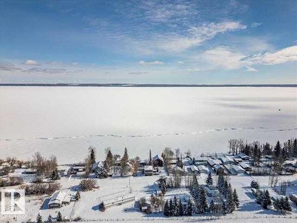
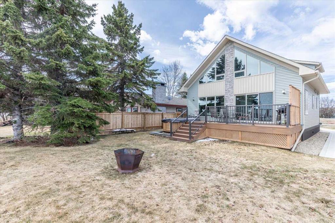
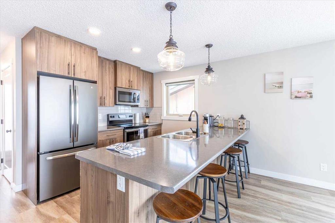
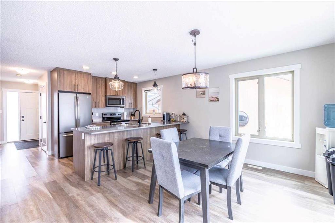
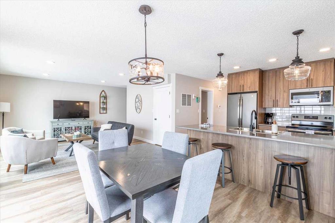
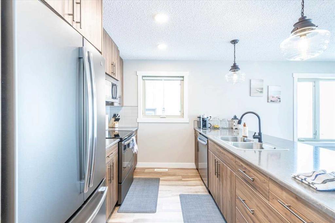
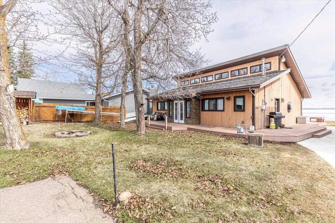
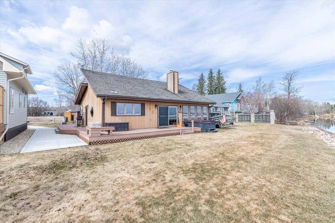
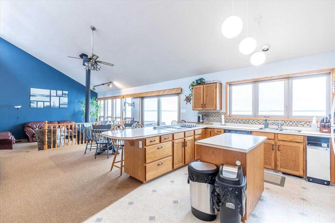
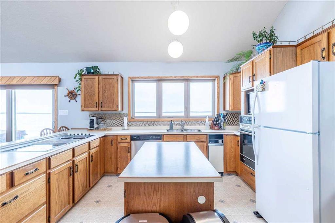
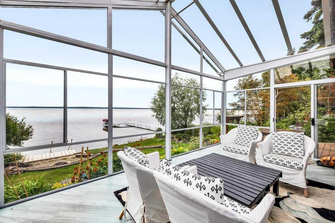
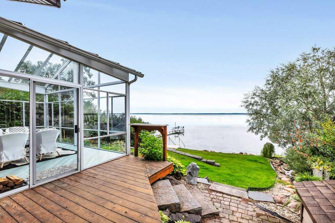
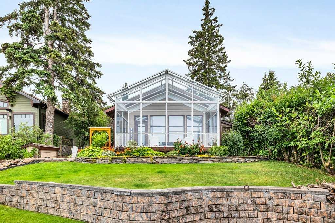
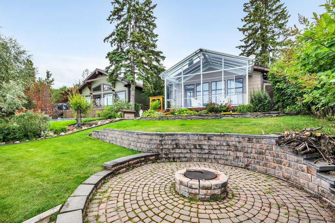
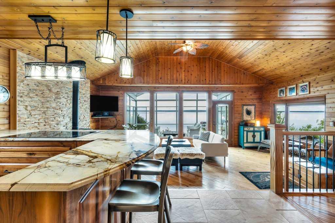
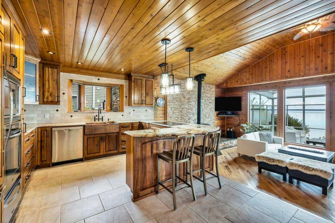
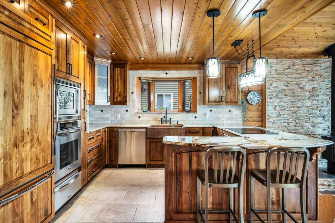
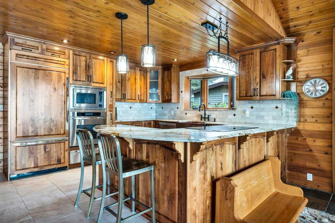
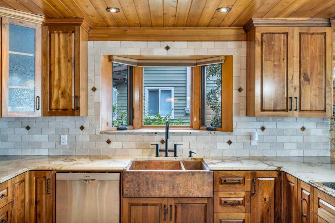
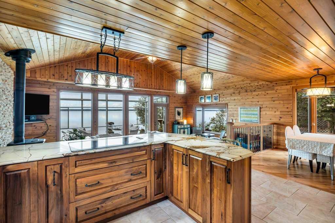
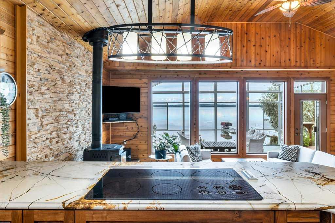
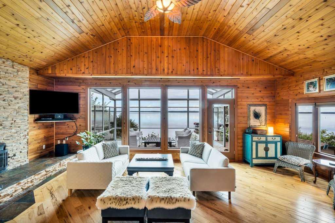
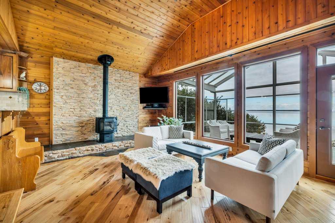
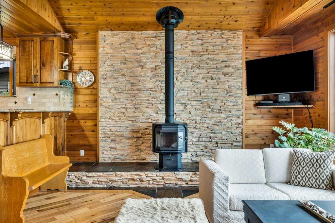
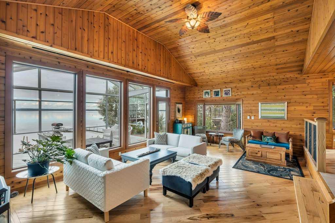
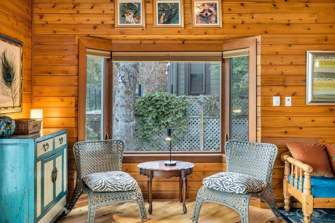
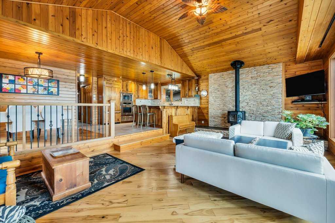
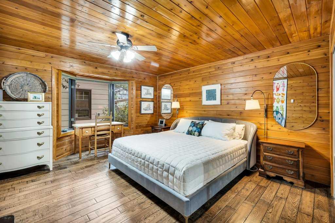
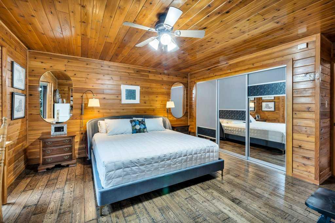
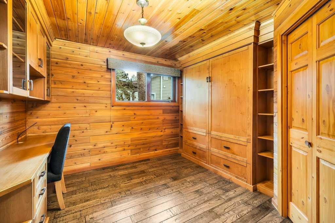
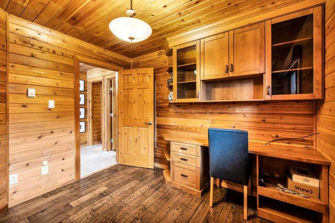
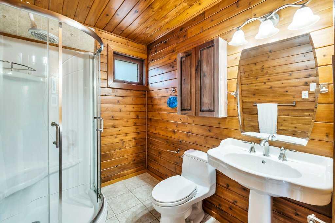
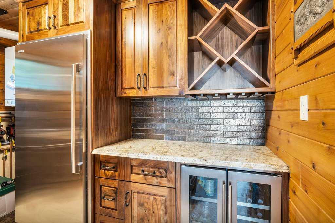
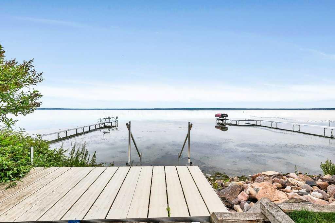
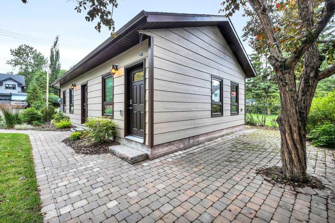
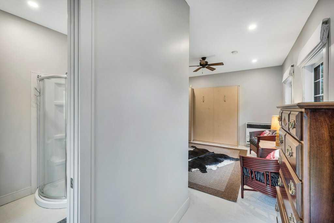
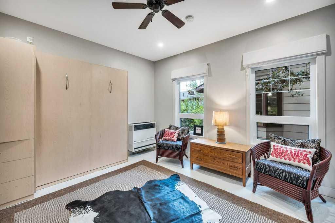
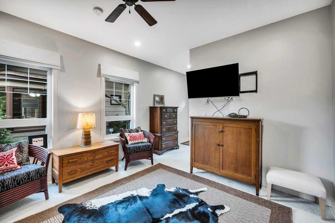
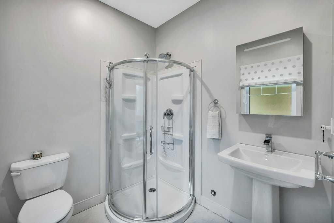
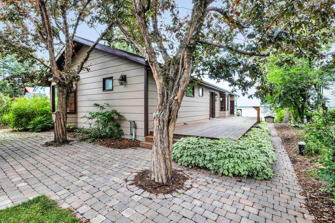
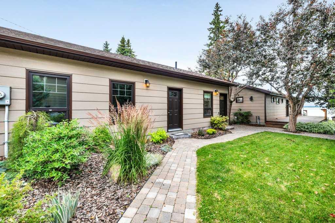
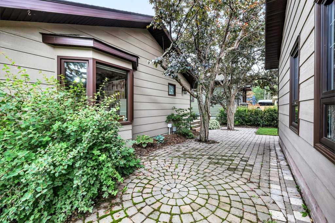
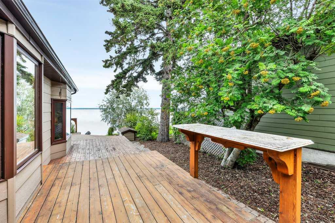
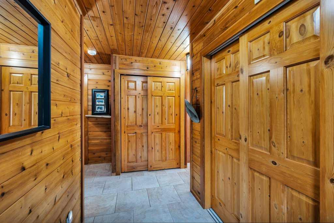
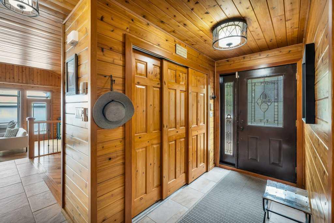
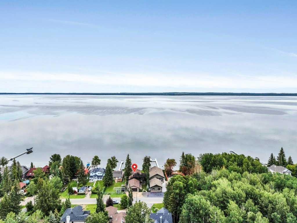
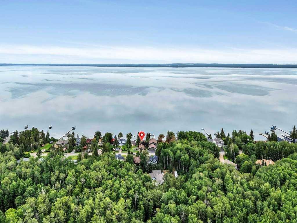
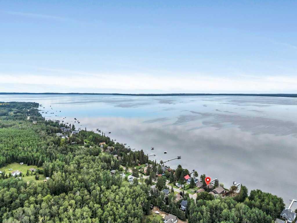
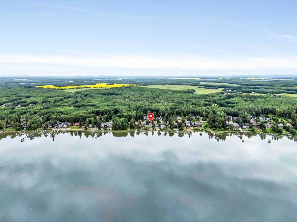
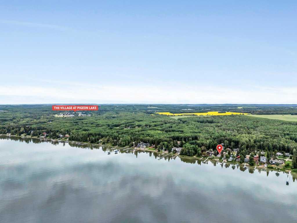
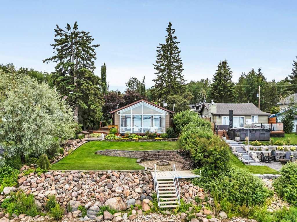
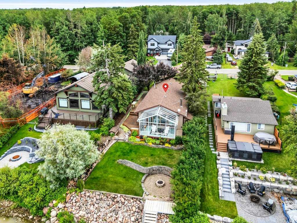
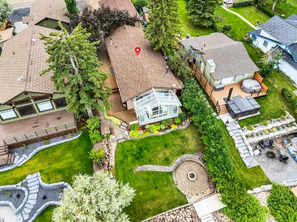
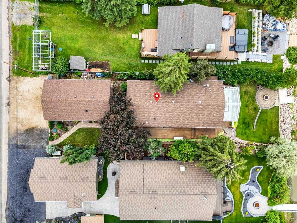
#118 Crystal Springs Drive where the Warmth & Charm of Hand-Scraped Hickory Floors, Walnut Cabinetry & Cedar Walls welcome you to lakefront living. Interior woods are enriched by "hints" of Copper Accents. The Spacious living area boasts a Vaulted Ceiling, Stacked Stone Wall is the perfect backdrop for the cozy W/B stove, the heart of this home! The 3 Season Sun Room is GLASS Ceiling & Walls allowing you to enjoy Panoramic Lake Views & Amazing Night Skies! Granite Counters, Copper Sink, & S/S Appliances are featured in the Chef's Kitchen. Bright, spacious Mstr bdrm has a 4 pce ensuite. 3 pce bath and Utility area/ Beverage Center. The 2nd Bdrm/Den/ has a Murphy Bed as does the accommodation in the Garage offering a 3rd bdrm and a 3 pce bath! Garage built in 2020 is heated and insulated. Beautiful lakeside yard features a fire pit. This Well Maintained Bungalow is Perfect for your Full Time Residence or that Get-a-way Retreat.

COMMUNITY 
PROPERTY TYPE  Detached
BUILDING TYPE  House
STYLE  Bungalow
YEAR BUILT 1992
SQUARE FOOTAGE  1,480
BEDROOMS  2
BATHROOMS  3.00
BASEMENT  Crawl Space
AMENITIES 
APPLIANCES  Dishwasher, Electric Cooktop, Microwave, Oven-Built-In, Refrigerator, Satellite TV Dish, Washer/Dryer Stacked, Window Coverings, Wine Refrigerator
COOLING  None
FIREPLACE  Free Standing, Living Room, Raised Hearth, Stone, Wood Burning Stove
FLOORING  Ceramic Tile, Hardwood
HEATING  In Floor, Natural Gas
LAUNDRY  Main Level
LOT FEATURES  Beach, Gentle Sloping, Landscaped, Rectangular Lot, Waterfront
PARKING  Double Garage Detached, Off Street
RESTRICTIONS  None Known
ROOF  Asphalt Shingle
TITLE  Fee Simple
BROKER  Maxwell Progressive


ROOMS DIMENSIONS (m) LEVEL
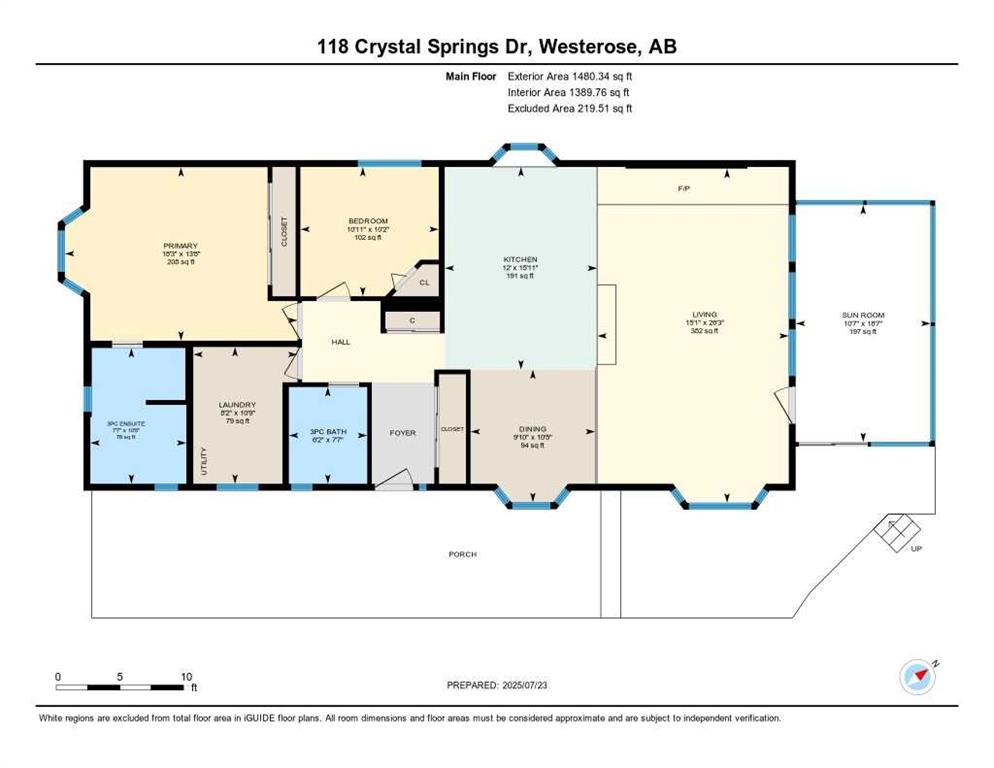
3pc Bathroom 7`7" x 6`2" Main
Bedroom 10`2" x 10`11" Main
Bedroom - Primary 13`8" x 18`3" Main
Dining Room 10`5" x 9`10" Main
Kitchen 12`0" x 15`11" Main
Living Room 15`1" x 26`3" Main
Sunroom/Solarium 10`7" x 18`8" Main
3pc Ensuite bath 7`7" x 10`8" Main
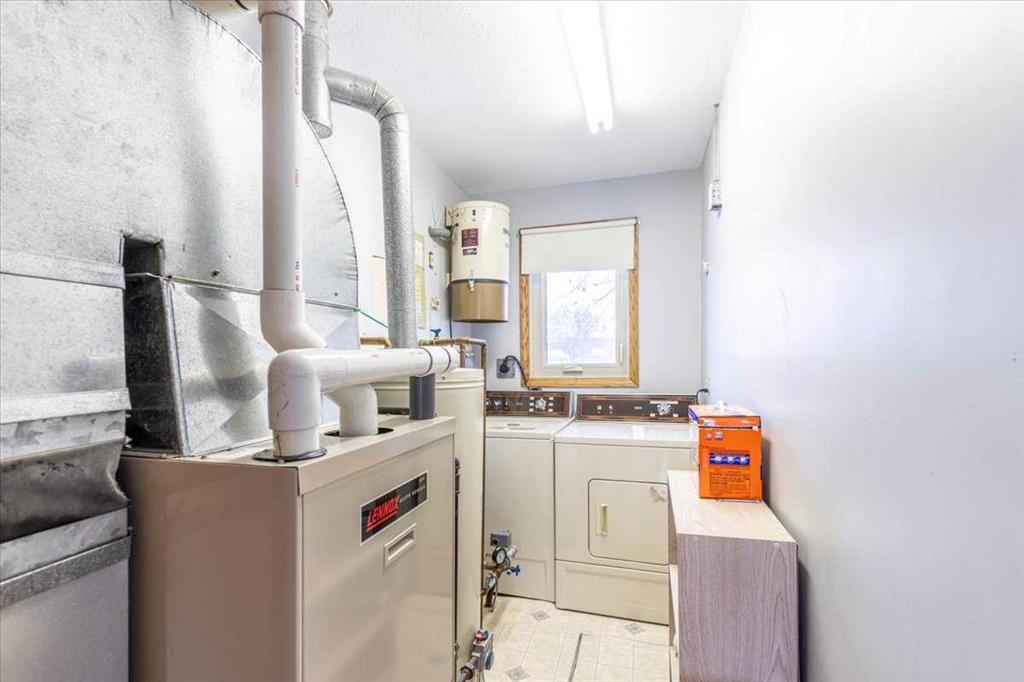
Furnace/Utility Room 8`2" x 10`9" Main
Guest Suite 12`1" x 13`6" Main
3pc Bathroom 6`11" x 7`1" Suite
Picture for 115 Crystal Springs Drive  Picture for 115 Crystal Springs Drive  Picture for 115 Crystal Springs Drive  Picture for 115 Crystal Springs Drive  Picture for 115 Crystal Springs Drive

115 Crystal Springs Drive

Crystal Springs

2373 sqft | 3 Beds | 3 + 0 Baths    

$784,500 View

Picture for 111 Crystal Springs Drive Picture for 111 Crystal Springs Drive Picture for 111 Crystal Springs Drive Picture for 111 Crystal Springs Drive Picture for 111 Crystal Springs Drive

111 Crystal Springs Drive

Crystal Springs

2270 sqft | 4 Beds | 3 + 0 Baths    

$769,000 View

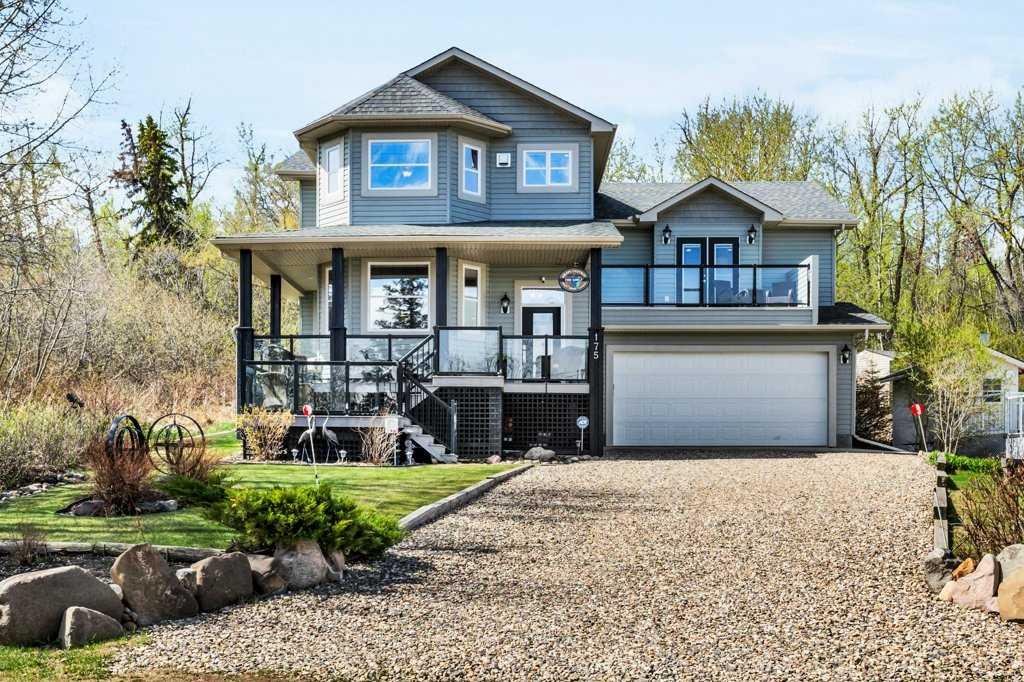
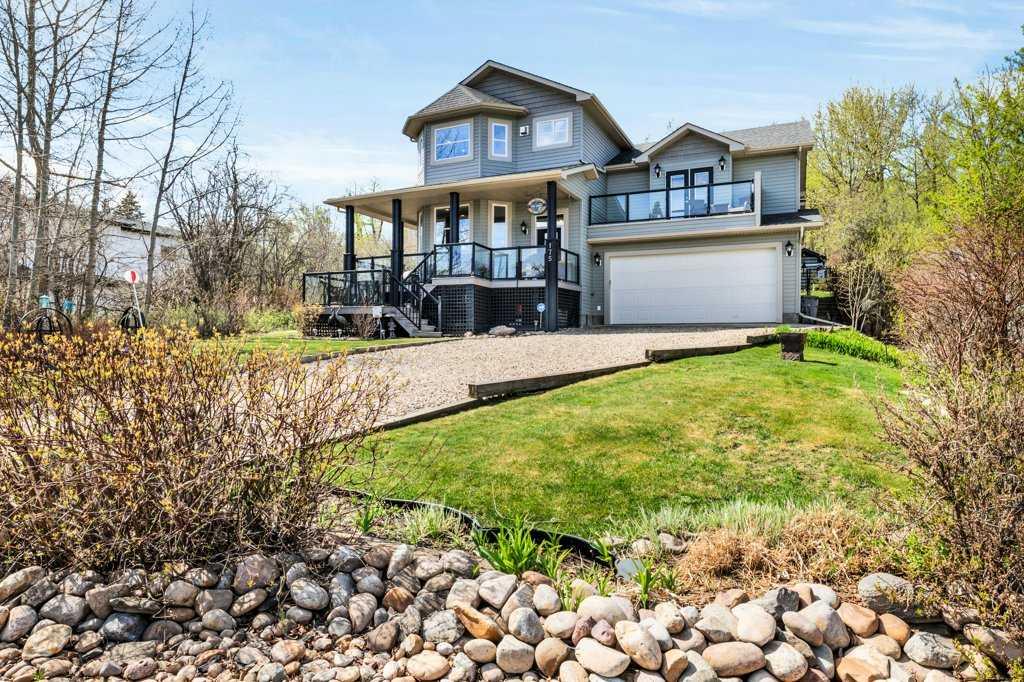
Picture for 175 Crystal Springs Drive Picture for 175 Crystal Springs Drive Picture for 175 Crystal Springs Drive Picture for 175 Crystal Springs Drive Picture for 175 Crystal Springs Drive

175 Crystal Springs Drive

Village at Pigeon Lake

2415 sqft | 4 Beds | 2 + 1 Baths    

$699,000 View

Picture for 17 Lakeshore Drive Picture for 17 Lakeshore Drive Picture for 17 Lakeshore Drive Picture for 17 Lakeshore Drive Picture for 17 Lakeshore Drive

17 Lakeshore Drive

Grandview

842 sqft | 2 Beds | 1 + 0 Baths    

$749,900 View

Picture for 33 Lakeshore Drive Picture for 33 Lakeshore Drive Picture for 33 Lakeshore Drive Picture for 33 Lakeshore Drive Picture for 33 Lakeshore Drive

33 Lakeshore Drive

Grandview

1553 sqft | 2 Beds | 2 + 0 Baths    

$839,900 View

Picture for 35 Lakeshore Drive Picture for 35 Lakeshore Drive Picture for 35 Lakeshore Drive Picture for 35 Lakeshore Drive Picture for 35 Lakeshore Drive

35 Lakeshore Drive

Grandview

1318 sqft | 3 Beds | 1 + 0 Baths    

$639,900 View

Calgary Real Estate Airdrie Real Estate Okotoks Real Estate Cochrane Real Estate Strathmore Real Estate Chestermere Real Estate Sundre Real Estate High River Real Estate Diamond Valley Real Estate Brooks Real Estate Olds Real Estate Irricana Real Estate Carstairs Real Estate Crossfield Real Estate Claresholm Real Estate Didsbury Real Estate Langdon Real Estate
South Calgary Real Estate Southeast Calgary Real Estate City Centre Calgary Real Estate East Calgary Real Estate North Calgary Real Estate Northwest Calgary Real Estate West Calgary Real Estate Northeast Calgary Real Estate Lethbridge Real Estate Red Deer Real Estate Sylvan Lake Real Estate Brooks Real Estate Edmonton Real Estate Canmore Real Estate Global Real Estate Luxury Real Estate
Home Why CIR Relocation Careers Partners Best My Nest
Realtors Home Evaluation Contact Us




Data supplied by CREB®,CARA®,CREA®,RASCA®,LDAR® or RAE MLS® System. CREB®,CARA®,CREA®,RASCA®,LDAR® or RAE is the owner of the copyright in its MLS® System. The Listing data is deemed reliable but is not guaranteed accurate by CREB®,CARA®,CREA®,RASCA®,LDAR® or RAE. Data is deemed reliable but is not guaranteed accurate by the REALTORS® Association of Edmonton.Copyright [2024] by the REALTORS® Association of Edmonton. All Rights Reserved.