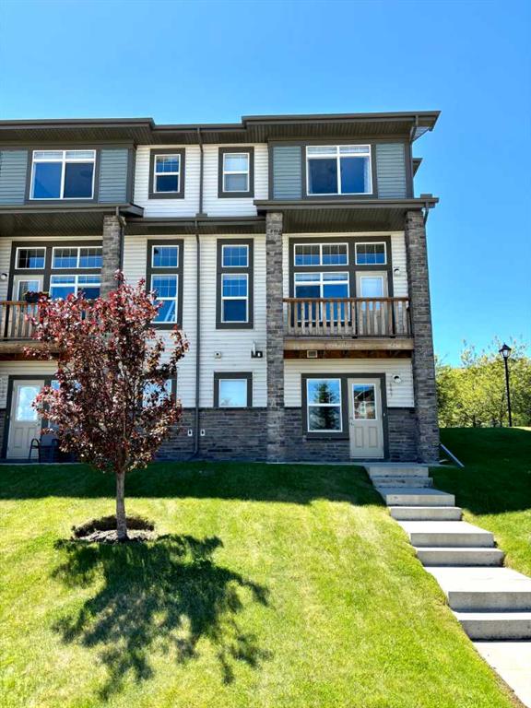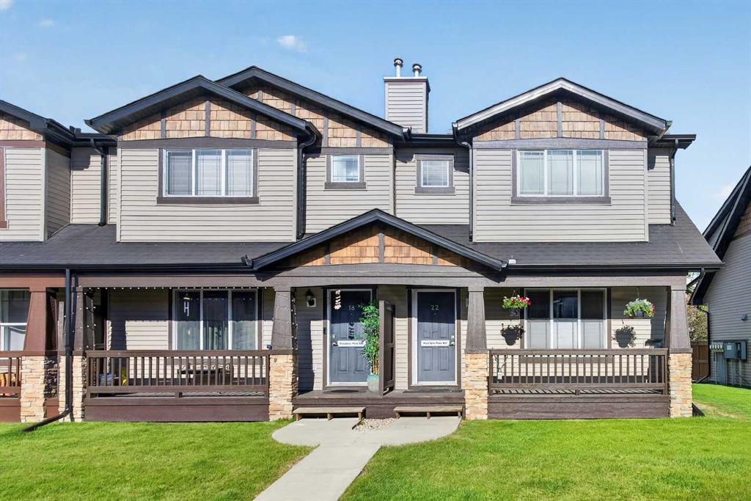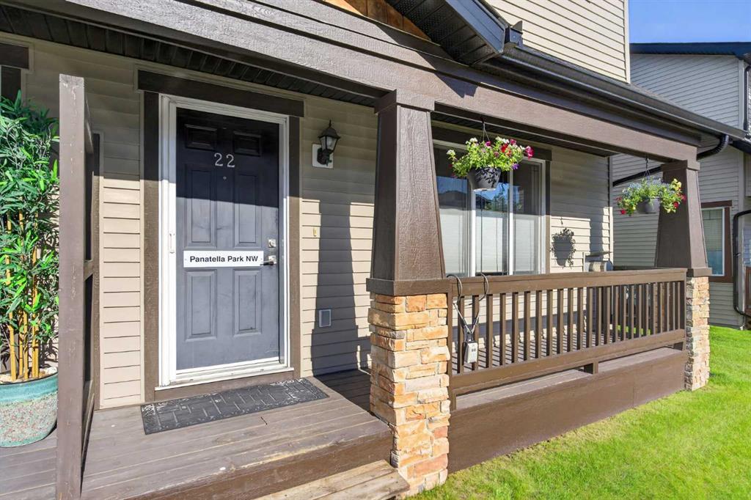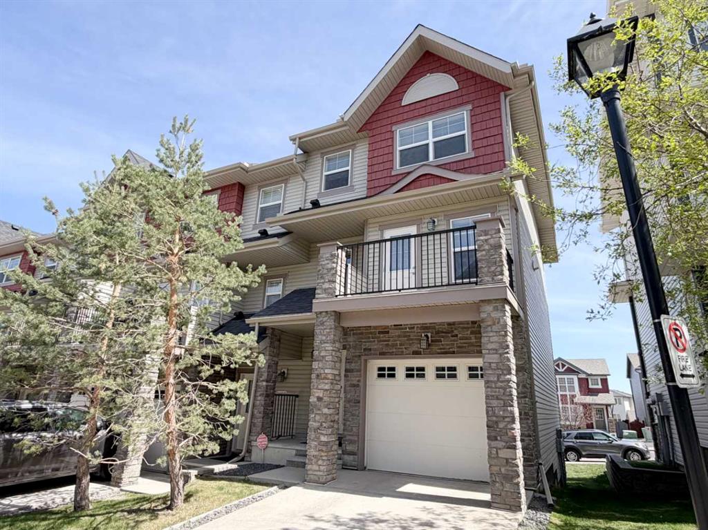
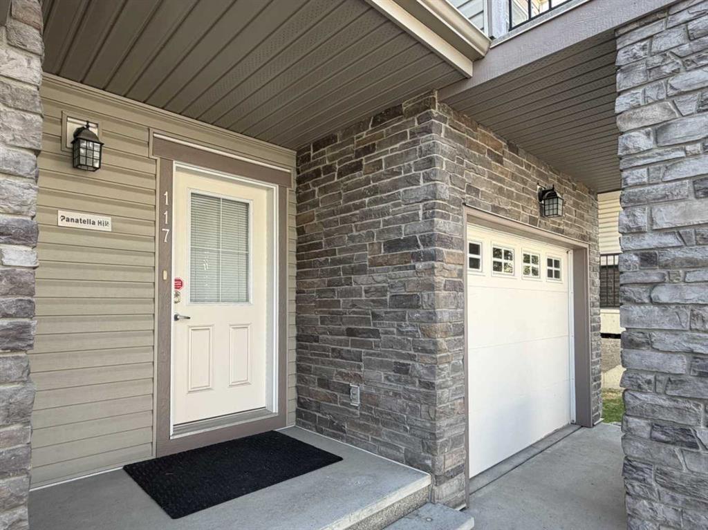
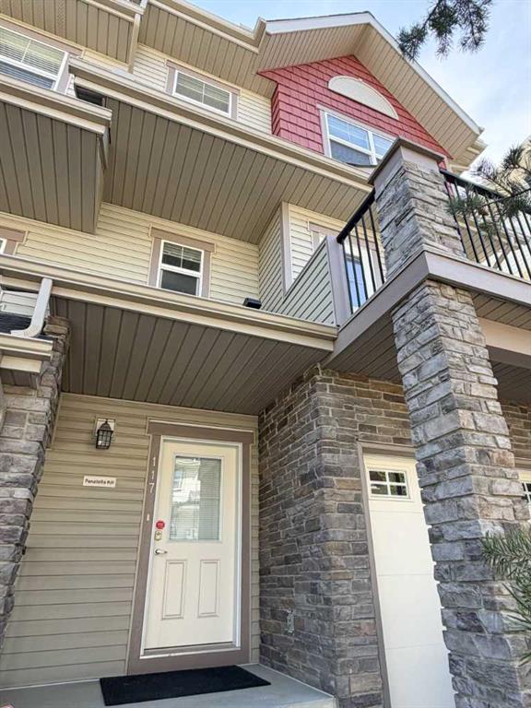
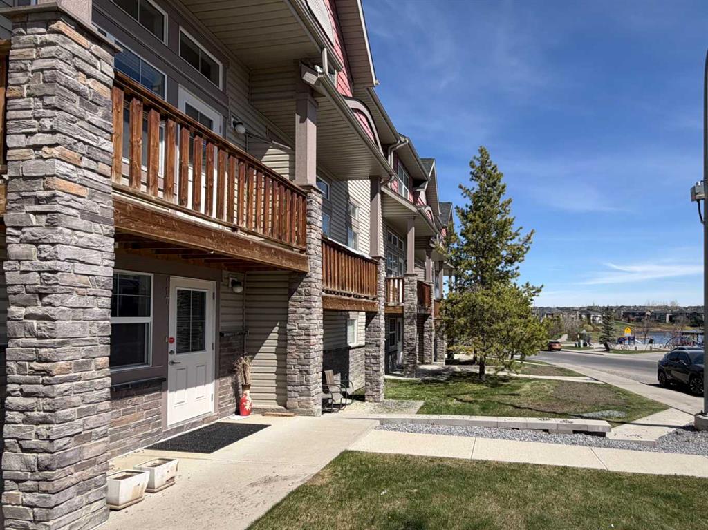
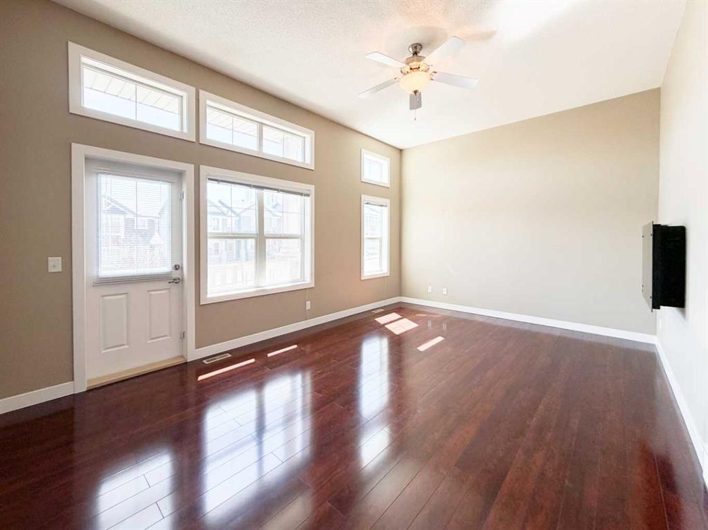
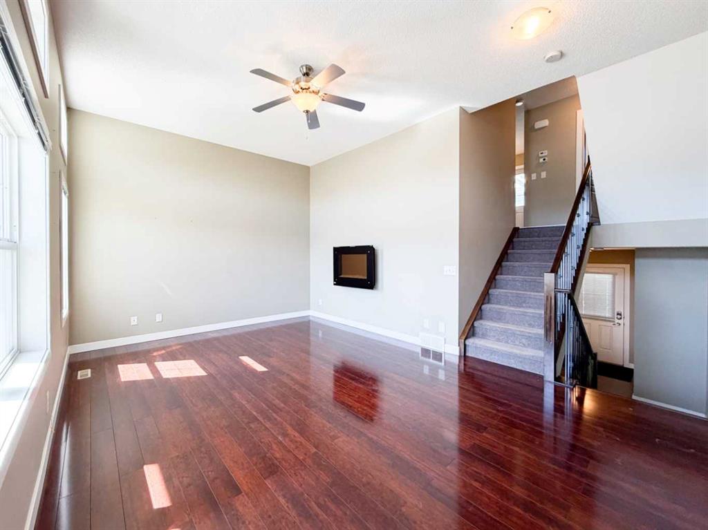
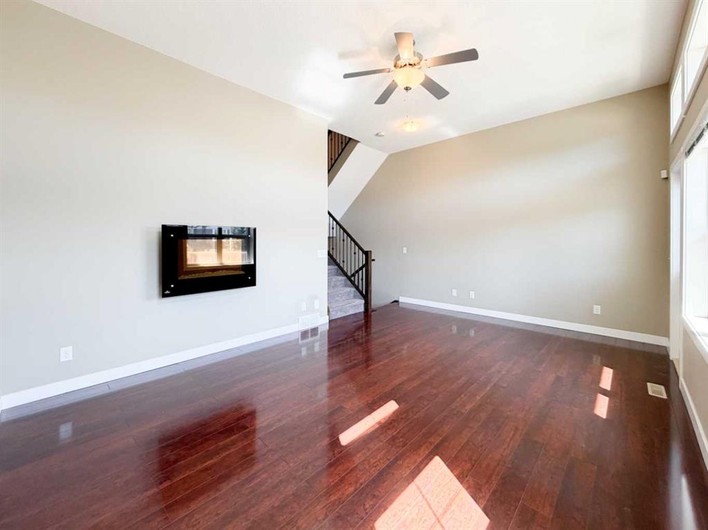
117 Panatella Hill NW
Calgary T3K0S7
MLS® Number: A2313559
$ 408,800
2
BEDROOMS
2 + 1
BATHROOMS
1,318
SQUARE FEET
2009
YEAR BUILT
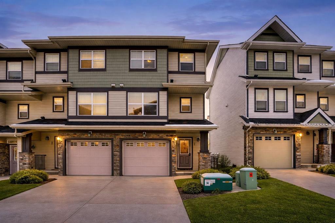
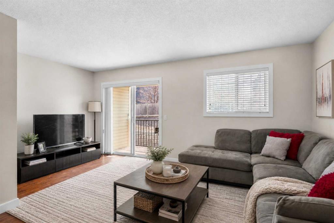
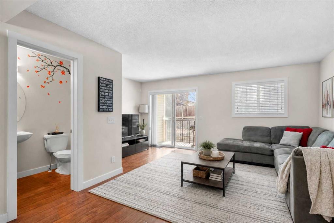
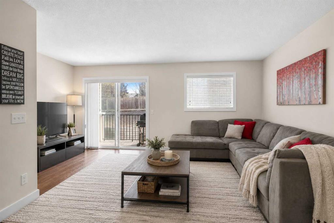
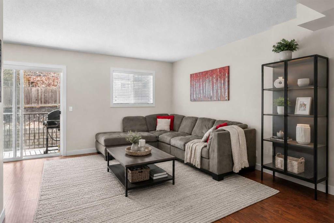
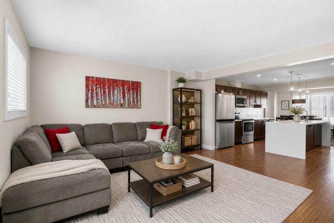
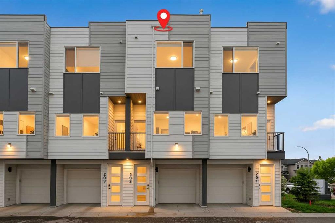
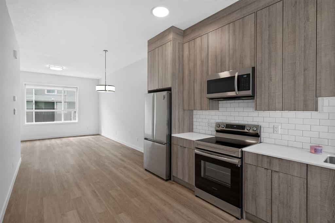
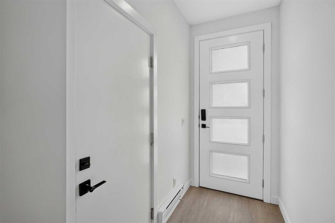
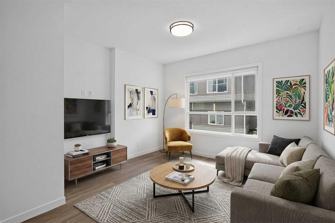
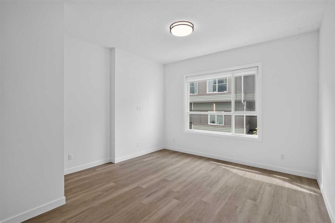
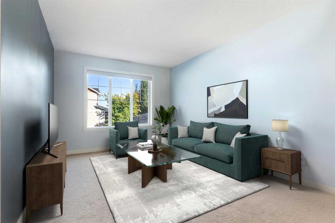
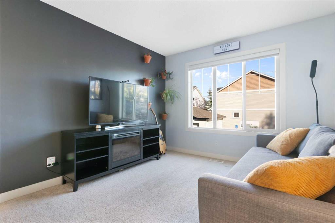
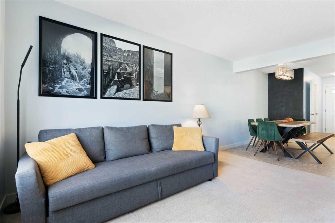
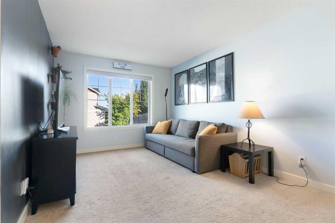
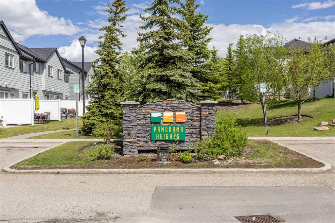
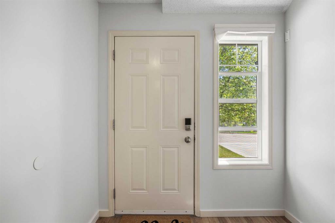
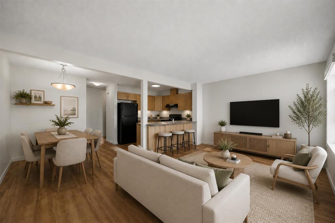
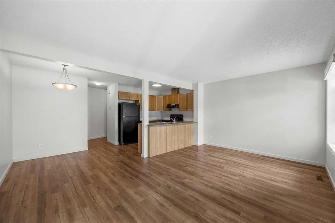
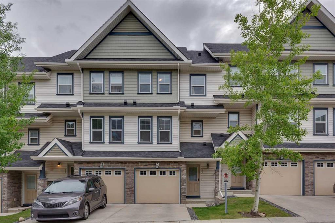
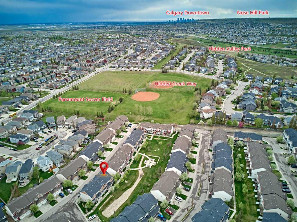
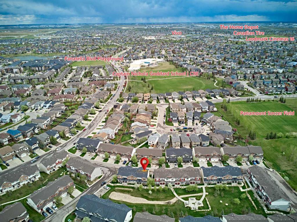
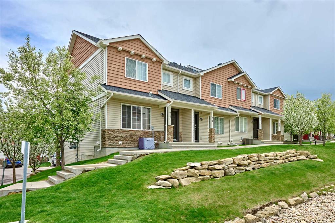
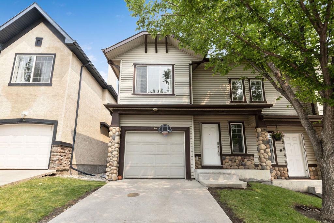
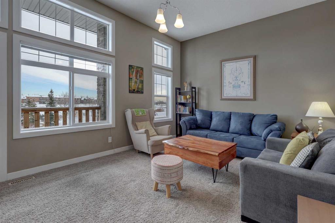
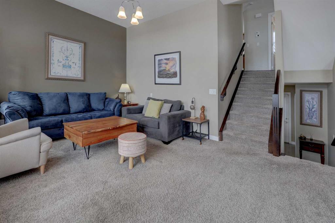
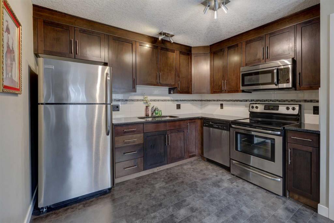
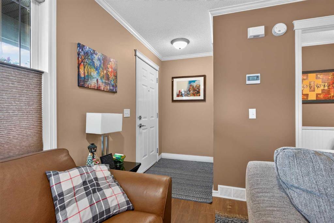
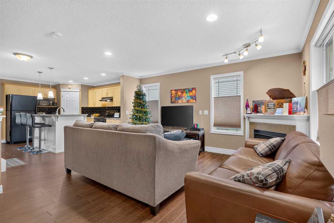
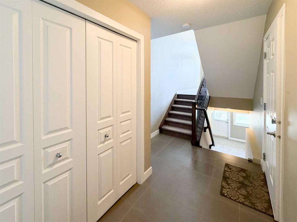
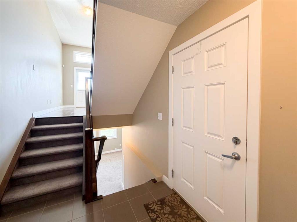
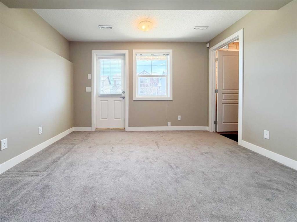
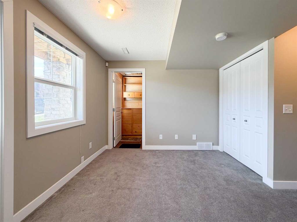
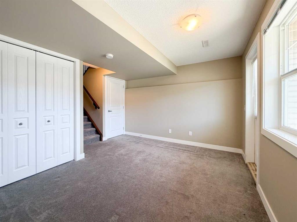
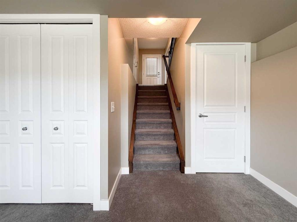
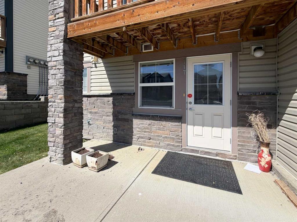
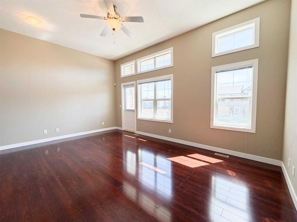
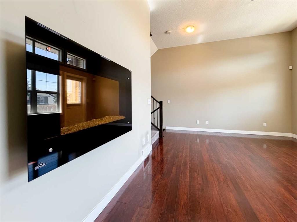
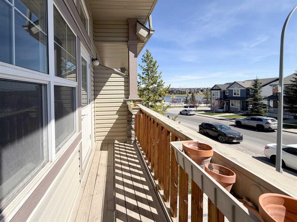
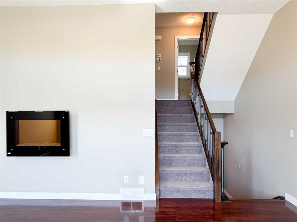
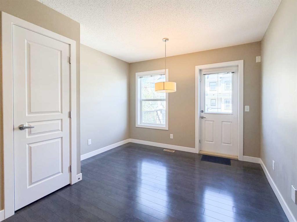
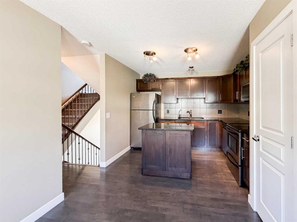
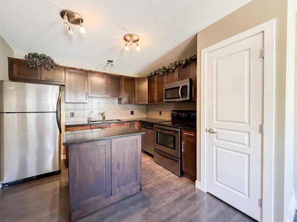
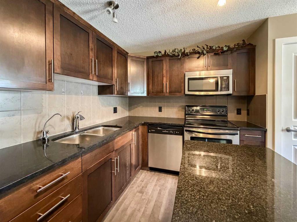
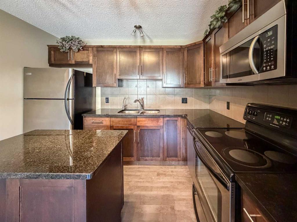
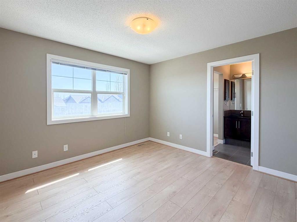
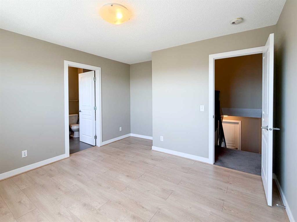
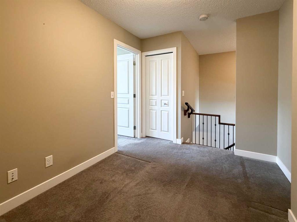
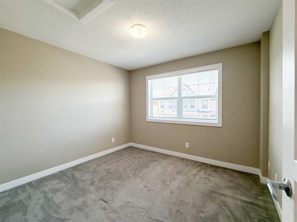
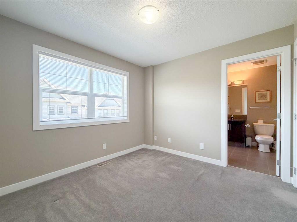
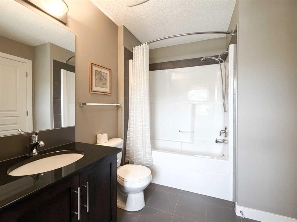
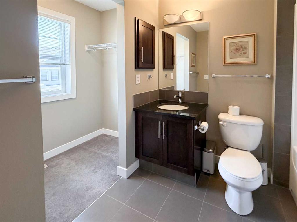
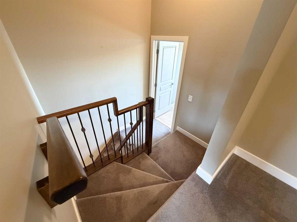
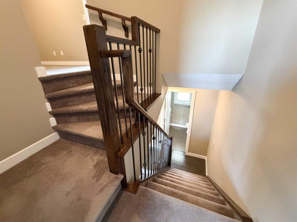
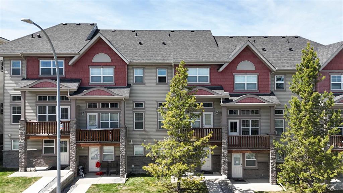
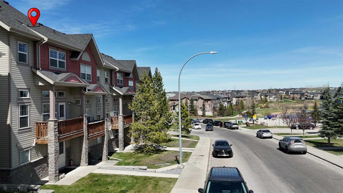
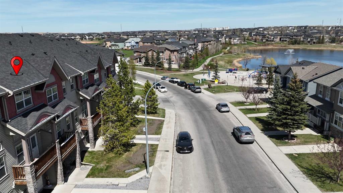
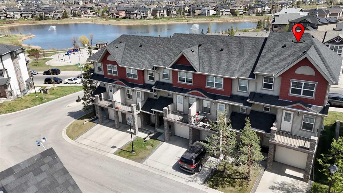
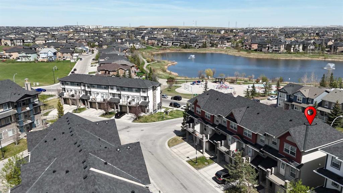
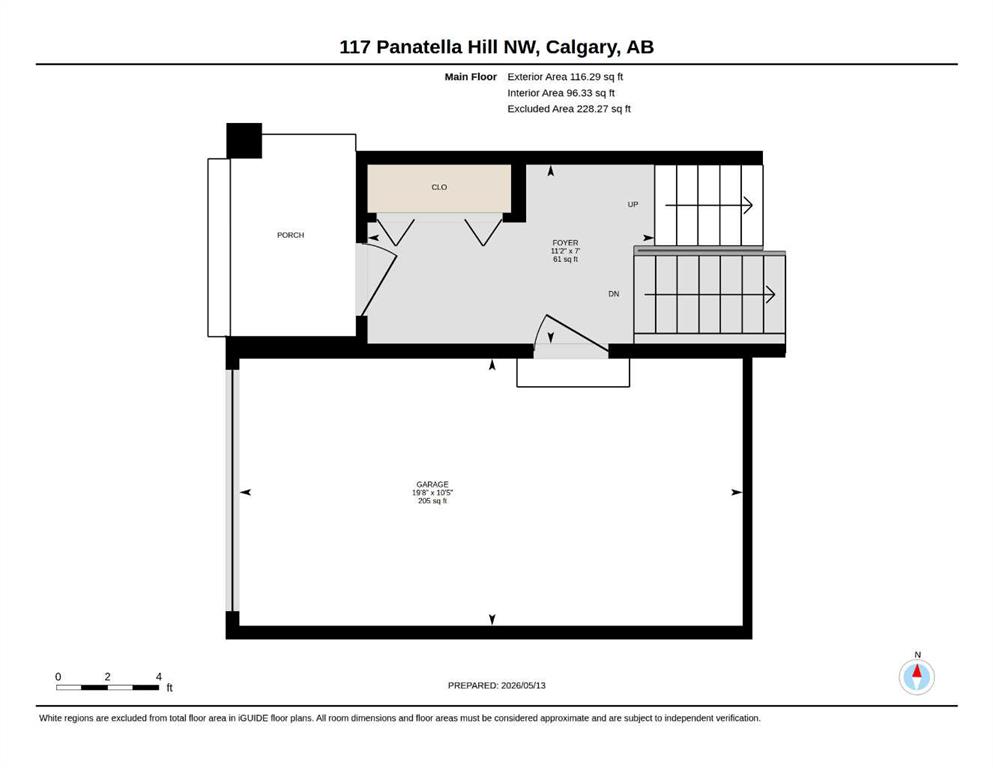
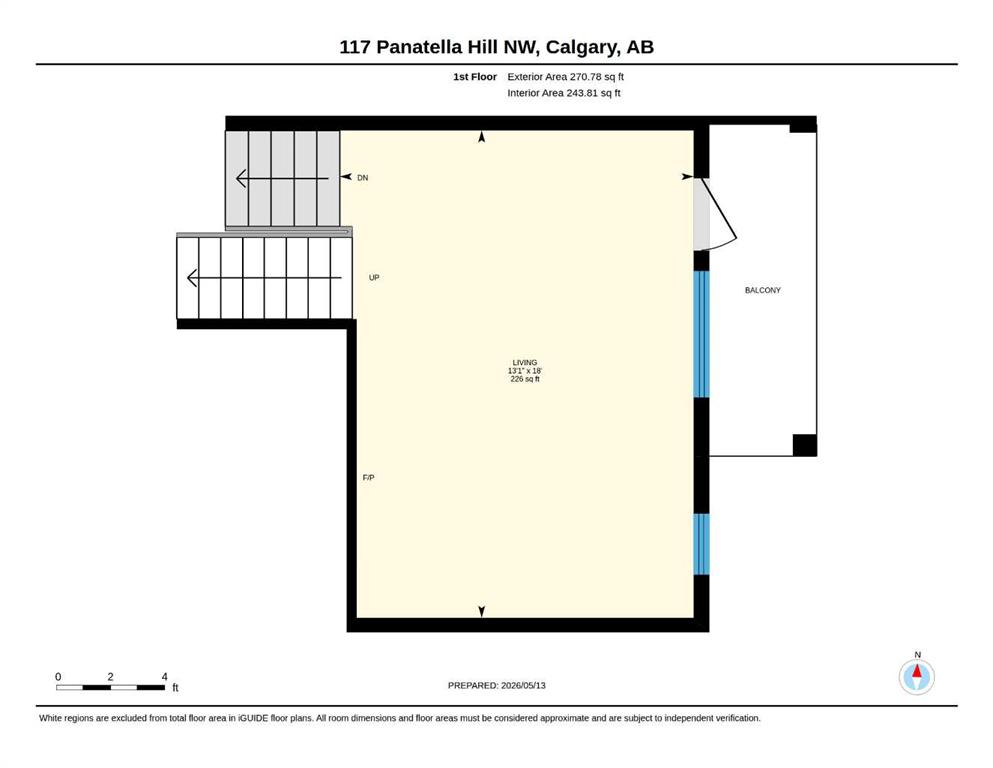
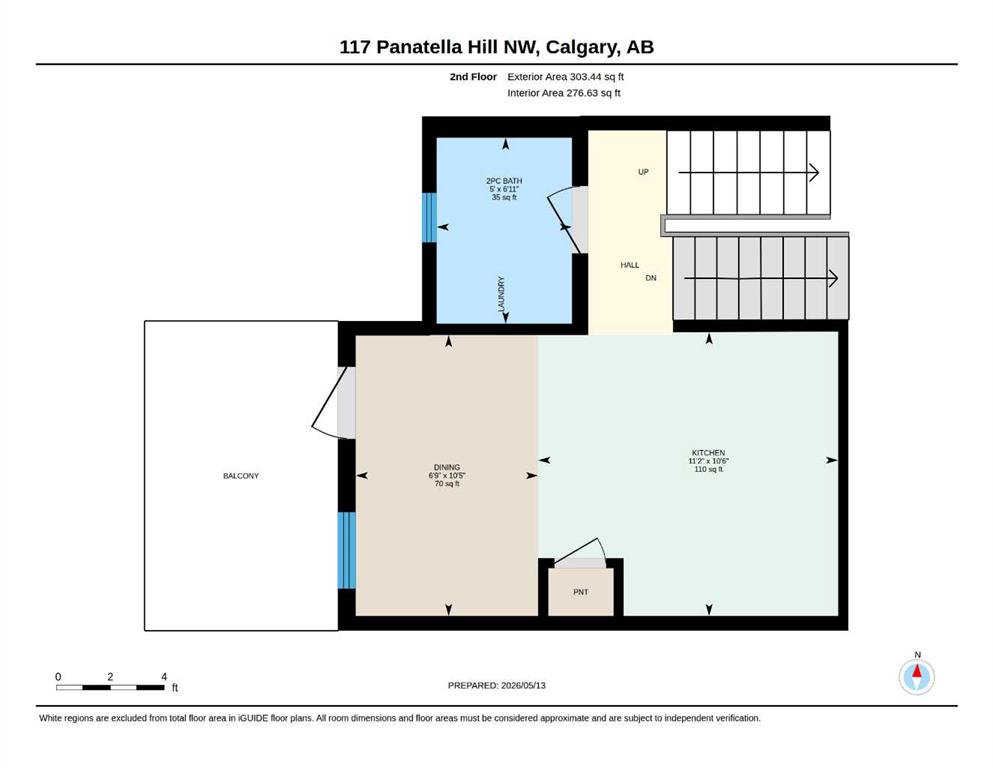
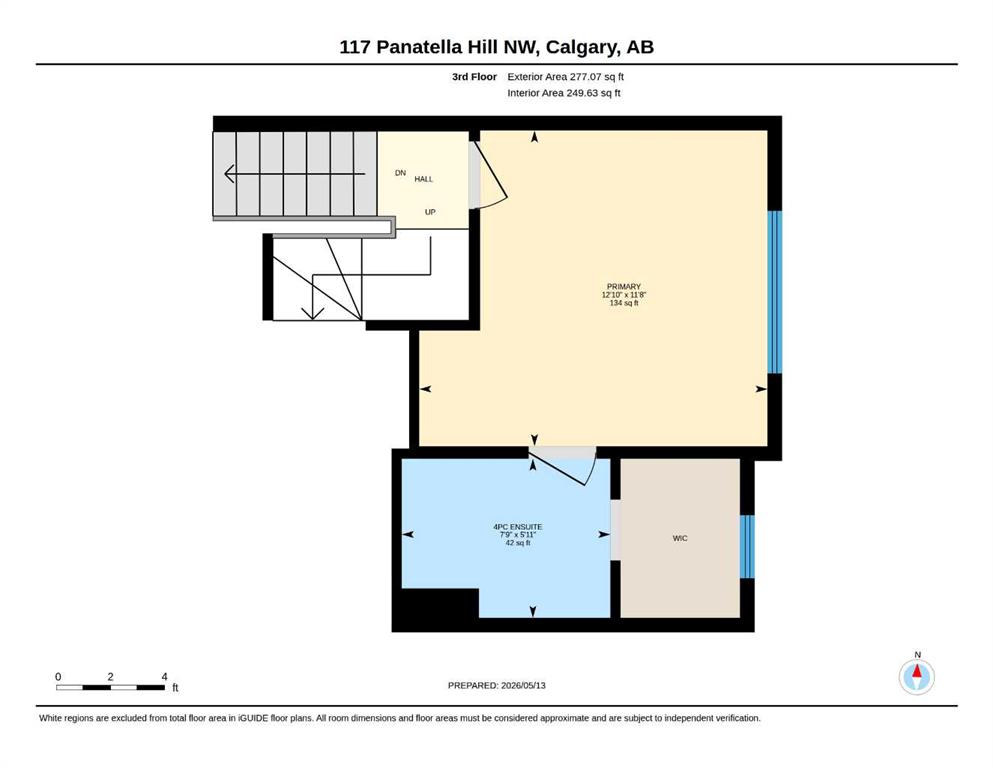
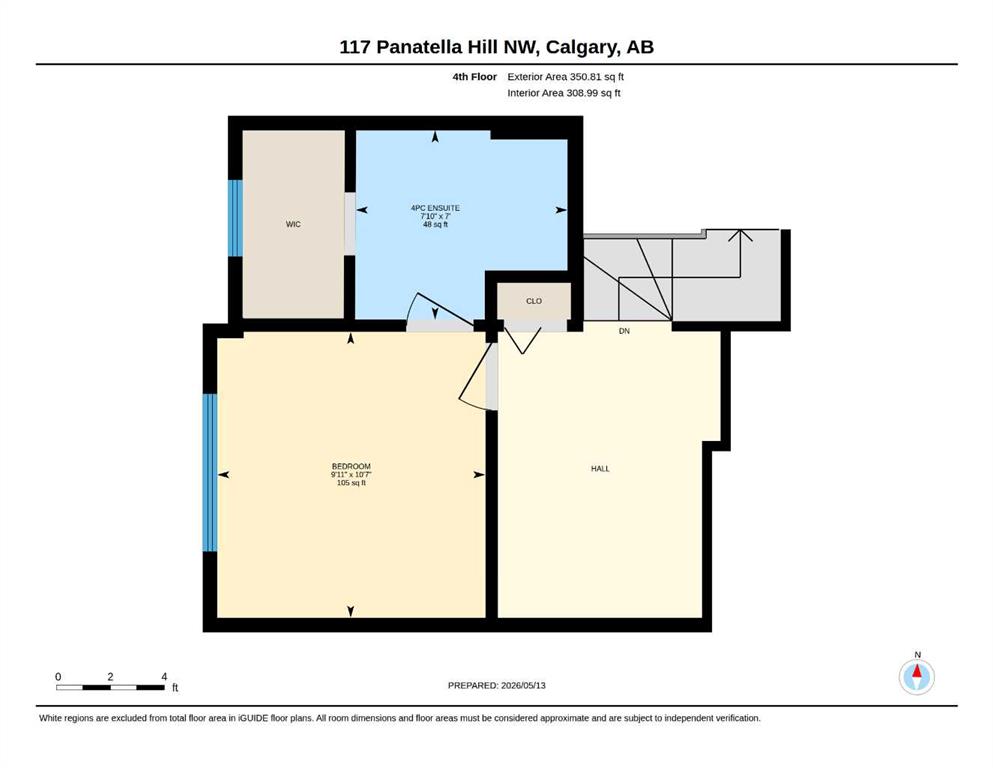
Dual primary bedroom townhouse with a finished walk-out basement and attached garage in Panorama Hills. Offering over 1,300 sq.ft. of functional living space, this bright and well-maintained home features large windows, granite countertops, comfortable main-floor living areas, and two spacious bedrooms, each designed with privacy and flexibility in mind. The finished walk-out basement adds valuable extra space and works well as a home office, gym, playroom, guest area, or additional family room. This layout is a strong option for first-time buyers, roommates, downsizers, young families, or investors looking for a functional townhouse in NW Calgary. Enjoy a convenient location close to schools, parks, walking paths, a pond, playgrounds, shopping, restaurants, public transit, and major routes including Stoney Trail. A versatile home in an established Panorama Hills community.
| COMMUNITY | Panorama Hills |
| PROPERTY TYPE | Row/Townhouse |
| BUILDING TYPE | Five Plus |
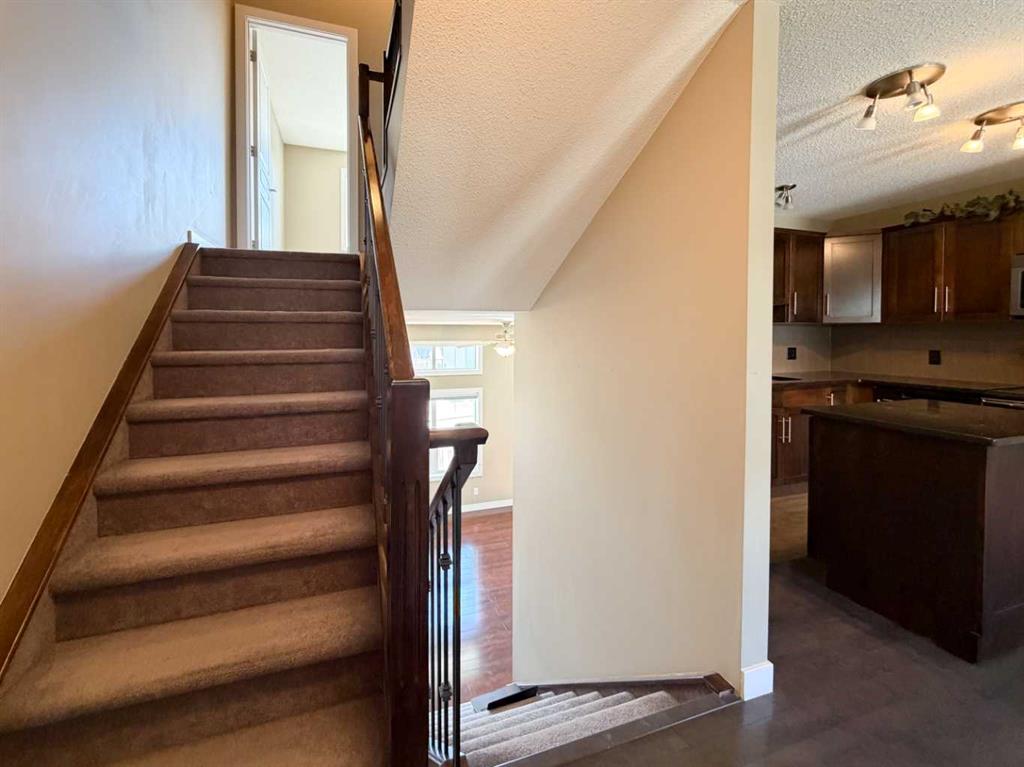
| STYLE | 5 Level Split |
| YEAR BUILT | 2009 |
| SQUARE FOOTAGE | 1,318 |
| BEDROOMS | 2 |
| BATHROOMS | 3.00 |
| BASEMENT | Full |
| AMENITIES | |
| APPLIANCES | Dishwasher, Electric Stove, Microwave Hood Fan, Refrigerator, Washer/Dryer |
| COOLING | None |
| FIREPLACE | Electric |
| FLOORING | Carpet, Ceramic Tile, Hardwood, Vinyl Plank |
| HEATING | Forced Air, Natural Gas |
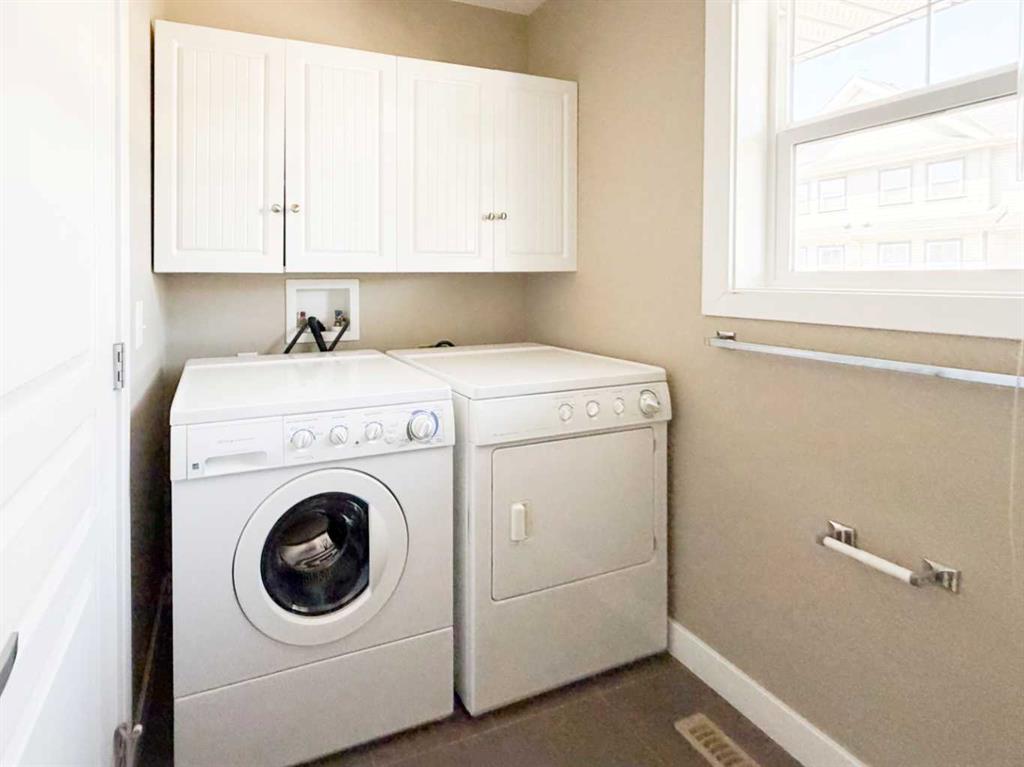
| LAUNDRY | In Unit, Laundry Room |
| LOT FEATURES | Backs on to Park/Green Space |
| PARKING | Single Garage Attached |
| RESTRICTIONS | None Known |
| ROOF | Asphalt Shingle |
| TITLE | Fee Simple |
| BROKER | REAB Realty and Management Ltd. |
| ROOMS | DIMENSIONS (m) | LEVEL |
|---|---|---|
| Game Room | 11`6" x 12`2" | Basement |
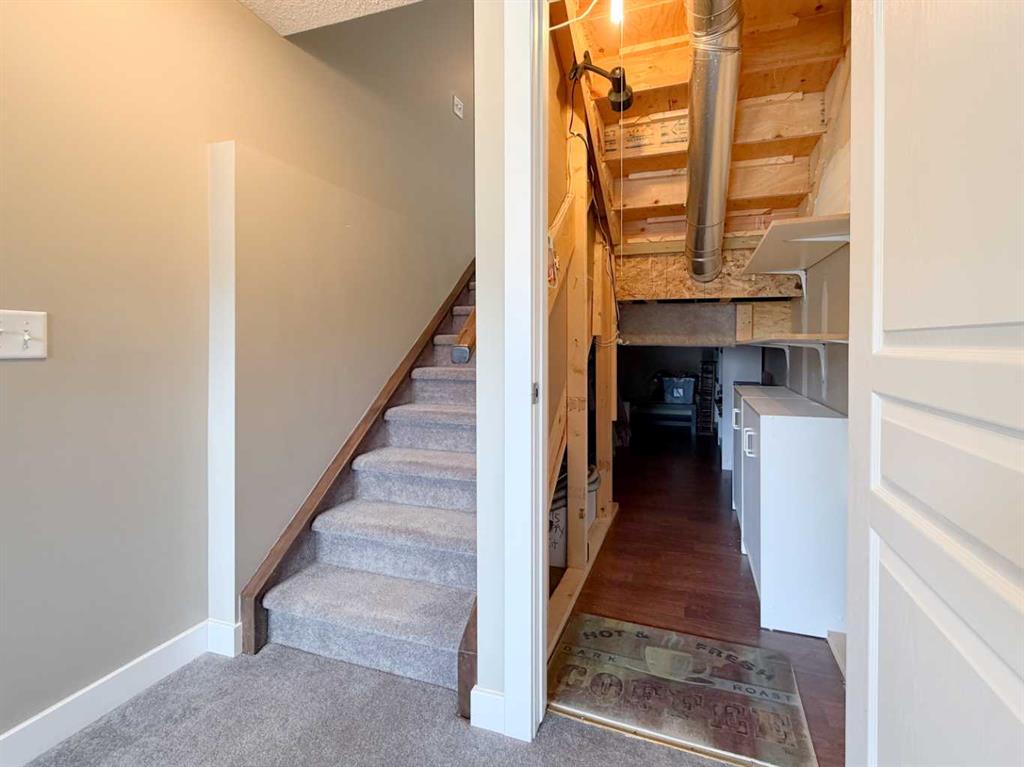
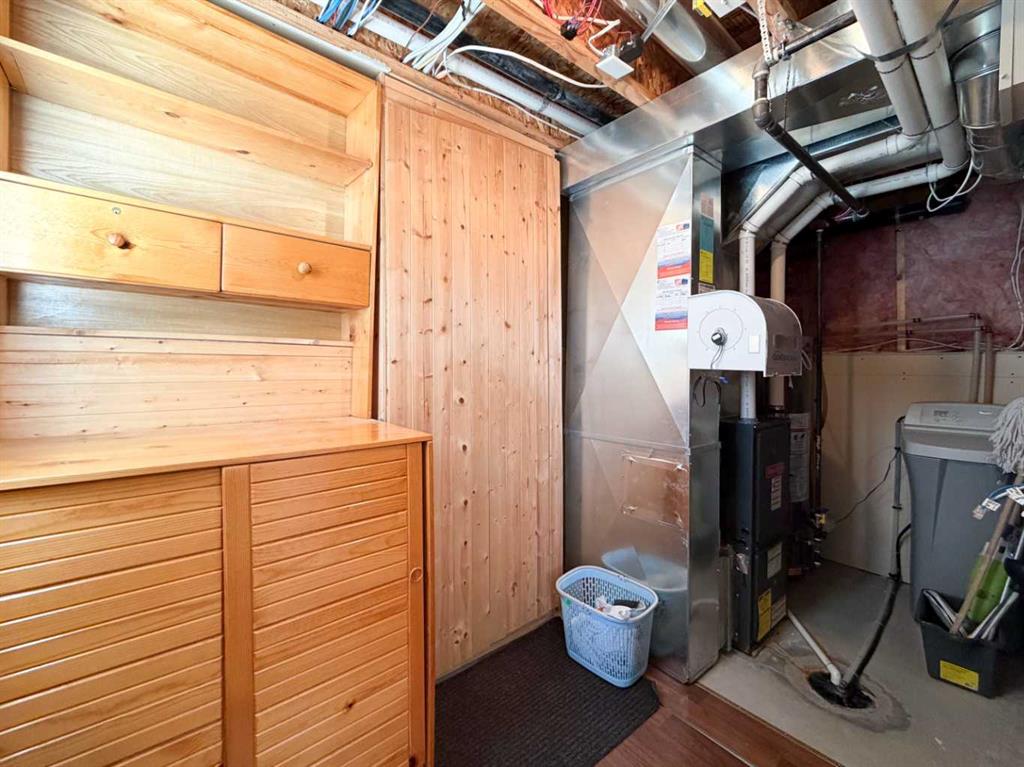
| Furnace/Utility Room | 5`4" x 12`0" | Basement |
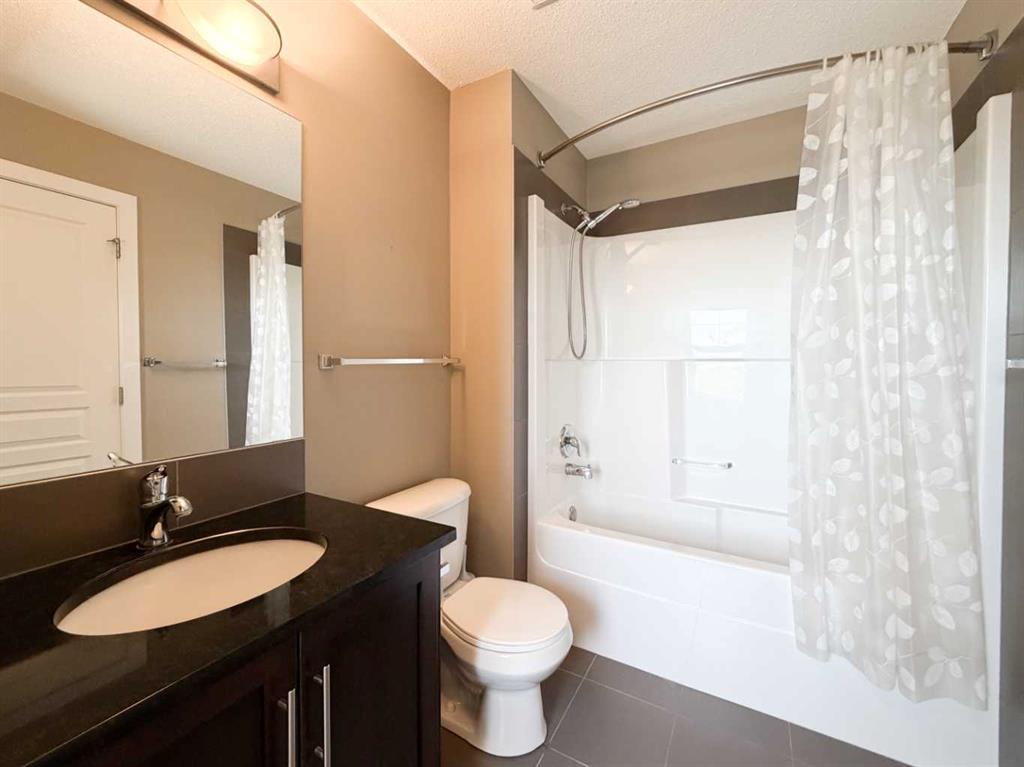
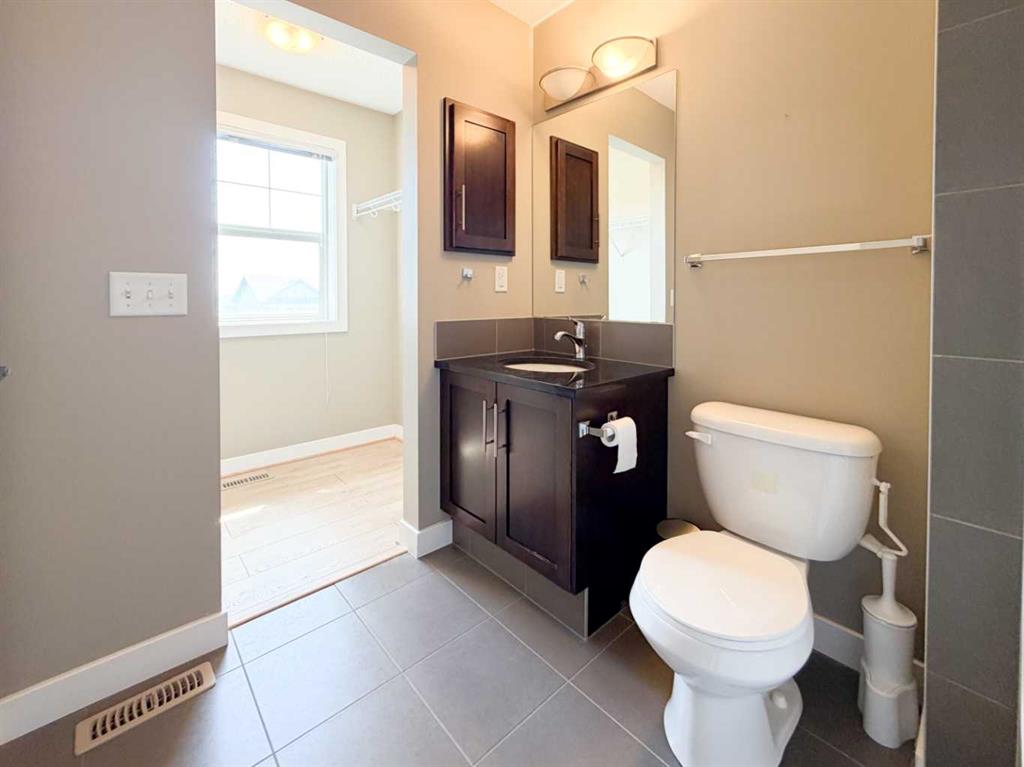
| 4pc Ensuite bath | 5`11" x 7`9" | Level 5 |
| Bedroom | 11`8" x 12`10" | Level 5 |
| 4pc Ensuite bath | 7`0" x 7`10" | Level 5 |
| Bedroom - Primary | 10`7" x 9`11" | Level 5 |
| Living Room | 18`0" x 13`1" | Second |
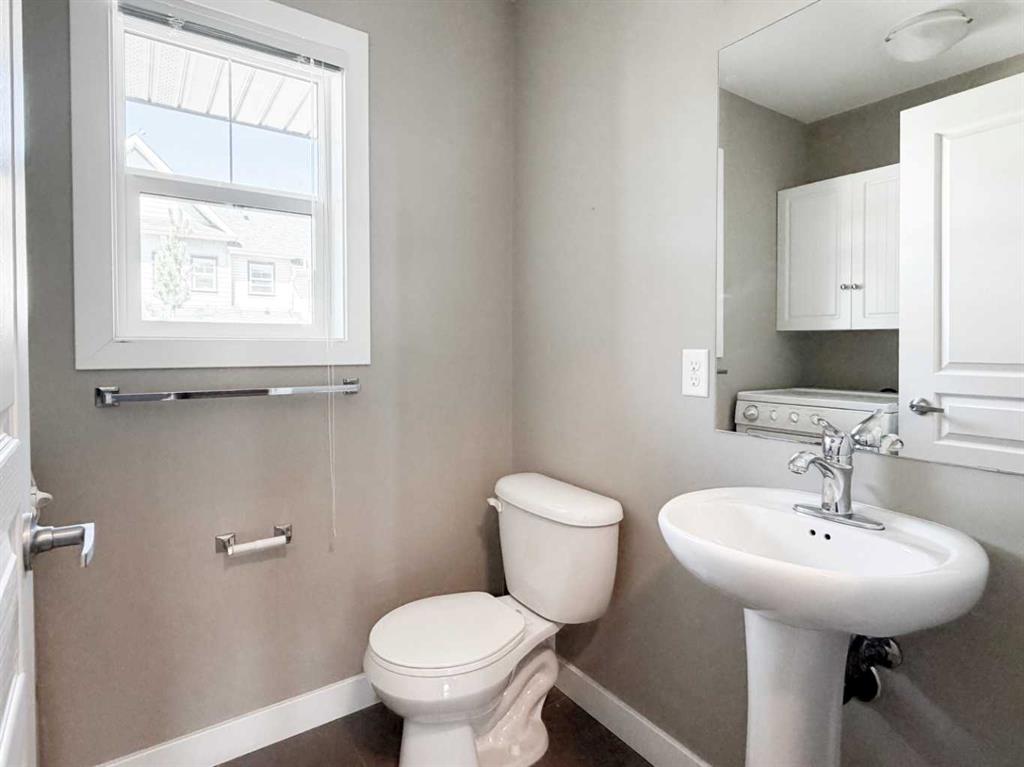
| 2pc Bathroom | 6`11" x 5`3" | Third |
| Dining Room | 10`5" x 6`9" | Third |
| Kitchen | 10`6" x 11`2" | Third |