115 Maunsell Close NE
Calgary T2E 7C1
MLS® Number: A2314612
$ 574,888
4
BEDROOMS
2 + 1
BATHROOMS
1,094
SQUARE FEET
1979
YEAR BUILT
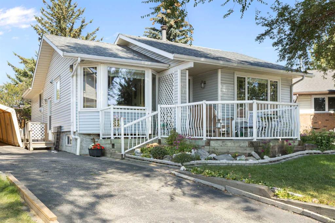
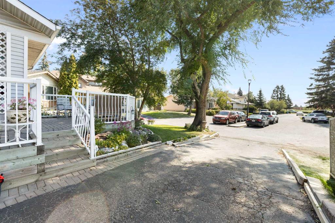
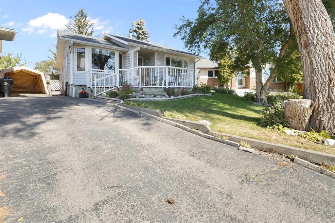
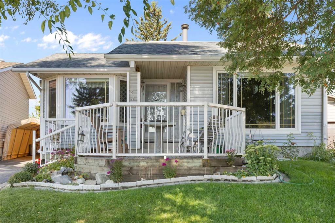
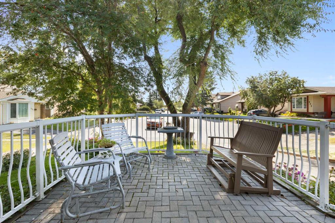
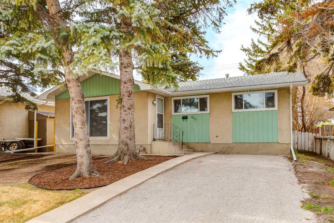
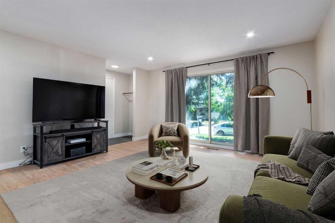
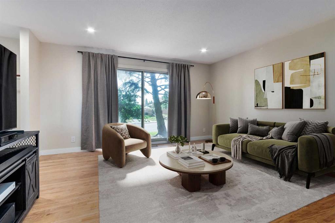
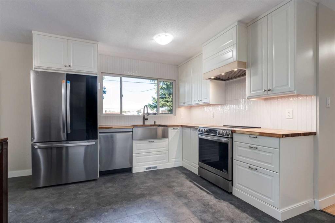
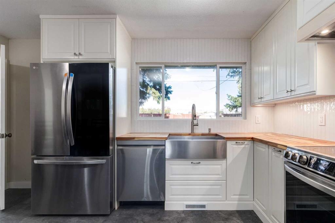
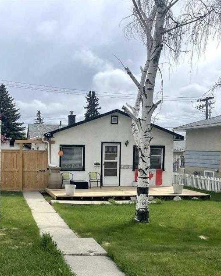
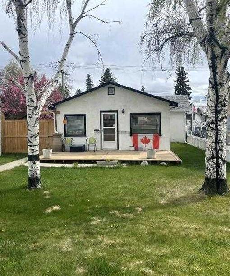
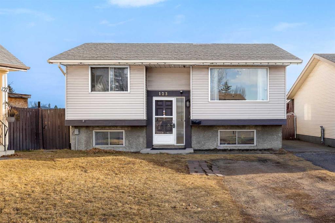
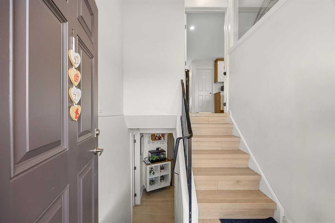
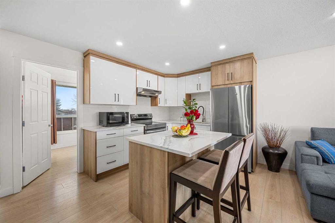
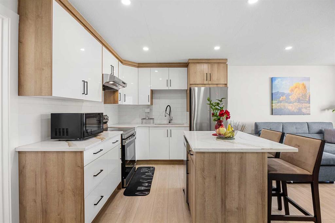
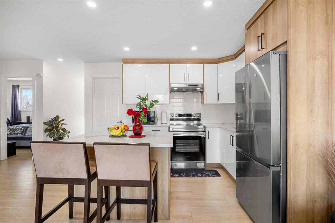
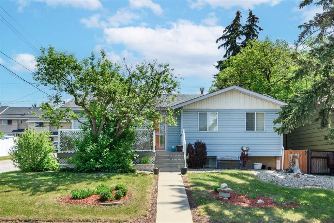
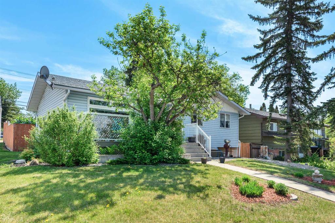
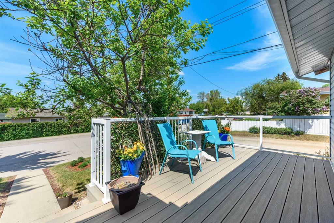
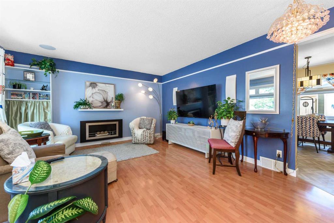
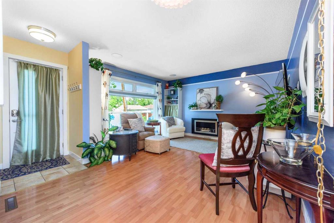
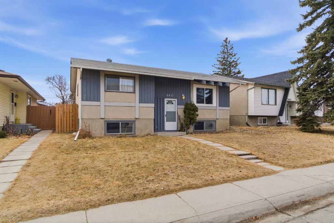
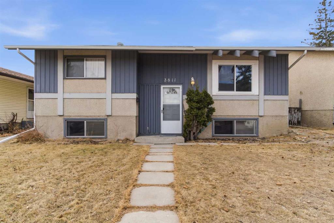
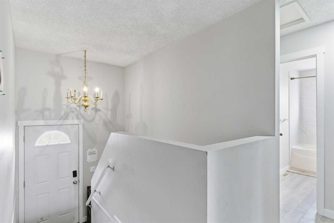
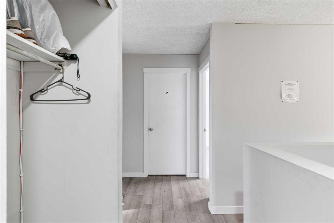
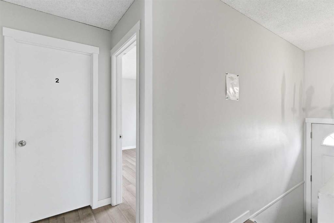
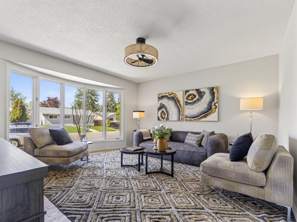
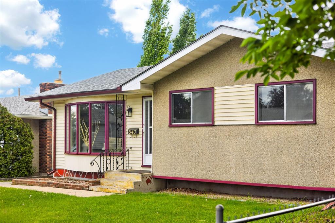
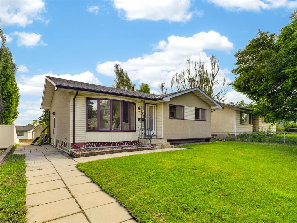
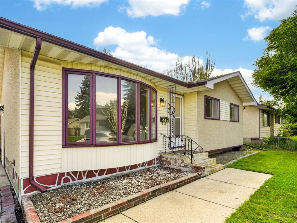
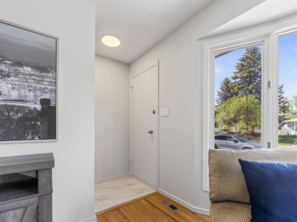
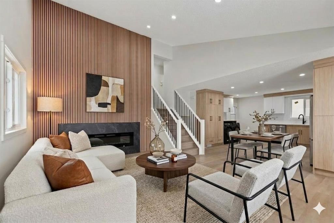
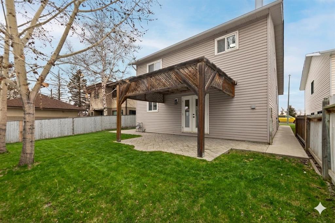
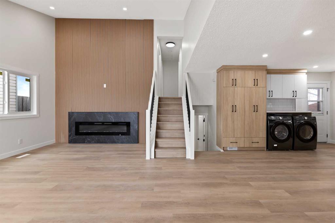
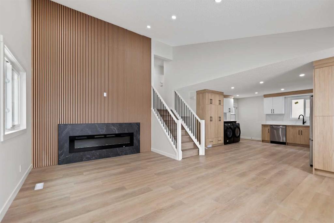
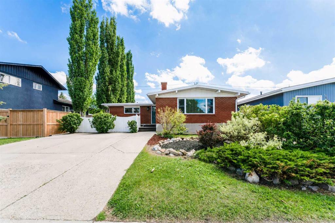
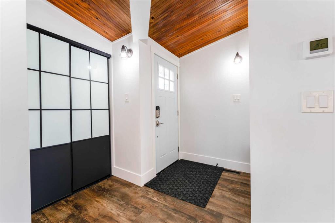
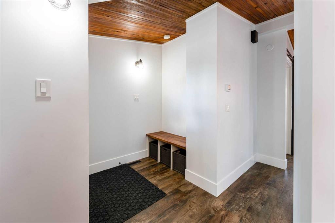
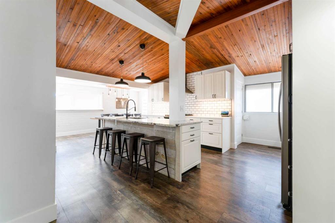
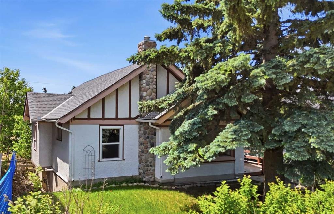
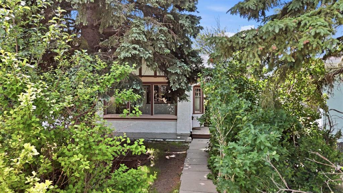
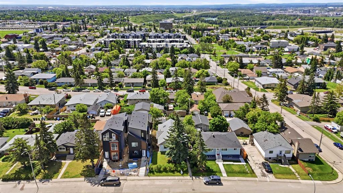
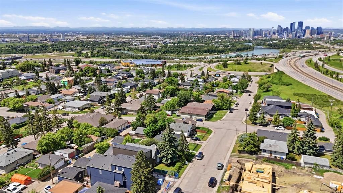
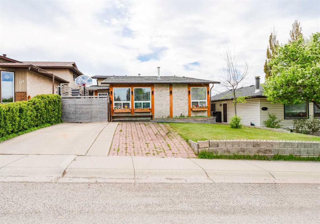
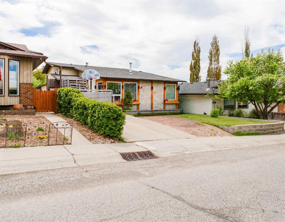
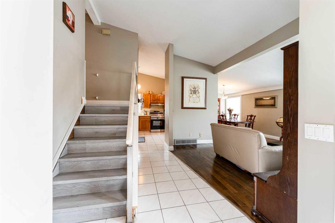
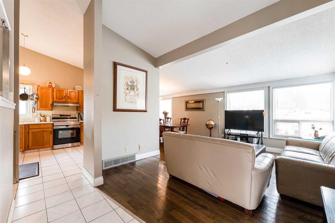
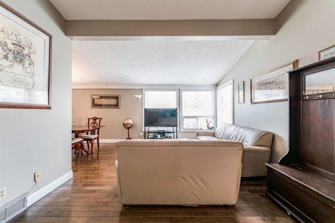
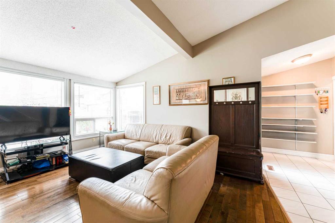
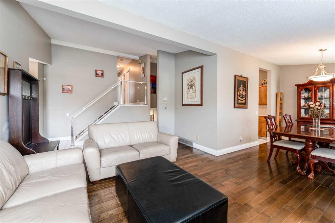
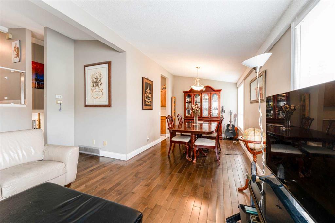
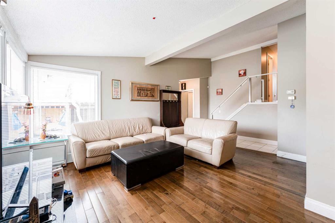
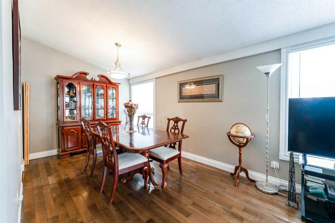
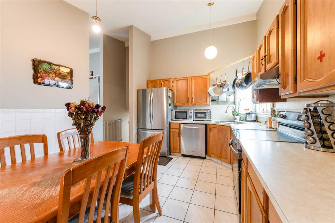
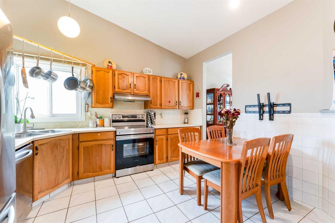
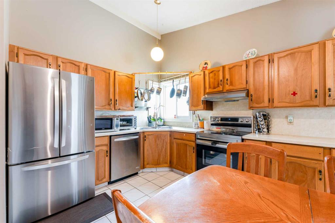
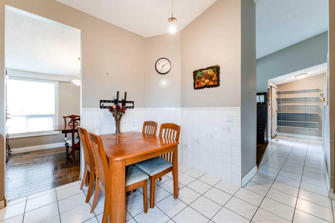
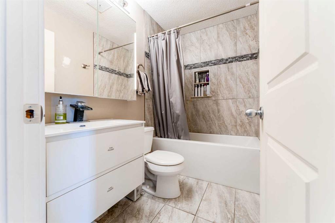
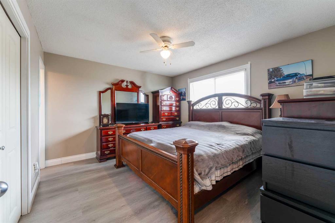
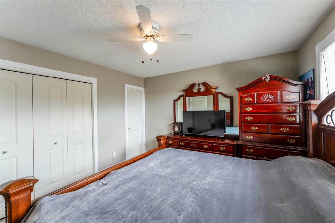
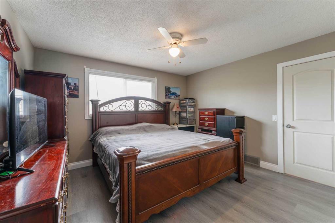
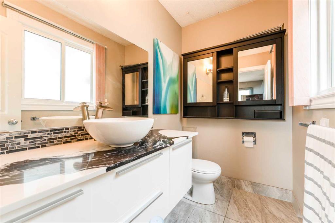
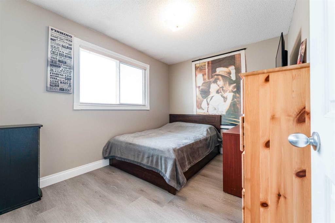
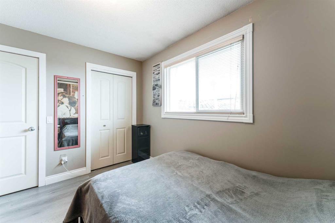
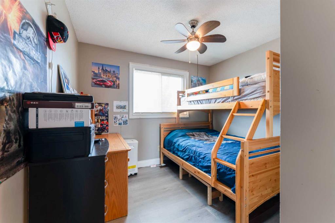
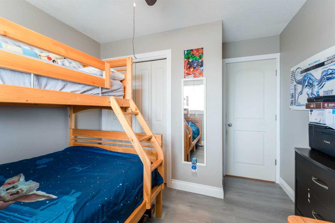
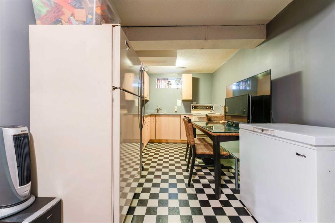
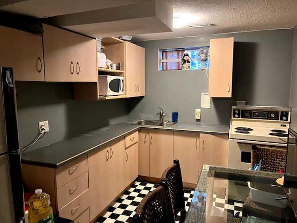
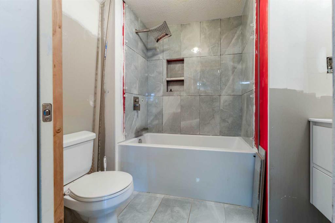
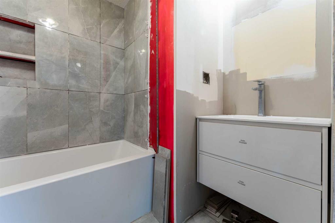
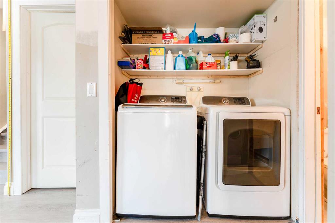
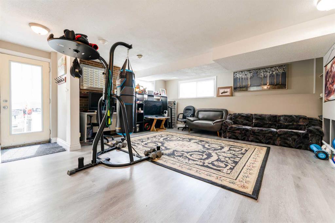
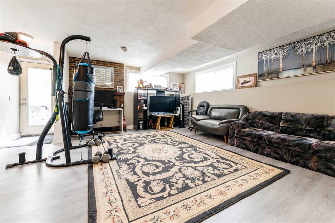
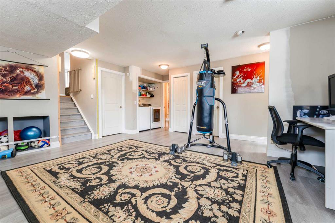
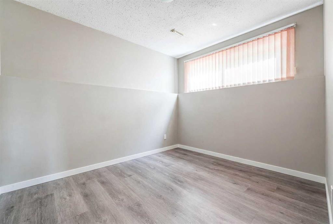
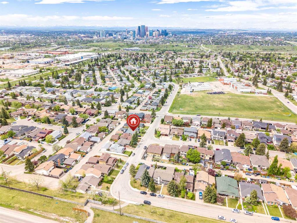
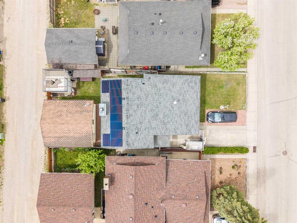
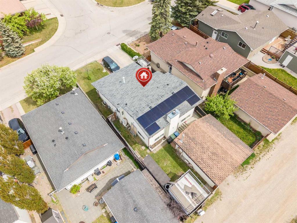
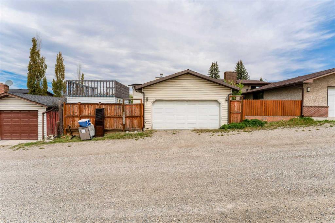
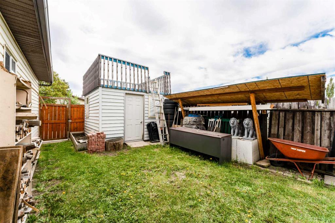
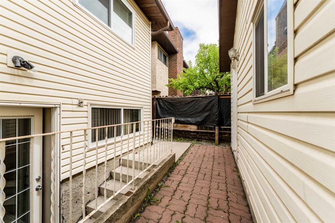
Beautiful 4-level split home featuring 4 bedrooms — 3 on the upper level and 1 on the lower level — plus a fully finished walk-up basement complete with a kitchen, bedroom, bathroom, and separate entrance, offering excellent rental income potential. This well-maintained home with vaulted ceilings, includes fully renovated bathrooms, new windows, new roof, and modern hardwood & laminated and ceramic tiles flooring throughout. Located on a quiet cul-de-sac, the property also offers a double detached garage, back alley access, additional front parking pad, and plenty of parking space. The spacious primary bedroom features its own ensuite bathroom, while all bedrooms are generously sized with a fully renovated bathroom. The laundry area is conveniently located on the lower level, making it easily accessible for both the main floor occupants and potential basement tenants. A fantastic opportunity for families or investors looking for a move-in-ready home with mortgage helper potential.
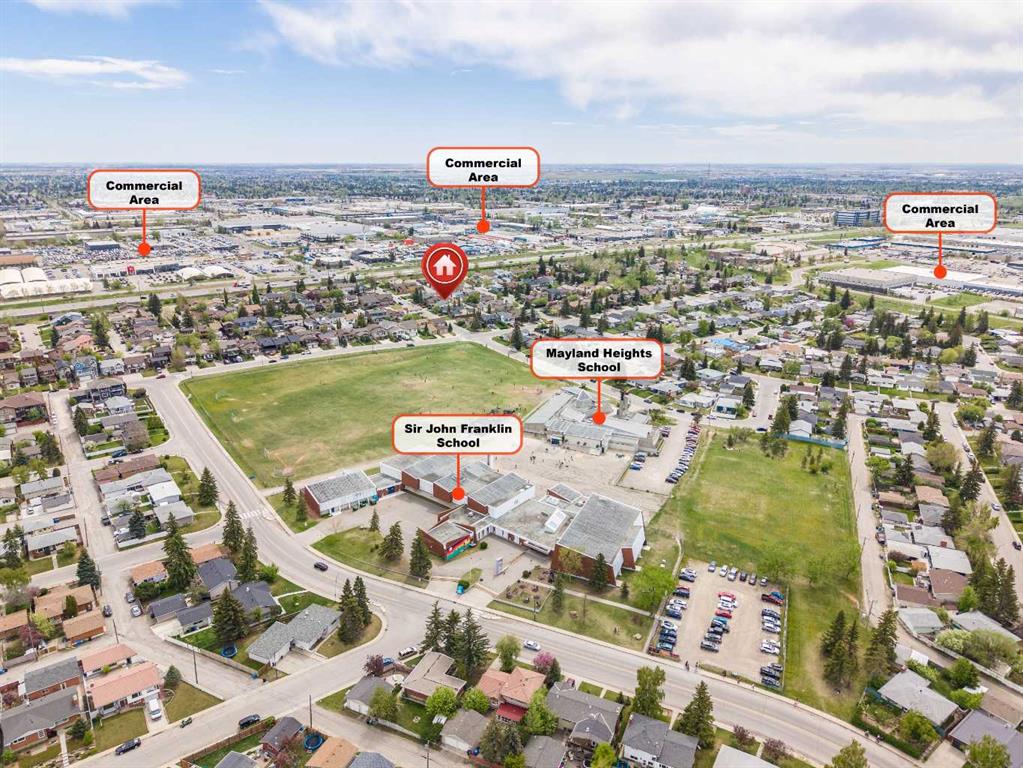
| COMMUNITY | Mayland Heights |
| PROPERTY TYPE | Detached |
| BUILDING TYPE | House |
| STYLE | 4 Level Split |
| YEAR BUILT | 1979 |
| SQUARE FOOTAGE | 1,094 |
| BEDROOMS | 4 |
| BATHROOMS | 3.00 |
| BASEMENT | Full |
| AMENITIES | |
| APPLIANCES | Dishwasher, Dryer, Electric Stove, Garage Control(s), Refrigerator, Washer, Window Coverings |
| COOLING | Other |
| FIREPLACE | Wood Burning |
| FLOORING | Ceramic Tile, Laminate |
| HEATING | Fireplace(s), Forced Air |
| LAUNDRY | Lower Level |
| LOT FEATURES | Back Lane, Cul-De-Sac, Front Yard, Landscaped, Street Lighting |
| PARKING | Double Garage Detached, Parking Pad, RV Access/Parking |
| RESTRICTIONS | None Known |
| ROOF | Asphalt Shingle |
| TITLE | Fee Simple |
| BROKER | RE/MAX House of Real Estate |
| ROOMS | DIMENSIONS (m) | LEVEL |
|---|---|---|
| Kitchen | 8`4" x 12`4" | Basement |
| Game Room | 17`5" x 9`5" | Basement |
| Bedroom | 10`1" x 8`5" | Lower |
| Family Room | 19`4" x 19`9" | Lower |
| 4pc Bathroom | Lower | |
| Dining Room | 9`0" x 11`4" | Main |
| Kitchen | 12`4" x 10`11" | Main |
| Living Room | 15`4" x 12`1" | Main |
| Bedroom - Primary | 11`7" x 12`9" | Upper |
| Bedroom | 9`11" x 11`0" | Upper |
| Bedroom | 9`0" x 11`0" | Upper |
| 2pc Ensuite bath | Upper | |
| 4pc Bathroom | Upper |