
1115 61 ST SW
Edmonton T6X 0M5
MLS® Number: E4480431
$ 545,000
4
BEDROOMS
3 + 1
BATHROOMS
2,015
SQUARE FEET
2009
YEAR BUILT
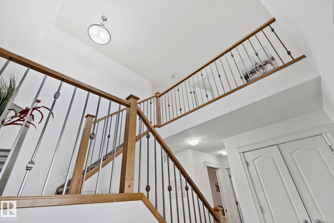
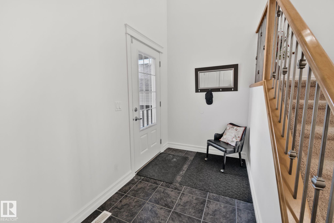
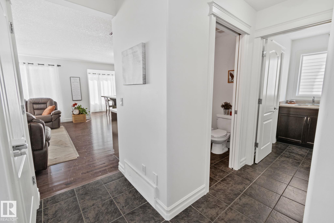
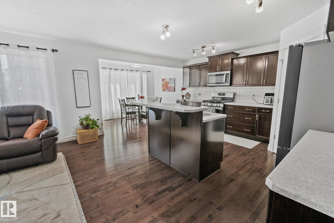
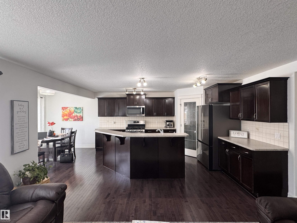
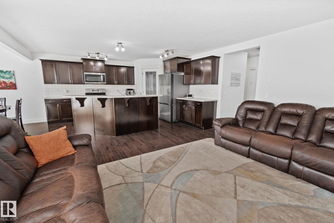
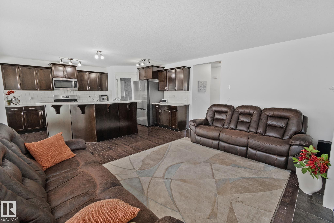
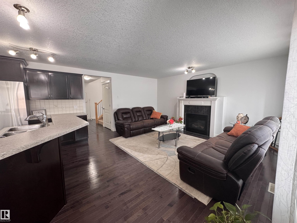
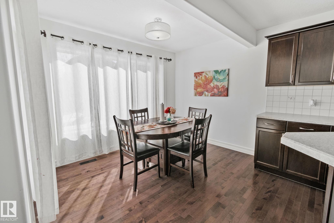
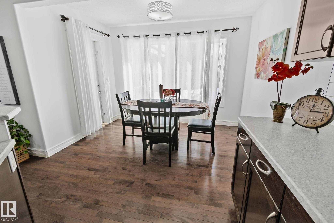
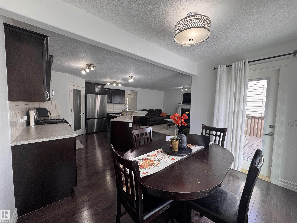
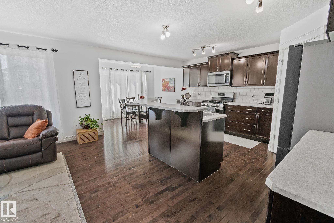
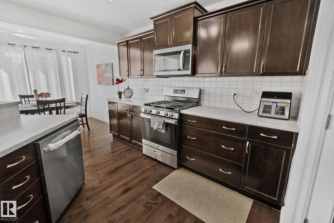
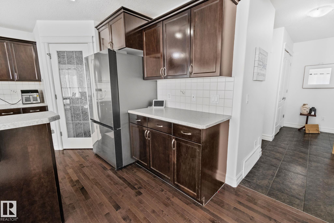
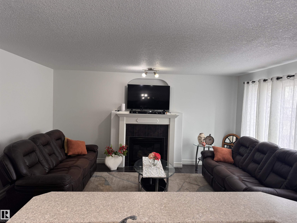
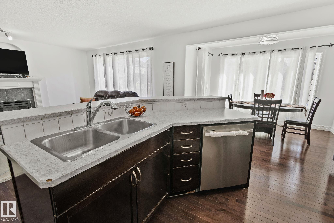
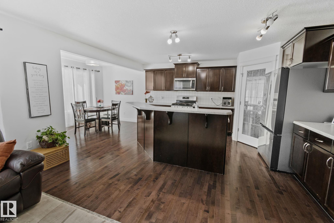
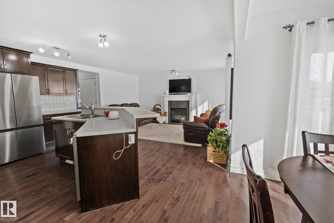
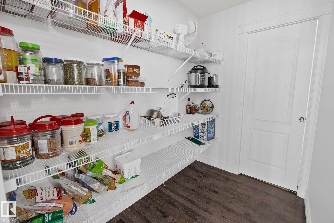
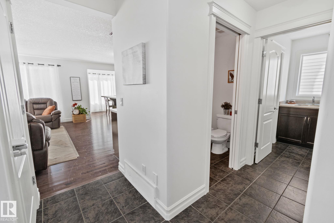
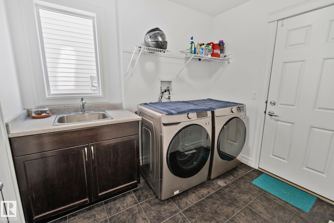
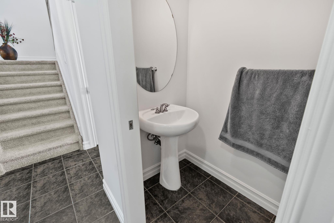

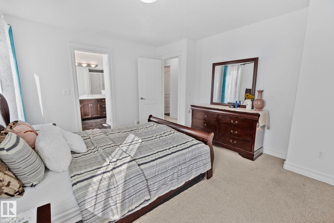
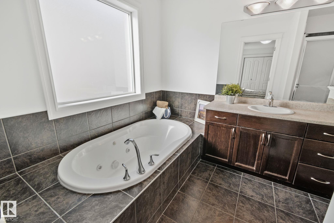
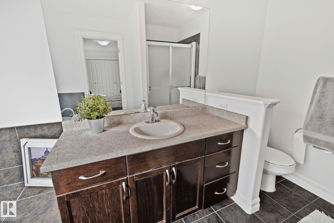
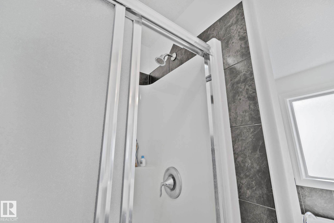
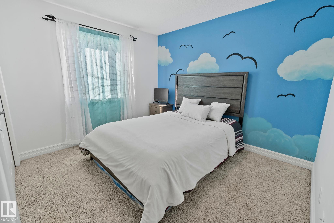
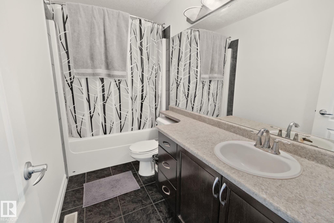
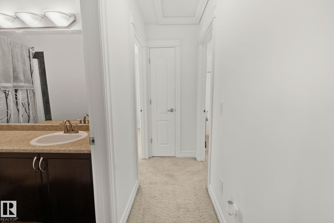
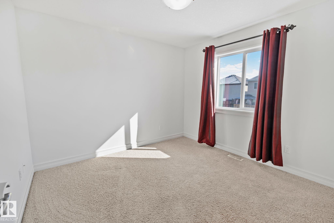
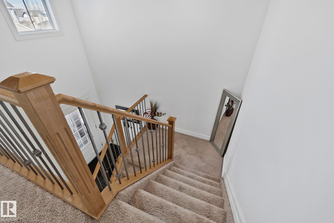
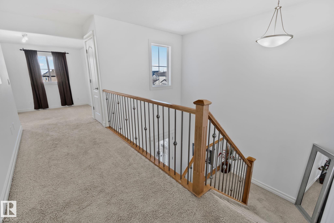
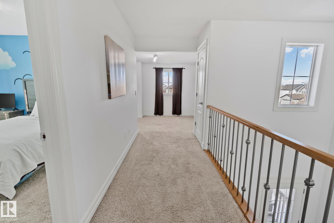
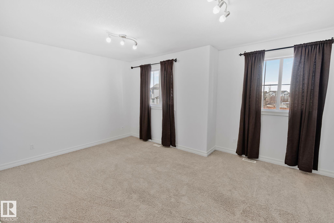
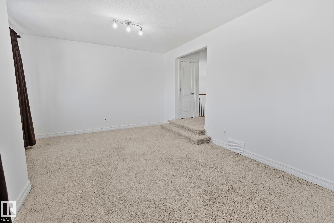
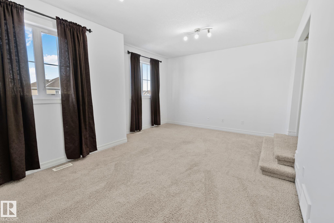
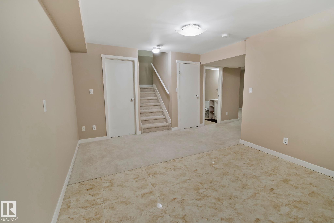
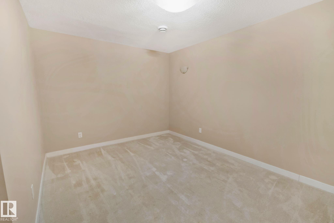
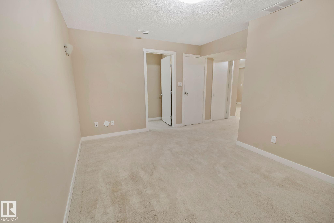
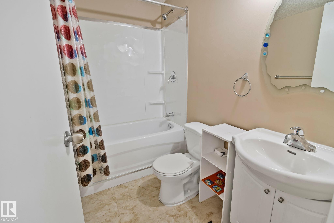
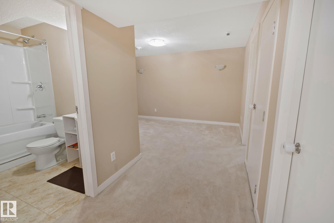
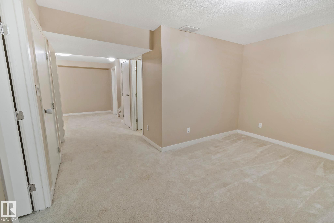
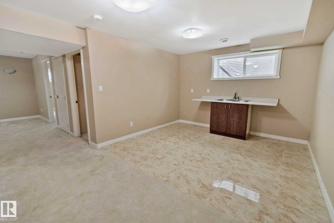
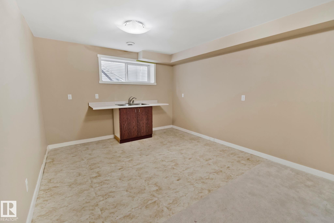
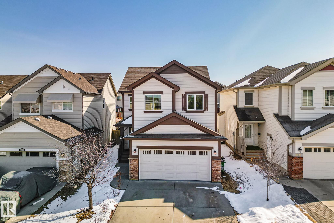
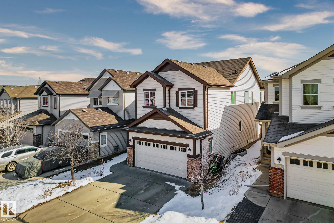
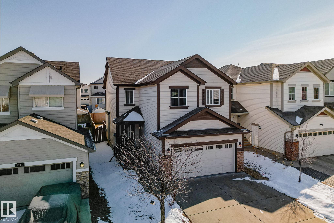
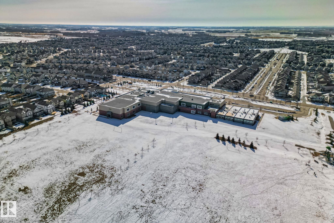
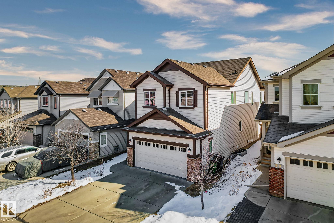
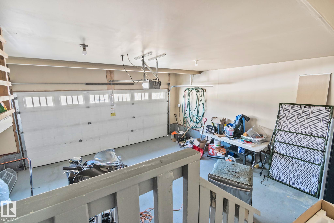
Beautiful and well-maintained 2,014 sq. ft. family home in the desirable community of Walker, close to schools, shopping, parks, transit, and all amenities. This bright and spacious home features 3+1 bedrooms, 3.5 bathrooms, a large bonus room, and a fully finished basement for growing families. Enjoy an open-concept layout filled with natural light, a stunning kitchen with upgraded appliances and walk-in pantry, fresh paint, polished floors, and refinished cabinets throughout. Upstairs offers a spacious primary bedroom with a 4-piece ensuite including a jacuzzi tub and separate shower. The fully finished basement adds extra living space with 1 bedroom and 1 full bathroom. Attached double garage with EV charger included!home is a perfect blend of comfort, style, and location and is ready for its new owner!
| COMMUNITY | Walker |
| PROPERTY TYPE | Detached Single Family |
| BUILDING TYPE | Detached Single Family |
| STYLE | 2 Storey |
| YEAR BUILT | 2009 |
| SQUARE FOOTAGE | 2,015 |
| BEDROOMS | 4 |
| BATHROOMS | 3.50 |
| BASEMENT | Full, Finished |
| AMENITIES | Vinyl Windows, See Remarks, Natural Gas Stove Hookup |
| APPLIANCES | Dishwasher-Built-In, Dryer, Garage Opener, Microwave Hood Fan, Stove-Countertop Gas, Washer, Window Coverings, Refrigerators-Two |
| COOLING | |
| FIREPLACE | |
| FLOORING | Carpet, Ceramic Tile, Hardwood |
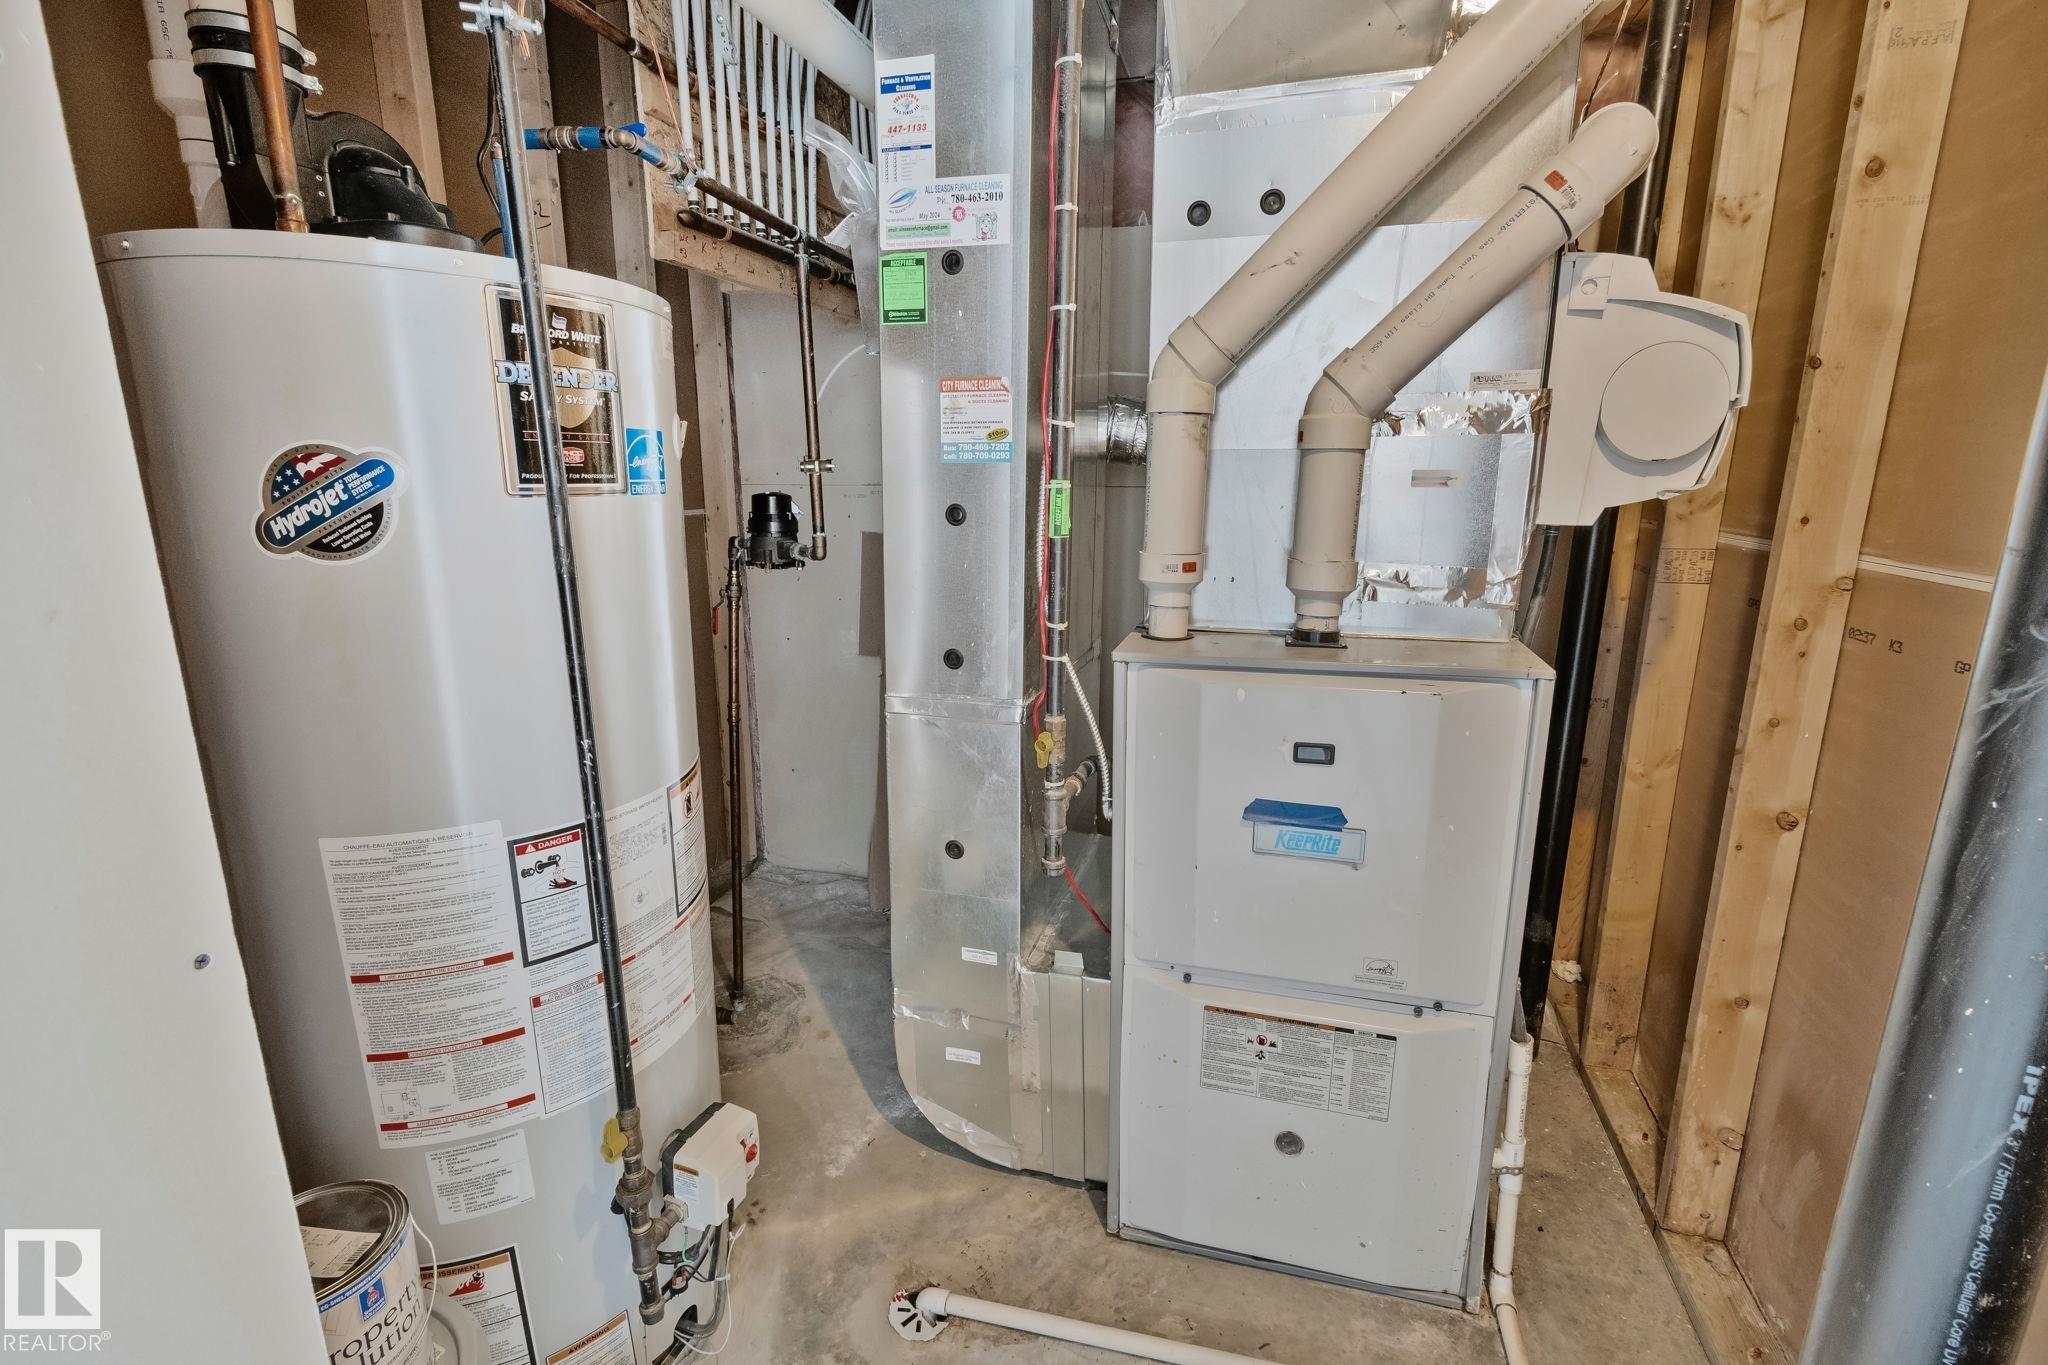
| HEATING | Forced Air-1, Natural Gas |
| LAUNDRY | ensuite bathroom |
| LOT FEATURES | Playground Nearby, Public Transportation, Schools, See Remarks |
| PARKING | Double Garage Attached |
| RESTRICTIONS | Utility Right Of Way |
| ROOF | Asphalt Shingles |
| TITLE | Fee Simple |
| BROKER | REALTORS® Association of Edmonton |
| ROOMS | DIMENSIONS (m) | LEVEL |
|---|