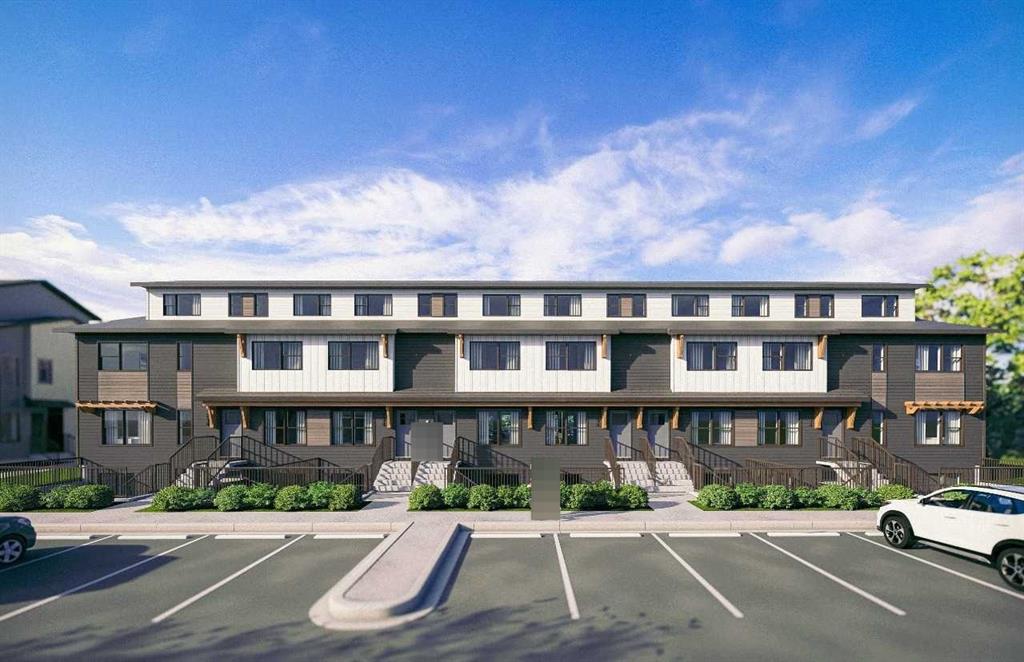
1106, 135 Mahogany Parade SE
Calgary T3M4K2
MLS® Number: A2314977
$ 371,200
2
BEDROOMS
2 + 1
BATHROOMS
1,215
SQUARE FEET
2026
YEAR BUILT
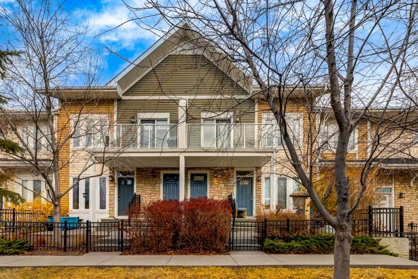
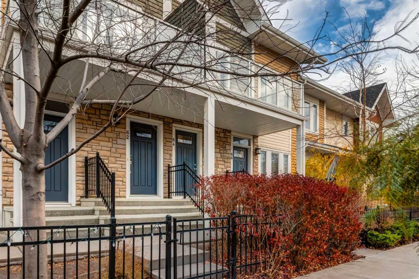
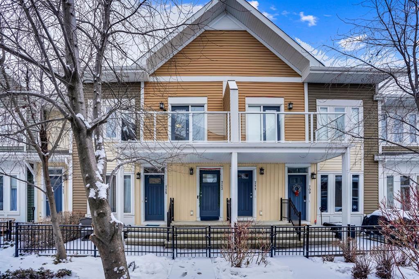

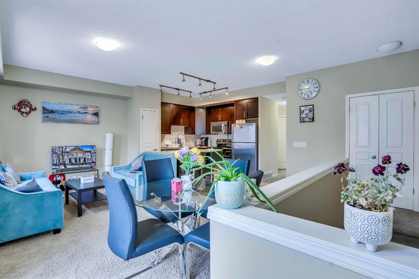
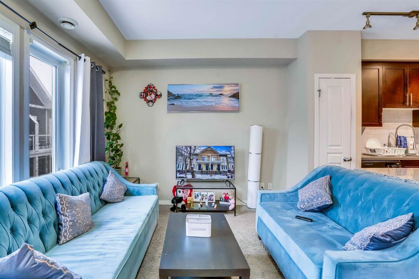
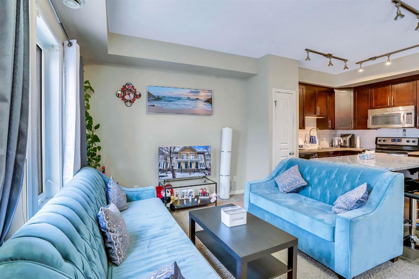

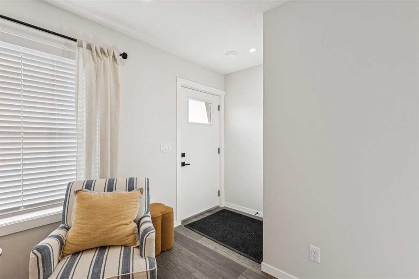
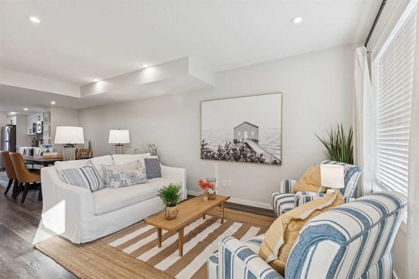
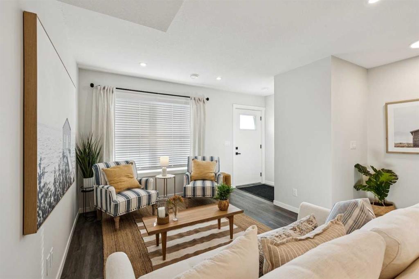
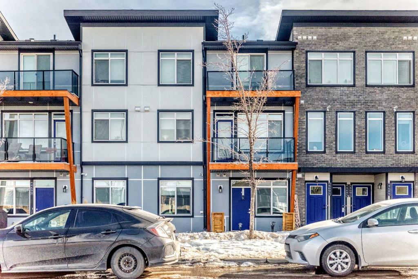
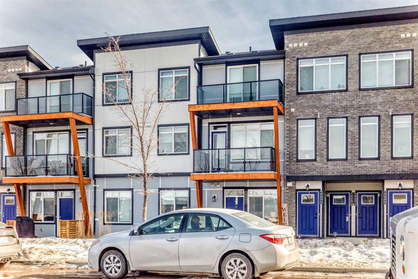
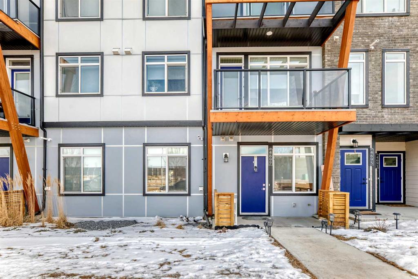
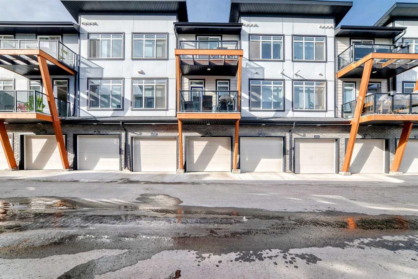
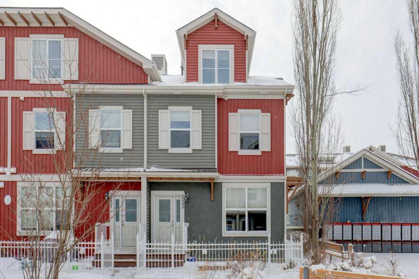
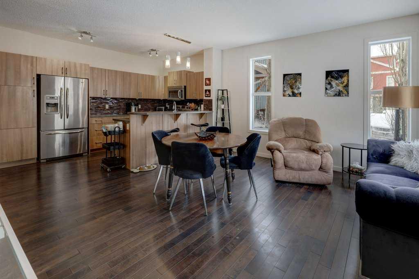
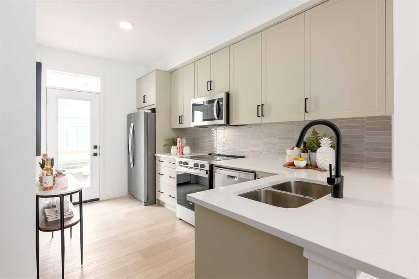
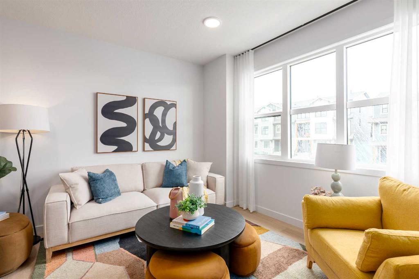
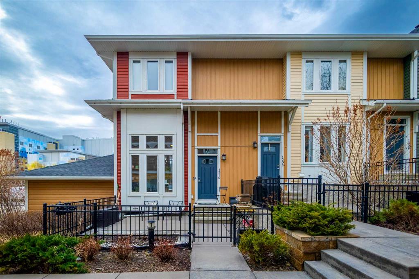
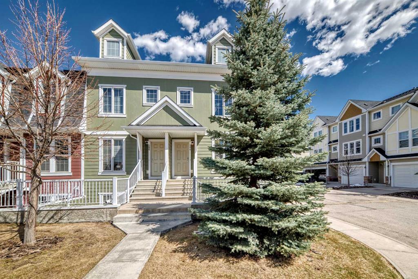
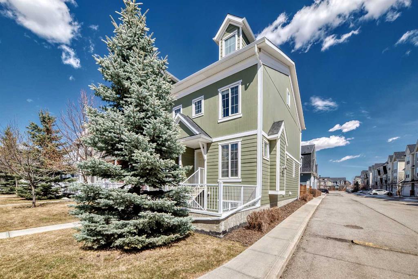
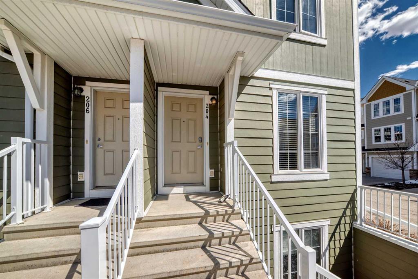
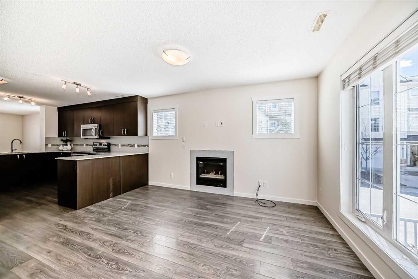
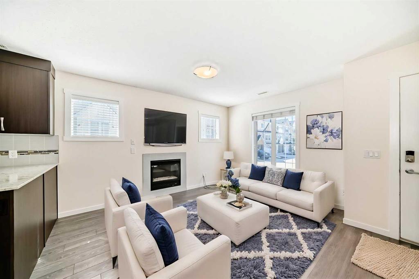
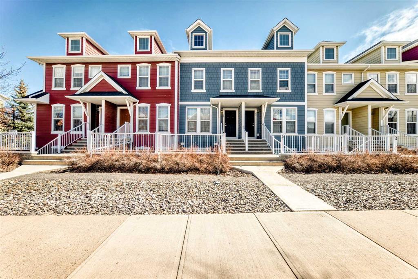
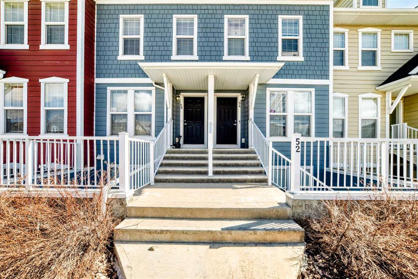
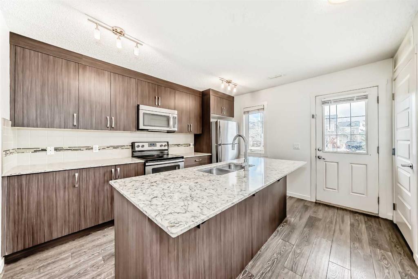
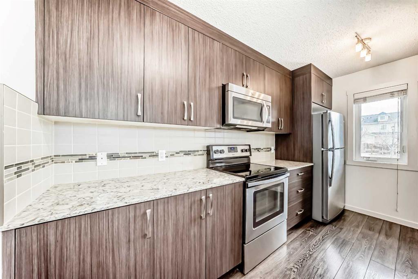
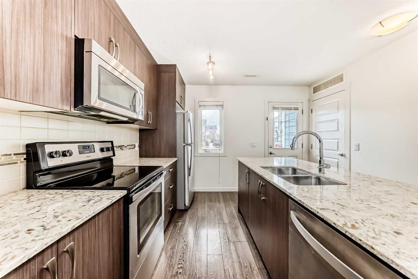
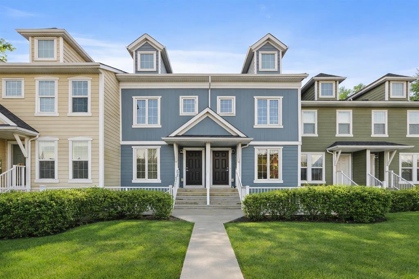
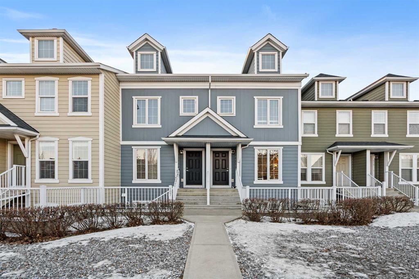
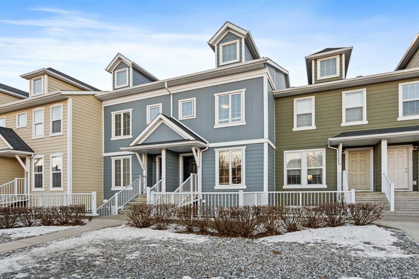
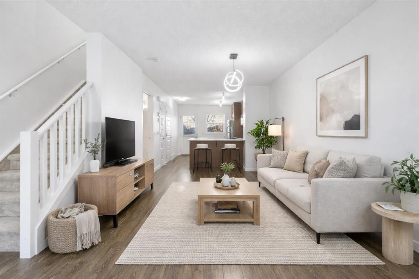
Discover the Ambrosia at ZEN Mahogany — a thoughtfully crafted two-storey townhome offering over 1,187 sq. ft. of modern living in Calgary’s sought-after lake community of Mahogany. This 2-bedroom, 2.5-bathroom home showcases a bright open-concept main floor where the kitchen, dining, and living spaces flow effortlessly together, creating the perfect setting for hosting friends or relaxing at home. Upstairs, both spacious bedrooms feature their own private ensuite bathrooms, ideal for roommates, guests, or a functional work-from-home lifestyle. Step outside to your private fenced backyard — a great space for pets, entertaining, or enjoying your morning coffee in peace. Designed with the future in mind, the Ambrosia is built to exceed today’s standards with enhanced insulation, triple-pane windows, and construction aligned with 2030 and beyond building code requirements for improved energy efficiency and year-round comfort. Photos are representative.
| COMMUNITY | Mahogany |
| PROPERTY TYPE | Row/Townhouse |
| BUILDING TYPE | Five Plus |
| STYLE | Stacked Townhouse |
| YEAR BUILT | 2026 |
| SQUARE FOOTAGE | 1,215 |
| BEDROOMS | 2 |
| BATHROOMS | 3.00 |
| BASEMENT | None |
| AMENITIES | |
| APPLIANCES | Dishwasher, Dryer, Electric Range, Microwave Hood Fan, Refrigerator, Washer |
| COOLING | None |
| FIREPLACE | N/A |
| FLOORING | Carpet, Vinyl Plank |
| HEATING | Forced Air, Natural Gas |
| LAUNDRY | Upper Level |
| LOT FEATURES | Back Yard, Low Maintenance Landscape, Underground Sprinklers |
| PARKING | Stall |
| RESTRICTIONS | None Known |
| ROOF | Asphalt Shingle |
| TITLE | Fee Simple |
| BROKER | Bode Platform Inc. |
| ROOMS | DIMENSIONS (m) | LEVEL |
|---|---|---|
| Living Room | 10`8" x 11`8" | Main |
| Dining Room | 10`6" x 13`6" | Main |
| 2pc Bathroom | 0`0" x 0`0" | Main |
| Bedroom - Primary | 14`3" x 11`3" | Upper |
| 4pc Ensuite bath | 0`0" x 0`0" | Upper |
| Bedroom | 12`0" x 10`0" | Upper |
| 4pc Ensuite bath | 0`0" x 0`0" | Upper |