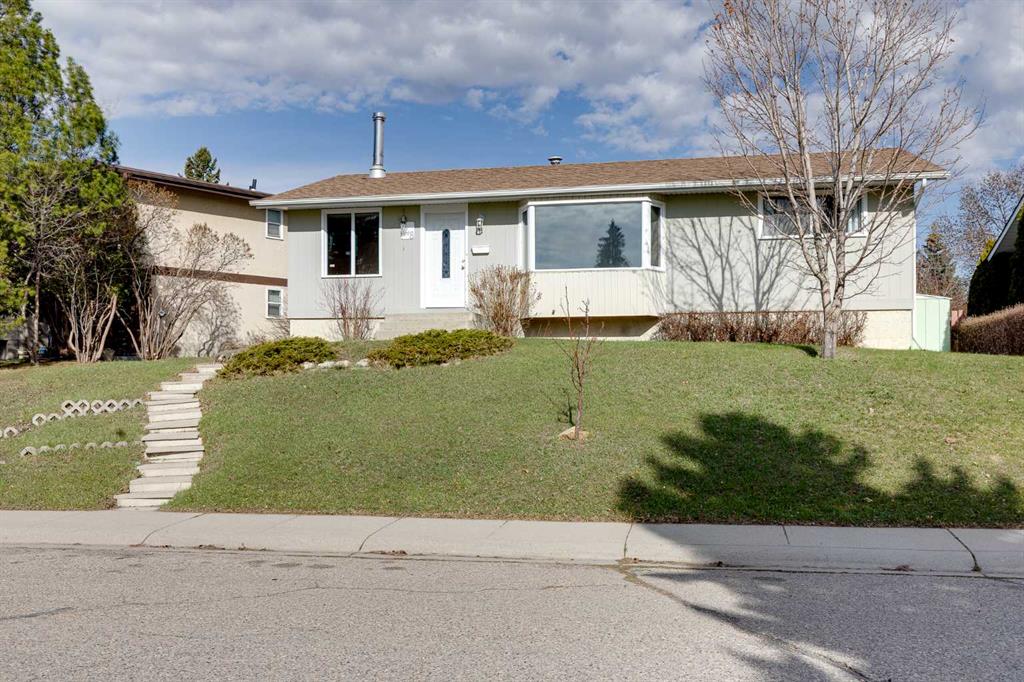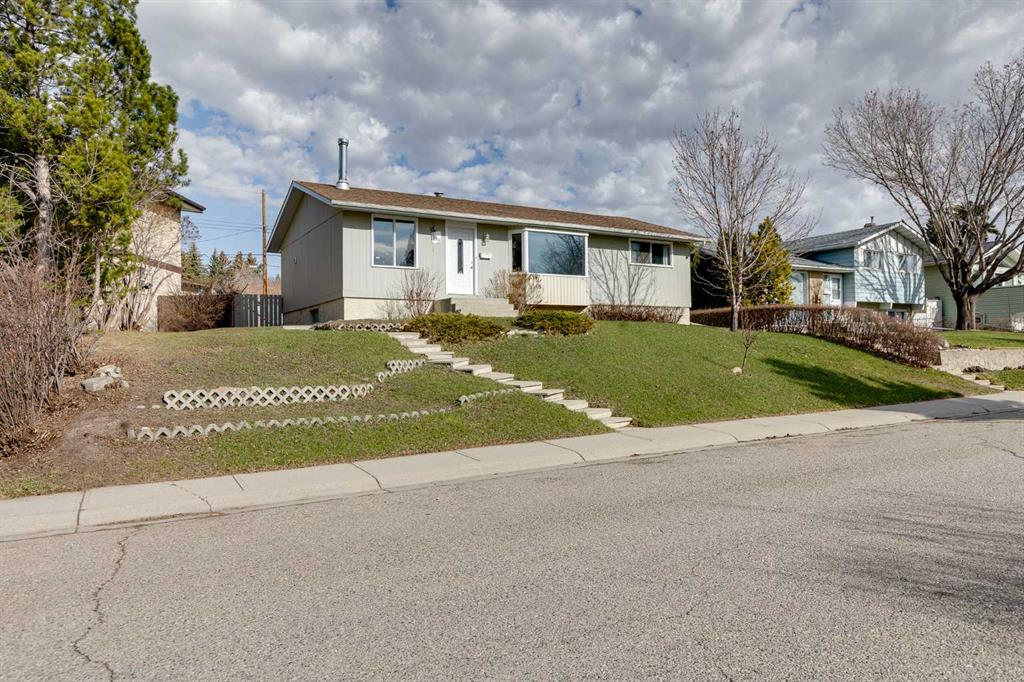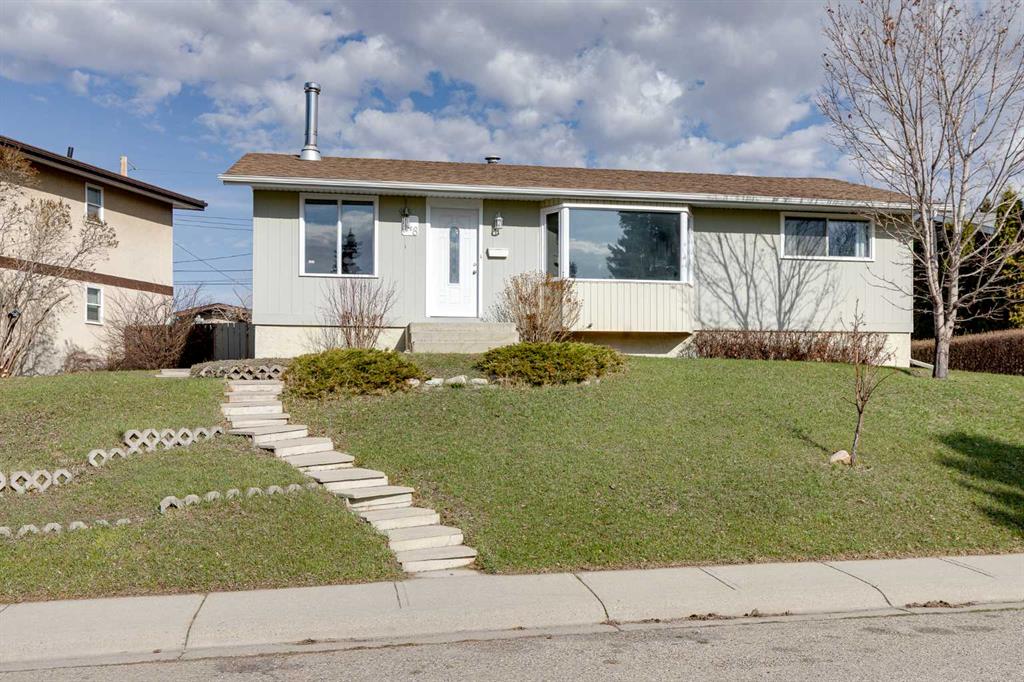
11 Huntstrom Place NE
Calgary T2K 5V9
MLS® Number: A2313966
$ 569,000
3
BEDROOMS
3 + 0
BATHROOMS
1,098
SQUARE FEET
1979
YEAR BUILT
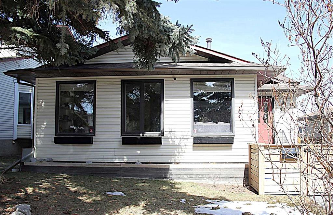
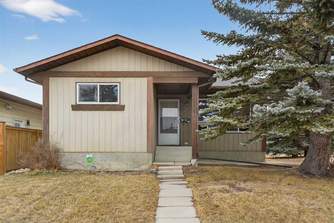
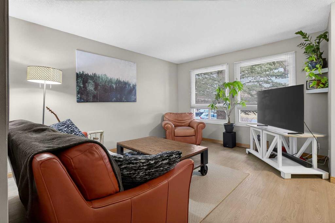
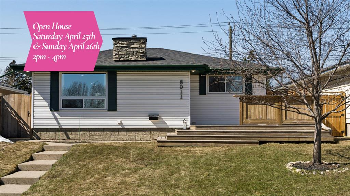
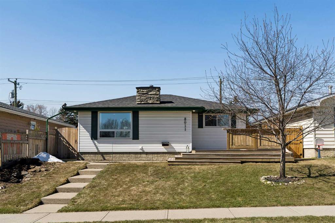
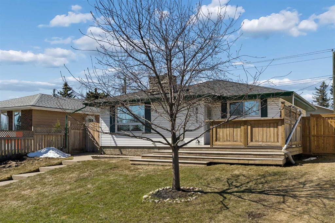
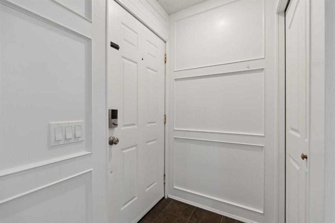
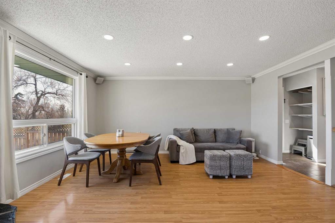
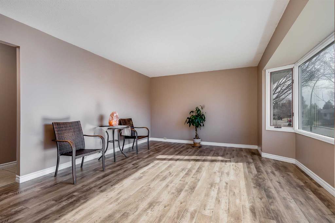
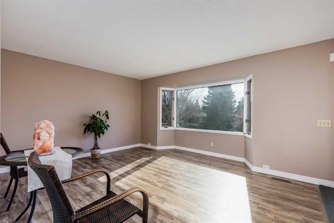
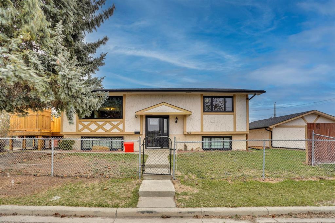
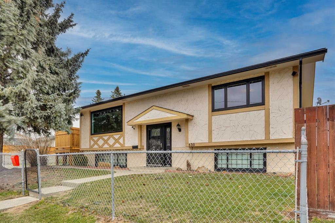
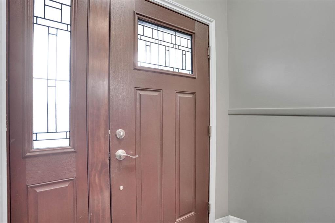
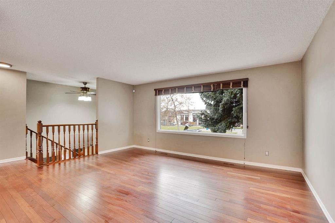
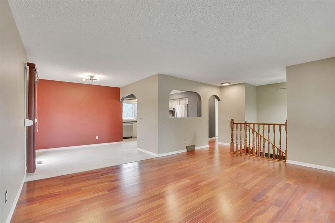
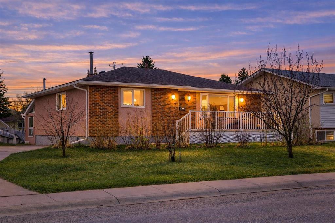
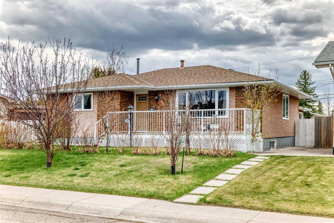
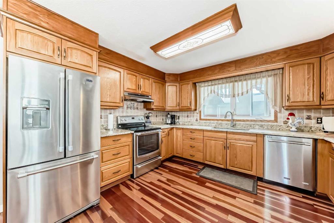
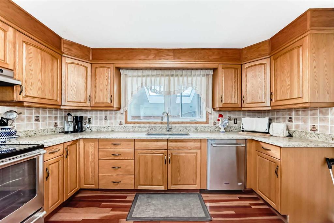
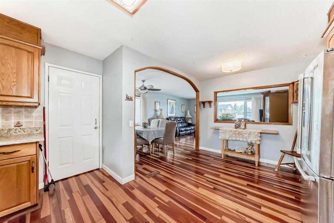
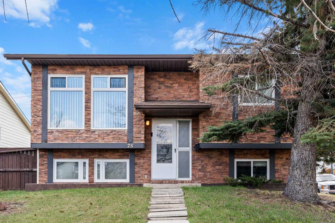
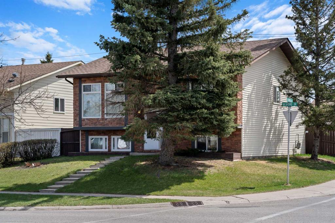
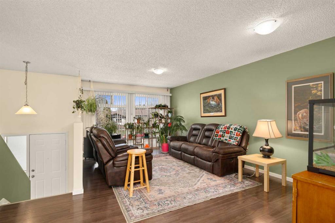
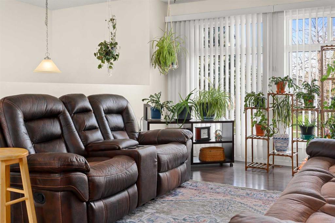
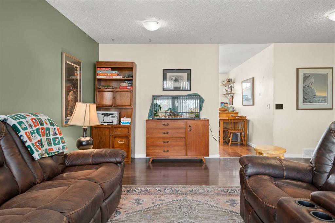
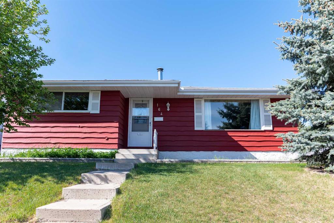
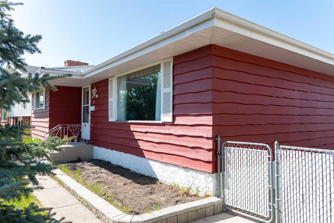
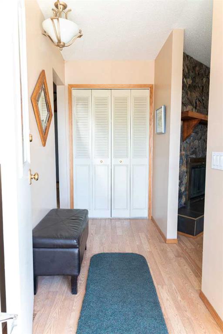
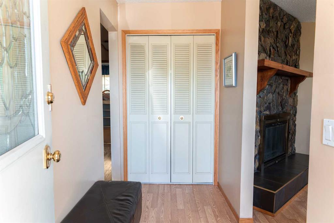
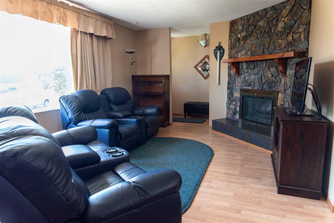
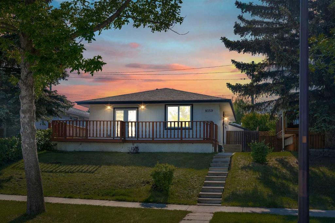
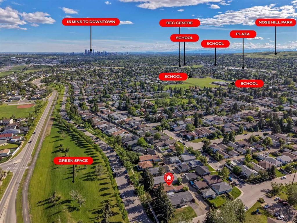
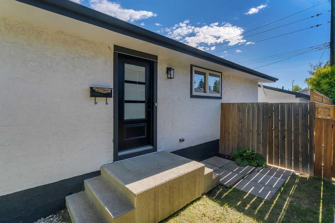
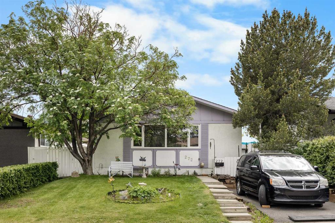
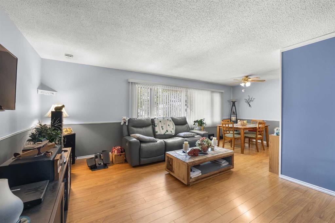
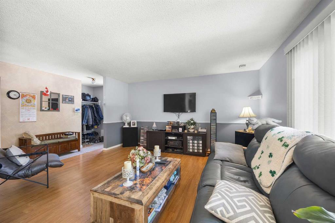
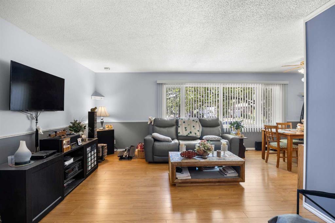
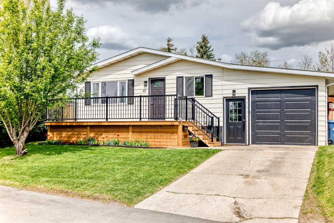
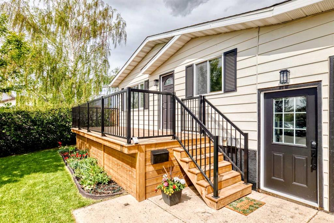
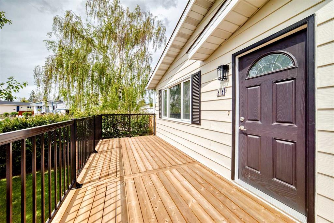
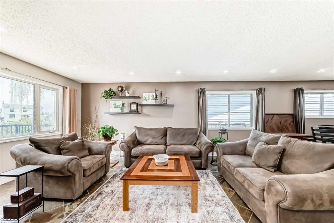
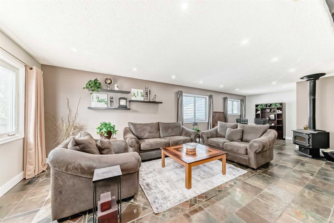
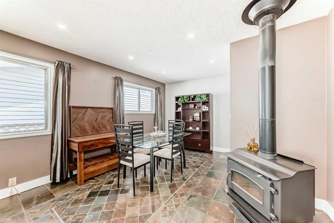
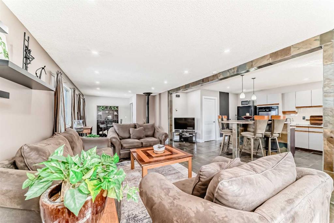
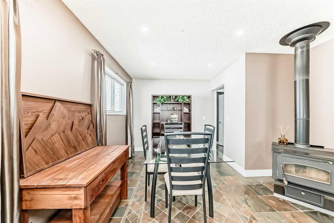
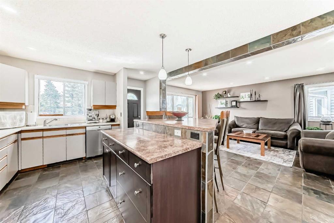
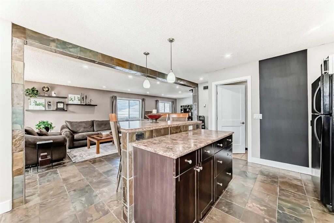
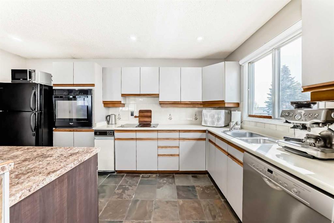
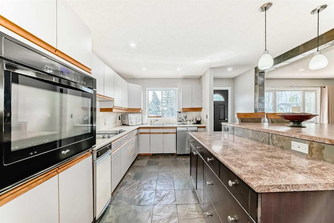
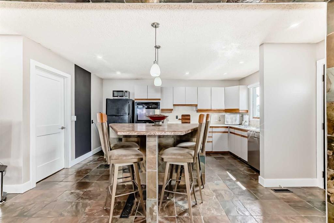
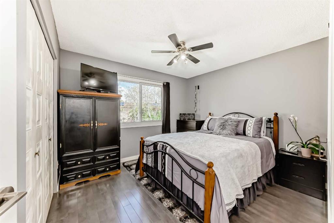
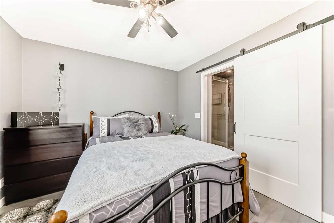
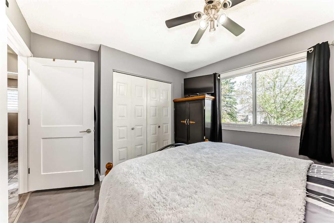
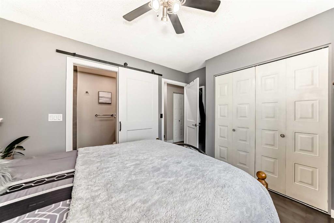
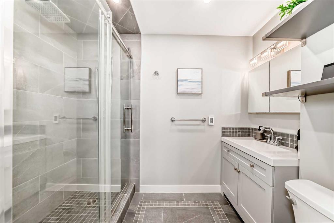
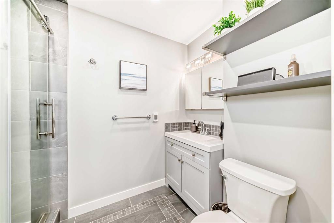
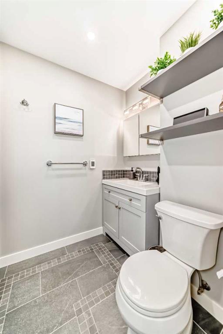
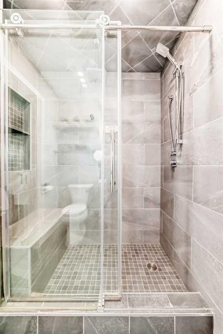
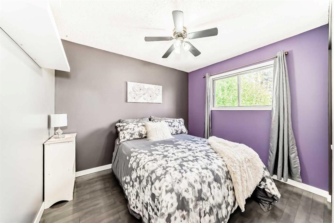
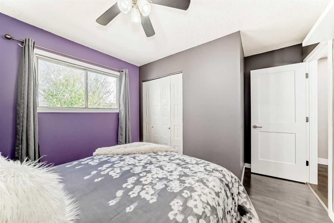
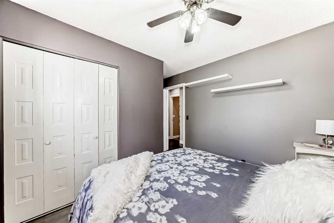
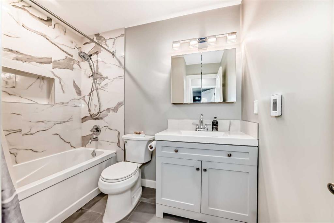
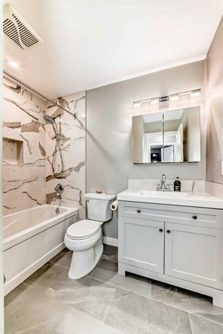
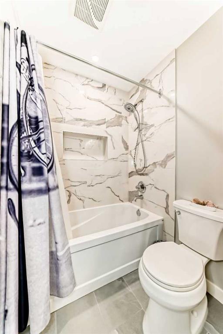
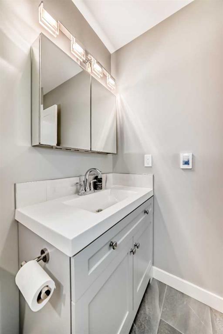
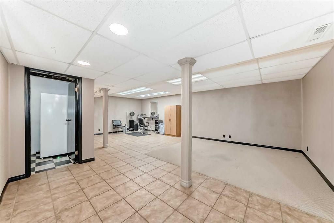
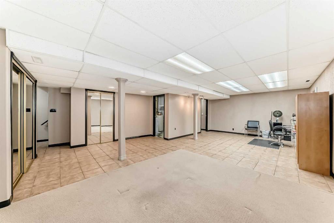
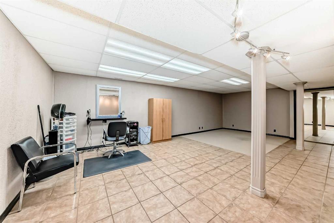
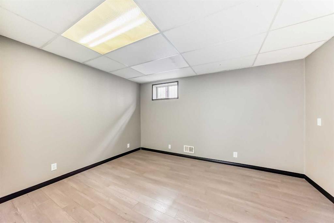
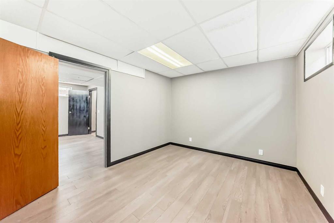
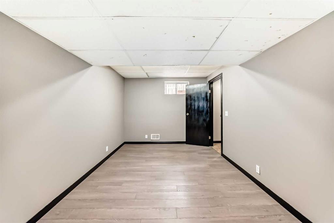
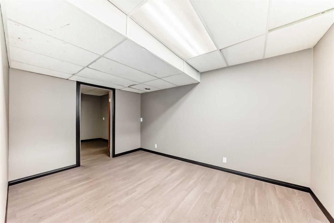
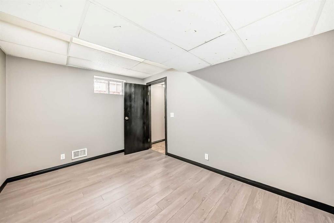
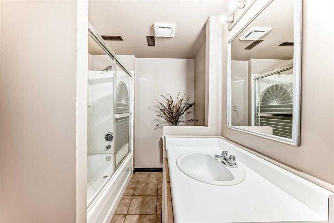
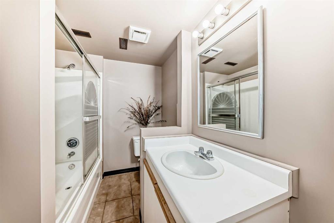
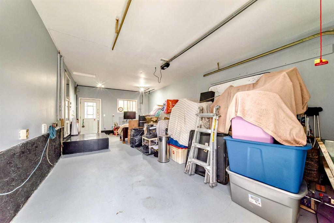
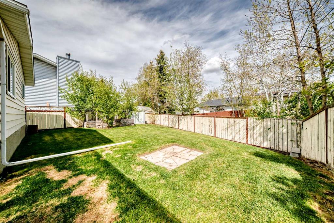
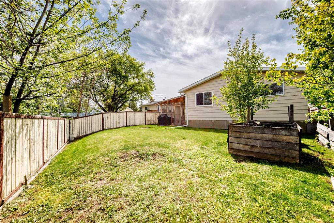
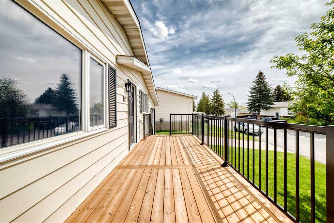
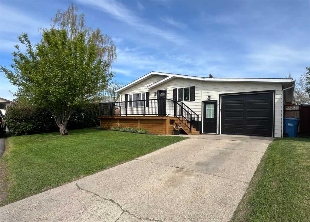
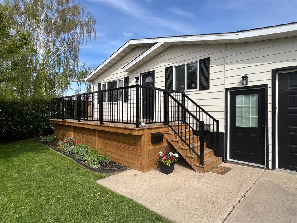
Check this Property and Home Nestled in a Quiet Cul de Sac! Excellent Huntington Hills Location, just off Deerfoot Trail and Beddington Blvd. Easy Access to YYC Airport. You will Enjoy this Charming and Well Kept Bungalow with a Total of Three Bedrooms and Three Full Bathrooms. Main Level Floor Plan has Kitchen and Island open to Dining and Living Room with Cozy Fireplace. The Spacious Kitchen also features a Jenn-Aire Cook Top, Trash Compactor, Garburetor and a Vacuflo Toe Kick Dustpan. Beautiful Master Bedroom with New Ensuite Bathroom, and Second Bedroom and another Full Bathroom. Fully Finished lower level with Huge Family Room, Studio and Additional Double Bedroom. This Home has Many Recent Quality Upgrades and Features, Including Two New Gorgeous Main Level 4 Piece Bathrooms, each with Double Walk In Showers, Heated Bathroom Flooring and Shower Benches, Electrical and Lighting Upgrades, Interior and Exterior Doors, Interior Painting, Stylish Slate and Tile Flooring, and New Front Sun Deck- Perfect for Summer Enjoyment. Vacuflo Built in System with Toe Kick Dustpan, JennAire Cook Top, Trash Compactor, Garburetor. This Property also features an Oversized-Super-Single Attached Garage which is Wider and Longer, 27X14 FT, with an 8 Foot High Overhead Door. All Property Features Combined Offer Great Value on this Clean Home. View and Purchase Before Sold. Quick Possession Negotiable.
| COMMUNITY | Huntington Hills |
| PROPERTY TYPE | Detached |
| BUILDING TYPE | House |
| STYLE | Bungalow |
| YEAR BUILT | 1979 |
| SQUARE FOOTAGE | 1,098 |
| BEDROOMS | 3 |
| BATHROOMS | 3.00 |
| BASEMENT | Full |
| AMENITIES | |
| APPLIANCES | Dishwasher, Electric Stove, Garage Control(s), Refrigerator, Washer/Dryer, Window Coverings |
| COOLING | None |
| FIREPLACE | EPA Certified Wood Stove, Living Room |
| FLOORING | Slate, Vinyl Plank |
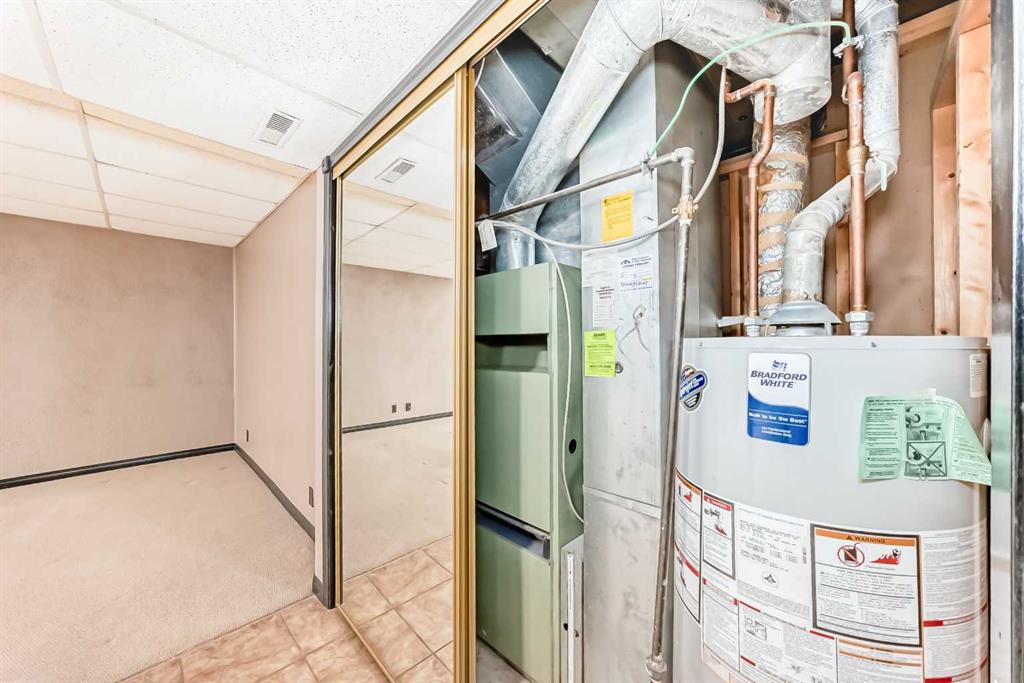
| HEATING | Fireplace(s), Forced Air, Natural Gas, Wood |
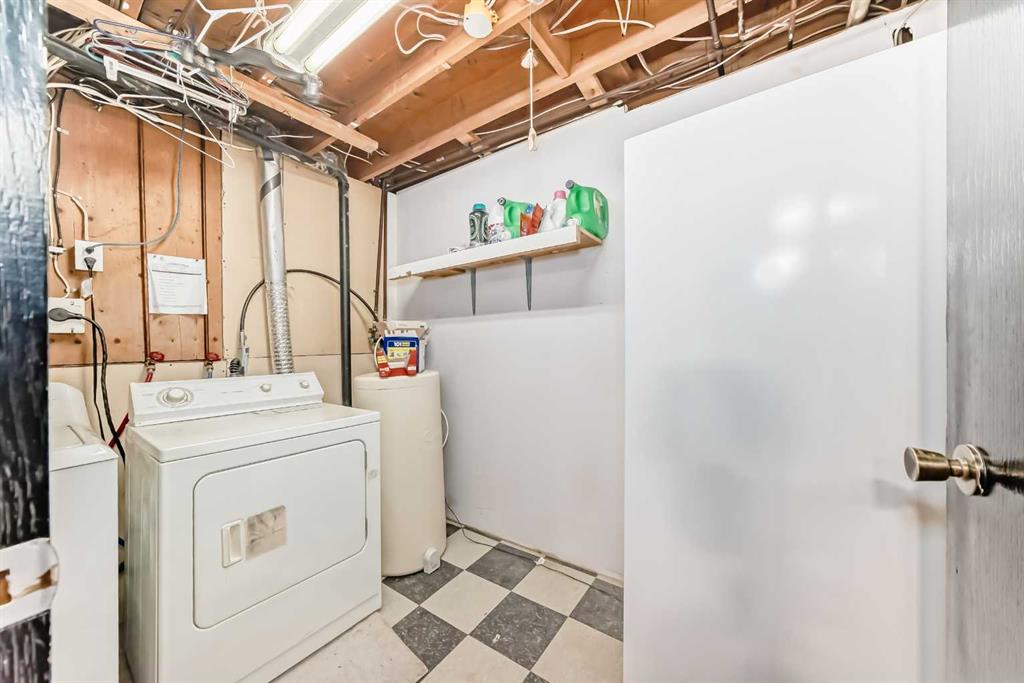
| LAUNDRY | In Basement |
| LOT FEATURES | Cul-De-Sac, Garden, Landscaped, NOBL |
| PARKING | Front Drive, Garage Door Opener, Insulated, On Street, Single Garage Attached, Tandem |
| RESTRICTIONS | None Known |
| ROOF | Asphalt Shingle |
| TITLE | Fee Simple |
| BROKER | RE/MAX Complete Realty |
| ROOMS | DIMENSIONS (m) | LEVEL |
|---|---|---|
| Game Room | 26`5" x 18`6" | Lower |
| Laundry | 9`4" x 8`3" | Lower |
| 4pc Bathroom | 9`3" x 6`4" | Lower |
| Furnace/Utility Room | 6`10" x 4`4" | Lower |
| Bedroom | 13`4" x 9`4" | Lower |
| Flex Space | 13`1" x 10`0" | Lower |
| Bedroom | 10`7" x 8`11" | Main |
| Bedroom - Primary | 12`3" x 10`5" | Main |
| 3pc Ensuite bath | 8`11" x 5`7" | Main |
| 4pc Bathroom | 8`3" x 4`11" | Main |
| Dining Room | 12`11" x 8`9" | Main |
| Living Room | 17`5" x 12`4" | Main |
| Kitchen | 15`9" x 12`4" | Main |
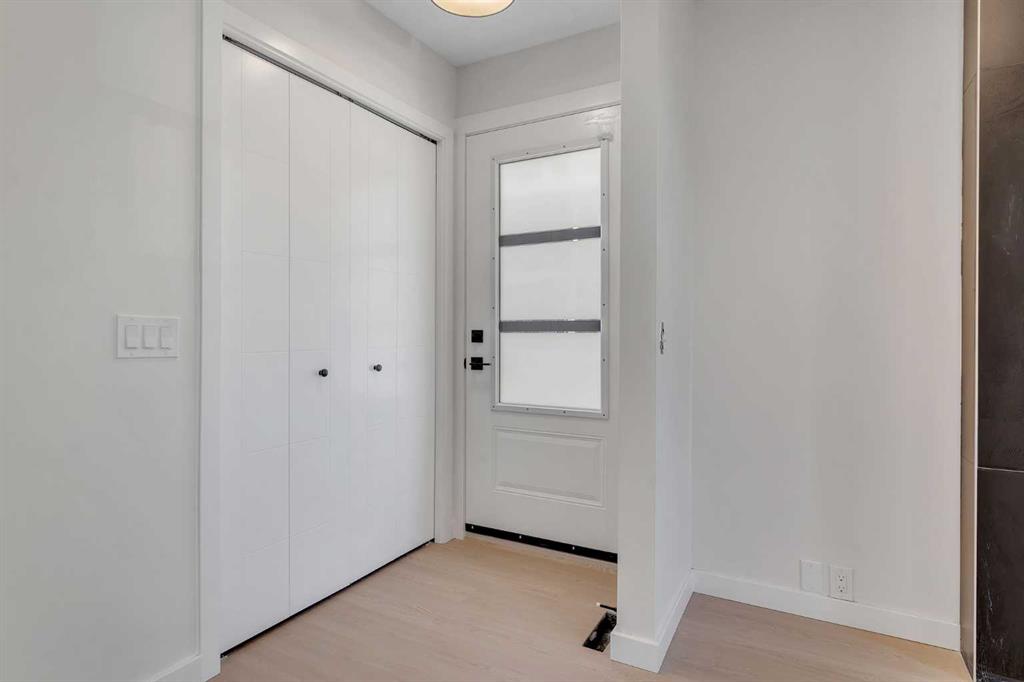
| Entrance | 3`7" x 3`7" | Main |
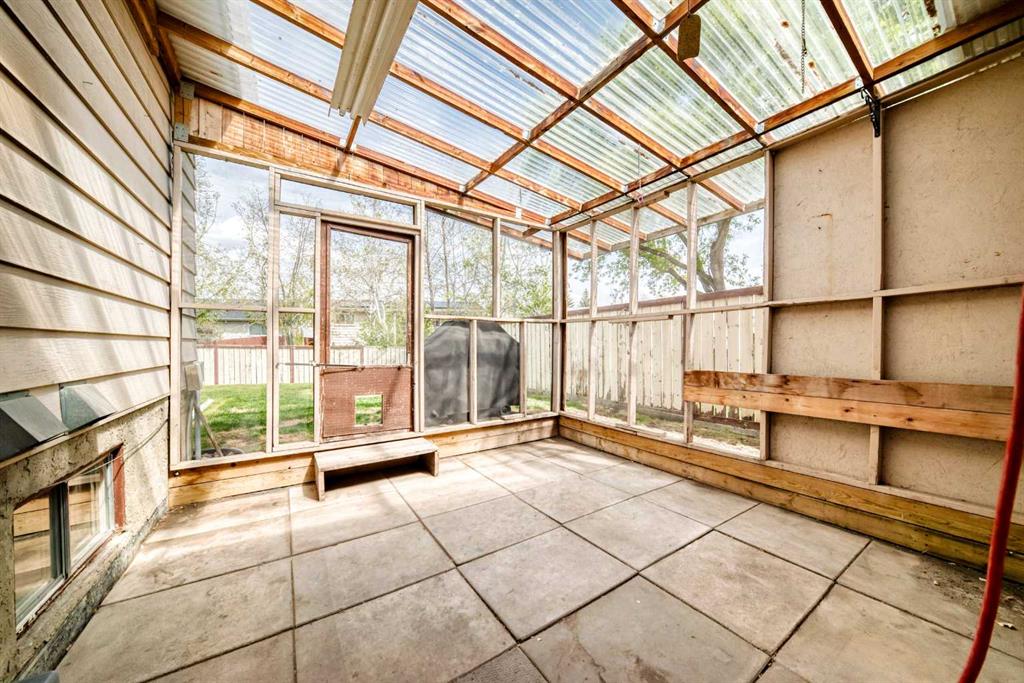
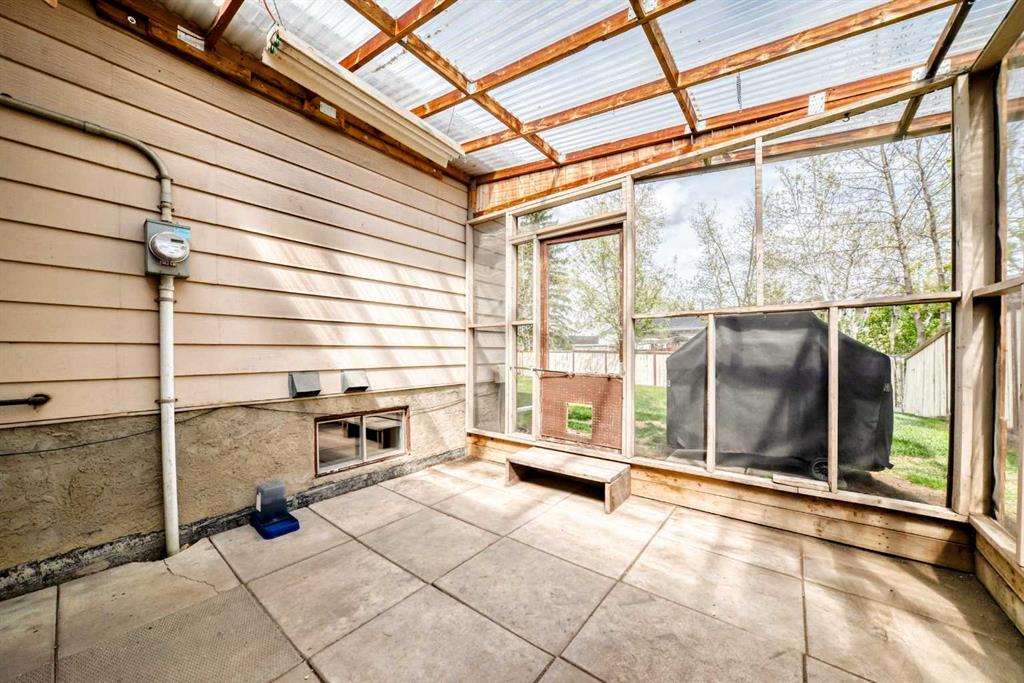
| Sunroom/Solarium | 12`5" x 11`11" | Main |