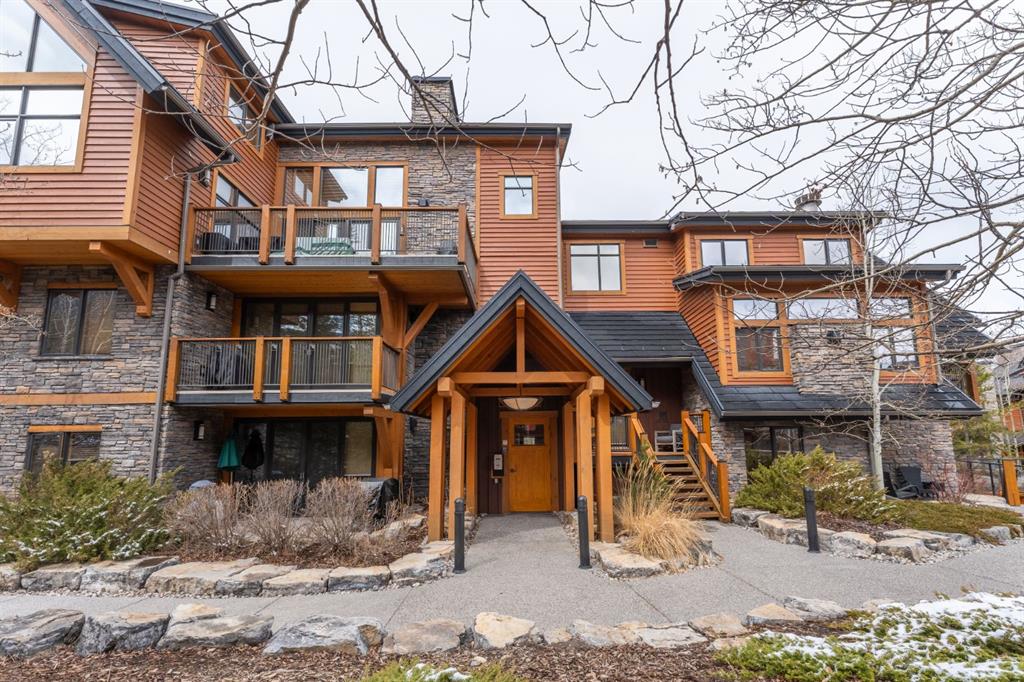


107, 175 Crossbow Place
Canmore T1W 3H7
MLS® Number: A2321838
$ 699,500
2
BEDROOMS
2 + 0
BATHROOMS
1,056
SQUARE FEET
2004
YEAR BUILT
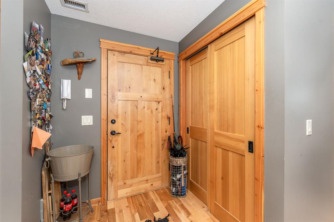
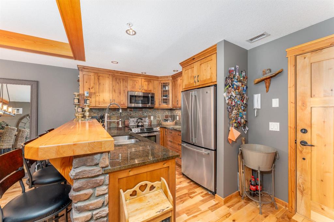
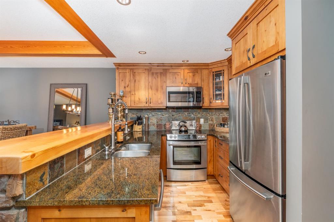
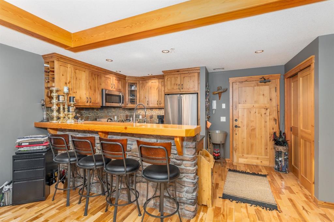
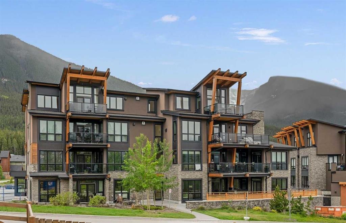
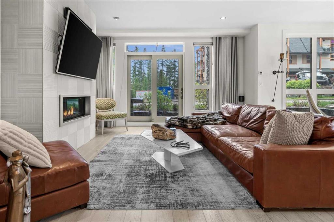
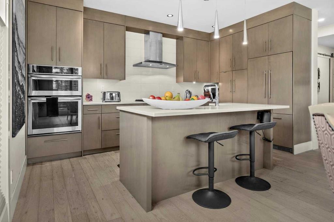
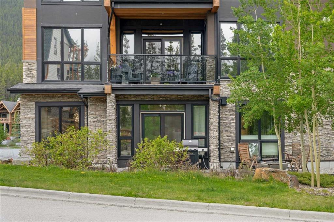
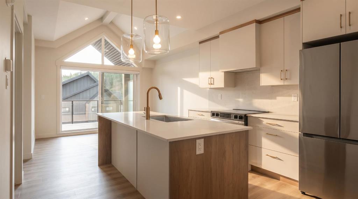
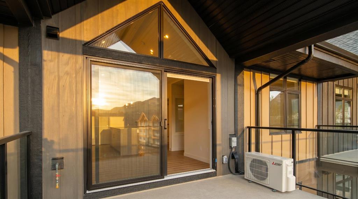
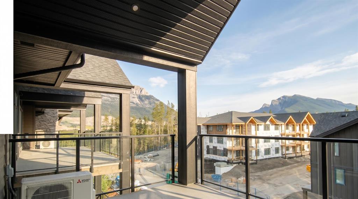
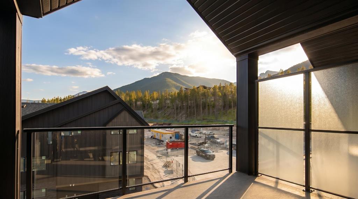
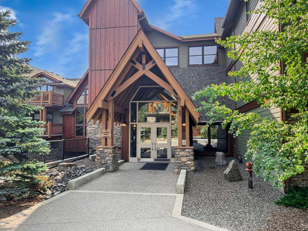
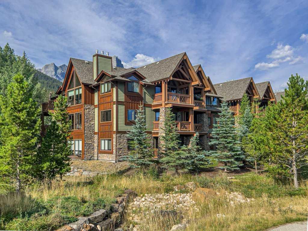
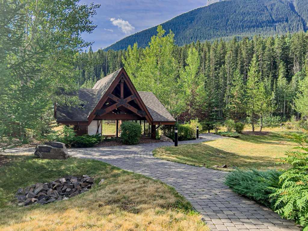
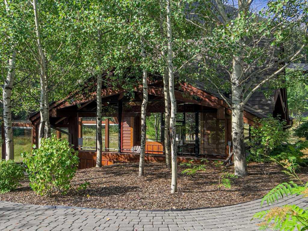
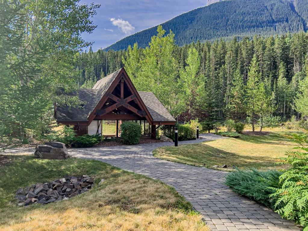
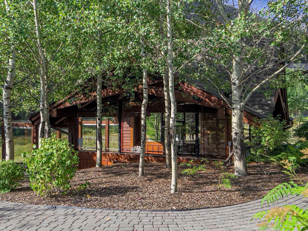
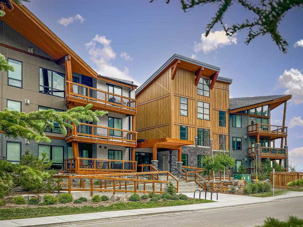
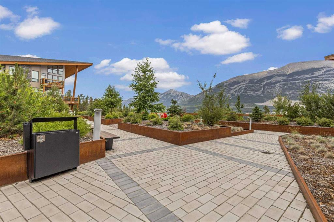
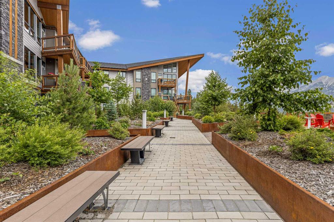
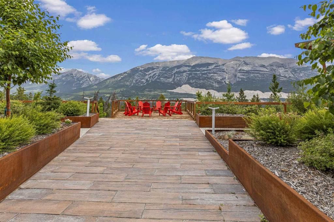
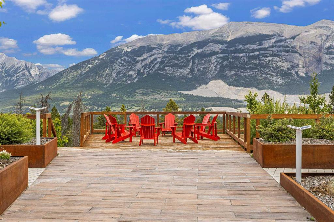
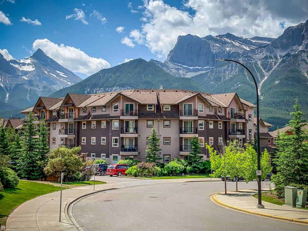
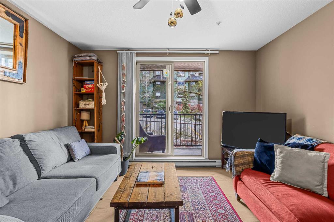
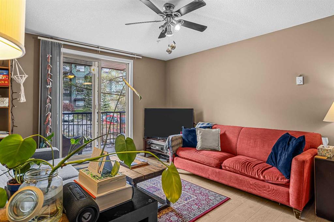
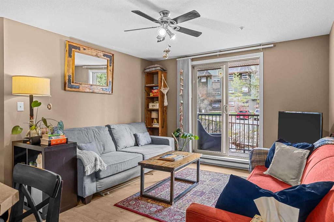
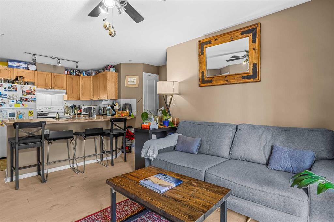
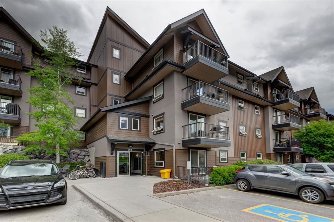
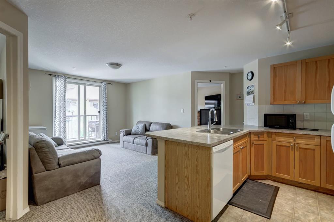
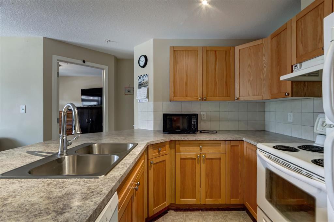
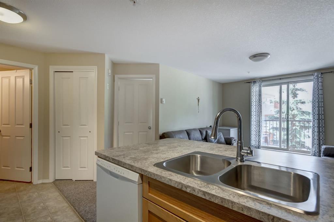
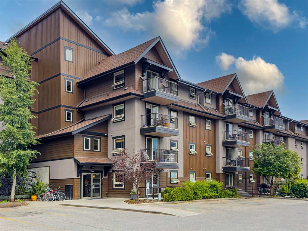
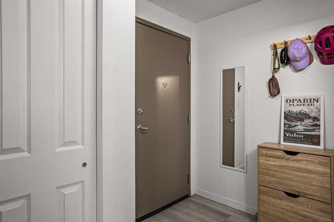
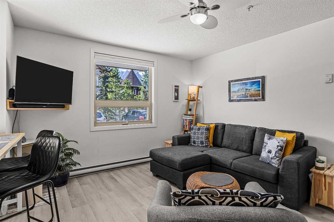
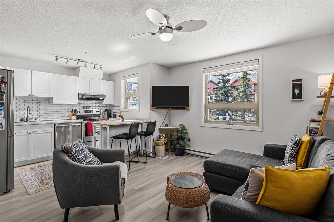
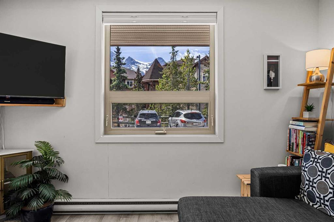
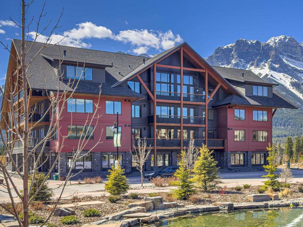
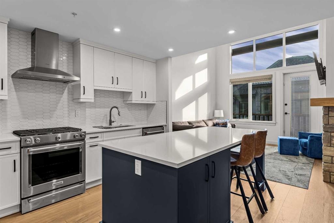
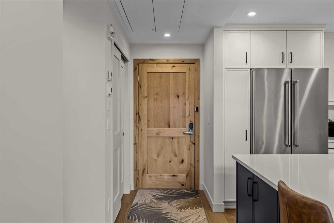
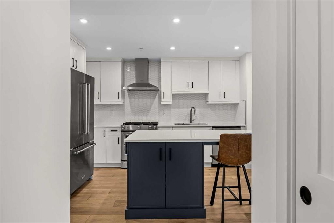
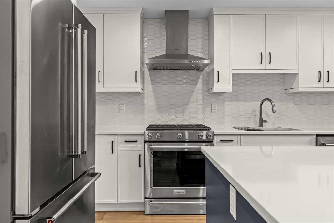
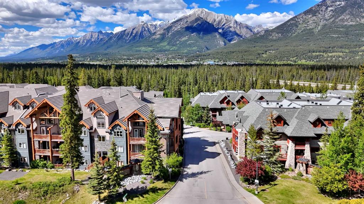
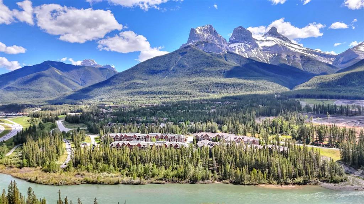
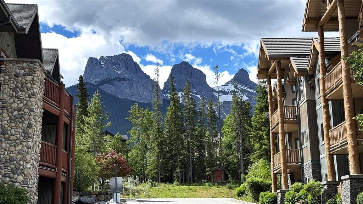
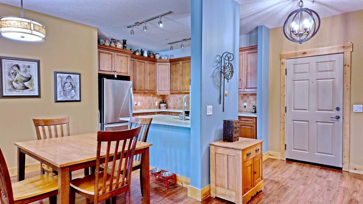
Introducing 107-175 Crossbow Point, a warm and inviting 2 bedroom, 2 bathroom residence in Canmore’s Crossbow Point, a 40+ adult living community offering relaxed mountain living, strong owner amenities, and a peaceful natural setting. This dog-friendly complex, with restrictions and board approval, is especially appealing with a gated balcony that provides easy access to the surrounding greenspace. The Bow River is merely a minute’s walk away, making daily dog walks, riverside strolls, and quiet time outdoors incredibly convenient. For everyday essentials, The Gateway at Three Sisters, including IGA, is only about a 4-minute drive away. Inside, the home offers a comfortable open kitchen, dining, and living area with rich wood cabinetry, stainless steel appliances, new electric range, new stove hood fan, natural wood trim, warm wood-style flooring, and a cozy stone-faced gas fireplace. Large windows frame a private treed outlook, while the covered balcony/patio extends the living space outdoors. The thoughtful layout includes in-suite laundry, two full bathrooms, a spacious primary bedroom, and a flexible second bedroom ideal for guests, hobbies, or a home office. Owners enjoy access to impressive lodge-style amenities, including a fireside lounge, library, games room, theatre room, fitness area, indoor pool, sauna, meeting spaces, and outdoor gathering areas. A comfortable full-time home, weekend retreat, or lock-and-leave Canmore residence in a quiet setting close to nature, pathways, the Bow River, and nearby daily conveniences.
| COMMUNITY | Three Sisters |
| PROPERTY TYPE | Apartment |
| BUILDING TYPE | Low Rise (2-4 stories) |
| STYLE | Single Level Unit |
| YEAR BUILT | 2004 |
| SQUARE FOOTAGE | 1,056 |
| BEDROOMS | 2 |
| BATHROOMS | 2.00 |
| BASEMENT | |
| AMENITIES | |
| APPLIANCES | Dishwasher, Electric Range, Garage Control(s), Microwave Hood Fan, Refrigerator, Washer/Dryer |
| COOLING | None |
| FIREPLACE | Gas |
| FLOORING | Vinyl |
| HEATING | Baseboard |
| LAUNDRY | In Unit |
| LOT FEATURES | |
| PARKING | Parkade, Underground |
| RESTRICTIONS | Pet Restrictions or Board approval Required |
| ROOF | |
| TITLE | Fee Simple |
| BROKER | GRASSROOTS REALTY GROUP |
| ROOMS | DIMENSIONS (m) | LEVEL |
|---|---|---|
| Bedroom | 10`10" x 14`4" | Main |
| Bedroom - Primary | 10`7" x 12`3" | Main |
| 3pc Ensuite bath | 8`4" x 5`10" | Main |
| 4pc Bathroom | 9`1" x 5`2" | Main |