1065 Kingston Crescent SE
Airdrie T4A 0L3
MLS® Number: A2314082
$ 550,000
4
BEDROOMS
3 + 1
BATHROOMS
2011
YEAR BUILT
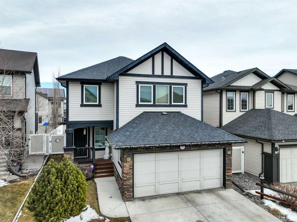
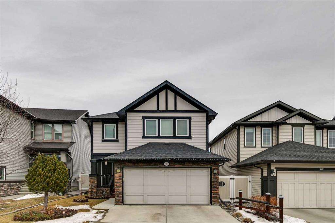
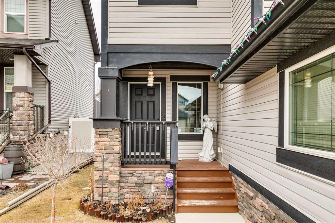
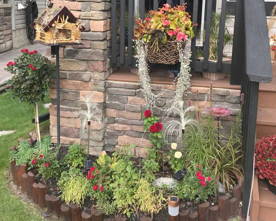
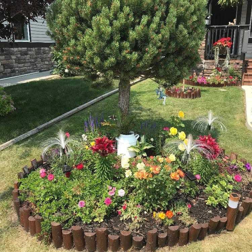
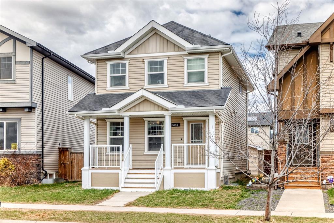
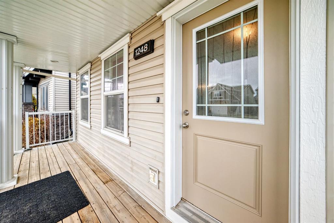
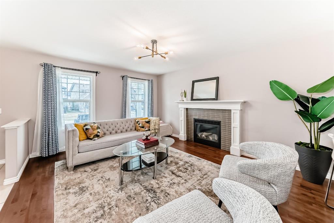
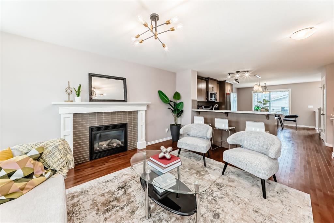
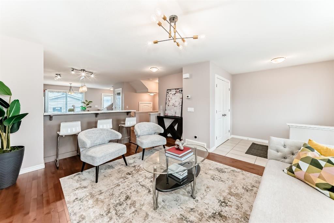
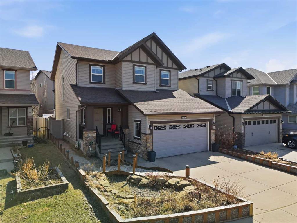
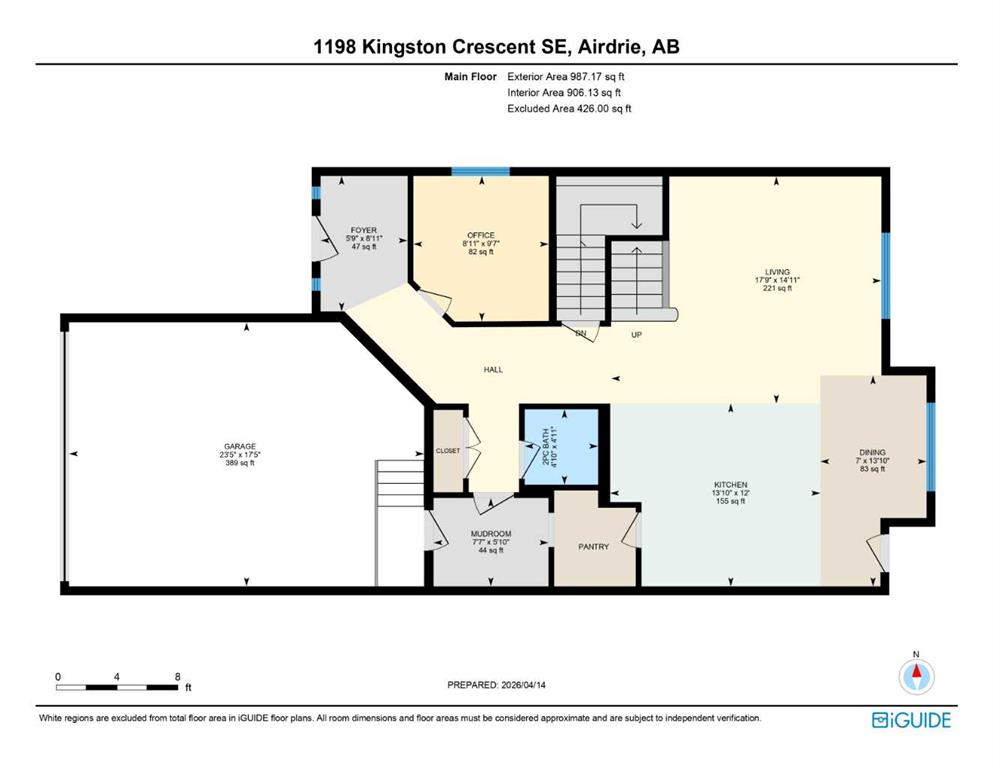
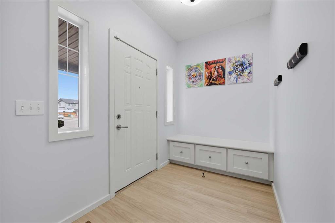
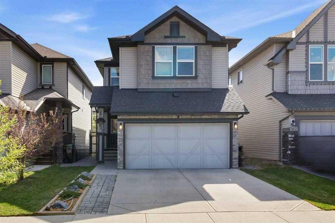
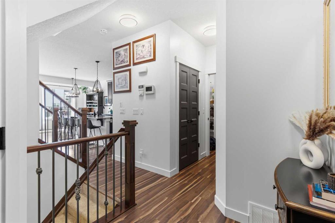
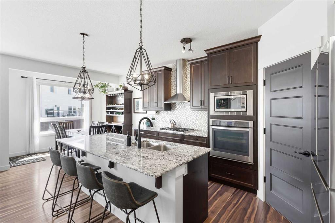
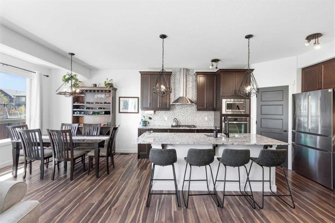
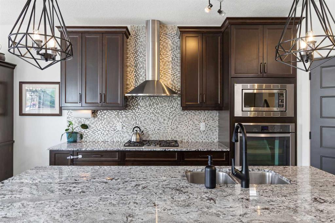
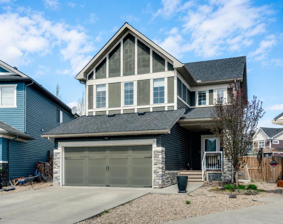
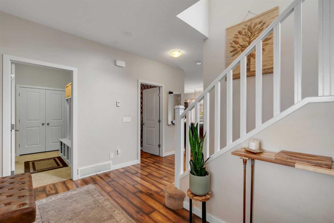
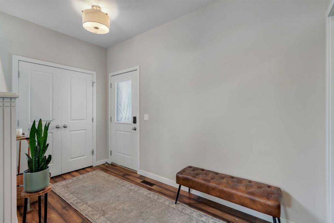
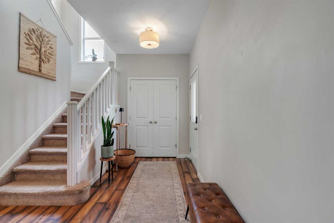
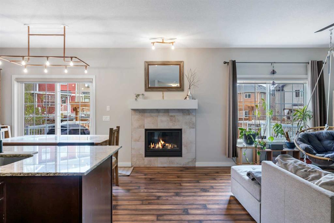
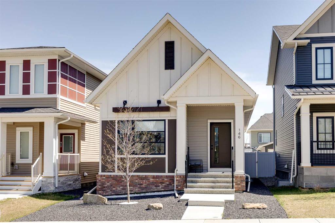
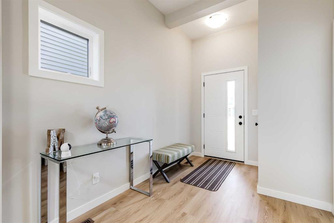
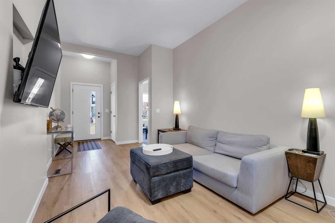
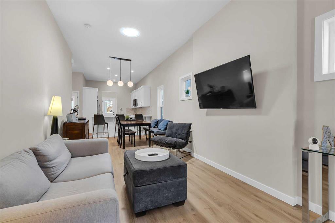
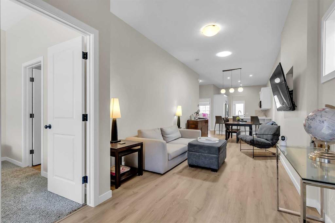
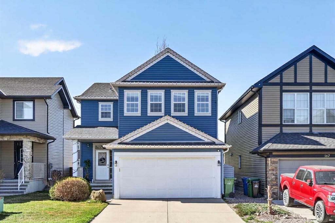
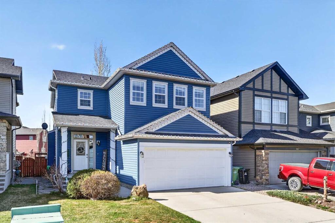
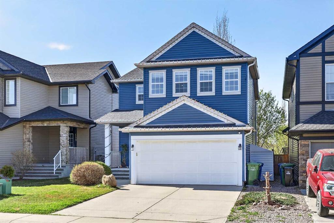
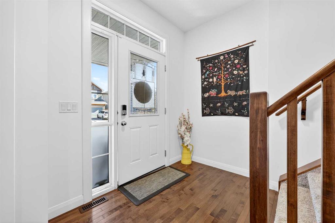
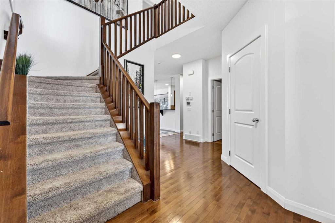
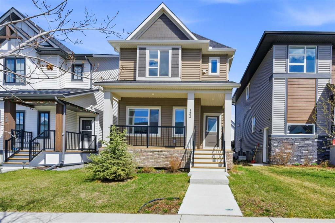
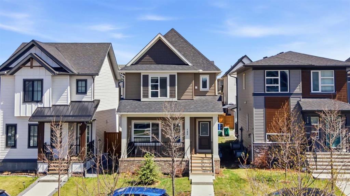
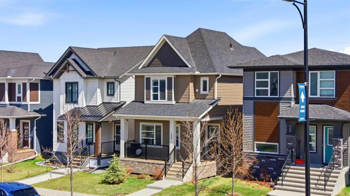
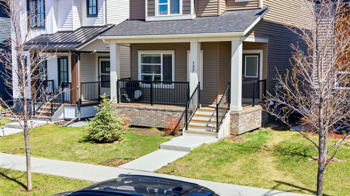
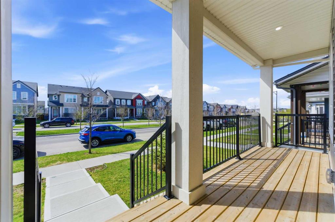
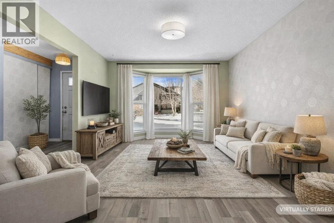
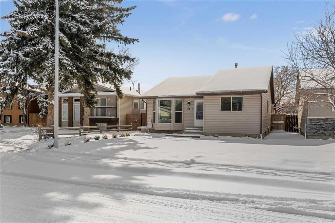
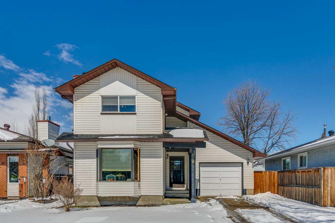
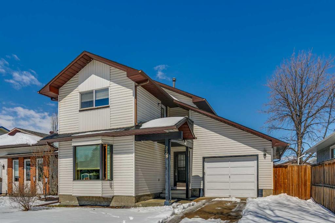
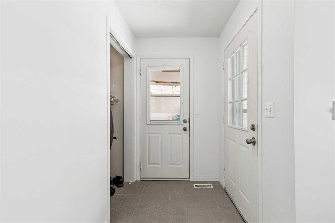
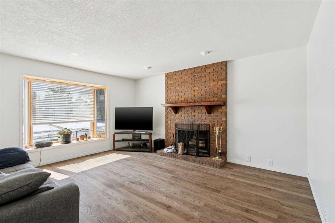
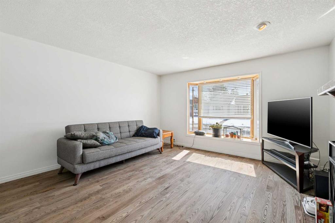
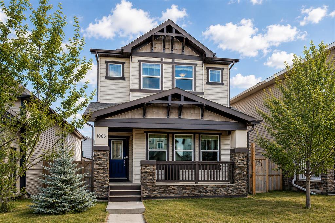
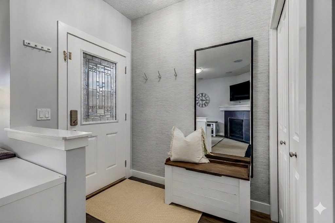
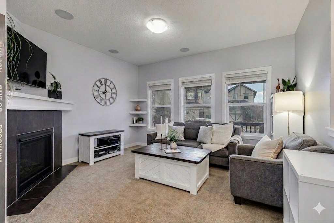
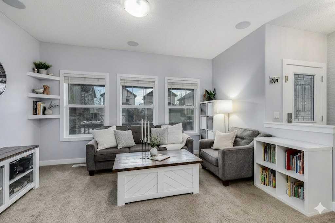
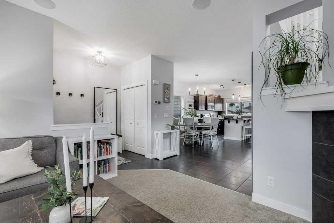
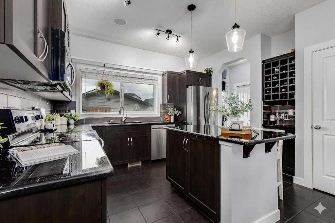
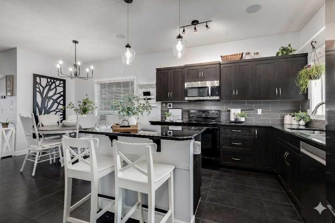
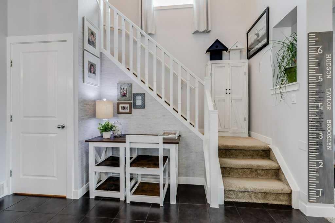
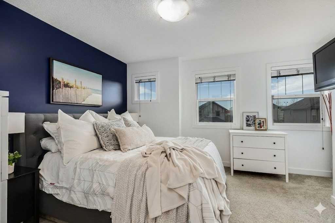
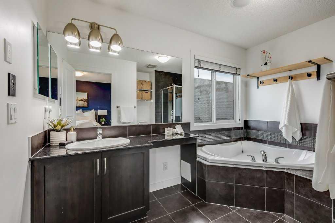
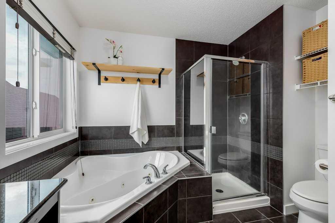
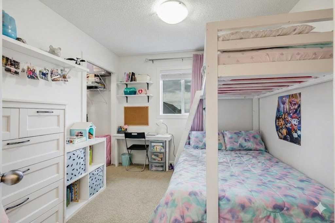
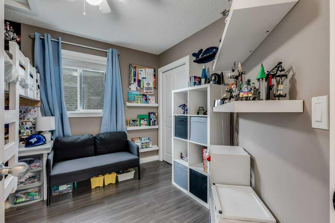
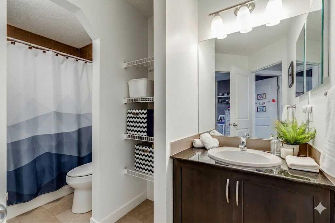
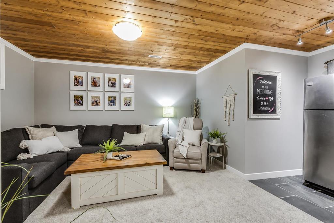
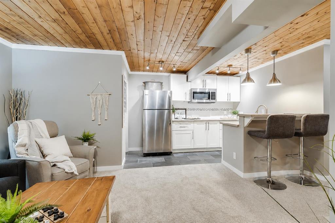
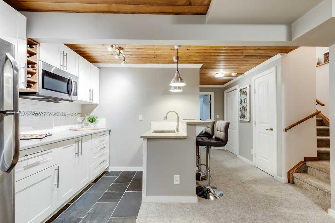
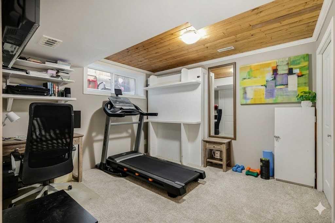
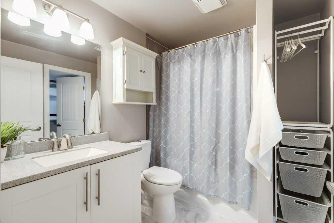
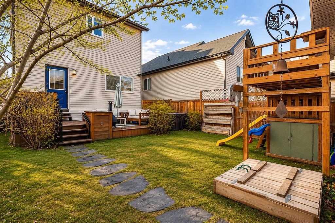
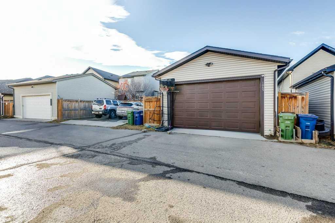
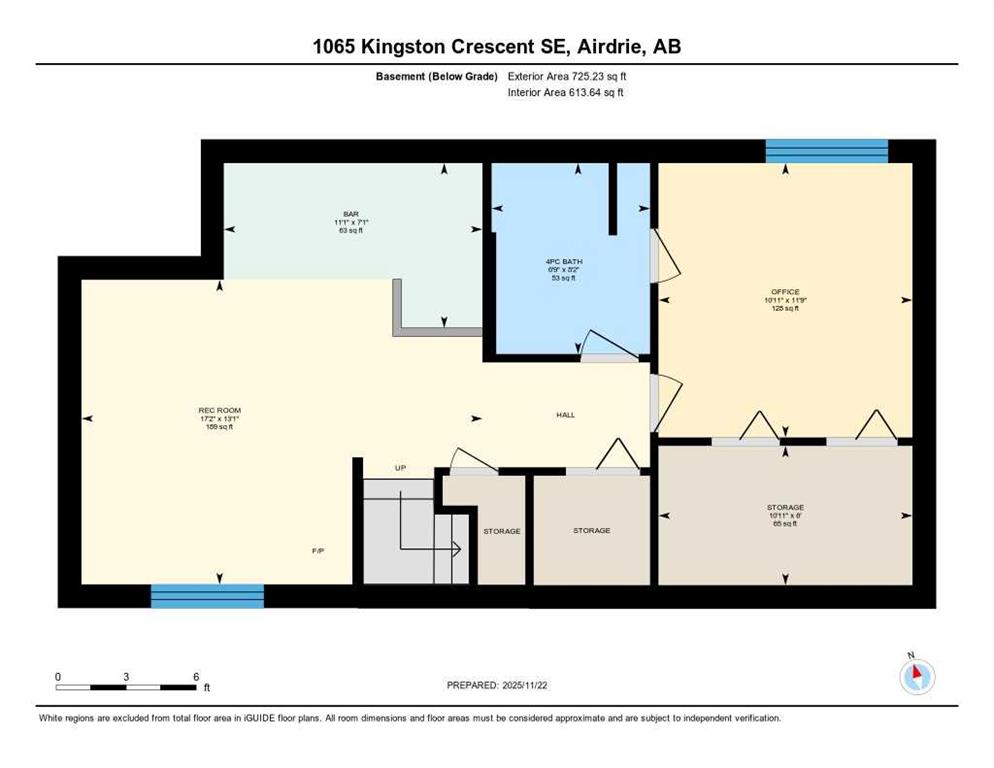
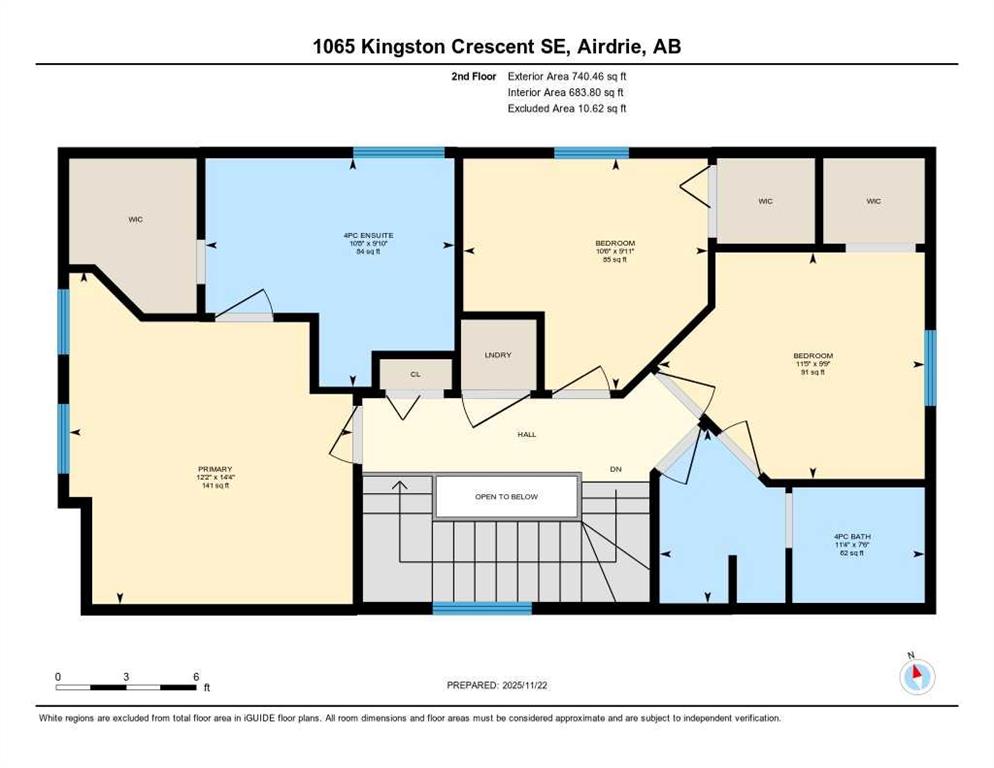
Welcome home to this beautifully kept family home on a quiet street in Airdrie with almost 2200 sq ft of living space! Just a short walk to parks, ponds, skating rink, soccer fields, wide-open green spaces and nearby schools. Step inside to an inviting, open-concept main floor with 9 ft ceilings, built-in speakers, a gas fireplace and an abundance of windows that keep everything bright and cheerful. The kitchen offers granite counters, plenty of cabinet space and a generous dining area, a gas line to the stove, plus a handy desk/workstation area on the main floor. Upstairs you’ll find three comfortable bedrooms, convenient upper laundry, a large full bathroom with door to the bedroom, and a spacious primary suite with a walk-in closet and a large ensuite featuring a jetted corner soaker tub, makeup area, and separate shower. The basement is fully finished with permits and feels like its own retreat, complete with a kitchenette, cool concrete countertops, slate flooring, warm wood (cedar-style) ceilings, a cozy living area, full bathroom, 4th bedroom and great storage. Outside, enjoy morning coffee on the charming front veranda, and summer evenings on the back deck surrounded by fruit trees and mature landscaping that provide privacy and a peaceful setting. There is a convenient gas line for the BBQ as well. The heated garage with an extra-tall overhead door offers fantastic space for trucks, toys and projects and is wired with 220v, 40 amp service - great for welding or fast charging your electric car. Exterior and interior paint has been recently updated as well! Immaculately maintained and move-in ready, this home is set up perfectly for its next family to move in and enjoy. Book a showing today!
| COMMUNITY | Kings Heights |
| PROPERTY TYPE | Detached |
| BUILDING TYPE | House |
| STYLE | 2 Storey |
| YEAR BUILT | 2011 |
| SQUARE FOOTAGE | 1,464 |
| BEDROOMS | 4 |
| BATHROOMS | 4.00 |
| BASEMENT | Full |
| AMENITIES | |
| APPLIANCES | Dishwasher, Garage Control(s), Microwave, Microwave Hood Fan, Refrigerator, Stove(s), Washer/Dryer Stacked, Water Softener, Window Coverings |
| COOLING | None |
| FIREPLACE | Gas, Living Room |
| FLOORING | Carpet, Ceramic Tile |
| HEATING | Forced Air, Natural Gas |
| LAUNDRY | Upper Level |
| LOT FEATURES | Back Lane, Back Yard, Front Yard, Fruit Trees/Shrub(s), Low Maintenance Landscape, Rectangular Lot, Street Lighting |
| PARKING | 220 Volt Wiring, Double Garage Detached, Heated Garage, In Garage Electric Vehicle Charging Station(s), Oversized, Rear Drive |
| RESTRICTIONS | Airspace Restriction |
| ROOF | Asphalt Shingle |
| TITLE | Fee Simple |
| BROKER | The Real Estate District |
| ROOMS | DIMENSIONS (m) | LEVEL |
|---|---|---|
| 4pc Bathroom | 8`2" x 6`9" | Basement |
| Kitchenette | 7`11" x 11`1" | Basement |
| Bedroom | 11`9" x 10`11" | Basement |
| Family Room | 13`1" x 17`2" | Basement |
| Storage | 6`10" x 11`0" | Basement |
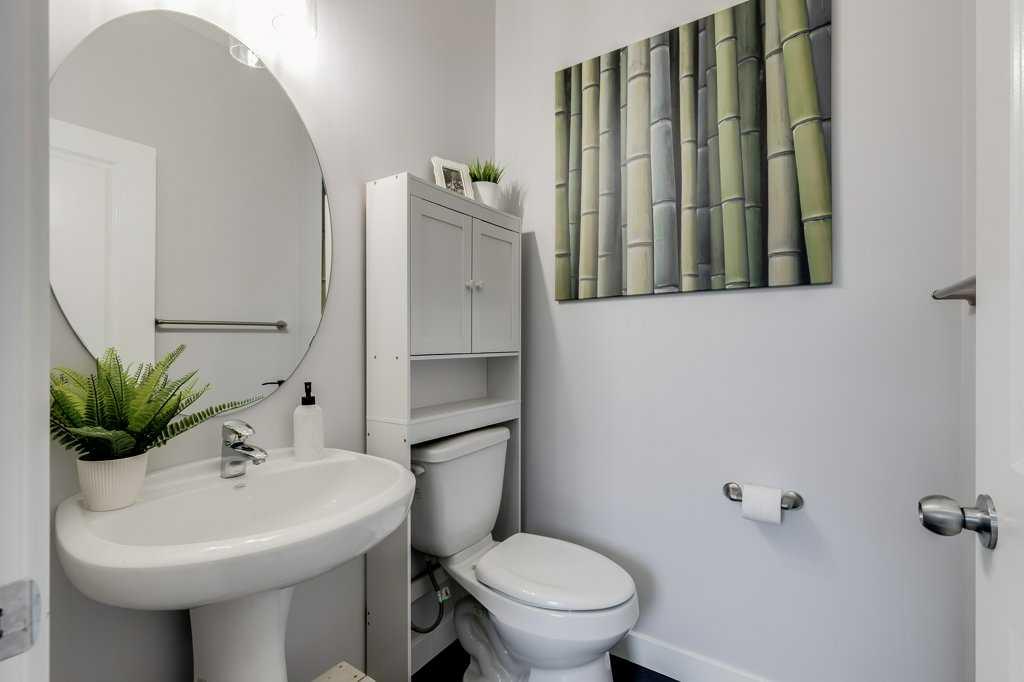
| 2pc Bathroom | 5`1" x 5`1" | Main |
| Dining Room | 15`2" x 9`1" | Main |
| Kitchen | 13`4" x 11`9" | Main |
| Living Room | 14`1" x 15`10" | Main |
| 4pc Bathroom | 7`6" x 11`4" | Second |
| 4pc Ensuite bath | 9`10" x 10`8" | Second |
| Bedroom | 9`11" x 10`6" | Second |
| Bedroom | 9`9" x 11`5" | Second |
| Bedroom - Primary | 14`4" x 12`2" | Second |