

1045 West Lakeview Drive
Chestermere T1X2T2
MLS® Number: A2326793
$ 499,900
3
BEDROOMS
2 + 1
BATHROOMS
1,645
SQUARE FEET
2023
YEAR BUILT
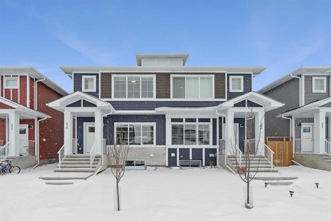
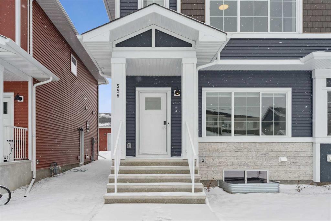
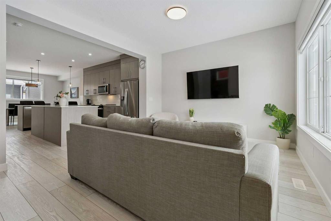
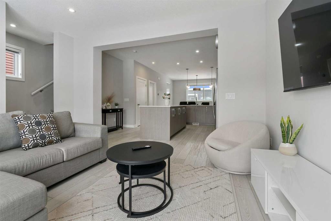
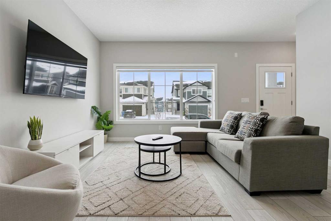
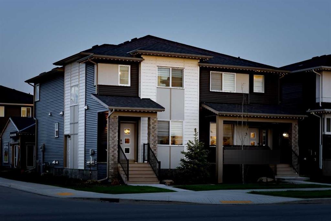
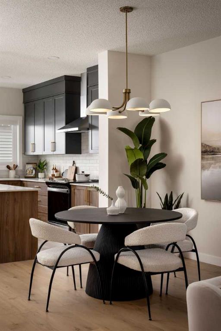
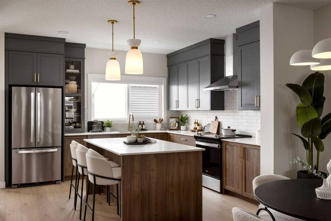
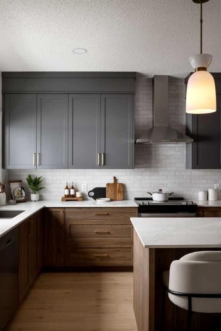
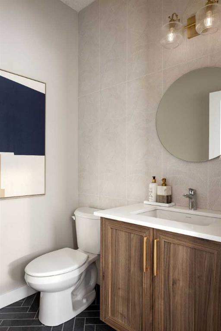
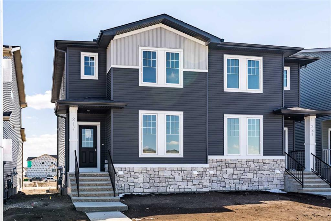
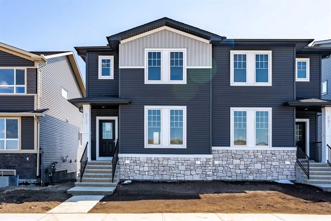
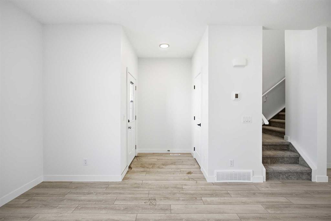
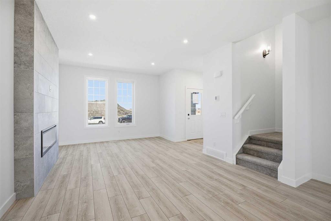
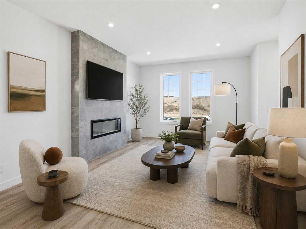
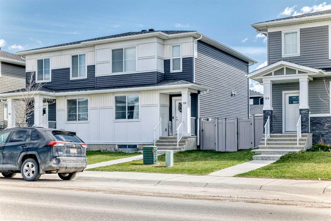
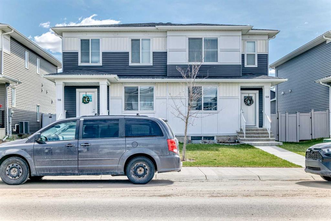
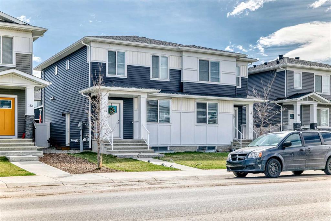
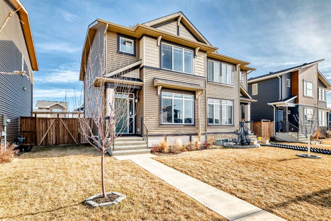
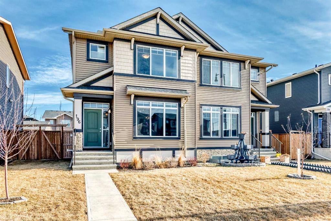
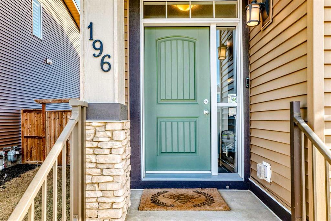
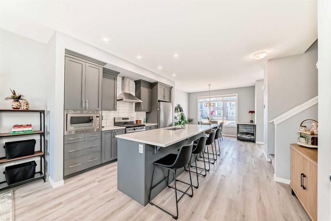
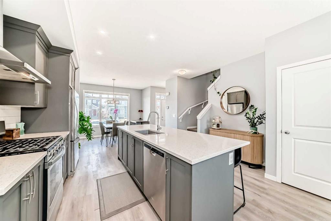
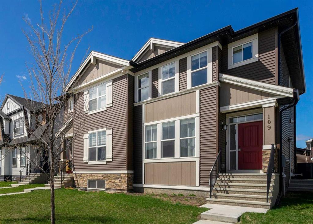
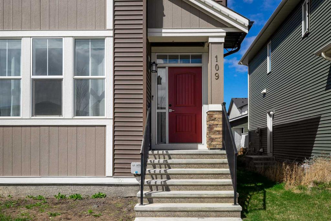
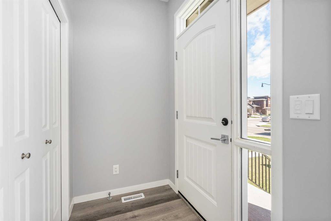
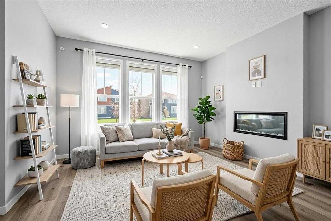
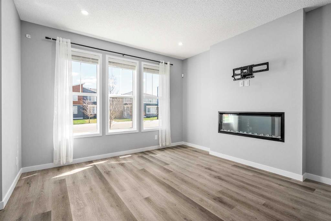
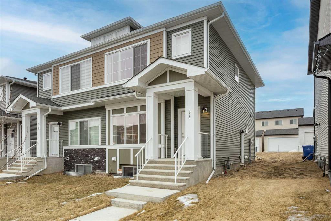
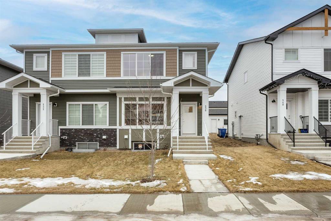
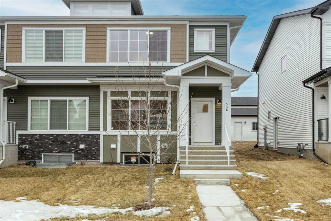
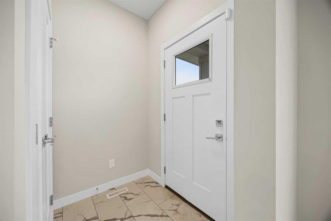
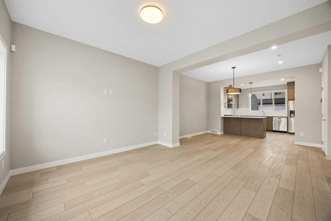
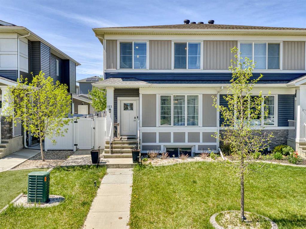
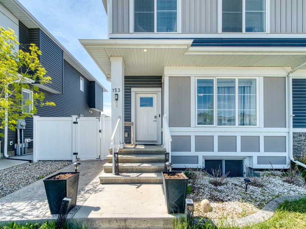
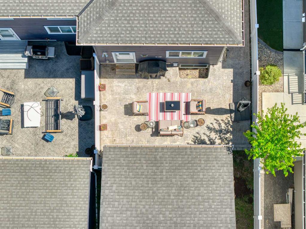
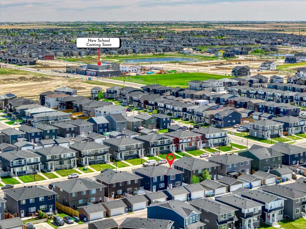
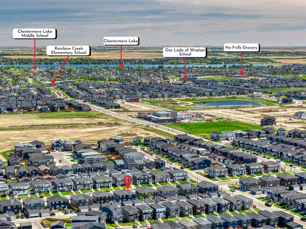
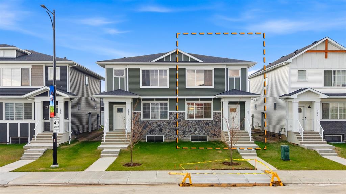
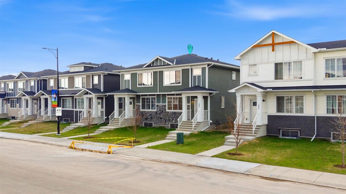
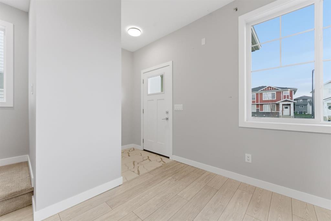
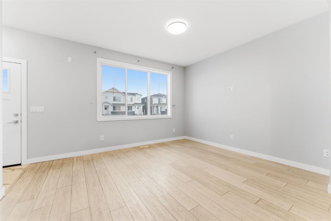
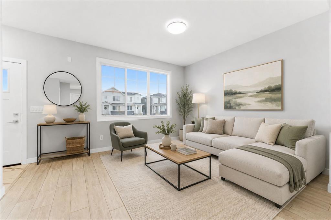
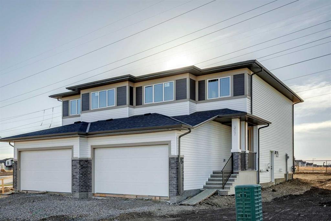
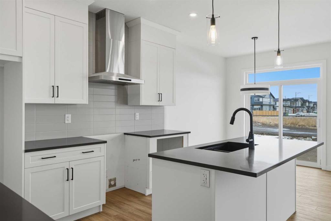
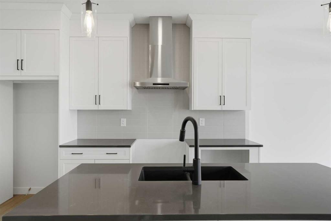
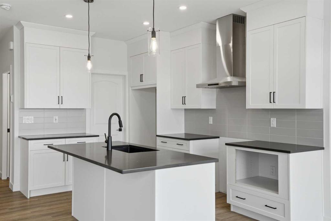
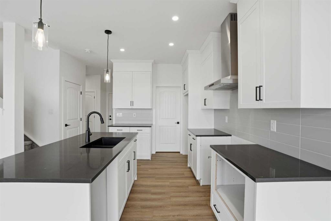
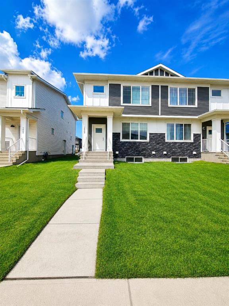
Amazingly bright family house located in Chelsea within lake city of Chestermere. This beautiful 2 storey duplex is priced well below market for first time buyers and could be a great investment property as it has been rented to a very caring family. The property comes with big windows, modern & open Floor Plan and high ceiling. Close to all amenities, big stores, malls and stoney trail to access the whole city within minutes. Downtown is within few minutes drive. Main level offers huge living room, 9 feet ceiling, big and bright kitchen with stainless steel appliances. Double door refrigerator with ice maker. Flat coot top electric stove. Microwave hood fan. Not to mention, big central kithcen island for all your cooking and eatery needs. Adding to bright living room and kithcen, there is open and big Dining room linked with rear mud room, which opens into the backyard. Backyard has a concrete pad for your future double garage parking. Going upstaris, you wil find total of 3 big bedrooms and a bonus room for your extra family room activites. Primary bedroom with en-suite full Washroom and a walking closet. Other 2 bedrooms and of very good size with theri own closets. Apart from Bonus room, Laundry room is conviniently located on the upper level. Huge open unfinished basement with side separate entry and 2 big windows provides an opportunity to develop according to your own needs. Please call to book your private showing.
| COMMUNITY | Chelsea_CH |
| PROPERTY TYPE | Semi Detached (Half Duplex) |
| BUILDING TYPE | Duplex |
| STYLE | 2 Storey, Side by Side |
| YEAR BUILT | 2023 |
| SQUARE FOOTAGE | 1,645 |
| BEDROOMS | 3 |
| BATHROOMS | 3.00 |
| BASEMENT | Full |
| AMENITIES | |
| APPLIANCES | Dishwasher, Dryer, Electric Stove, Microwave Hood Fan, Refrigerator, Washer |
| COOLING | Central Air |
| FIREPLACE | N/A |
| FLOORING | Carpet, Ceramic Tile, Vinyl Plank |
| HEATING | Forced Air, Natural Gas |
| LAUNDRY | Upper Level |
| LOT FEATURES | Back Lane, Back Yard, Rectangular Lot |
| PARKING | Off Street, Parking Pad |
| RESTRICTIONS | None Known |
| ROOF | Asphalt Shingle |
| TITLE | Fee Simple |
| BROKER | RE/MAX House of Real Estate |
| ROOMS | DIMENSIONS (m) | LEVEL |
|---|---|---|
| Living Room | 14`3" x 11`9" | Main |
| Dining Room | 13`3" x 10`10" | Main |
| Kitchen | 15`3" x 9`3" | Main |
| Mud Room | 5`0" x 4`0" | Main |
| 2pc Bathroom | 0`0" x 0`0" | Main |
| Bonus Room | 15`0" x 9`0" | Upper |
| Bedroom - Primary | 13`5" x 12`11" | Upper |
| Bedroom | 9`9" x 9`4" | Upper |
| Bedroom | 9`0" x 9`4" | Upper |
| 3pc Ensuite bath | 0`0" x 0`0" | Upper |
| 4pc Bathroom | 0`0" x 0`0" | Upper |
| Laundry | 5`1" x 3`1" | Upper |
| Walk-In Closet | 5`2" x 4`10" | Upper |