REALTOR® Login
Communities 
Calgary Communities
City Centre East   North  North East North West South  South East West 
Calgary Surrounding
Airdrie Brooks Carstairs Chestermere Claresholm Cochrane Crossfield Didsbury High River Irricana Langdon Okotoks Olds Strathmore Sundre Diamond Valley Rural Rockyview County
Edmonton Communities
City Centre North East North West South East South West West 
Edmonton Surrounding
Beaumont Devon Fort Saskatchewan Leduc Sherwood Park Spruce Grove St.Albert Stony Plain
Central Alberta
Camrose Clearwater County Red Deer Rocky Mountain House Sylvan Lake
Southern Alberta
Crowsnest Pass Lethbridge Medicine Hat
West Alberta
Canmore 
British Columbia
Kelowna Osoyoos Peachland Penticton Revelstoke Salmon Arm Sicamous West Kelowna
Home Evaluation 
Resources 
Resources
Buyer Resources Seller Resources Partners Blog Guide to Buying and Selling During COVID-19
Realtors 
Why CIR 
About Us
Best My Nest We Give Back - 1forALL Initiative Join Our Team Luxury Portfolio
Property Management 
Contact Us 
https://www.cirrealty.ca/reb/creb/43/A2295743_2.jpg https://www.cirrealty.ca/reb/creb/43/A2295743_3.jpg https://www.cirrealty.ca/reb/creb/43/A2295743_4.jpg https://www.cirrealty.ca/reb/creb/43/A2295743_5.jpg https://www.cirrealty.ca/reb/creb/43/A2295743_6.jpg https://www.cirrealty.ca/reb/creb/43/A2295743_7.jpg https://www.cirrealty.ca/reb/creb/43/A2295743_8.jpg https://www.cirrealty.ca/reb/creb/43/A2295743_9.jpg https://www.cirrealty.ca/reb/creb/43/A2295743_10.jpg https://www.cirrealty.ca/reb/creb/43/A2295743_11.jpg https://www.cirrealty.ca/reb/creb/43/A2295743_12.jpg https://www.cirrealty.ca/reb/creb/43/A2295743_13.jpg https://www.cirrealty.ca/reb/creb/43/A2295743_14.jpg https://www.cirrealty.ca/reb/creb/43/A2295743_15.jpg https://www.cirrealty.ca/reb/creb/43/A2295743_16.jpg https://www.cirrealty.ca/reb/creb/43/A2295743_17.jpg https://www.cirrealty.ca/reb/creb/43/A2295743_18.jpg https://www.cirrealty.ca/reb/creb/43/A2295743_19.jpg https://www.cirrealty.ca/reb/creb/43/A2295743_20.jpg https://www.cirrealty.ca/reb/creb/43/A2295743_21.jpg https://www.cirrealty.ca/reb/creb/43/A2295743_22.jpg https://www.cirrealty.ca/reb/creb/43/A2295743_23.jpg https://www.cirrealty.ca/reb/creb/43/A2295743_24.jpg https://www.cirrealty.ca/reb/creb/43/A2295743_25.jpg https://www.cirrealty.ca/reb/creb/43/A2295743_26.jpg https://www.cirrealty.ca/reb/creb/43/A2295743_27.jpg https://www.cirrealty.ca/reb/creb/43/A2295743_28.jpg https://www.cirrealty.ca/reb/creb/43/A2295743_29.jpg https://www.cirrealty.ca/reb/creb/43/A2295743_30.jpg https://www.cirrealty.ca/reb/creb/43/A2295743_31.jpg https://www.cirrealty.ca/reb/creb/43/A2295743_32.jpg https://www.cirrealty.ca/reb/creb/43/A2295743_33.jpg https://www.cirrealty.ca/reb/creb/43/A2295743_34.jpg https://www.cirrealty.ca/reb/creb/43/A2295743_35.jpg https://www.cirrealty.ca/reb/creb/43/A2295743_36.jpg https://www.cirrealty.ca/reb/creb/43/A2295743_37.jpg https://www.cirrealty.ca/reb/creb/43/A2295743_38.jpg https://www.cirrealty.ca/reb/creb/43/A2295743_39.jpg https://www.cirrealty.ca/reb/creb/43/A2295743_40.jpg https://www.cirrealty.ca/reb/creb/43/A2295743_41.jpg https://www.cirrealty.ca/reb/creb/43/A2295743_42.jpg https://www.cirrealty.ca/reb/creb/43/A2295743_43.jpg

103 Riverview Circle SE

Calgary T2C 4K1

MLS® Number:  A2295743

Back to Riverbend    Previous    Next

  • Home \
  • Calgary \
  • Riverbend \
  • 103 Riverview Circle SE

$ 698,000

4

BEDROOMS

2 + 1

BATHROOMS

2,117

SQUARE FEET

1994

YEAR BUILT

https://www.cirrealty.ca/reb/creb/43/A2295743_2.jpg





MLS® Number
A2295743
PROPERTY TYPE
Detached
LISTING DATE
May-23-2026

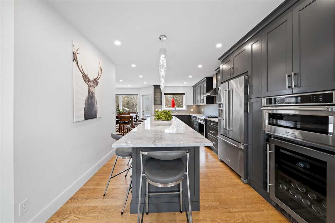
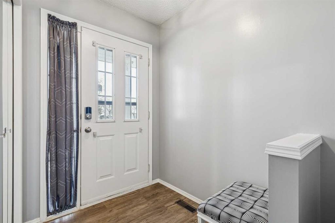
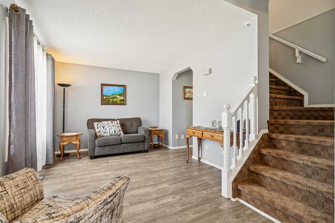
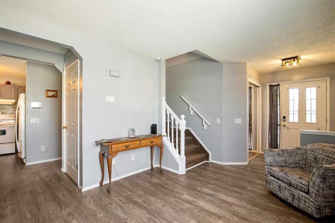
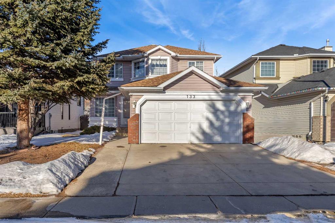
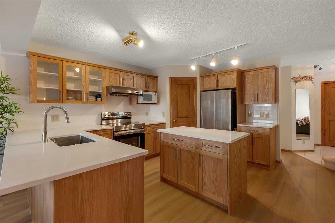


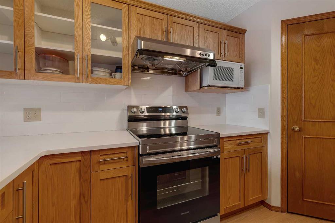
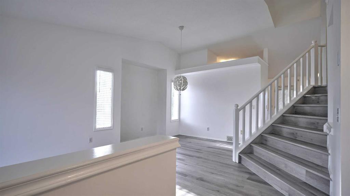
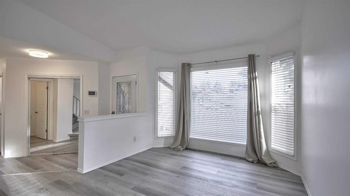
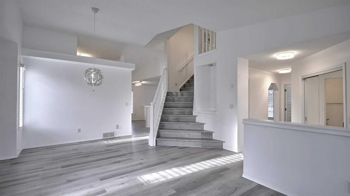
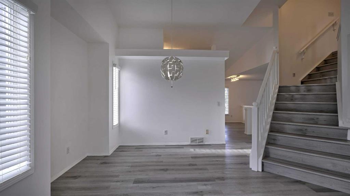
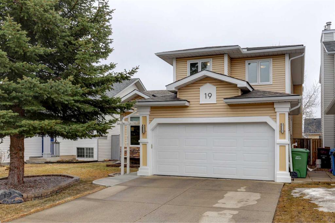
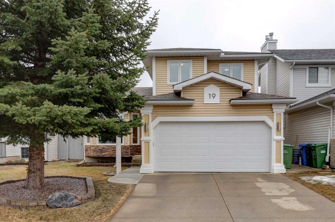

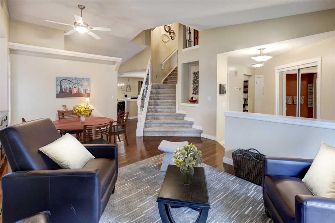
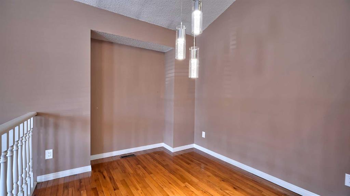
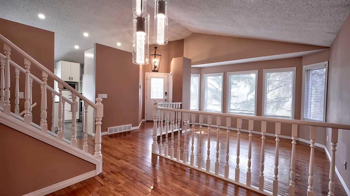
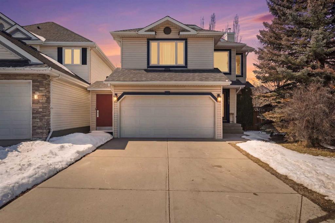
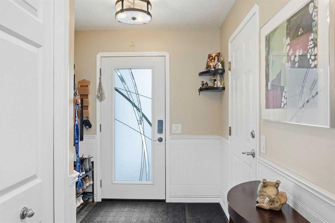
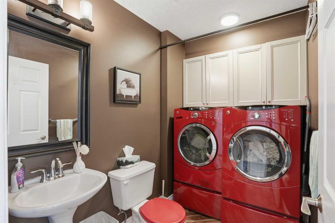
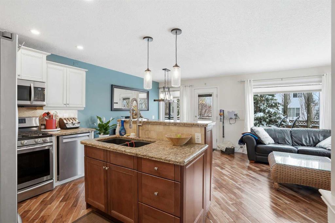
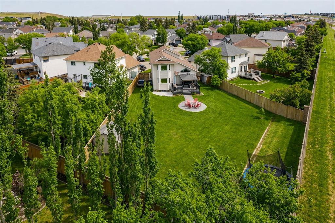
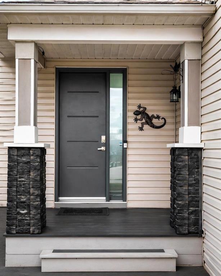
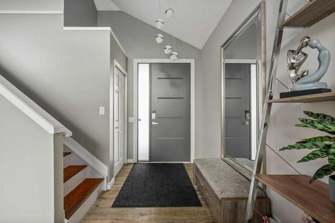
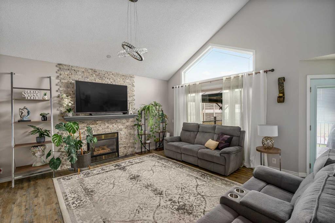
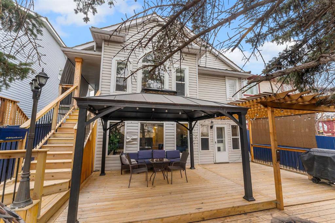
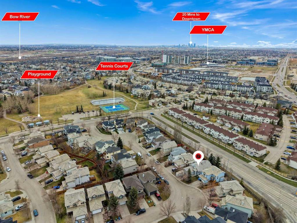
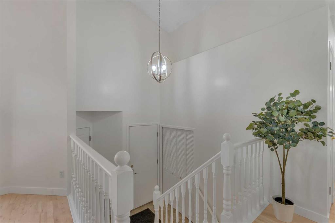
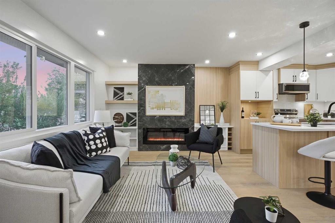
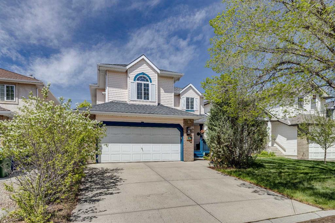
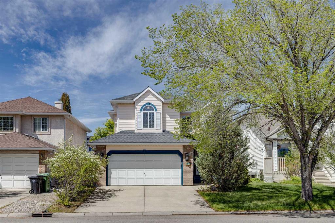
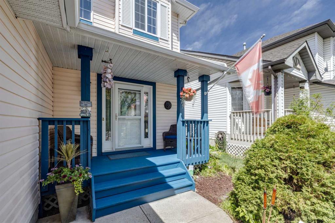
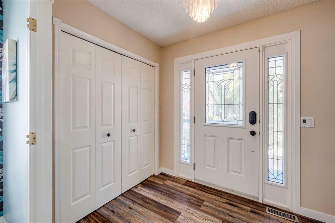
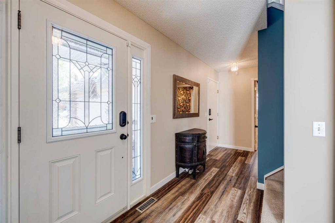
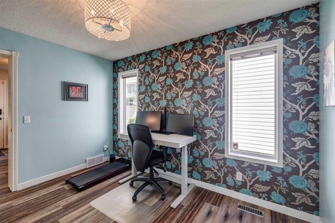
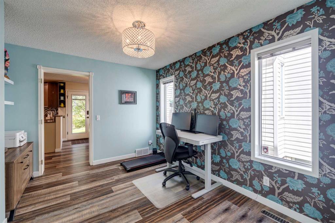
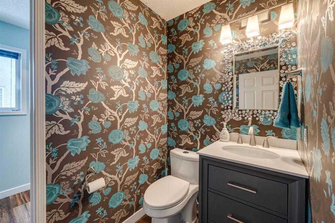
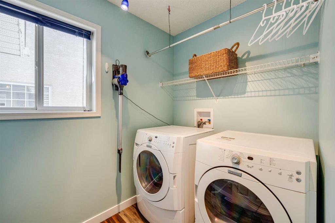
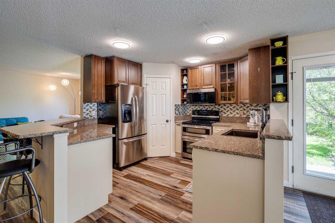
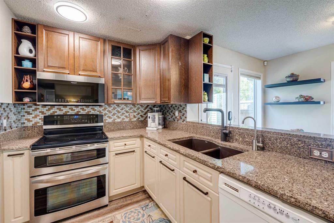
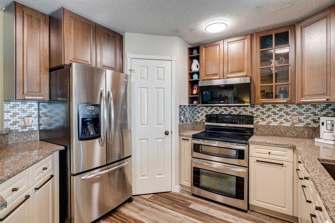
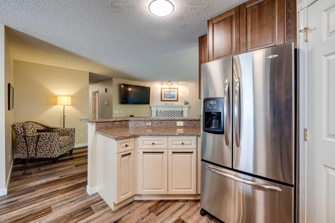
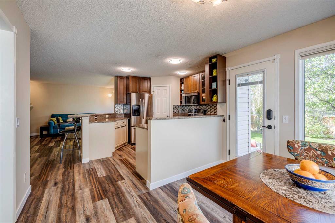
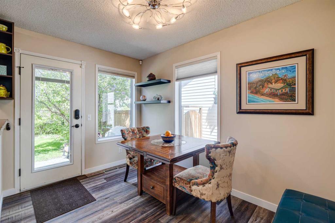
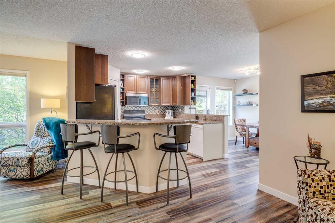
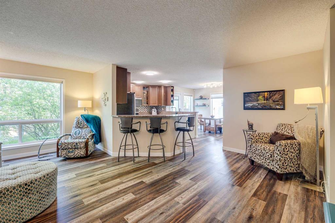
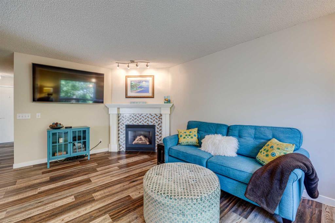
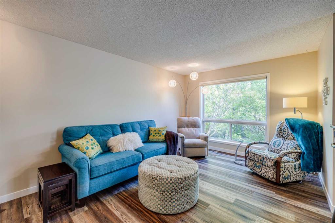
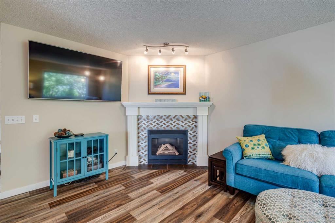
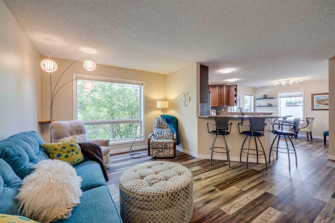
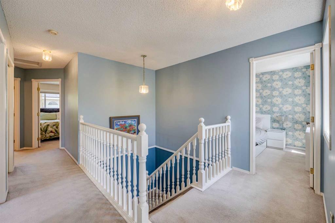
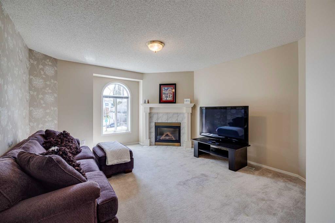
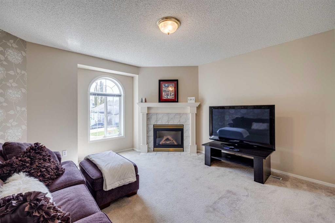
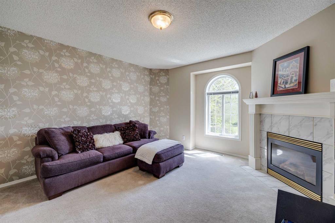
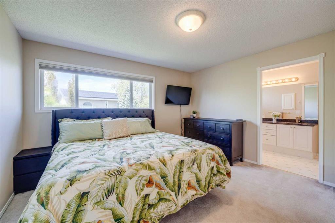
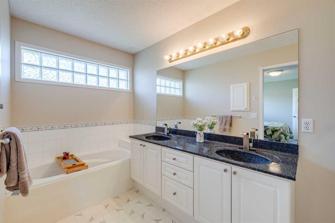
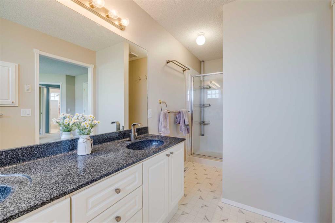
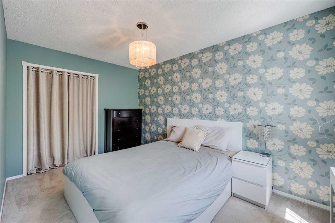
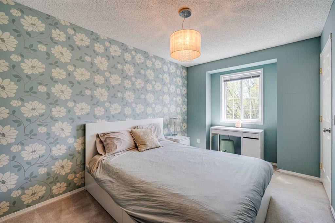
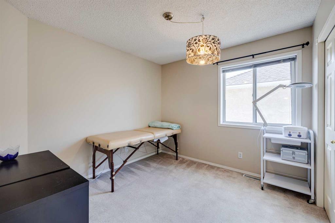
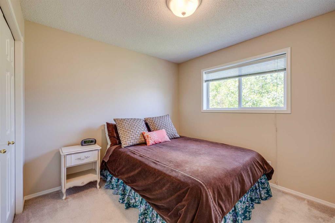
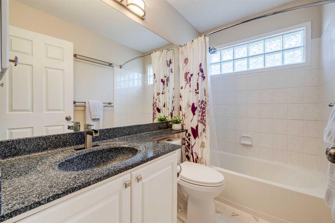
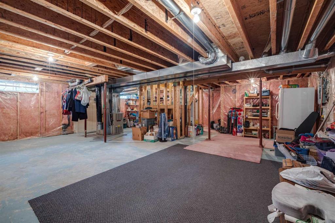
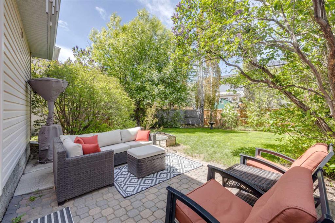
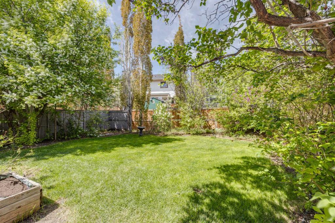
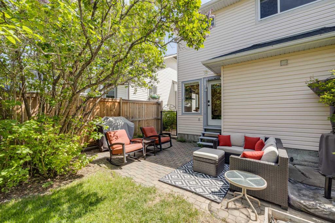
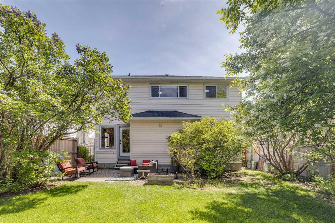
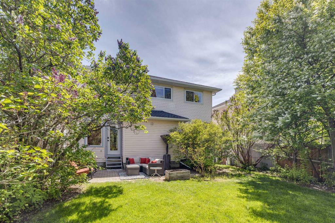
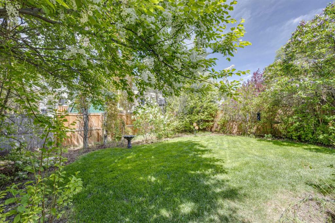
Welcome to this warm and inviting family home on a desirable street in Riverbend, a community loved for its quiet streets, strong sense of community, and easy access to nature. Just a short walk to the Bow River pathways, parks, playgrounds, and Riverbend School, this is the kind of neighborhood where kids ride bikes, families gather outdoors, and everyday life feels connected and convenient. With over 2,100 sq. ft. of thoughtfully designed living space, 4 bedrooms, and 2.5 bathrooms, this home offers the perfect balance of comfort, function, and room to grow. The spacious front entry welcomes you inside, while the versatile front flex room is ideal for a home office, formal dining area, playroom, or quiet retreat. At the heart of the home is the beautiful kitchen featuring quartz countertops, a corner pantry, and a sunny breakfast nook overlooking the backyard, perfect for busy mornings, casual family dinners, or hosting friends and family. The open-concept layout flows seamlessly into the cozy living room with a gas fireplace, creating a warm and inviting space for everyday living and relaxing evenings at home. A convenient powder room and functional laundry room with extra storage complete the main level. Upstairs, the large bonus room offers incredible flexibility for growing families, whether you envision movie nights, a kids’ homework zone, home gym, or games area. The spacious primary retreat features a walk-in closet and a generous ensuite with dual sinks, jetted tub, and separate shower, your own private place to unwind at the end of the day. Three additional bedrooms and a full 4-piece bathroom provide plenty of room for children, guests, or hobbies. The undeveloped basement is ready for your future vision, offering endless possibilities for additional living space tailored to your family’s lifestyle. Outside, the fully fenced and landscaped backyard is designed for enjoying the outdoors, with an interlocking patio perfect for summer BBQs, outdoor dining, and relaxing evenings with family and friends. Ideally located with quick access to Deerfoot Trail, Glenmore Trail, and the many shops, services, restaurants, and amenities of Quarry Park, this home offers the perfect combination of family-friendly living, recreation, and everyday convenience.

COMMUNITY  Riverbend
PROPERTY TYPE  Detached
BUILDING TYPE  House
STYLE  2 Storey
YEAR BUILT 1994
SQUARE FOOTAGE  2,117
BEDROOMS  4
BATHROOMS  3.00
BASEMENT  Full
AMENITIES 
APPLIANCES  Dishwasher, Dryer, Electric Stove, Garage Control(s), Instant Hot Water, Microwave Hood Fan, Refrigerator, Washer, Water Softener, Window Coverings
COOLING  None
FIREPLACE  Family Room, Gas, Living Room, Mantle
FLOORING  Carpet, Linoleum, Vinyl
HEATING  Forced Air, Natural Gas
LAUNDRY  Main Level
LOT FEATURES  Landscaped, NOBL, Rectangular Lot
PARKING  Double Garage Attached
RESTRICTIONS  Airspace Restriction
ROOF  Asphalt Shingle
TITLE  Fee Simple
BROKER  Century 21 Bamber Realty LTD.


ROOMS DIMENSIONS (m) LEVEL
Foyer 10`1" x 5`11" Main
2pc Bathroom 4`4" x 7`5" Main
Kitchen 11`2" x 14`1" Main
Office 10`5" x 11`11" Main
Living Room 19`2" x 18`8" Main
Laundry 5`5" x 7`5" Main
Bedroom - Primary 13`2" x 13`5" Upper
5pc Ensuite bath 5`11" x 16`5" Upper
Bedroom 10`1" x 9`9" Upper
Bedroom 8`10" x 14`3" Upper
Bedroom 10`3" x 12`0" Upper
Bonus Room 13`0" x 15`0" Upper
4pc Bathroom 7`10" x 4`11" Upper
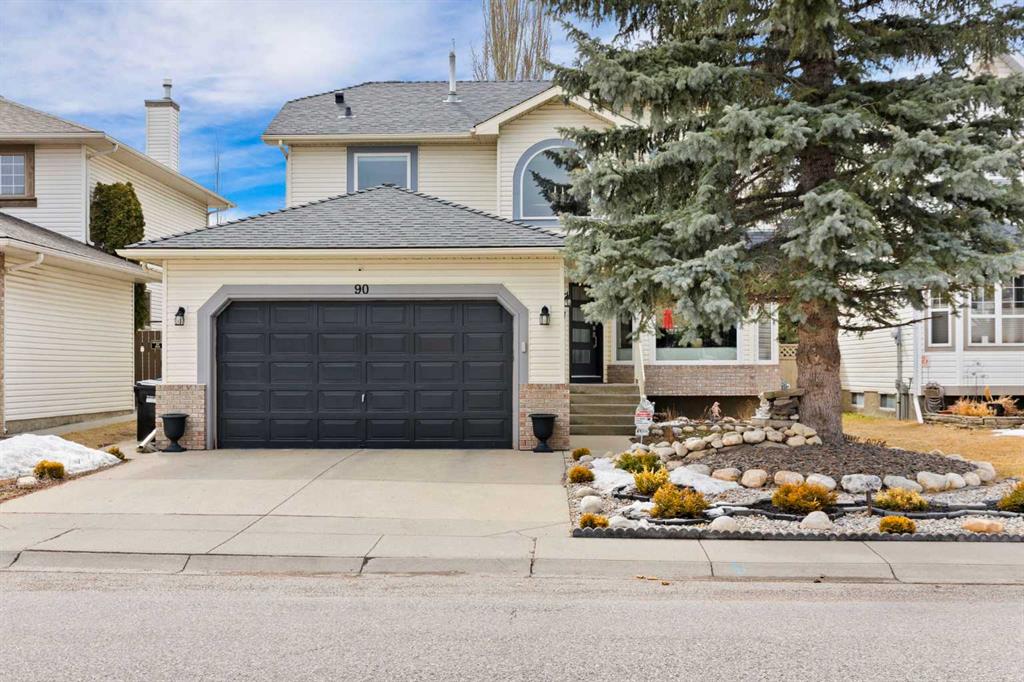
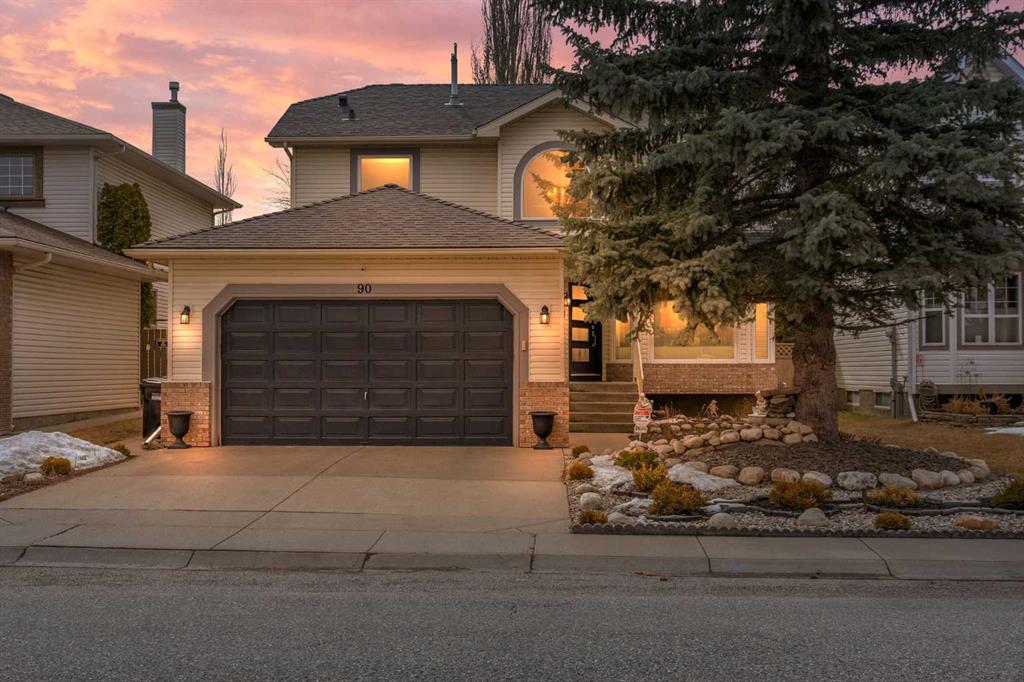
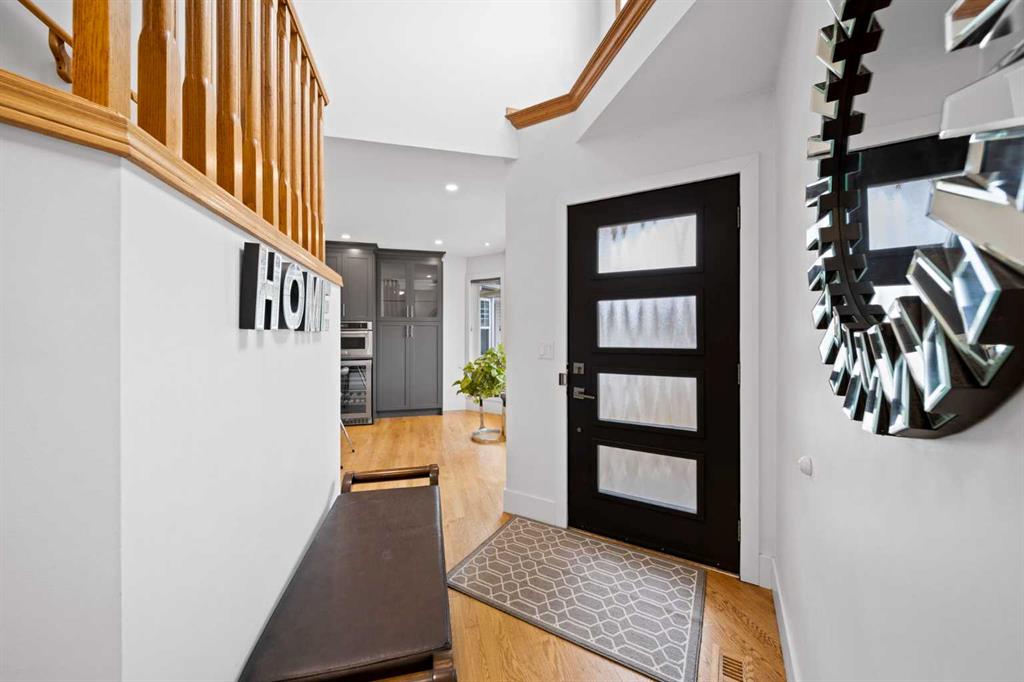
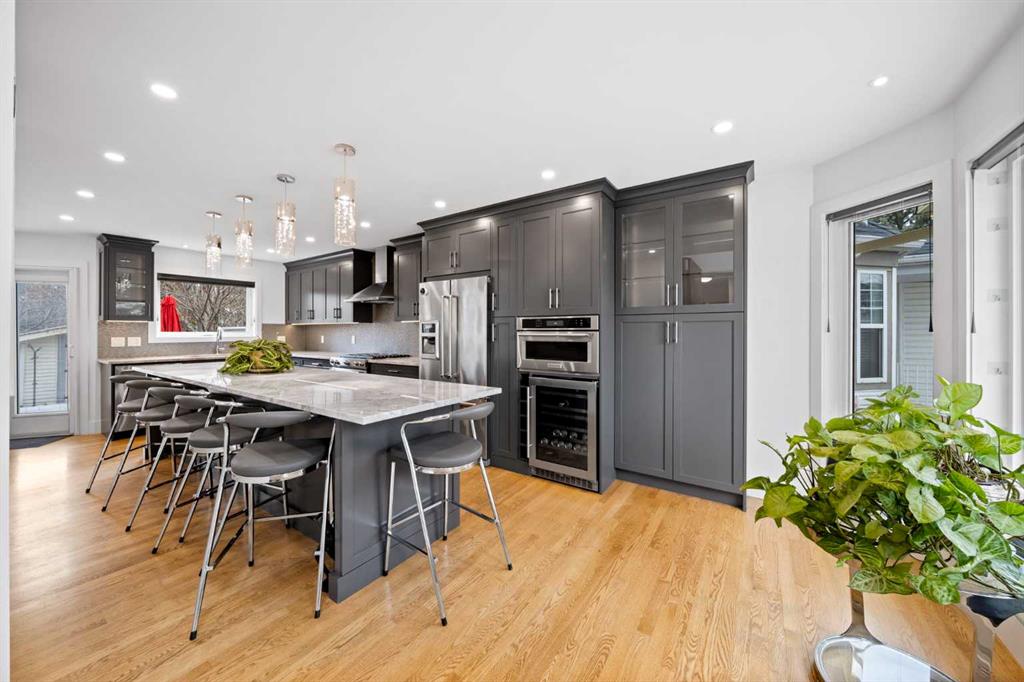
Picture for 90 Riverview Circle SE Picture for 90 Riverview Circle SE Picture for 90 Riverview Circle SE Picture for 90 Riverview Circle SE Picture for 90 Riverview Circle SE

90 Riverview Circle SE

Calgary

1734 sqft | 4 Beds | 3 + 1 Baths    
$775,000 View

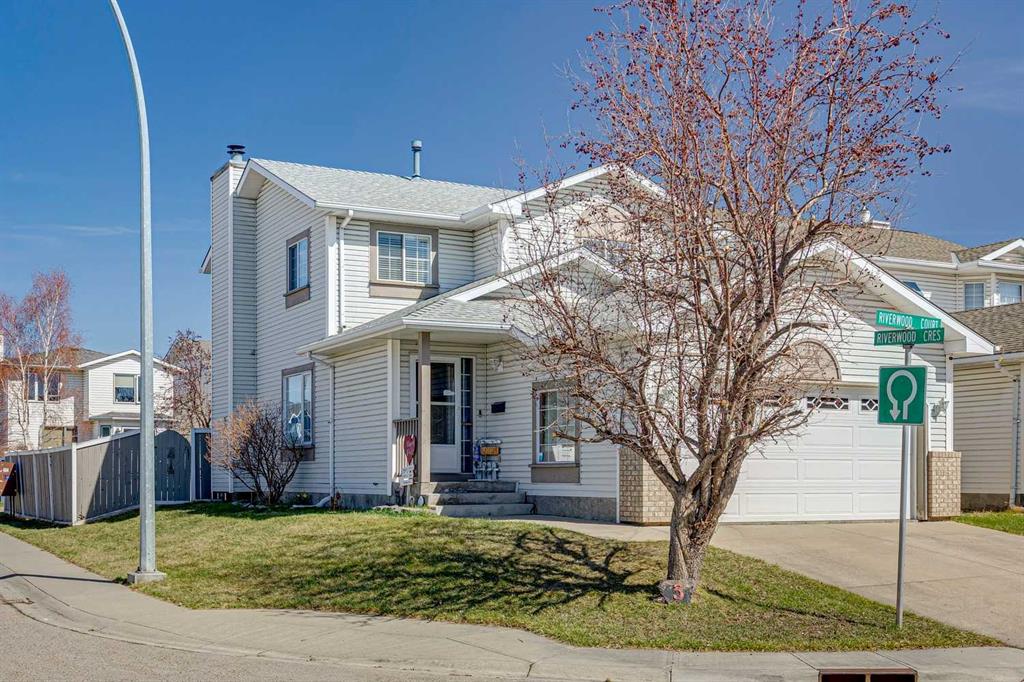
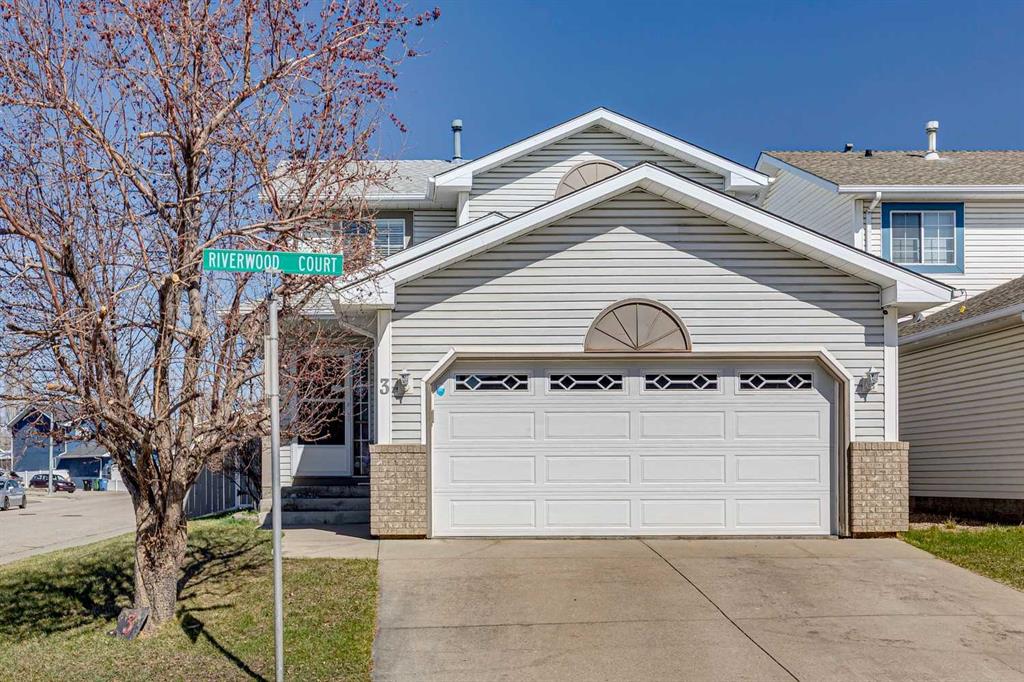
Picture for 3 Riverwood Court SE Picture for 3 Riverwood Court SE Picture for 3 Riverwood Court SE Picture for 3 Riverwood Court SE Picture for 3 Riverwood Court SE

3 Riverwood Court SE

Calgary

1460 sqft | 3 Beds | 2 + 1 Baths    

$605,000 View

Picture for 133 Riverview Park SE Picture for 133 Riverview Park SE Picture for 133 Riverview Park SE Picture for 133 Riverview Park SE Picture for 133 Riverview Park SE

133 Riverview Park SE

Calgary

1917 sqft | 4 Beds | 3 + 1 Baths    

$719,900 View

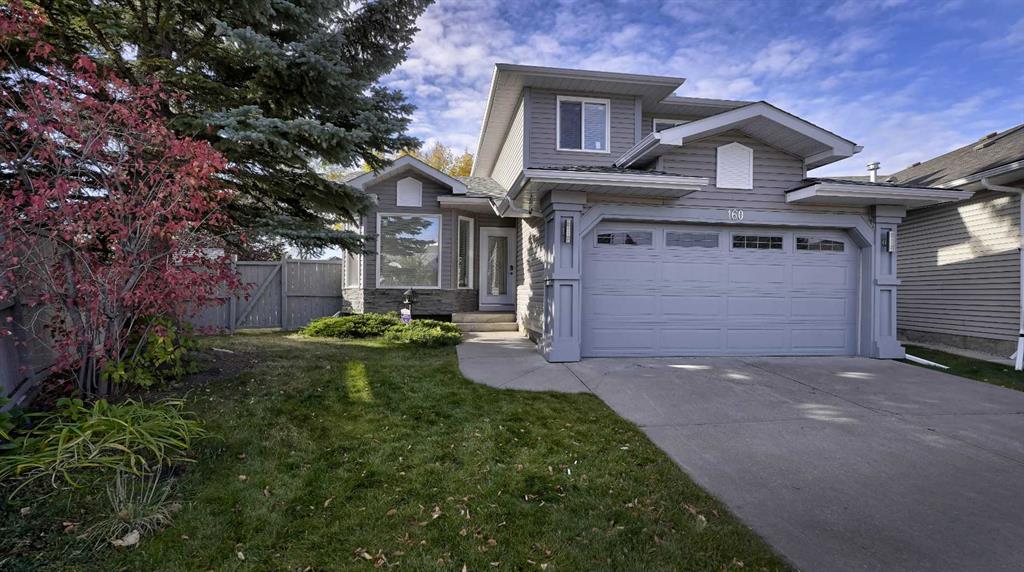
Picture for 160 Riverstone Crescent SE Picture for 160 Riverstone Crescent SE Picture for 160 Riverstone Crescent SE Picture for 160 Riverstone Crescent SE Picture for 160 Riverstone Crescent SE

160 Riverstone Crescent SE

Calgary

1775 sqft | 3 Beds | 2 + 1 Baths    

$739,000 View

Picture for 19 Riverstone Crescent SE Picture for 19 Riverstone Crescent SE Picture for 19 Riverstone Crescent SE Picture for 19 Riverstone Crescent SE Picture for 19 Riverstone Crescent SE

19 Riverstone Crescent SE

Calgary

1763 sqft | 4 Beds | 3 + 1 Baths    

$750,000 View

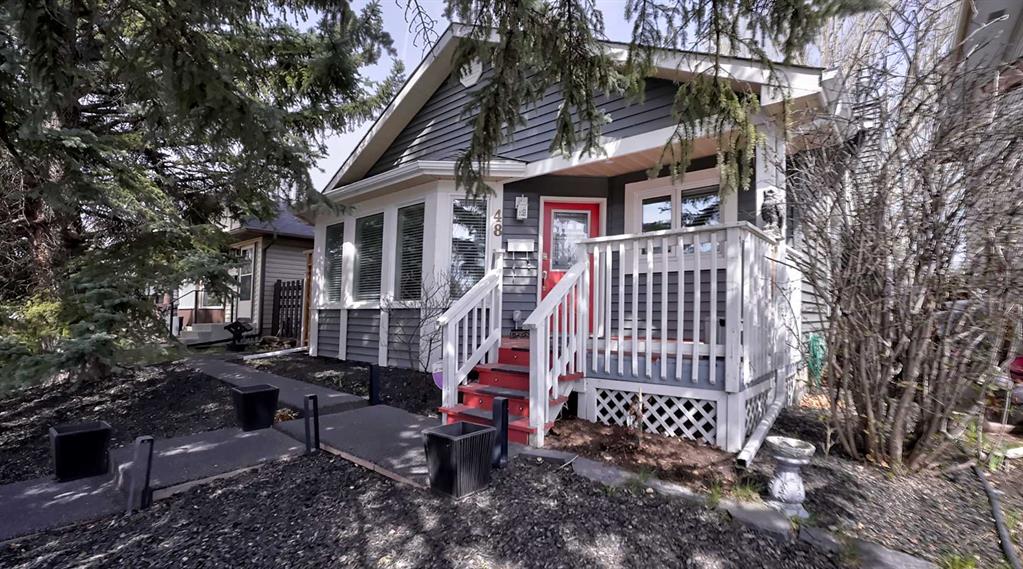
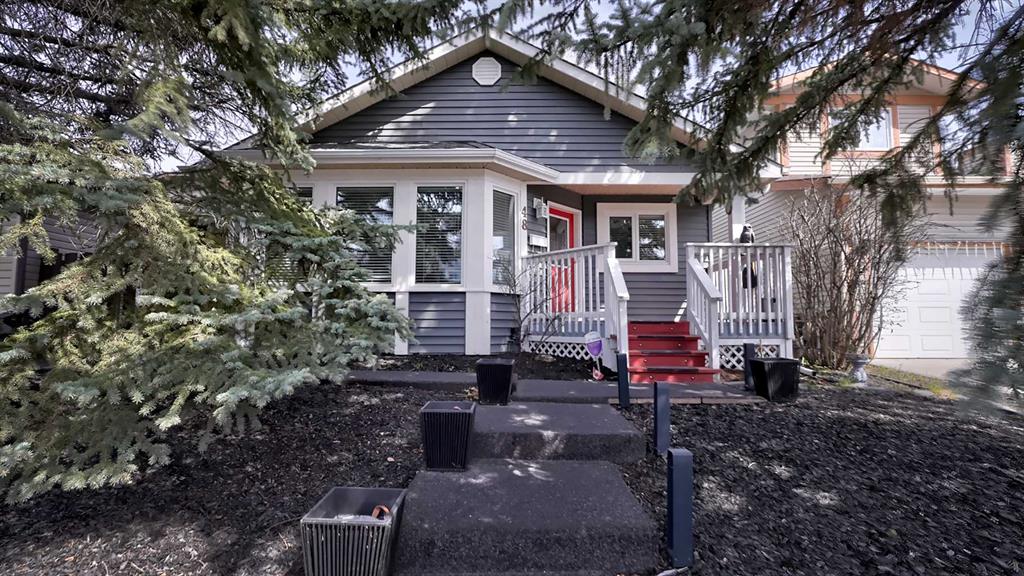
Picture for 48 Riverbrook Road SE Picture for 48 Riverbrook Road SE Picture for 48 Riverbrook Road SE Picture for 48 Riverbrook Road SE Picture for 48 Riverbrook Road SE

48 Riverbrook Road SE

Calgary

1094 sqft | 4 Beds | 2 + 1 Baths    

$599,000 View

Picture for 161 Douglas Glen Heath SE Picture for 161 Douglas Glen Heath SE Picture for 161 Douglas Glen Heath SE Picture for 161 Douglas Glen Heath SE Picture for 161 Douglas Glen Heath SE

161 Douglas Glen Heath SE

Calgary

1400 sqft | 4 Beds | 2 + 1 Baths    

$637,500 View

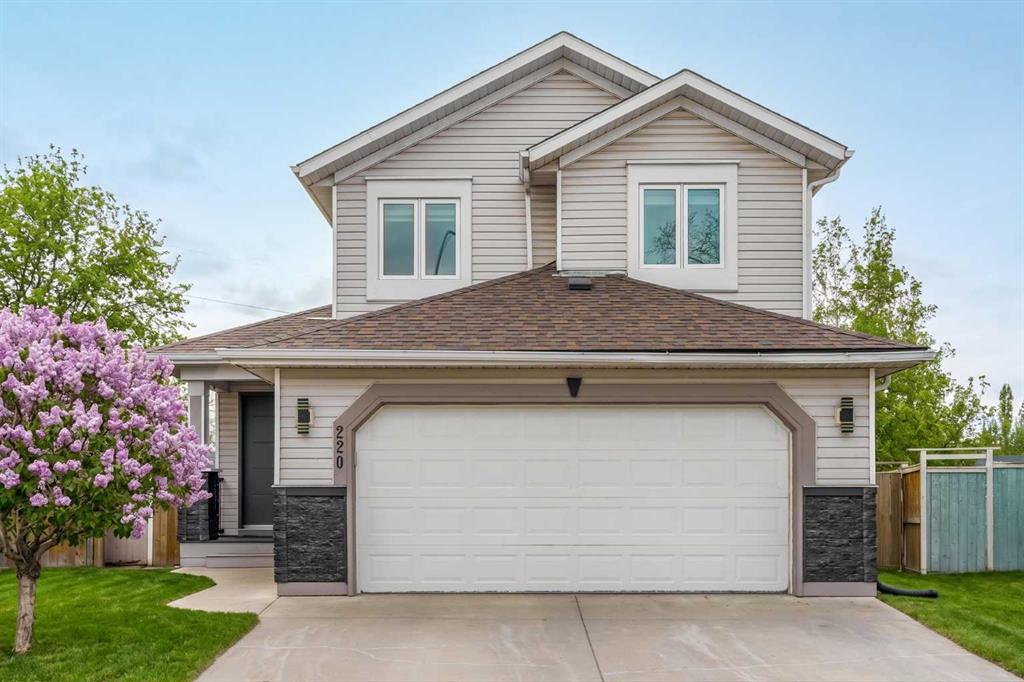
Picture for 220 Douglas Glen Bay SE Picture for 220 Douglas Glen Bay SE Picture for 220 Douglas Glen Bay SE Picture for 220 Douglas Glen Bay SE Picture for 220 Douglas Glen Bay SE

220 Douglas Glen Bay SE

Calgary

1546 sqft | 4 Beds | 3 + 1 Baths    

$709,900 View

Picture for 44 Douglas Glen Crescent SE Picture for 44 Douglas Glen Crescent SE Picture for 44 Douglas Glen Crescent SE Picture for 44 Douglas Glen Crescent SE Picture for 44 Douglas Glen Crescent SE

44 Douglas Glen Crescent SE

Calgary

1242 sqft | 3 Beds | 3 + 0 Baths    

$635,000 View

Picture for 9532 Allison Drive SE Picture for 9532 Allison Drive SE Picture for 9532 Allison Drive SE Picture for 9532 Allison Drive SE Picture for 9532 Allison Drive SE

9532 Allison Drive SE

Calgary

1040 sqft | 4 Beds | 3 + 0 Baths    

$769,900 View

Calgary Real Estate Airdrie Real Estate Okotoks Real Estate Cochrane Real Estate Strathmore Real Estate Chestermere Real Estate Sundre Real Estate High River Real Estate Diamond Valley Real Estate Brooks Real Estate Olds Real Estate Irricana Real Estate Carstairs Real Estate Crossfield Real Estate Claresholm Real Estate Didsbury Real Estate Langdon Real Estate
South Calgary Real Estate Southeast Calgary Real Estate City Centre Calgary Real Estate East Calgary Real Estate North Calgary Real Estate Northwest Calgary Real Estate West Calgary Real Estate Northeast Calgary Real Estate Lethbridge Real Estate Red Deer Real Estate Sylvan Lake Real Estate Brooks Real Estate Edmonton Real Estate Canmore Real Estate Global Real Estate Luxury Real Estate
Home Why CIR Relocation Careers Partners Best My Nest
Realtors Home Evaluation Contact Us




Data supplied by CREB®,CARA®,CREA®,RASCA®,LDAR® or RAE MLS® System. CREB®,CARA®,CREA®,RASCA®,LDAR® or RAE is the owner of the copyright in its MLS® System. The Listing data is deemed reliable but is not guaranteed accurate by CREB®,CARA®,CREA®,RASCA®,LDAR® or RAE. Data is deemed reliable but is not guaranteed accurate by the REALTORS® Association of Edmonton.Copyright [2024] by the REALTORS® Association of Edmonton. All Rights Reserved.