REALTOR® Login
Communities 
Calgary Communities
City Centre East   North  North East North West South  South East West 
Calgary Surrounding
Airdrie Brooks Carstairs Chestermere Claresholm Cochrane Crossfield Didsbury High River Irricana Langdon Okotoks Olds Strathmore Sundre Diamond Valley Rural Rockyview County
Edmonton Communities
City Centre North East North West South East South West West 
Edmonton Surrounding
Beaumont Devon Fort Saskatchewan Leduc Sherwood Park Spruce Grove St.Albert Stony Plain
Central Alberta
Camrose Clearwater County Red Deer Rocky Mountain House Sylvan Lake
Southern Alberta
Crowsnest Pass Lethbridge Medicine Hat
West Alberta
Canmore 
British Columbia
Kelowna Osoyoos Peachland Penticton Revelstoke Salmon Arm Sicamous West Kelowna
Home Evaluation 
Resources 
Resources
Buyer Resources Seller Resources Partners Blog Guide to Buying and Selling During COVID-19
Realtors 
Why CIR 
About Us
Best My Nest We Give Back - 1forALL Initiative Join Our Team Luxury Portfolio
Property Management 
Contact Us 
https://www.cirrealty.ca/reb/creb/62/A2299062_2.jpg https://www.cirrealty.ca/reb/creb/62/A2299062_3.jpg https://www.cirrealty.ca/reb/creb/62/A2299062_4.jpg https://www.cirrealty.ca/reb/creb/62/A2299062_5.jpg https://www.cirrealty.ca/reb/creb/62/A2299062_6.jpg https://www.cirrealty.ca/reb/creb/62/A2299062_7.jpg https://www.cirrealty.ca/reb/creb/62/A2299062_8.jpg https://www.cirrealty.ca/reb/creb/62/A2299062_9.jpg https://www.cirrealty.ca/reb/creb/62/A2299062_10.jpg https://www.cirrealty.ca/reb/creb/62/A2299062_11.jpg https://www.cirrealty.ca/reb/creb/62/A2299062_12.jpg https://www.cirrealty.ca/reb/creb/62/A2299062_13.jpg https://www.cirrealty.ca/reb/creb/62/A2299062_14.jpg https://www.cirrealty.ca/reb/creb/62/A2299062_15.jpg https://www.cirrealty.ca/reb/creb/62/A2299062_16.jpg https://www.cirrealty.ca/reb/creb/62/A2299062_17.jpg https://www.cirrealty.ca/reb/creb/62/A2299062_18.jpg https://www.cirrealty.ca/reb/creb/62/A2299062_19.jpg https://www.cirrealty.ca/reb/creb/62/A2299062_20.jpg https://www.cirrealty.ca/reb/creb/62/A2299062_21.jpg https://www.cirrealty.ca/reb/creb/62/A2299062_22.jpg https://www.cirrealty.ca/reb/creb/62/A2299062_23.jpg https://www.cirrealty.ca/reb/creb/62/A2299062_24.jpg https://www.cirrealty.ca/reb/creb/62/A2299062_25.jpg https://www.cirrealty.ca/reb/creb/62/A2299062_26.jpg https://www.cirrealty.ca/reb/creb/62/A2299062_27.jpg https://www.cirrealty.ca/reb/creb/62/A2299062_28.jpg https://www.cirrealty.ca/reb/creb/62/A2299062_29.jpg https://www.cirrealty.ca/reb/creb/62/A2299062_30.jpg https://www.cirrealty.ca/reb/creb/62/A2299062_31.jpg https://www.cirrealty.ca/reb/creb/62/A2299062_32.jpg https://www.cirrealty.ca/reb/creb/62/A2299062_33.jpg https://www.cirrealty.ca/reb/creb/62/A2299062_34.jpg https://www.cirrealty.ca/reb/creb/62/A2299062_35.jpg https://www.cirrealty.ca/reb/creb/62/A2299062_36.jpg https://www.cirrealty.ca/reb/creb/62/A2299062_37.jpg https://www.cirrealty.ca/reb/creb/62/A2299062_38.jpg https://www.cirrealty.ca/reb/creb/62/A2299062_39.jpg https://www.cirrealty.ca/reb/creb/62/A2299062_40.jpg https://www.cirrealty.ca/reb/creb/62/A2299062_41.jpg https://www.cirrealty.ca/reb/creb/62/A2299062_42.jpg https://www.cirrealty.ca/reb/creb/62/A2299062_43.jpg https://www.cirrealty.ca/reb/creb/62/A2299062_44.jpg https://www.cirrealty.ca/reb/creb/62/A2299062_45.jpg https://www.cirrealty.ca/reb/creb/62/A2299062_46.jpg https://www.cirrealty.ca/reb/creb/62/A2299062_47.jpg https://www.cirrealty.ca/reb/creb/62/A2299062_48.jpg https://www.cirrealty.ca/reb/creb/62/A2299062_49.jpg https://www.cirrealty.ca/reb/creb/62/A2299062_50.jpg

101 Ranch Rise

Strathmore T1P 0G3

MLS® Number:  A2299062

Back to The Ranch_Strathmore    Previous    Next

  • Home \
  • Strathmore \
  • The Ranch_Strathmore \
  • 101 Ranch Rise

$ 597,000

4

BEDROOMS

2 + 1

BATHROOMS

2016

YEAR BUILT

https://www.cirrealty.ca/reb/creb/62/A2299062_2.jpg





Emmanuel Ajayi

403-808-5886

MLS® Number
A2299062
PROPERTY TYPE
Semi Detached (Half Duplex)
LISTING DATE
April-29-2026

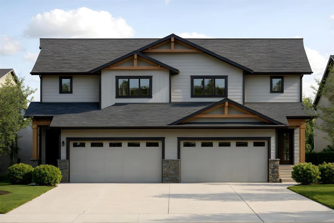
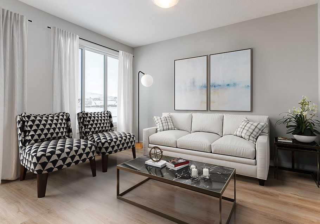
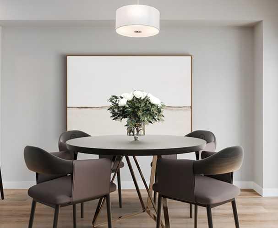
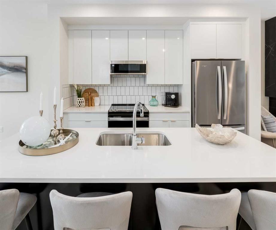
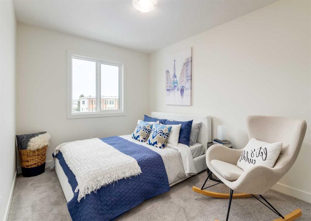
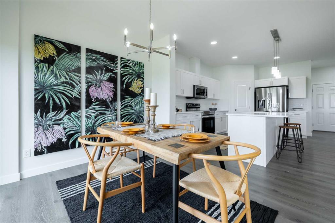
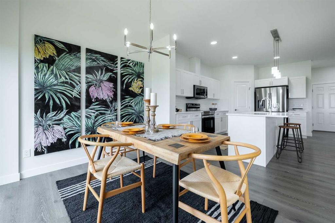
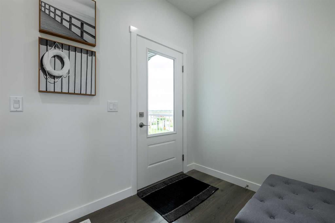
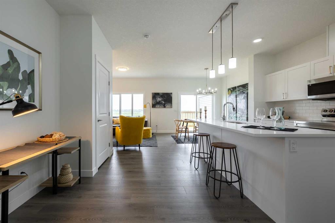
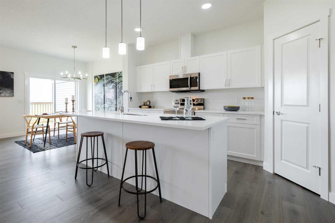
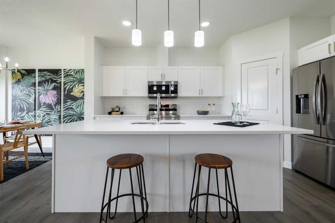
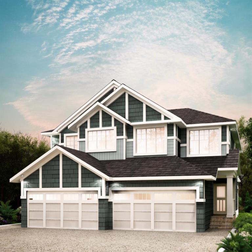
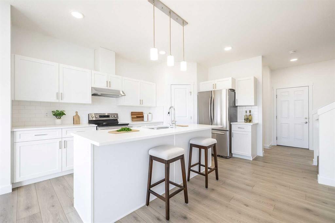
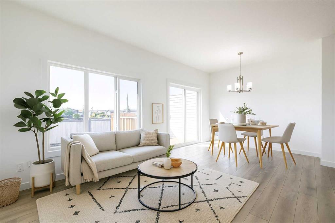

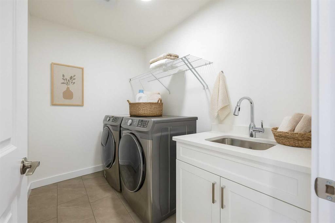
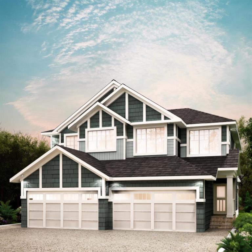
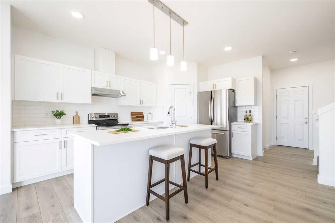
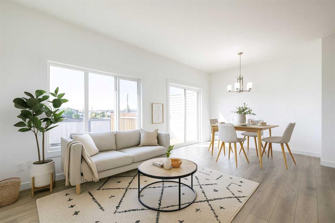
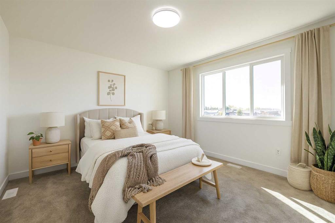
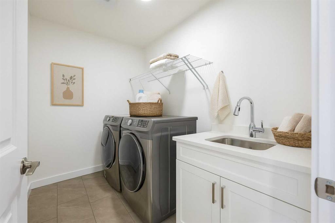
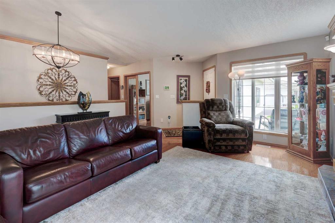
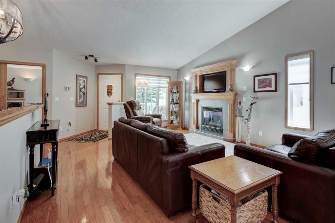

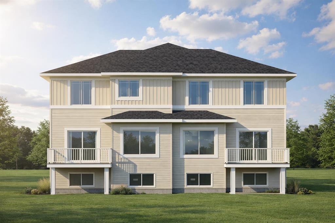
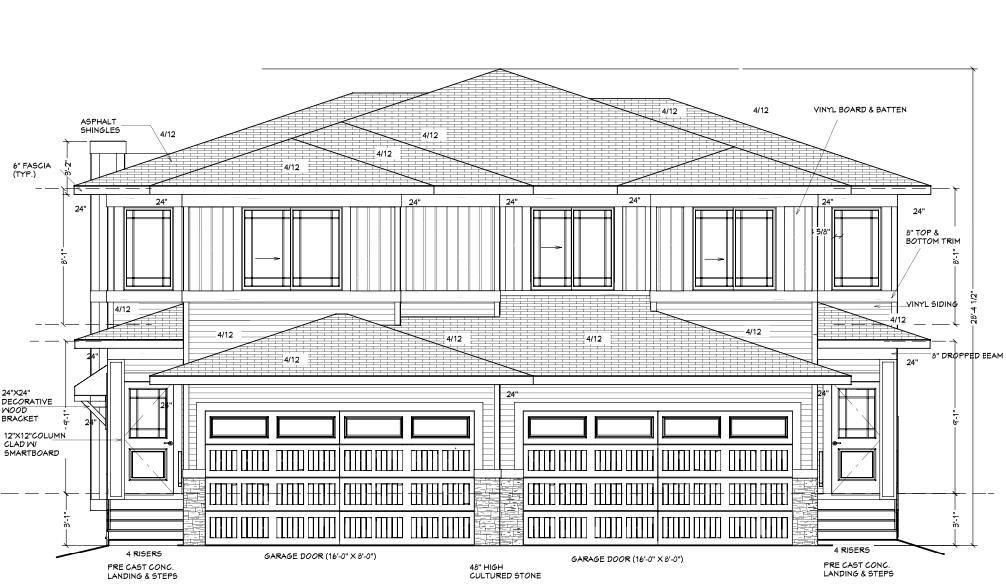
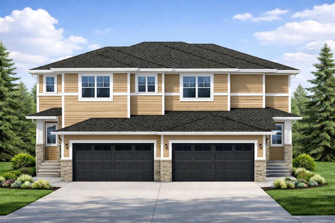
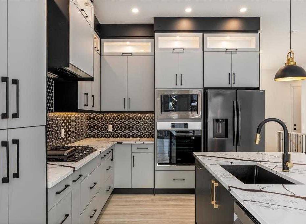
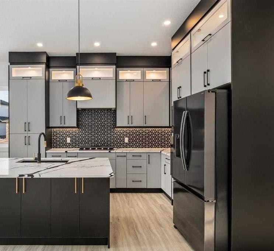
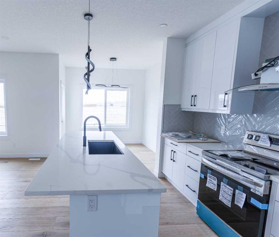
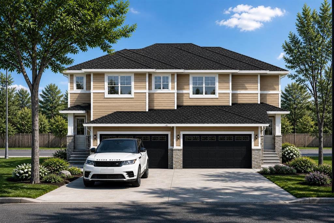
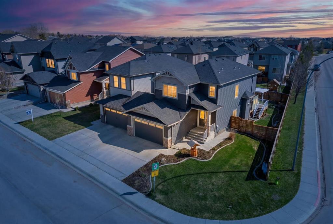
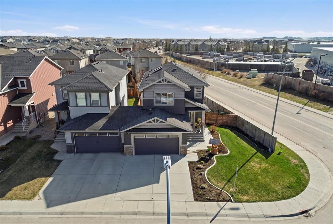
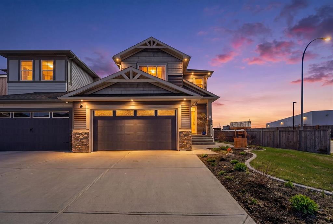
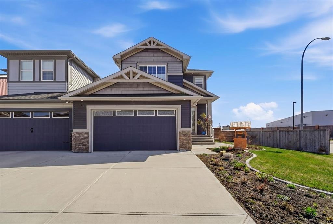
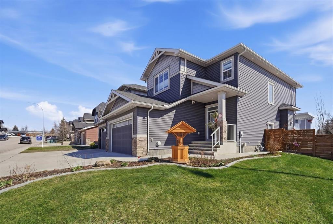
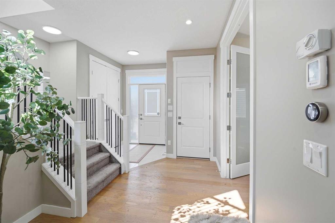
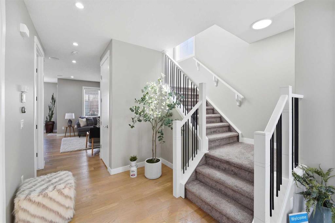
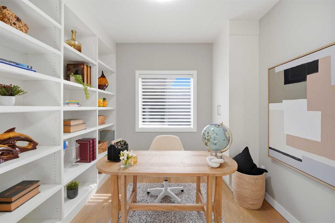
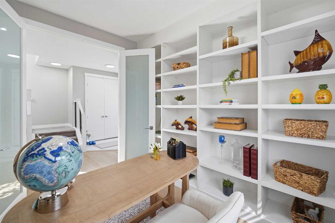
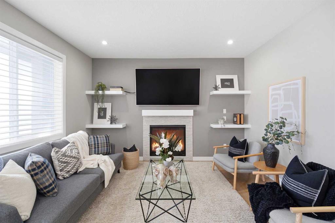
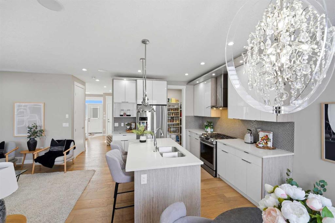
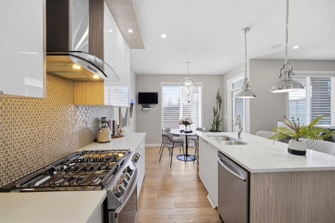
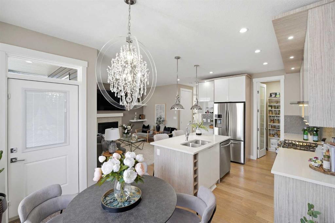
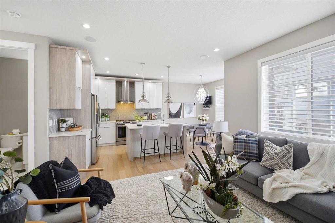
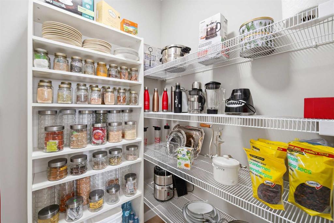
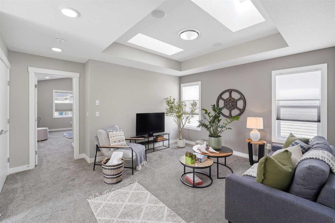
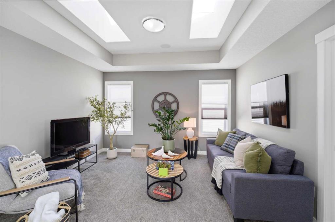
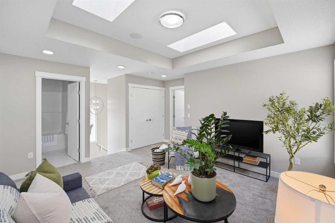
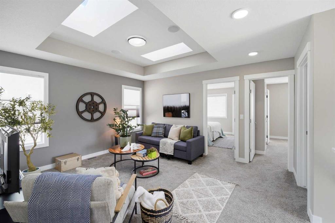
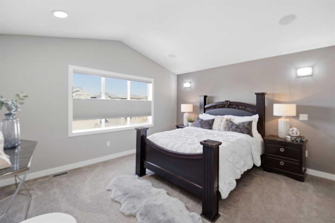
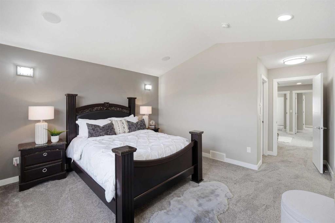
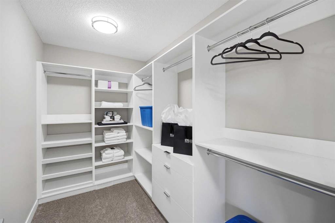
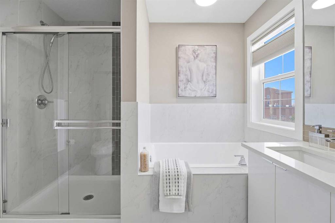
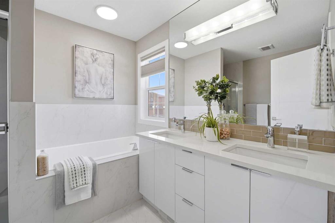
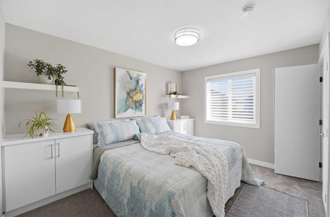
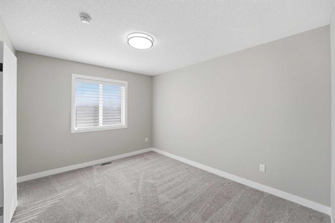
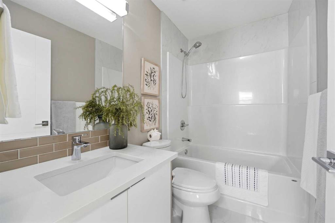
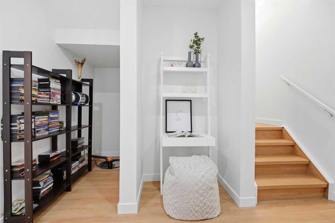
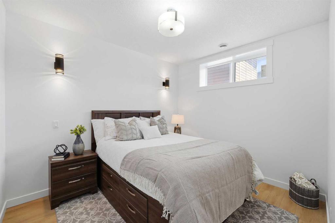
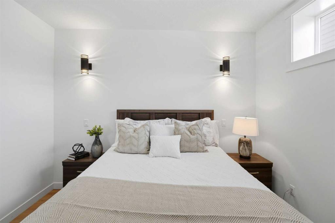
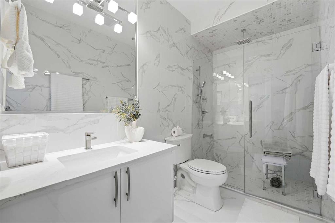
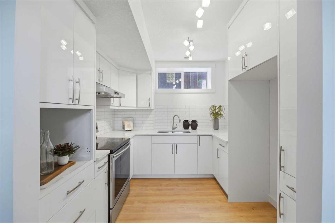
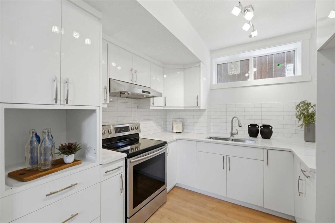
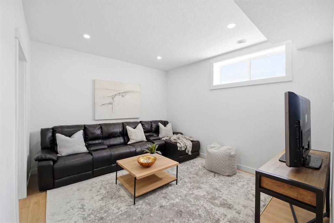
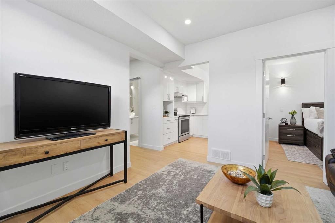
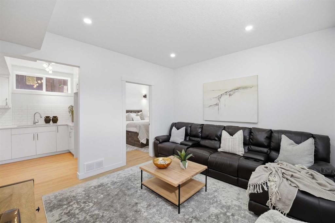
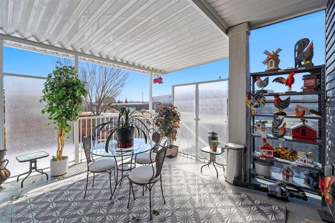
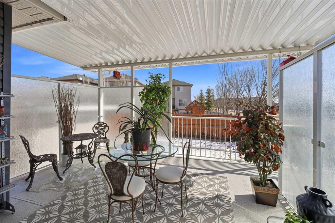
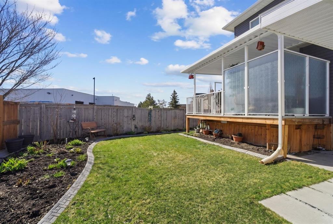
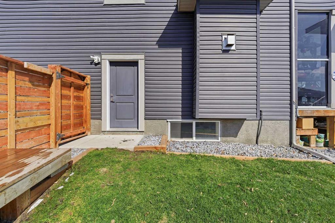
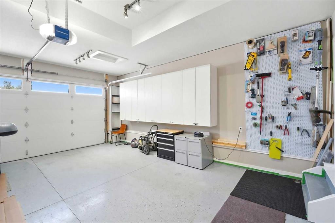
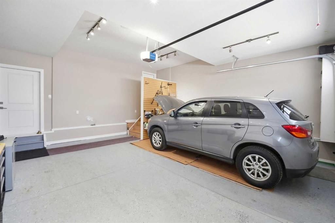
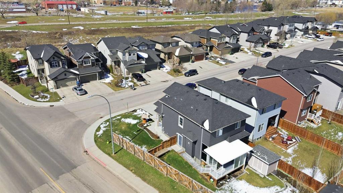
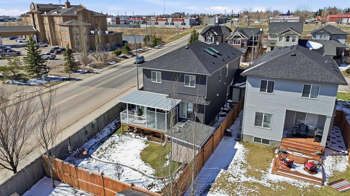
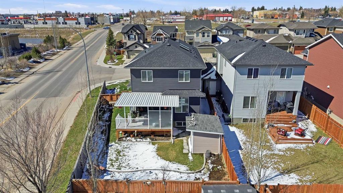
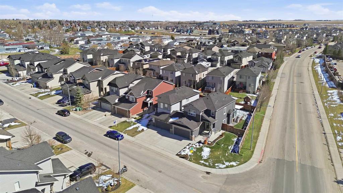
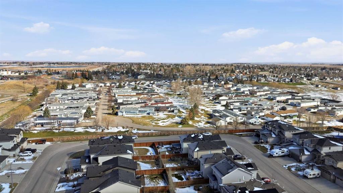
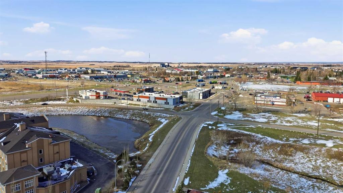
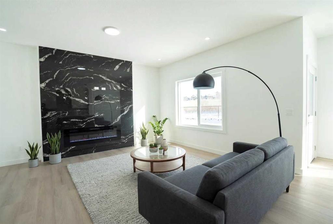
Welcome to the thriving town of Strathmore, where modern living meets small-town charm and everyday comfort is surrounded by the beauty of Alberta’s prairie landscapes, while enjoying convenient proximity to Calgary and Chestermere. Located in one of Strathmore’s fastest-growing communities, this beautifully upgraded semi-detached corner home at 101 Ranch Rise offers the rare feel of a detached property, connected only by the garages, creating an exceptional blend of privacy, luxury, functionality, and long-term value. Perfectly positioned on a spacious, meticulously landscaped corner lot, this fully finished residence showcases outstanding curb appeal with a double-car heated garage, extended driveway, private backyard retreat, large deck with gazebo, and thoughtful exterior upgrades designed for year-round enjoyment. Step inside and discover a bright, elegant interior featuring soaring 9-foot ceilings, a dedicated executive home office, and a modern open-concept layout tailored for both comfortable family living and effortless entertaining. The chef-inspired kitchen is truly the heart of the home, complete with stainless steel appliances, a chimney-style hood fan, central island, sophisticated cabinetry, mosaic tile backsplash, and a generous corner pantry, all flowing seamlessly into the inviting dining and living spaces. A cozy gas fireplace adds warmth and character, creating the perfect setting for relaxing evenings or hosting family and friends. Upstairs, the luxurious primary retreat offers a true escape with vaulted ceilings, a spacious walk-in closet, and a spa-inspired 5-piece ensuite featuring dual vanities, a sleek glass shower, and a corner soaker tub. Two additional bedrooms, a full bathroom, convenient upper-level laundry, and a versatile bonus room enhanced by stunning skylights provide exceptional flexibility for growing families, entertaining, or creating the perfect media or relaxation space. Adding even greater versatility and value, the fully finished illegal basement suite with separate entrance offers its own kitchen, bedroom, full bathroom with glass standing shower, separate laundry rough-in, and comfortable living space, ideal for extended family, guests, or future rental potential. From premium upgrades including air conditioning, roofline lighting, security and multimedia systems, a heated garage, and additional storage shed, every detail of this home has been thoughtfully curated to elevate everyday living. Surrounded by Strathmore’s welcoming community atmosphere, scenic pathways, parks, schools, shopping, and local amenities, this remarkable property offers the perfect balance of peaceful prairie living and modern convenience. Come discover why 101 Ranch Rise is more than just a home—it’s a lifestyle opportunity in one of Strathmore’s most desirable neighborhoods. Your next chapter begins here.

COMMUNITY  The Ranch_Strathmore
PROPERTY TYPE  Semi Detached (Half Duplex)
BUILDING TYPE  Duplex
STYLE  2 Storey, Side by Side
YEAR BUILT 2016
SQUARE FOOTAGE  1,804
BEDROOMS  4
BATHROOMS  3.00
BASEMENT  Full
AMENITIES 
APPLIANCES  Central Air Conditioner, Dishwasher, Electric Stove, Gas Stove, Refrigerator, Window Coverings
COOLING  Central Air
FIREPLACE  Gas
FLOORING  Carpet, Ceramic Tile, Laminate
HEATING  Fireplace(s), Forced Air
LAUNDRY  Laundry Room
LOT FEATURES  Back Yard, Corner Lot, Cul-De-Sac, Few Trees, Front Yard, Gazebo, Landscaped, Street Lighting
PARKING  Double Garage Attached
RESTRICTIONS  None Known
ROOF  Asphalt Shingle
TITLE  Fee Simple
BROKER  CIR Realty


ROOMS DIMENSIONS (m) LEVEL
Bedroom 10`2" x 11`1" Basement
Kitchen 10`3" x 9`3" Basement
3pc Bathroom 10`3" x 5`1" Basement
Game Room 12`2" x 12`9" Basement
Hall 7`7" x 15`5" Basement
Flex Space 7`10" x 5`7" Basement
Family Room 13`9" x 13`4" Main
Foyer 11`10" x 14`4" Main
Dining Room 10`2" x 5`8" Main
Kitchen 10`7" x 13`4" Main
Play Room 4`7" x 5`0" Main
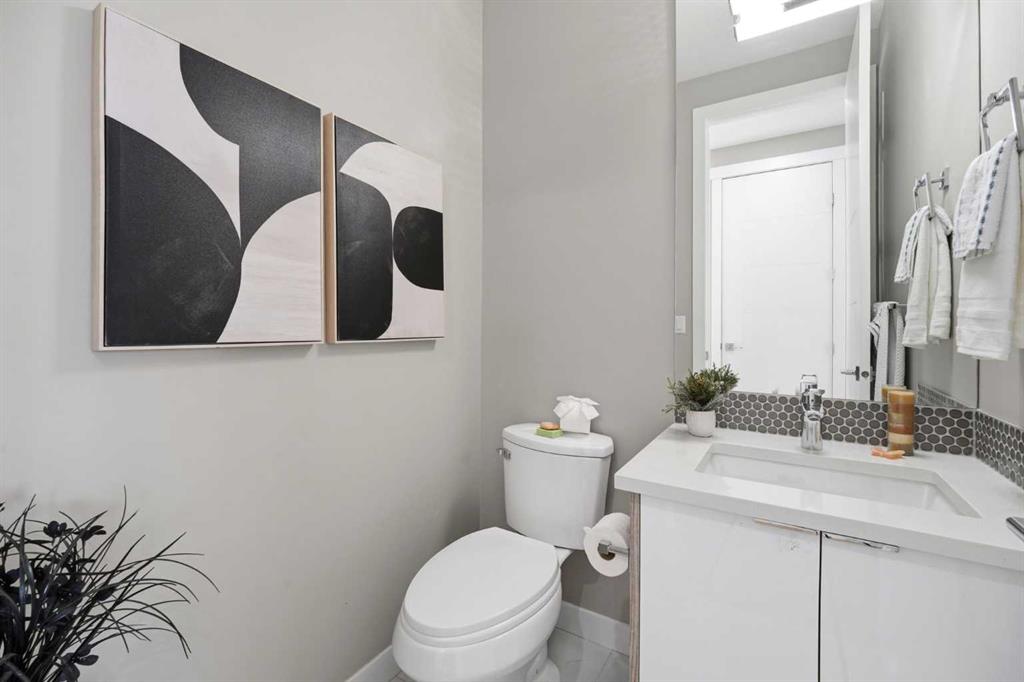
2pc Bathroom 5`3" x 5`0" Main
Office 10`3" x 9`9" Main
Bedroom 10`10" x 12`11" Second
Living Room 22`5" x 14`5" Second
Walk-In Closet 9`7" x 5`7" Second
Bedroom - Primary 14`1" x 17`3" Second
5pc Ensuite bath 8`0" x 8`11" Second
Walk-In Closet 3`9" x 5`1" Second
Bedroom 11`2" x 12`11" Second
Picture for 320 Edgefield Close Picture for 320 Edgefield Close Picture for 320 Edgefield Close Picture for 320 Edgefield Close Picture for 320 Edgefield Close

320 Edgefield Close

Strathmore

1375 sqft | 3 Beds | 2 + 1 Baths    
$529,900 View

Picture for 304 Edgefield Close Picture for 304 Edgefield Close Picture for 304 Edgefield Close Picture for 304 Edgefield Close Picture for 304 Edgefield Close

304 Edgefield Close

Strathmore

1636 sqft | 3 Beds | 2 + 1 Baths    

$509,900 View

Picture for 300 Edgefield Close Picture for 300 Edgefield Close Picture for 300 Edgefield Close Picture for 300 Edgefield Close Picture for 300 Edgefield Close

300 Edgefield Close

Strathmore

1653 sqft | 3 Beds | 2 + 1 Baths    

$509,900 View

Picture for 312 Edgefield Close Picture for 312 Edgefield Close Picture for 312 Edgefield Close Picture for 312 Edgefield Close Picture for 312 Edgefield Close

312 Edgefield Close

Strathmore

1545 sqft | 3 Beds | 2 + 1 Baths    

$494,900 View

Picture for 308 Edgefield Close Picture for 308 Edgefield Close Picture for 308 Edgefield Close Picture for 308 Edgefield Close Picture for 308 Edgefield Close

308 Edgefield Close

Strathmore

1540 sqft | 3 Beds | 2 + 1 Baths    

$494,900 View

Picture for 328 Edgefield Close

328 Edgefield Close

Strathmore

1950 sqft | 3 Beds | 2 + 1 Baths    

$539,000 View

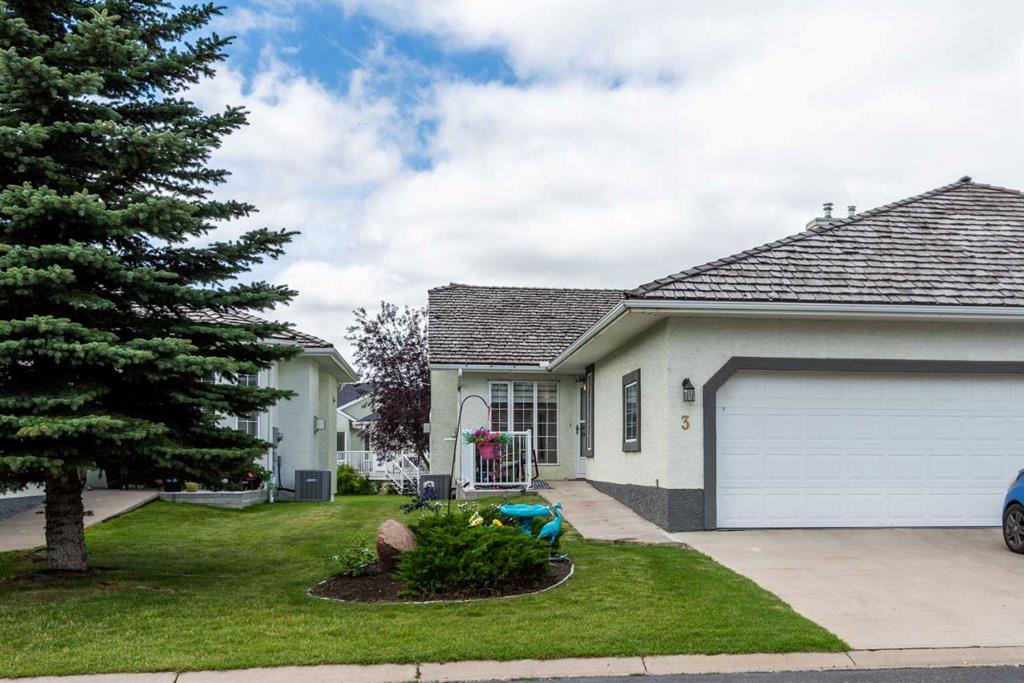
Picture for 3 Strathmore Lakes Bay Picture for 3 Strathmore Lakes Bay Picture for 3 Strathmore Lakes Bay Picture for 3 Strathmore Lakes Bay Picture for 3 Strathmore Lakes Bay

3 Strathmore Lakes Bay

Strathmore

1198 sqft | 2 Beds | 3 + 0 Baths    

$479,900 View

Picture for 214 Lakewood Crescent Picture for 214 Lakewood Crescent Picture for 214 Lakewood Crescent Picture for 214 Lakewood Crescent Picture for 214 Lakewood Crescent

214 Lakewood Crescent

Strathmore

1491 sqft | 5 Beds | 2 + 1 Baths    

$598,000 View

Picture for 178 Lakewood Crescent Picture for 178 Lakewood Crescent Picture for 178 Lakewood Crescent Picture for 178 Lakewood Crescent Picture for 178 Lakewood Crescent

178 Lakewood Crescent

Strathmore

1664 sqft | 3 Beds | 2 + 1 Baths    

$534,999 View

Picture for 176 LAKEWOOD Crescent Picture for 176 LAKEWOOD Crescent Picture for 176 LAKEWOOD Crescent Picture for 176 LAKEWOOD Crescent Picture for 176 LAKEWOOD Crescent

176 LAKEWOOD Crescent

Strathmore

1499 sqft | 3 Beds | 2 + 1 Baths    

$529,999 View

Calgary Real Estate Airdrie Real Estate Okotoks Real Estate Cochrane Real Estate Strathmore Real Estate Chestermere Real Estate Sundre Real Estate High River Real Estate Diamond Valley Real Estate Brooks Real Estate Olds Real Estate Irricana Real Estate Carstairs Real Estate Crossfield Real Estate Claresholm Real Estate Didsbury Real Estate Langdon Real Estate
South Calgary Real Estate Southeast Calgary Real Estate City Centre Calgary Real Estate East Calgary Real Estate North Calgary Real Estate Northwest Calgary Real Estate West Calgary Real Estate Northeast Calgary Real Estate Lethbridge Real Estate Red Deer Real Estate Sylvan Lake Real Estate Brooks Real Estate Edmonton Real Estate Canmore Real Estate Global Real Estate Luxury Real Estate
Home Why CIR Relocation Careers Partners Best My Nest
Realtors Home Evaluation Contact Us




Data supplied by CREB®,CARA®,CREA®,RASCA®,LDAR® or RAE MLS® System. CREB®,CARA®,CREA®,RASCA®,LDAR® or RAE is the owner of the copyright in its MLS® System. The Listing data is deemed reliable but is not guaranteed accurate by CREB®,CARA®,CREA®,RASCA®,LDAR® or RAE. Data is deemed reliable but is not guaranteed accurate by the REALTORS® Association of Edmonton.Copyright [2024] by the REALTORS® Association of Edmonton. All Rights Reserved.