REALTOR® Login
Communities 
Calgary Communities
City Centre East   North  North East North West South  South East West 
Calgary Surrounding
Airdrie Brooks Carstairs Chestermere Claresholm Cochrane Crossfield Didsbury High River Irricana Langdon Okotoks Olds Strathmore Sundre Diamond Valley Rural Rockyview County
Edmonton Communities
City Centre North East North West South East South West West 
Edmonton Surrounding
Beaumont Devon Fort Saskatchewan Leduc Sherwood Park Spruce Grove St.Albert Stony Plain
Central Alberta
Camrose Clearwater County Red Deer Rocky Mountain House Sylvan Lake
Southern Alberta
Crowsnest Pass Lethbridge Medicine Hat
West Alberta
Canmore 
British Columbia
Kelowna Osoyoos Peachland Penticton Revelstoke Salmon Arm Sicamous West Kelowna
Home Evaluation 
Resources 
Resources
Buyer Resources Seller Resources Partners Blog Guide to Buying and Selling During COVID-19
Realtors 
Why CIR 
About Us
Best My Nest We Give Back - 1forALL Initiative Join Our Team Luxury Portfolio
Property Management 
Contact Us 
https://www.cirrealty.ca/reb/creb/45/A2314745_2.jpg https://www.cirrealty.ca/reb/creb/45/A2314745_3.jpg https://www.cirrealty.ca/reb/creb/45/A2314745_4.jpg https://www.cirrealty.ca/reb/creb/45/A2314745_5.jpg https://www.cirrealty.ca/reb/creb/45/A2314745_6.jpg https://www.cirrealty.ca/reb/creb/45/A2314745_7.jpg https://www.cirrealty.ca/reb/creb/45/A2314745_8.jpg https://www.cirrealty.ca/reb/creb/45/A2314745_9.jpg https://www.cirrealty.ca/reb/creb/45/A2314745_10.jpg https://www.cirrealty.ca/reb/creb/45/A2314745_11.jpg https://www.cirrealty.ca/reb/creb/45/A2314745_12.jpg https://www.cirrealty.ca/reb/creb/45/A2314745_13.jpg https://www.cirrealty.ca/reb/creb/45/A2314745_14.jpg https://www.cirrealty.ca/reb/creb/45/A2314745_15.jpg https://www.cirrealty.ca/reb/creb/45/A2314745_16.jpg

101, 355 5 Avenue NE

Calgary T2E 0K9

MLS® Number:  A2314745

Back to Crescent Heights    Previous    Next

  • Home \
  • Calgary \
  • Crescent Heights \
  • 101, 355 5 Avenue NE

$ 265,000

2

BEDROOMS

1 + 1

BATHROOMS

921

SQUARE FEET

1977

YEAR BUILT

https://www.cirrealty.ca/reb/creb/45/A2314745_2.jpg





MLS® Number
A2314745
PROPERTY TYPE
Apartment
LISTING DATE
May-26-2026


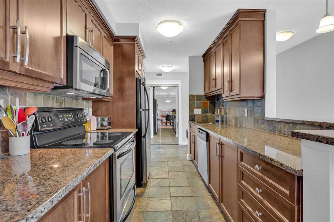
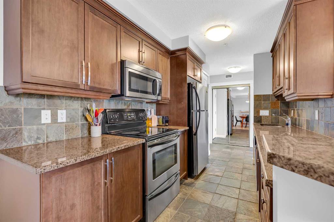
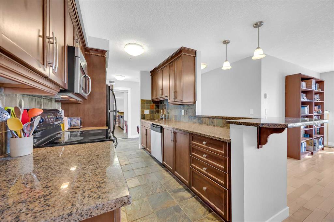
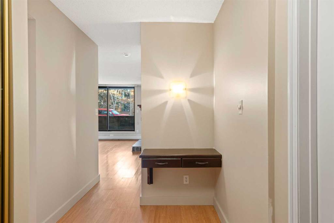
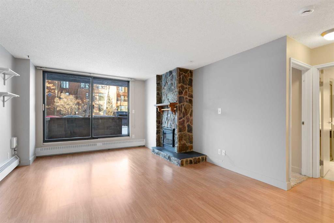
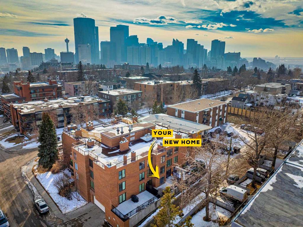
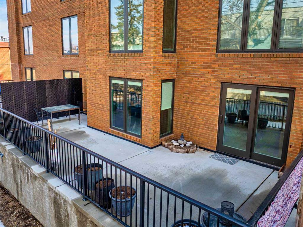
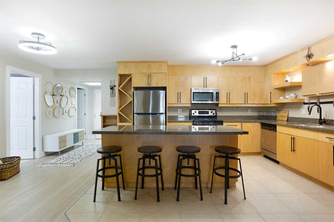

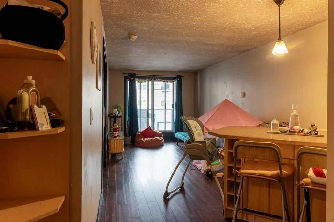
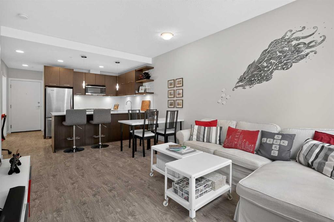
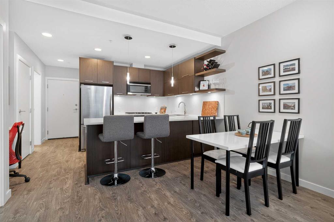
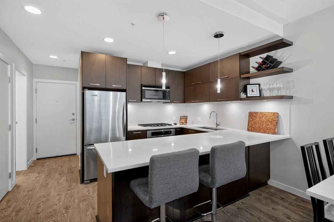
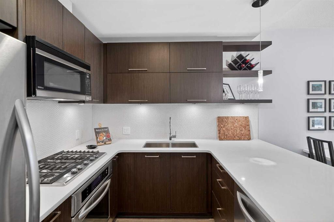
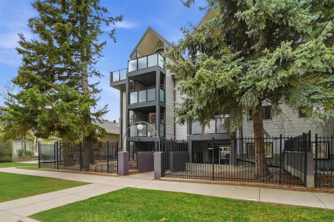
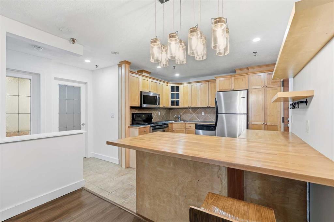
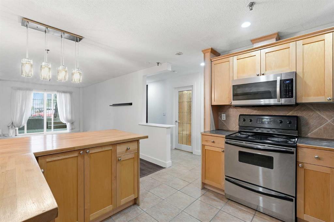
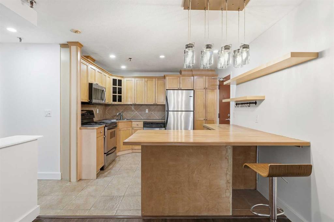
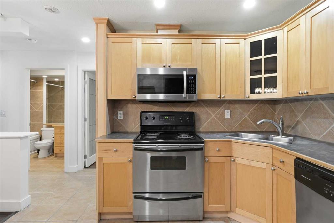
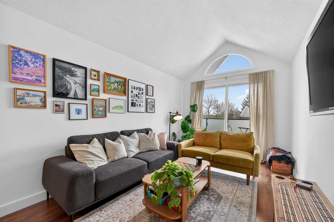
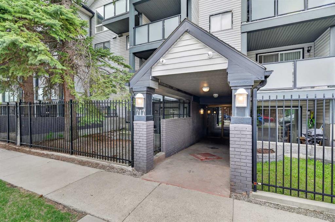
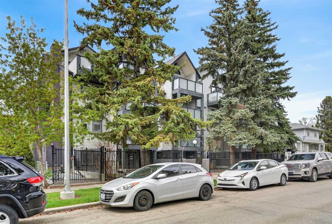
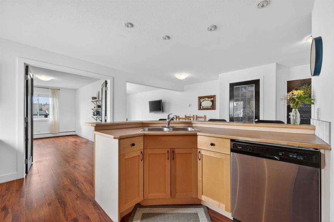
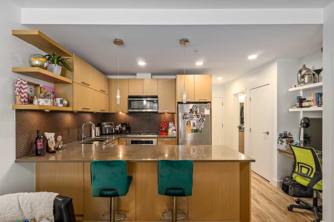
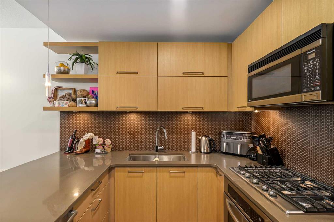
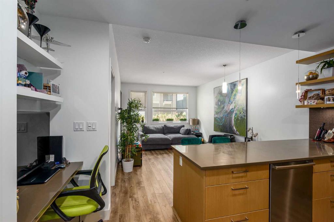
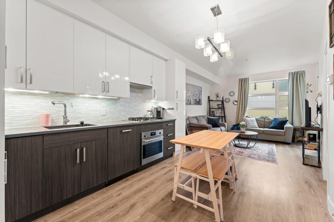
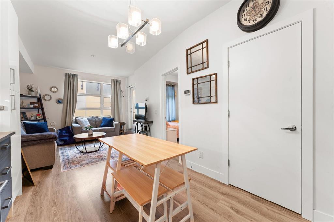
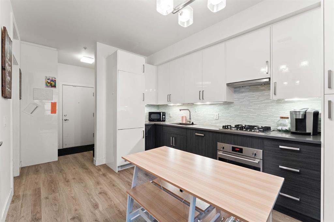
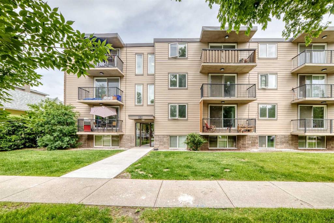
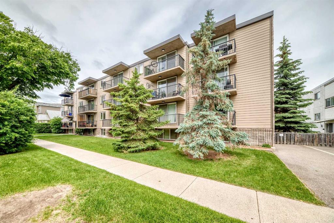
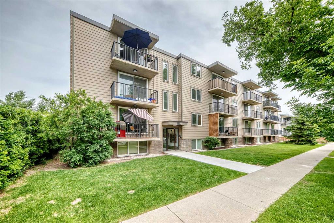
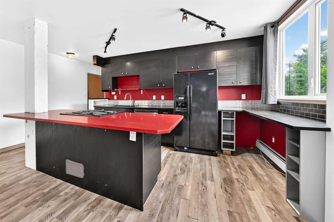
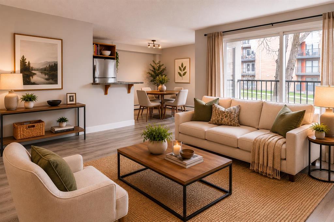
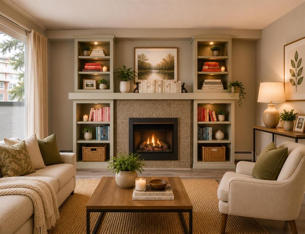
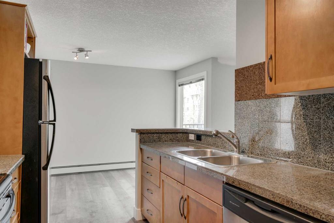
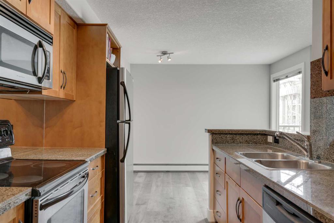
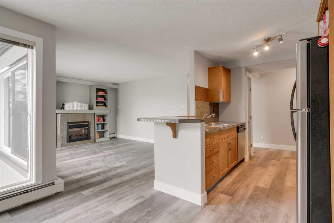
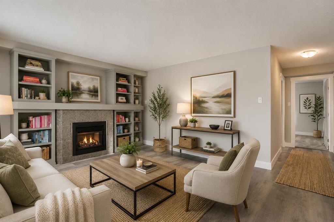
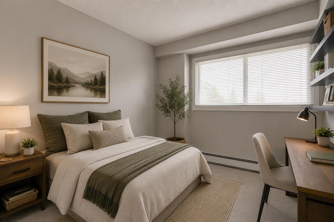
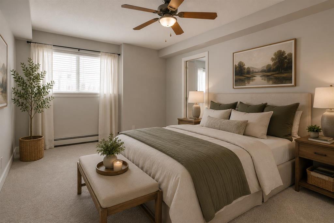
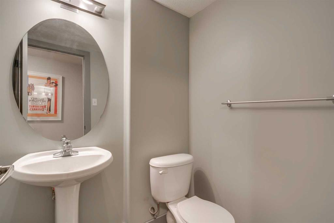
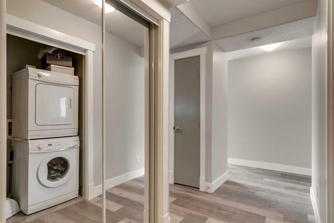
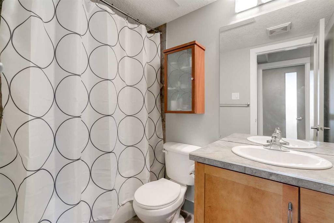
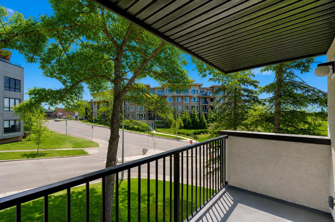
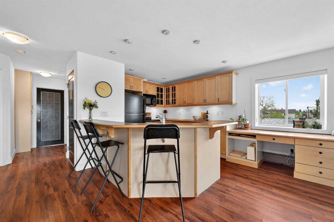
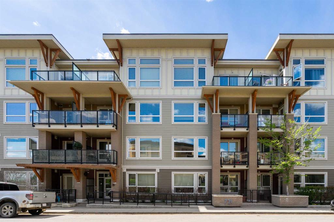
| 2 BEDROOMS | 1.5 BATHS | 2 PARKING STALLS | Located minutes from Downtown in the heart of desirable Crescent Heights, this spacious condo offers the perfect blend of comfort, convenience, and lifestyle. Enjoy easy access to bike paths, the Bow River, Rotary Park, and all the amenities of downtown living — all within walking distance. This is the largest unit in the complex and features stylish laminate flooring, a massive dining area perfect for entertaining, and a cozy gas fireplace with custom built-ins. The beautifully appointed kitchen is a chef’s dream with stainless steel appliances, granite countertops, a breakfast bar, rich maple cabinetry, and a generous pantry. Step outside to your private balcony with plenty of space for BBQs and outdoor entertaining. The oversized primary bedroom includes a large walk-in closet, while the second bedroom is also exceptionally spacious. Both rooms are filled with natural light and showcase stunning sunrise views. Additional highlights include one underground parking stall with storage locker plus a second outdoor parking stall. Don’t miss this incredible opportunity to own a beautiful home in one of Calgary’s most sought-after inner-city communities!
COMMUNITY  Crescent Heights
PROPERTY TYPE  Apartment
BUILDING TYPE  Low Rise (2-4 stories)
STYLE  Single Level Unit
YEAR BUILT 1977
SQUARE FOOTAGE  921
BEDROOMS  2
BATHROOMS  2.00
BASEMENT 
AMENITIES 
APPLIANCES  Dishwasher, Dryer, Electric Stove, Range Hood, Refrigerator, Washer, Window Coverings
COOLING  None
FIREPLACE  Gas, Living Room, Mantle
FLOORING  Carpet, Laminate, Tile
HEATING  Baseboard, Natural Gas
LAUNDRY  In Unit
LOT FEATURES 
PARKING  Assigned, Parkade, Stall, Underground
RESTRICTIONS  Pet Restrictions or Board approval Required
ROOF 
TITLE  Fee Simple
BROKER  RE/MAX First


ROOMS DIMENSIONS (m) LEVEL
Kitchen 8`10" x 8`0" Main
Dining Room 11`8" x 8`6" Main
Living Room 15`8" x 12`6" Main
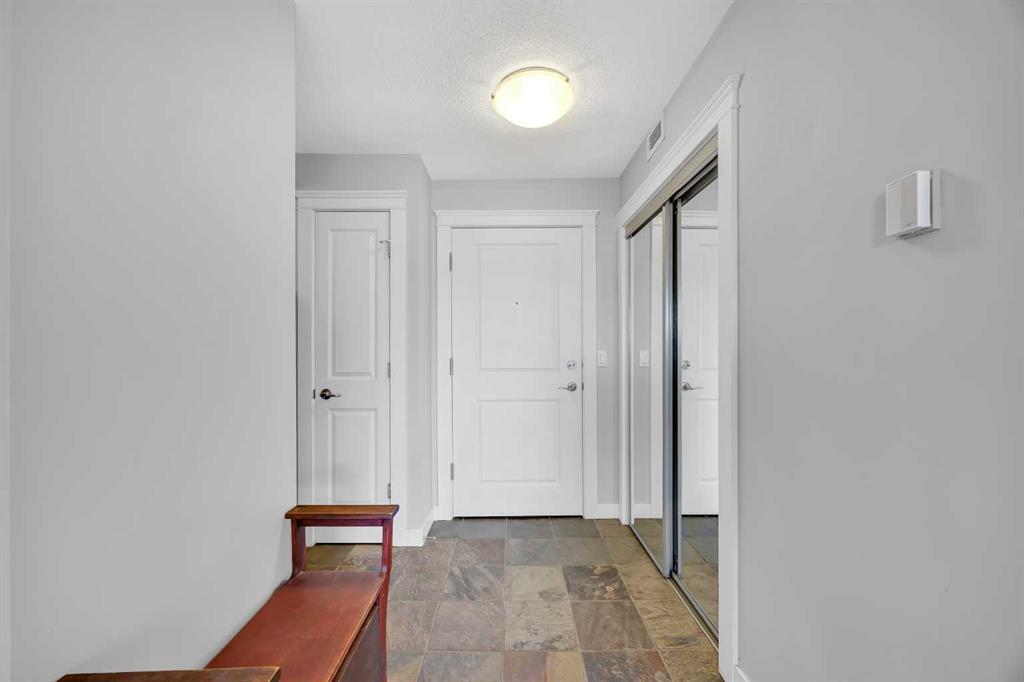
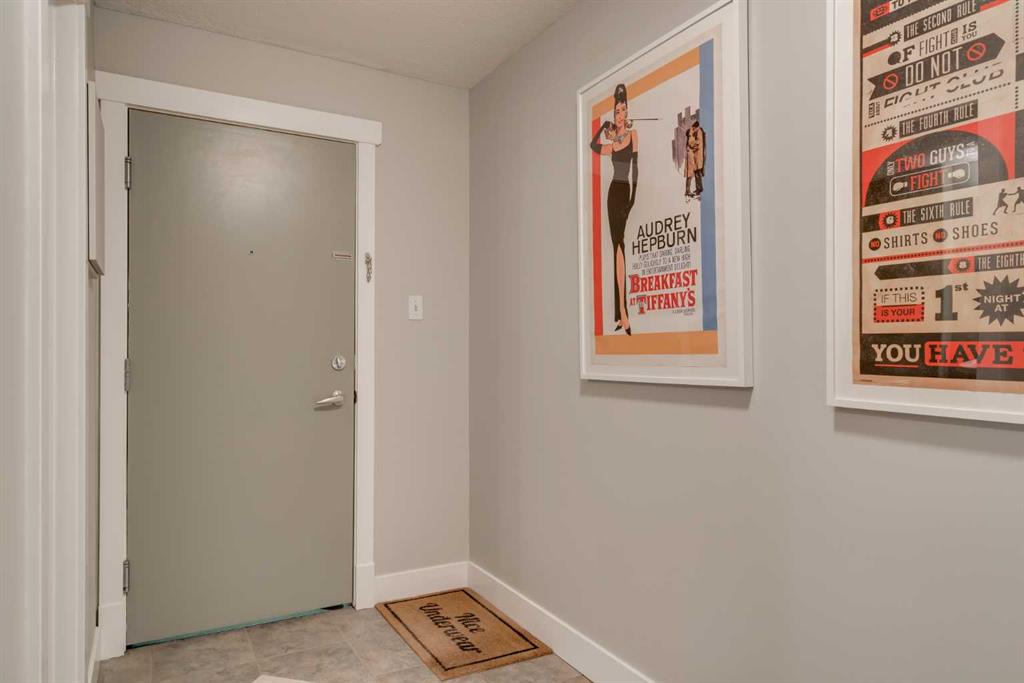
Foyer 7`0" x 6`8" Main
Laundry 4`6" x 2`6" Main
Bedroom - Primary 16`10" x 10`6" Main
Bedroom 10`4" x 8`4" Main
2pc Bathroom 0`0" x 0`0" Main
4pc Bathroom 0`0" x 0`0" Main
Picture for 105, 345 4 Avenue NE Picture for 105, 345 4 Avenue NE Picture for 105, 345 4 Avenue NE Picture for 105, 345 4 Avenue NE Picture for 105, 345 4 Avenue NE

105, 345 4 Avenue NE

Calgary

783 sqft | 1 Beds | 1 + 0 Baths    

$242,500 View

Picture for 102, 350 4 Avenue NE Picture for 102, 350 4 Avenue NE Picture for 102, 350 4 Avenue NE Picture for 102, 350 4 Avenue NE Picture for 102, 350 4 Avenue NE

102, 350 4 Avenue NE

Calgary

1116 sqft | 2 Beds | 2 + 0 Baths    

$309,000 View

Picture for 311, 510 Edmonton Trail NE Picture for 311, 510 Edmonton Trail NE Picture for 311, 510 Edmonton Trail NE Picture for 311, 510 Edmonton Trail NE Picture for 311, 510 Edmonton Trail NE

311, 510 Edmonton Trail NE

Calgary

583 sqft | 1 Beds | 1 + 0 Baths    

$285,000 View

Picture for 204, 717 4A Street NE Picture for 204, 717 4A Street NE Picture for 204, 717 4A Street NE Picture for 204, 717 4A Street NE Picture for 204, 717 4A Street NE

204, 717 4A Street NE

Calgary

527 sqft | 1 Beds | 1 + 0 Baths    

$240,000 View

Picture for 204, 310 4 Avenue NE Picture for 204, 310 4 Avenue NE Picture for 204, 310 4 Avenue NE Picture for 204, 310 4 Avenue NE Picture for 204, 310 4 Avenue NE

204, 310 4 Avenue NE

Calgary

641 sqft | 1 Beds | 1 + 0 Baths    

$219,900 View

Picture for 204, 707 4 Street NE Picture for 204, 707 4 Street NE Picture for 204, 707 4 Street NE Picture for 204, 707 4 Street NE Picture for 204, 707 4 Street NE

204, 707 4 Street NE

Calgary

590 sqft | 1 Beds | 1 + 0 Baths    

$284,990 View

Picture for 402, 717 4A Street NE Picture for 402, 717 4A Street NE Picture for 402, 717 4A Street NE Picture for 402, 717 4A Street NE Picture for 402, 717 4A Street NE

402, 717 4A Street NE

Calgary

883 sqft | 2 Beds | 2 + 0 Baths    

$279,900 View

Picture for 107, 717 4A Street NE Picture for 107, 717 4A Street NE Picture for 107, 717 4A Street NE Picture for 107, 717 4A Street NE Picture for 107, 717 4A Street NE

107, 717 4A Street NE

Calgary

623 sqft | 2 Beds | 1 + 0 Baths    

$250,000 View

Picture for 401, 717 4A Street NE Picture for 401, 717 4A Street NE Picture for 401, 717 4A Street NE Picture for 401, 717 4A Street NE Picture for 401, 717 4A Street NE

401, 717 4A Street NE

Calgary

1110 sqft | 3 Beds | 2 + 0 Baths    

$297,999 View

Picture for 137, 721 4 Street NE Picture for 137, 721 4 Street NE Picture for 137, 721 4 Street NE Picture for 137, 721 4 Street NE Picture for 137, 721 4 Street NE

137, 721 4 Street NE

Calgary

596 sqft | 1 Beds | 1 + 0 Baths    

$309,900 View

Calgary Real Estate Airdrie Real Estate Okotoks Real Estate Cochrane Real Estate Strathmore Real Estate Chestermere Real Estate Sundre Real Estate High River Real Estate Diamond Valley Real Estate Brooks Real Estate Olds Real Estate Irricana Real Estate Carstairs Real Estate Crossfield Real Estate Claresholm Real Estate Didsbury Real Estate Langdon Real Estate
South Calgary Real Estate Southeast Calgary Real Estate City Centre Calgary Real Estate East Calgary Real Estate North Calgary Real Estate Northwest Calgary Real Estate West Calgary Real Estate Northeast Calgary Real Estate Lethbridge Real Estate Red Deer Real Estate Sylvan Lake Real Estate Brooks Real Estate Edmonton Real Estate Canmore Real Estate Global Real Estate Luxury Real Estate
Home Why CIR Relocation Careers Partners Best My Nest
Realtors Home Evaluation Contact Us




Data supplied by CREB®,CARA®,CREA®,RASCA®,LDAR® or RAE MLS® System. CREB®,CARA®,CREA®,RASCA®,LDAR® or RAE is the owner of the copyright in its MLS® System. The Listing data is deemed reliable but is not guaranteed accurate by CREB®,CARA®,CREA®,RASCA®,LDAR® or RAE. Data is deemed reliable but is not guaranteed accurate by the REALTORS® Association of Edmonton.Copyright [2024] by the REALTORS® Association of Edmonton. All Rights Reserved.