1003, 70 Dyrgas Gate
Canmore T1W 3J6
MLS® Number: A2313920
$ 739,000
2
BEDROOMS
1 + 1
BATHROOMS
555
SQUARE FEET
2004
YEAR BUILT
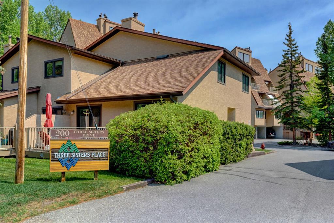
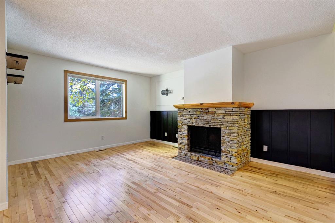
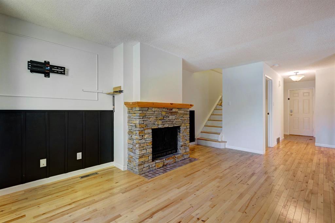

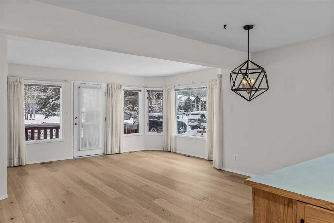
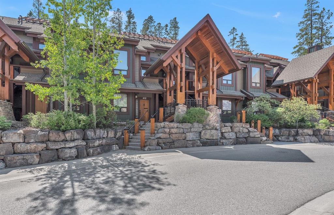
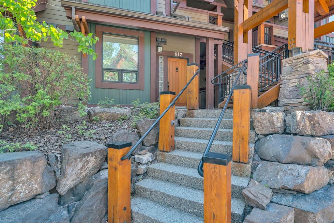
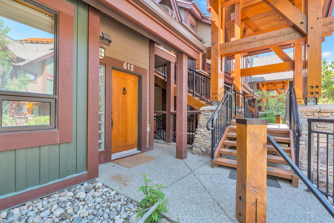
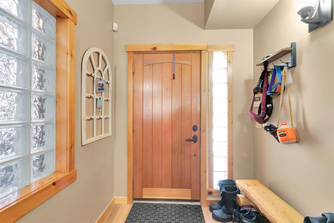
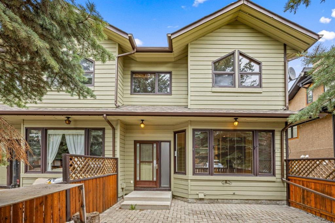
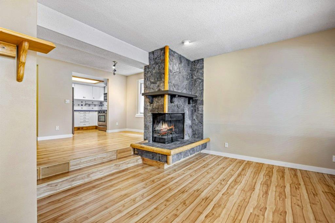
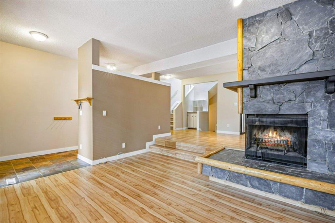
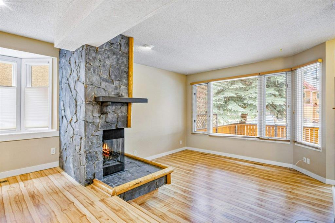
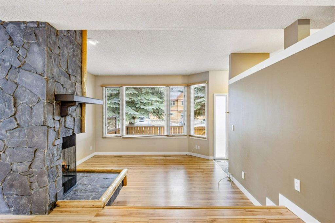
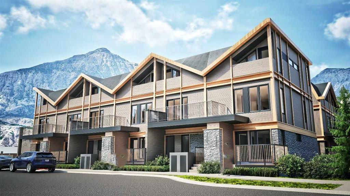
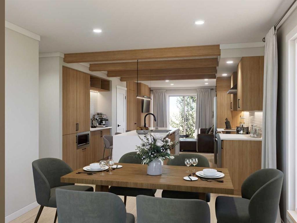
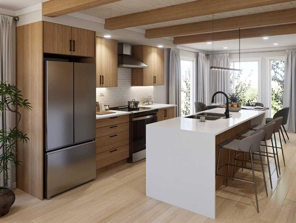
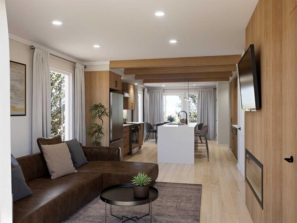
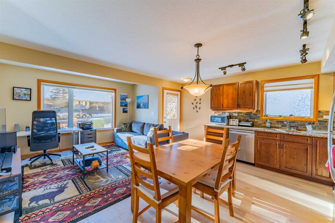
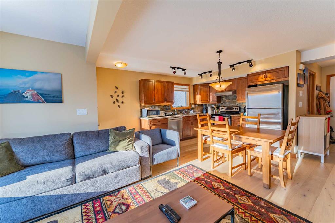
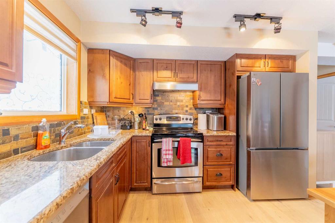
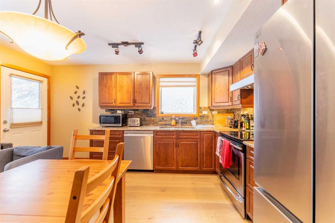
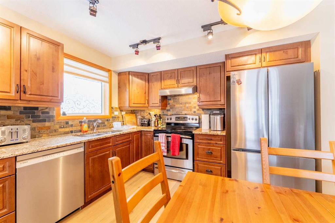
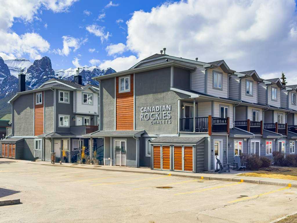
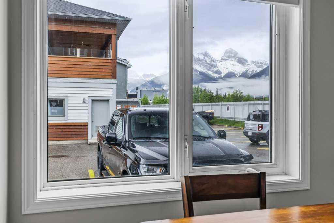
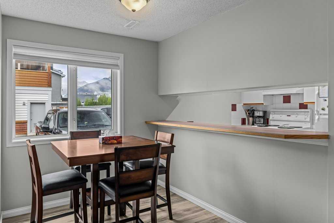
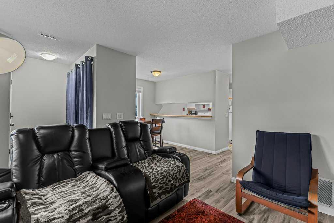
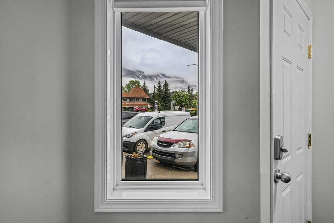
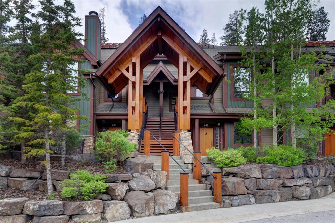
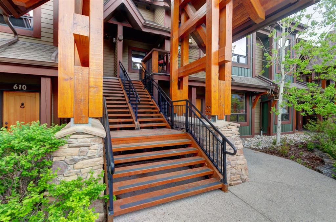
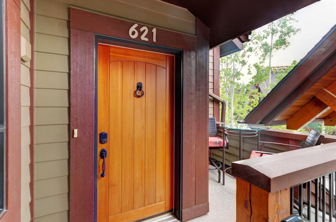
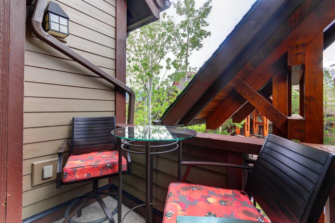
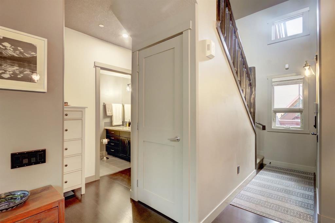
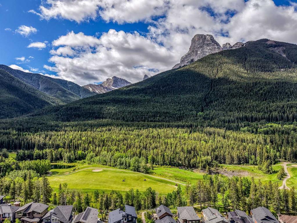
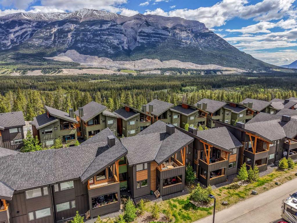
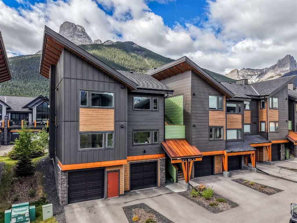
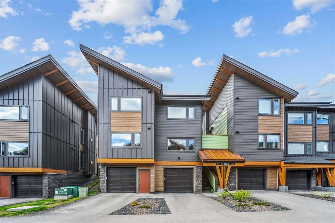
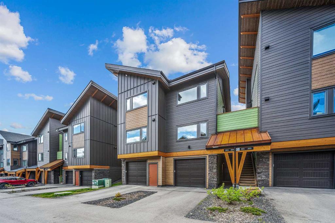
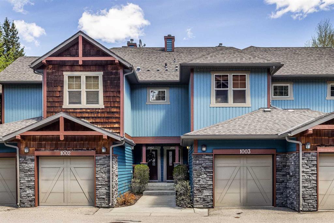
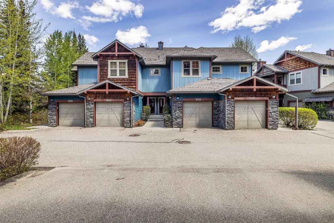
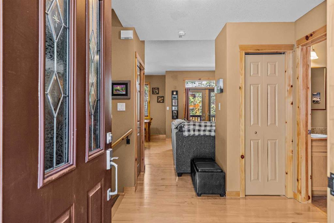
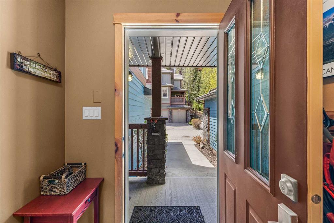
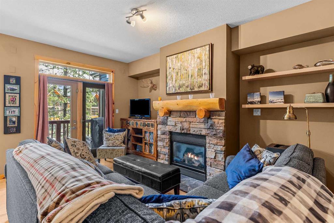
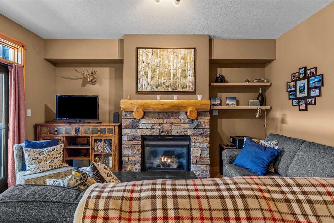
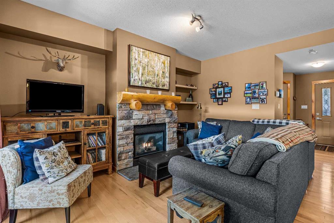
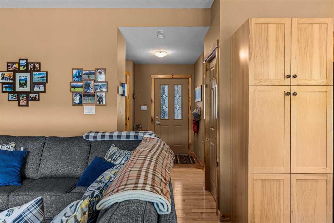
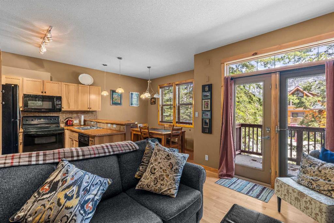
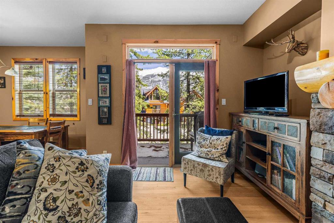
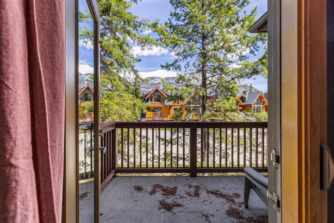
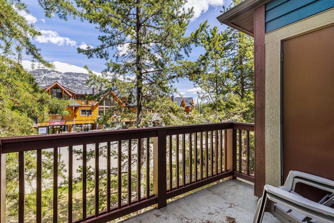
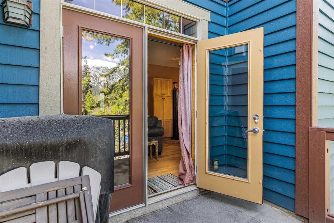
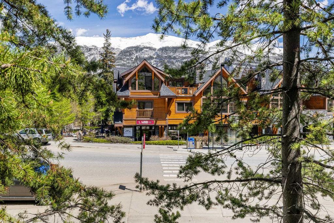
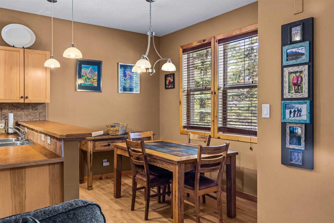
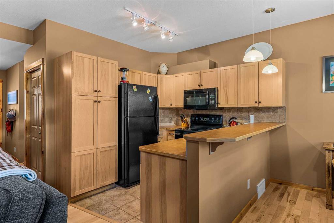
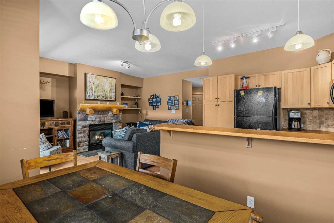
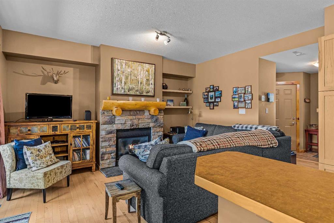
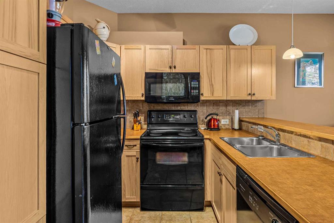
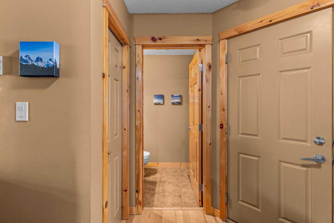
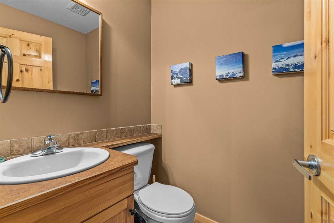
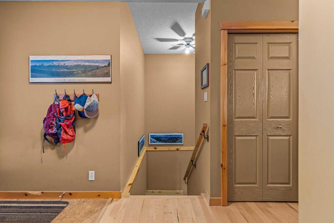
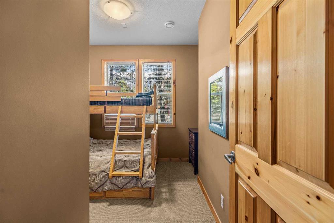
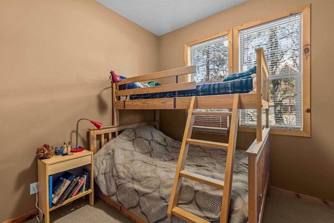
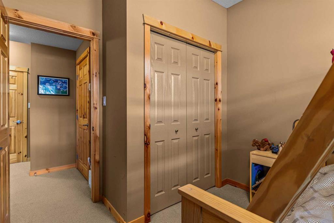
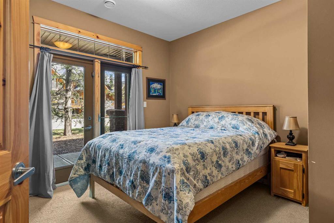
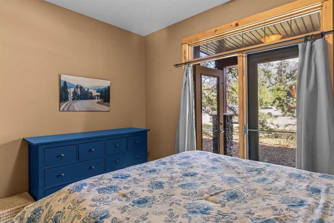
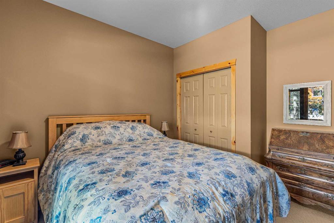
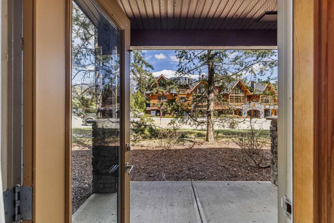
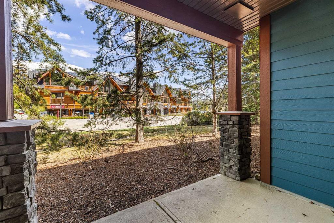
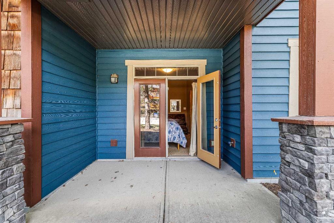
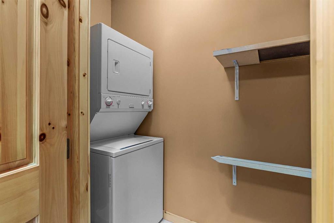
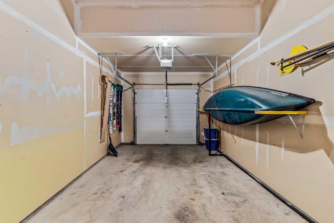
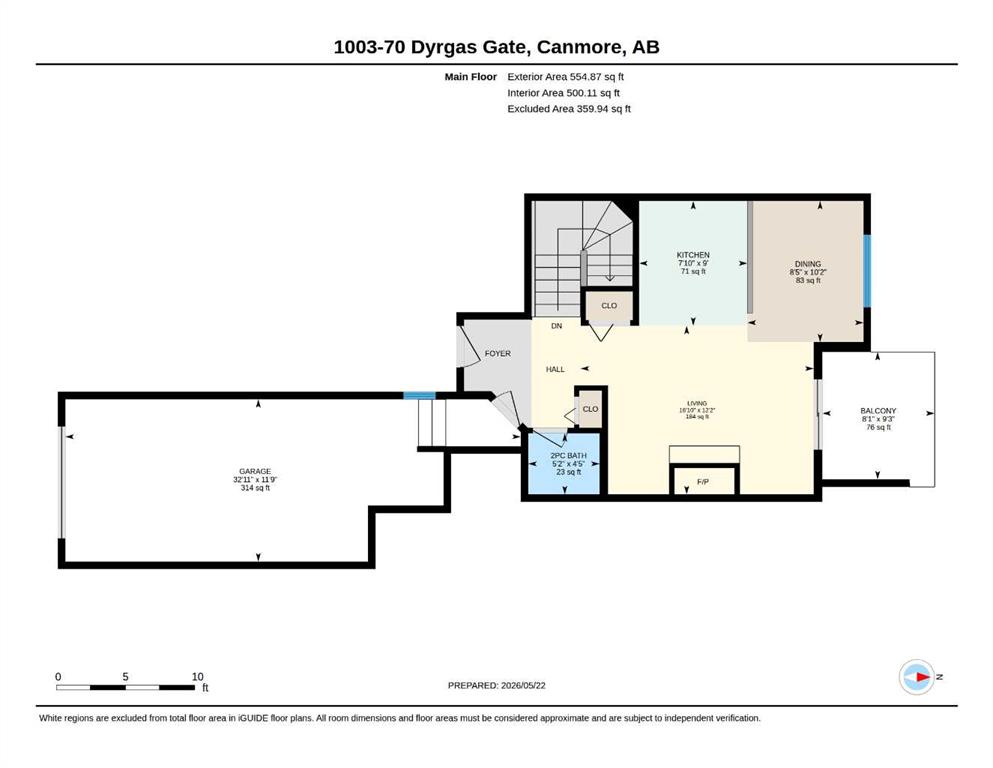
Tucked into the desirable community of Three Sisters, this wonderful townhome in Colliers Ridge offers a functional layout with a natural separation between the entertaining spaces and bedroom level. The main floor features an open-concept kitchen, dining, and living area filled with natural light, creating an inviting atmosphere for everyday living and hosting guests. Step outside onto the private balcony to take in mountain views and the added privacy of the surrounding trees. A convenient 2-piece bathroom completes this level. The lower level is dedicated to the home’s two bedrooms, laundry, and direct access to the rear patio, offering a comfortable sense of privacy and separation from the main living area. A single attached garage provides excellent storage for bikes, skis, and all your mountain toys, making this home an ideal home for enjoying the Canmore lifestyle. Located within close proximity to the evolving Three Sisters Gateway development, this home offers easy access to existing shops, dining, and amenities. This unit is not zoned for short term rentals.
| COMMUNITY | Three Sisters |
| PROPERTY TYPE | Row/Townhouse |
| BUILDING TYPE | Four Plex |
| STYLE | 2 Storey |
| YEAR BUILT | 2004 |
| SQUARE FOOTAGE | 555 |
| BEDROOMS | 2 |
| BATHROOMS | 2.00 |
| BASEMENT | None |
| AMENITIES | |
| APPLIANCES | Dishwasher, Dryer, Electric Stove, Garage Control(s), Refrigerator, Washer, Window Coverings |
| COOLING | None |
| FIREPLACE | Gas |
| FLOORING | Carpet |
| HEATING | Forced Air |
| LAUNDRY | In Unit |
| LOT FEATURES | Street Lighting, Views |
| PARKING | Single Garage Attached |
| RESTRICTIONS | Restrictive Covenant, Utility Right Of Way |
| ROOF | Asphalt Shingle |
| TITLE | Fee Simple |
| BROKER | RE/MAX Alpine Realty |
| ROOMS | DIMENSIONS (m) | LEVEL |
|---|---|---|
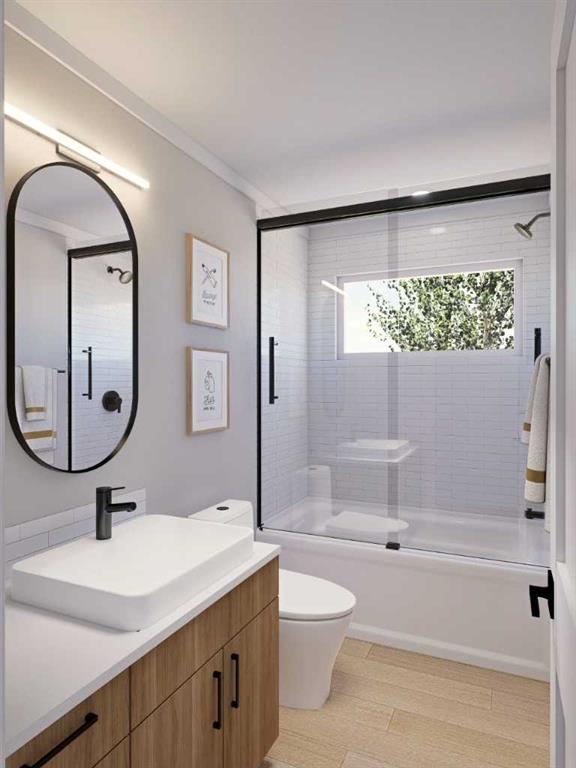
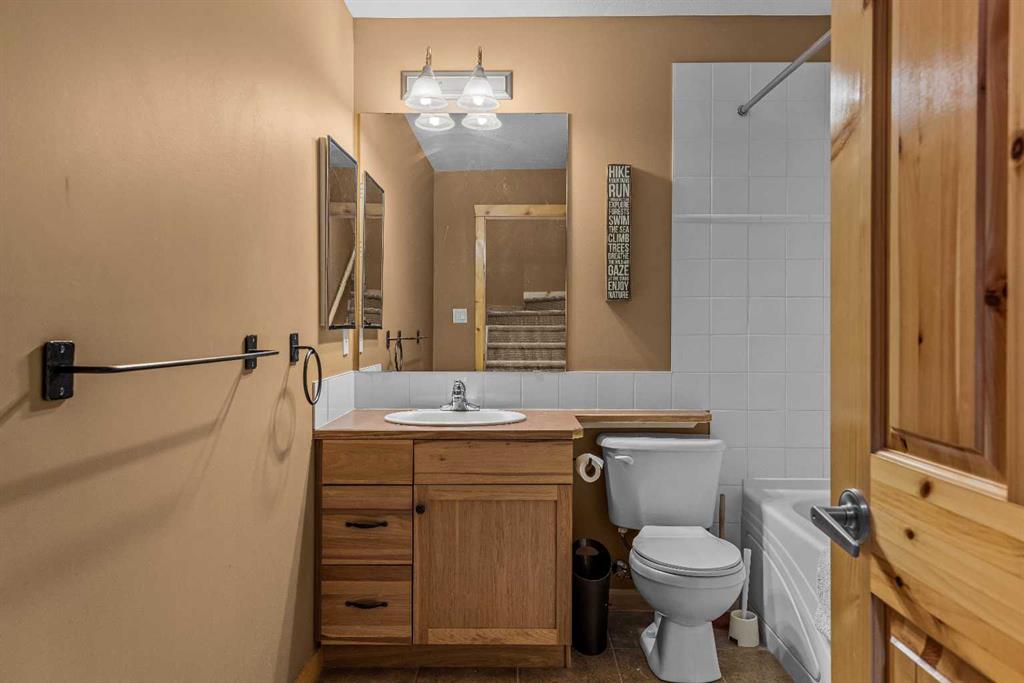
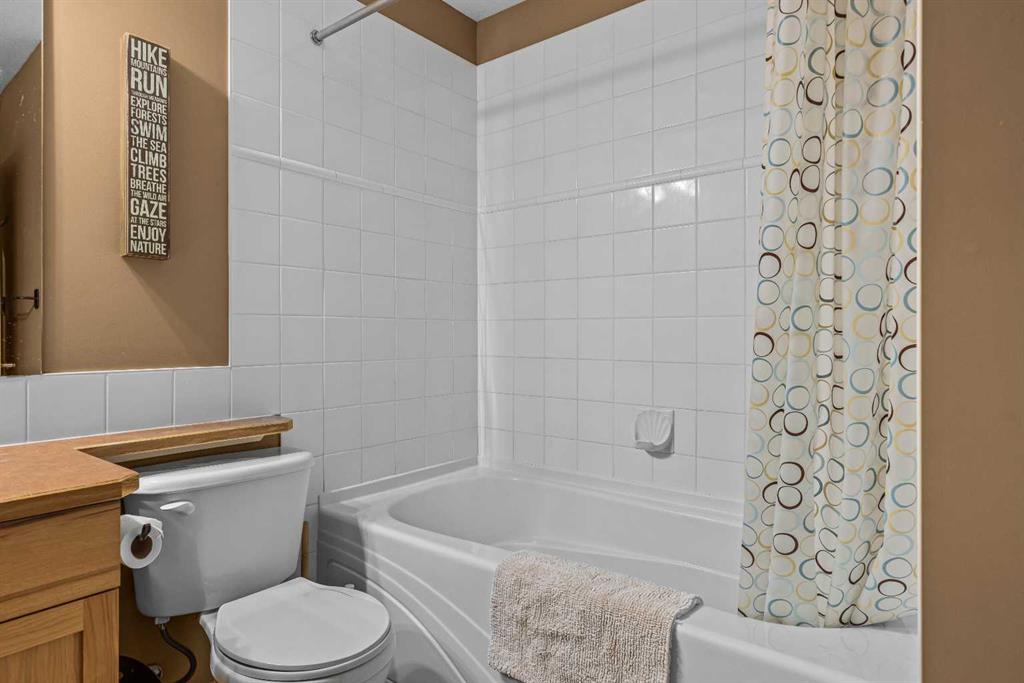
| 4pc Bathroom | 8`10" x 7`10" | Lower |
| Bedroom | 10`3" x 10`11" | Lower |
| Laundry | 10`6" x 3`5" | Lower |
| Bedroom - Primary | 11`9" x 11`10" | Lower |
| Furnace/Utility Room | 5`2" x 4`11" | Lower |
| 2pc Bathroom | 4`5" x 5`2" | Main |
| Balcony | 9`3" x 8`1" | Main |
| Dining Room | 10`2" x 8`5" | Main |
| Kitchen | 9`0" x 7`10" | Main |
| Living Room | 12`2" x 16`10" | Main |