REALTOR® Login
Communities 
Calgary Communities
City Centre East   North  North East North West South  South East West 
Calgary Surrounding
Airdrie Brooks Carstairs Chestermere Claresholm Cochrane Crossfield Didsbury High River Irricana Langdon Okotoks Olds Strathmore Sundre Diamond Valley Rural Rockyview County
Edmonton Communities
City Centre North East North West South East South West West 
Edmonton Surrounding
Beaumont Devon Fort Saskatchewan Leduc Sherwood Park Spruce Grove St.Albert Stony Plain
Central Alberta
Camrose Clearwater County Red Deer Rocky Mountain House Sylvan Lake
Southern Alberta
Crowsnest Pass Lethbridge Medicine Hat
West Alberta
Canmore 
British Columbia
Kelowna Osoyoos Peachland Penticton Revelstoke Salmon Arm Sicamous West Kelowna
Home Evaluation 
Resources 
Resources
Buyer Resources Seller Resources Partners Blog Guide to Buying and Selling During COVID-19
Realtors 
Why CIR 
About Us
Best My Nest We Give Back - 1forALL Initiative Join Our Team Luxury Portfolio
Property Management 
Contact Us 
https://www.cirrealty.ca/reb/creb/80/A2312980_2.jpg https://www.cirrealty.ca/reb/creb/80/A2312980_3.jpg https://www.cirrealty.ca/reb/creb/80/A2312980_4.jpg https://www.cirrealty.ca/reb/creb/80/A2312980_5.jpg https://www.cirrealty.ca/reb/creb/80/A2312980_6.jpg https://www.cirrealty.ca/reb/creb/80/A2312980_7.jpg https://www.cirrealty.ca/reb/creb/80/A2312980_8.jpg https://www.cirrealty.ca/reb/creb/80/A2312980_9.jpg https://www.cirrealty.ca/reb/creb/80/A2312980_10.jpg https://www.cirrealty.ca/reb/creb/80/A2312980_11.jpg https://www.cirrealty.ca/reb/creb/80/A2312980_12.jpg https://www.cirrealty.ca/reb/creb/80/A2312980_13.jpg https://www.cirrealty.ca/reb/creb/80/A2312980_14.jpg https://www.cirrealty.ca/reb/creb/80/A2312980_15.jpg https://www.cirrealty.ca/reb/creb/80/A2312980_16.jpg https://www.cirrealty.ca/reb/creb/80/A2312980_17.jpg https://www.cirrealty.ca/reb/creb/80/A2312980_18.jpg

10, 707 Westmount Drive

Strathmore T1P 1A9

MLS® Number:  A2312980

Back to Westmount_Strathmore    Previous    Next

  • Home \
  • Strathmore \
  • Westmount_Strathmore \
  • 10, 707 Westmount Drive

$ 225,000

2

BEDROOMS

1 + 0

BATHROOMS

923

SQUARE FEET

1976

YEAR BUILT

https://www.cirrealty.ca/reb/creb/80/A2312980_2.jpg





Tamara Desjardins

403-874-6486

MLS® Number
A2312980
PROPERTY TYPE
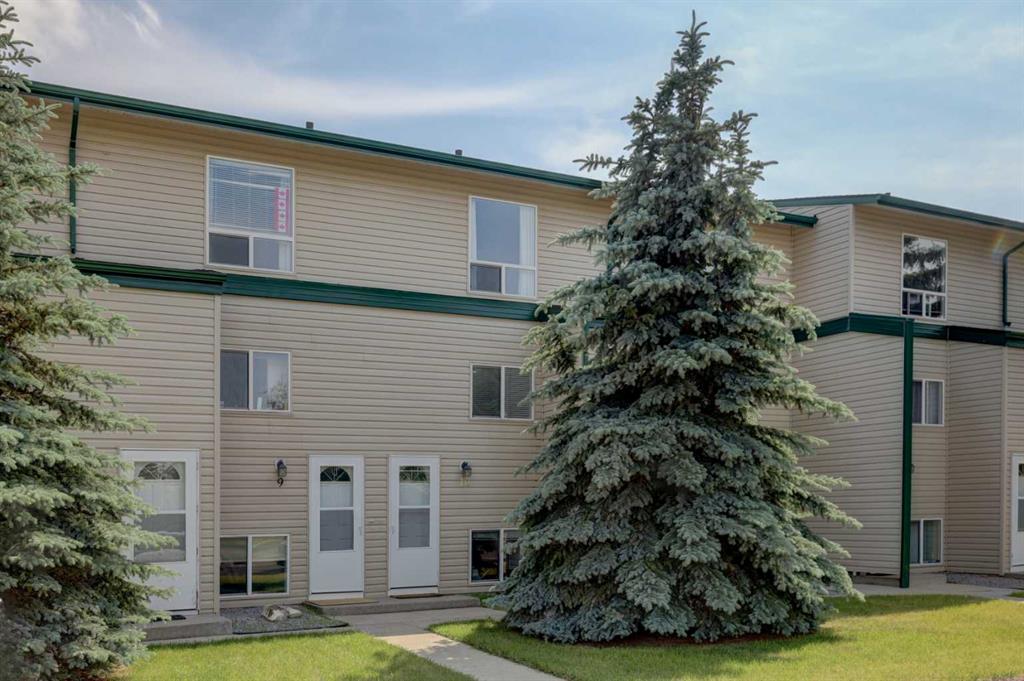
Row/Townhouse
LISTING DATE
May-20-2026

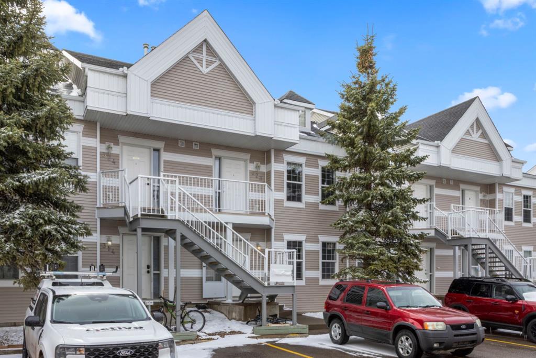
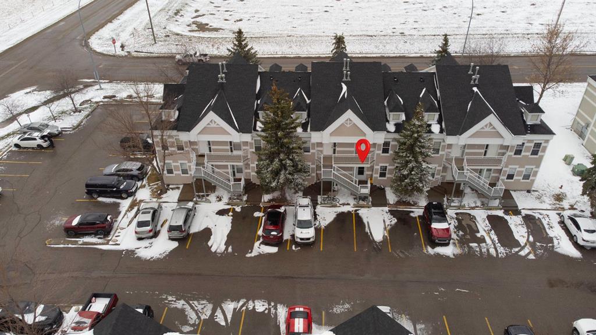
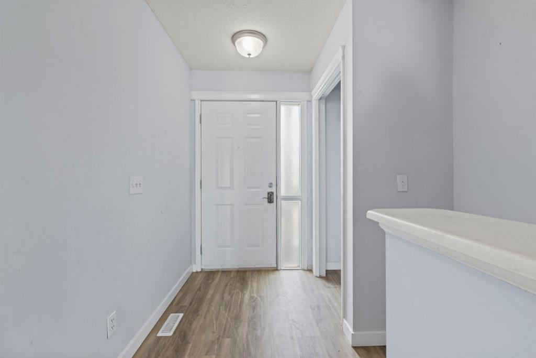
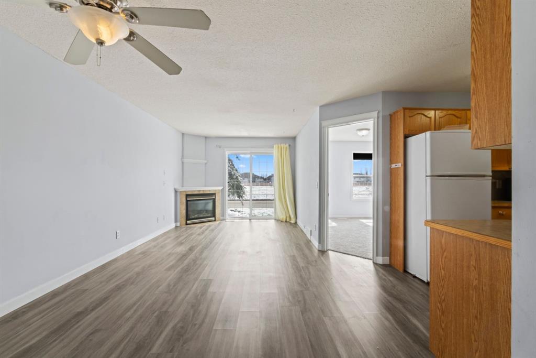
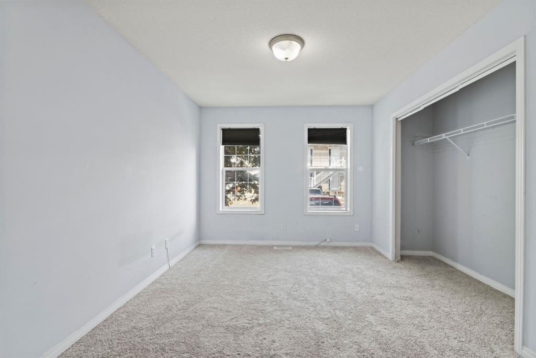
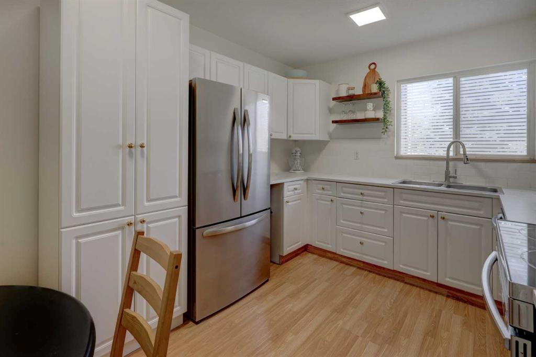
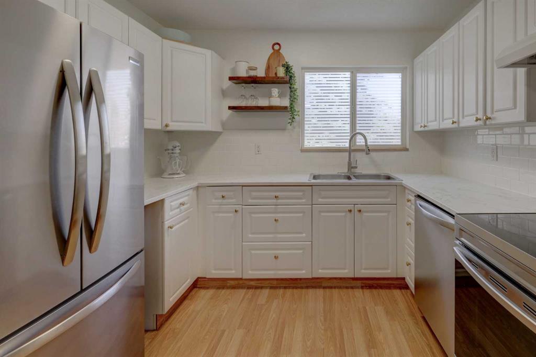
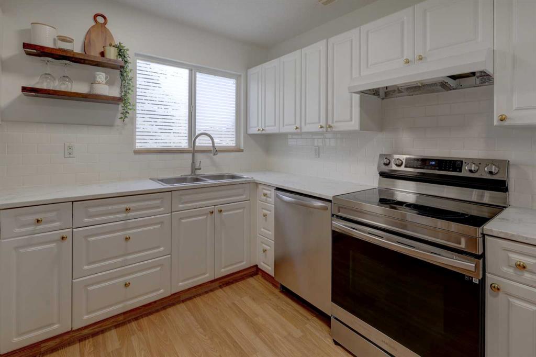
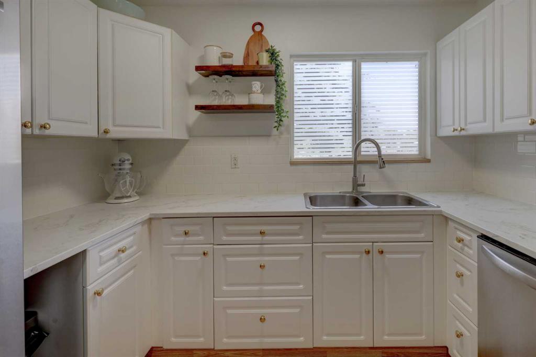
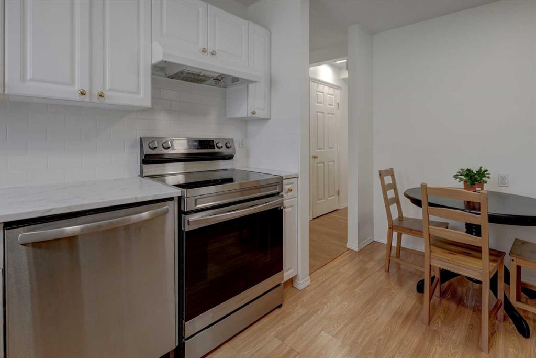
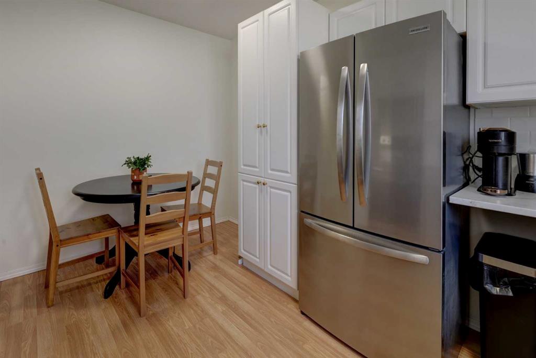
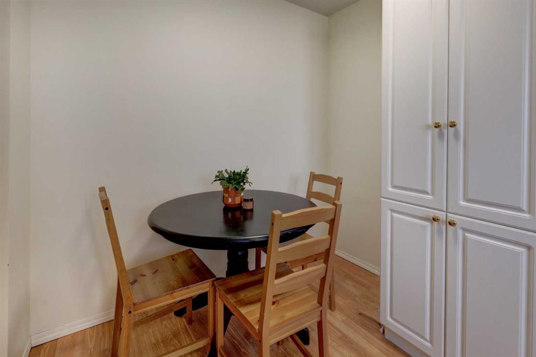
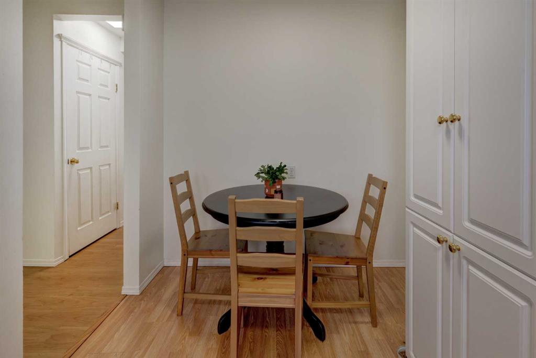
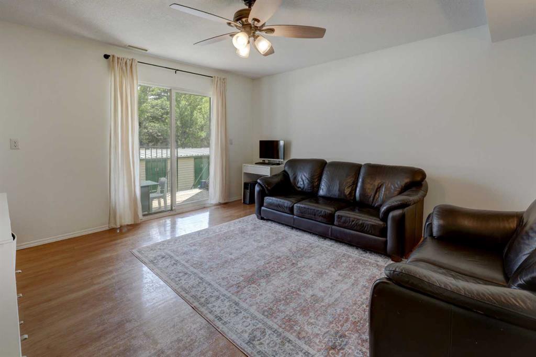
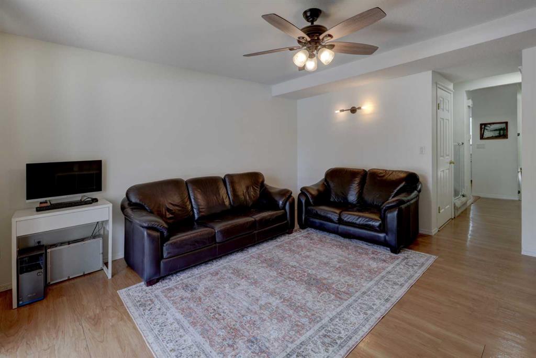
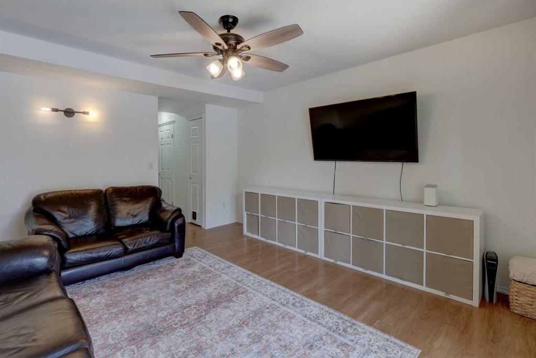
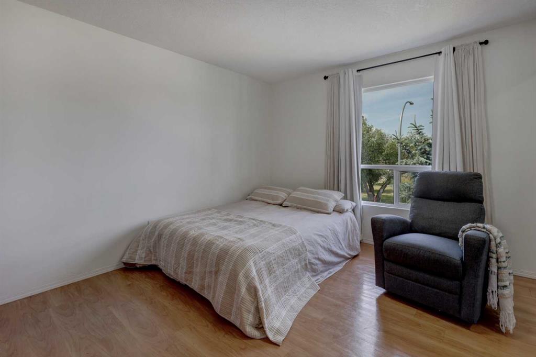
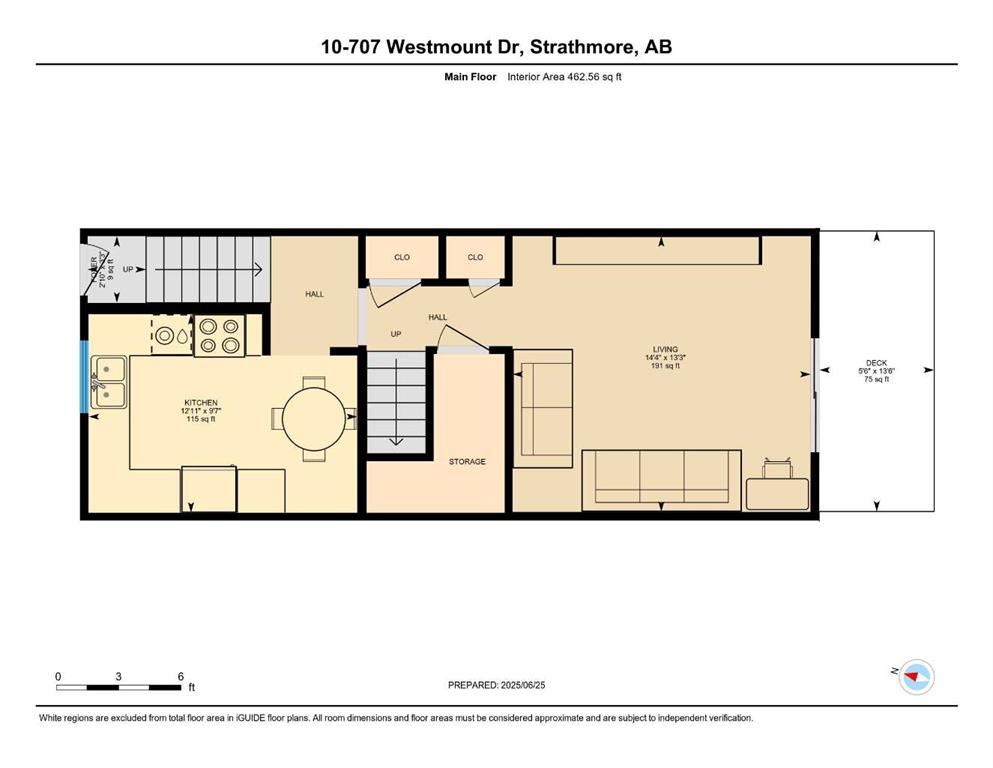
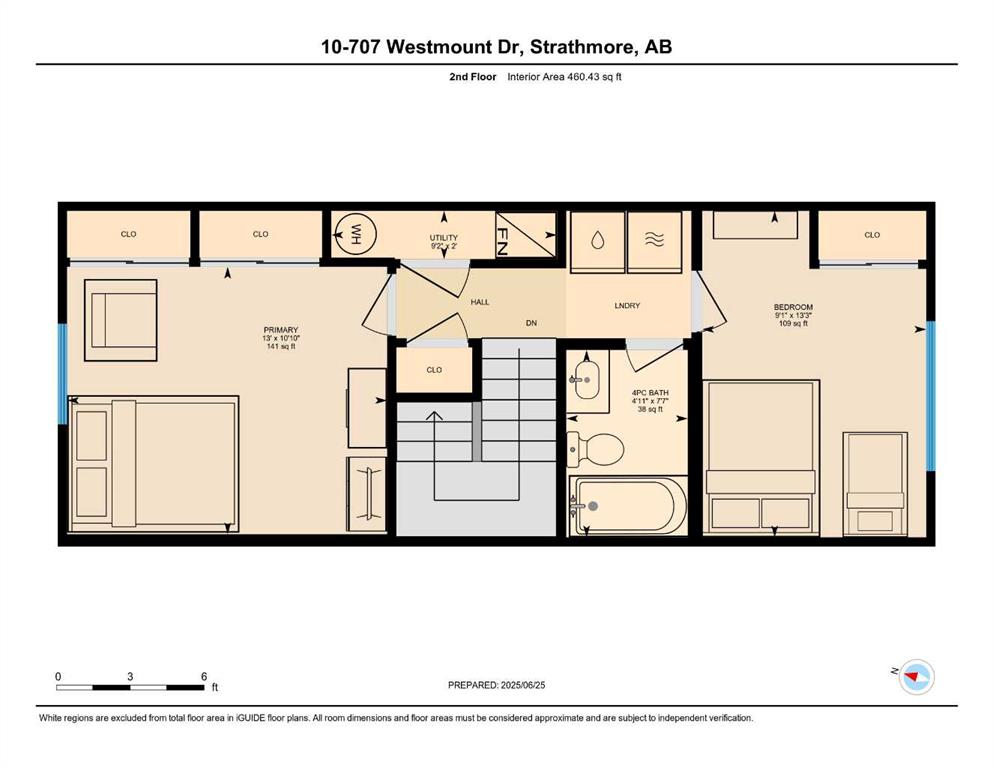
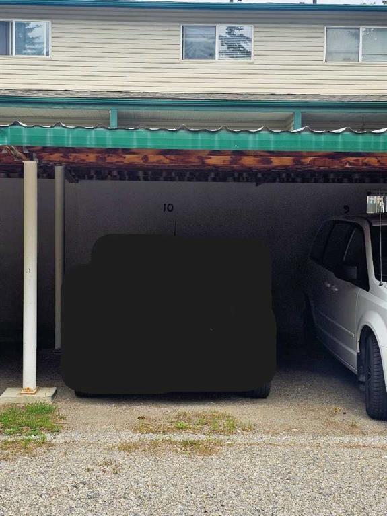
This beautifully updated, move-in ready two-story condo unit offers the perfect blend of affordability, comfort, and convenience. Situated directly across from a Hilton Park playground, this 2 bedroom, 1 bathroom home is tailored for first-time home buyers or savvy investors looking for a turn-key property. New flooring has been installed on the main and upper levels. Step out onto the south facing back deck and enjoy use of the private yard. Keep your vehicle protected from the elements under the rear carport with locked storage attached to the parking area. Monthly fees cover heat, water, sewer and property maintenance along with professional property management. As a new home owner or investor, its more than convenient to not have to worry about lawn care! The main floor welcomes you with an abundance of light streaming through the south-facing living room. From the kitchen, you can enjoy a direct view of the park across the street. Moving to the second level, features include a 4 piece bathroom and 2 generous bedrooms, both offering ample space for king-sized beds. Location is everything! You are within short walking distance to local schools, diverse restaurants, health clinics and shopping amenities. Commuters will love the easy access to Highway 1, placing you just a short 25 minute drive to Calgary. Strathmore itself boasts exceptional recreational facilities including ice rinks, an indoor swimming pool, and an indoor walking track and sport complex. This is a fantastic starting point. Contact your Realtor® to view this promising property.

COMMUNITY  Westmount_Strathmore
PROPERTY TYPE  Row/Townhouse
BUILDING TYPE  Other
STYLE  2 Storey
YEAR BUILT 1976
SQUARE FOOTAGE  923
BEDROOMS  2
BATHROOMS  1.00
BASEMENT  None
AMENITIES 
APPLIANCES  Dryer, Electric Stove, Range Hood, Refrigerator, Washer, Window Coverings
COOLING  None
FIREPLACE  N/A
FLOORING  Carpet, Laminate
HEATING  Forced Air, Natural Gas
LAUNDRY  In Hall
LOT FEATURES  Back Yard
PARKING  Carport
RESTRICTIONS  Pet Restrictions or Board approval Required
ROOF  Asphalt
TITLE  Fee Simple
BROKER  CIR Realty


ROOMS DIMENSIONS (m) LEVEL
Living Room 14`4" x 13`3" Main
Eat in Kitchen 12`11" x 9`7" Main
Bedroom 13`3" x 9`1" Upper
Bedroom - Primary 13`0" x 10`10" Upper
4pc Bathroom 7`7" x 4`11" Upper
Picture for 207, 323 Fourth Avenue Picture for 207, 323 Fourth Avenue Picture for 207, 323 Fourth Avenue Picture for 207, 323 Fourth Avenue Picture for 207, 323 Fourth Avenue

207, 323 Fourth Avenue

Strathmore

1252 sqft | 2 Beds | 1 + 1 Baths    

$219,900 View

Picture for 313, 103 Strathaven Drive Picture for 313, 103 Strathaven Drive Picture for 313, 103 Strathaven Drive Picture for 313, 103 Strathaven Drive Picture for 313, 103 Strathaven Drive

313, 103 Strathaven Drive

Strathmore

865 sqft | 3 Beds | 2 + 0 Baths    

$245,000 View

Calgary Real Estate Airdrie Real Estate Okotoks Real Estate Cochrane Real Estate Strathmore Real Estate Chestermere Real Estate Sundre Real Estate High River Real Estate Diamond Valley Real Estate Brooks Real Estate Olds Real Estate Irricana Real Estate Carstairs Real Estate Crossfield Real Estate Claresholm Real Estate Didsbury Real Estate Langdon Real Estate
South Calgary Real Estate Southeast Calgary Real Estate City Centre Calgary Real Estate East Calgary Real Estate North Calgary Real Estate Northwest Calgary Real Estate West Calgary Real Estate Northeast Calgary Real Estate Lethbridge Real Estate Red Deer Real Estate Sylvan Lake Real Estate Brooks Real Estate Edmonton Real Estate Canmore Real Estate Global Real Estate Luxury Real Estate
Home Why CIR Relocation Careers Partners Best My Nest
Realtors Home Evaluation Contact Us




Data supplied by CREB®,CARA®,CREA®,RASCA®,LDAR® or RAE MLS® System. CREB®,CARA®,CREA®,RASCA®,LDAR® or RAE is the owner of the copyright in its MLS® System. The Listing data is deemed reliable but is not guaranteed accurate by CREB®,CARA®,CREA®,RASCA®,LDAR® or RAE. Data is deemed reliable but is not guaranteed accurate by the REALTORS® Association of Edmonton.Copyright [2024] by the REALTORS® Association of Edmonton. All Rights Reserved.