REALTOR® Login
Communities 
Calgary Communities
City Centre East   North  North East North West South  South East West 
Calgary Surrounding
Airdrie Brooks Carstairs Chestermere Claresholm Cochrane Crossfield Didsbury High River Irricana Langdon Okotoks Olds Strathmore Sundre Diamond Valley Rural Rockyview County
Edmonton Communities
City Centre North East North West South East South West West 
Edmonton Surrounding
Beaumont Devon Fort Saskatchewan Leduc Sherwood Park Spruce Grove St.Albert Stony Plain
Central Alberta
Camrose Clearwater County Red Deer Rocky Mountain House Sylvan Lake
Southern Alberta
Crowsnest Pass Lethbridge Medicine Hat
West Alberta
Canmore 
British Columbia
Kelowna Osoyoos Peachland Penticton Revelstoke Salmon Arm Sicamous West Kelowna
Home Evaluation 
Resources 
Resources
Buyer Resources Seller Resources Partners Blog Guide to Buying and Selling During COVID-19
Realtors 
Why CIR 
About Us
Best My Nest We Give Back - 1forALL Initiative Join Our Team Luxury Portfolio
Property Management 
Contact Us 
https://www.cirrealty.ca/reb/creb/45/A2308045_2.jpg https://www.cirrealty.ca/reb/creb/45/A2308045_3.jpg https://www.cirrealty.ca/reb/creb/45/A2308045_4.jpg https://www.cirrealty.ca/reb/creb/45/A2308045_5.jpg https://www.cirrealty.ca/reb/creb/45/A2308045_6.jpg https://www.cirrealty.ca/reb/creb/45/A2308045_7.jpg https://www.cirrealty.ca/reb/creb/45/A2308045_8.jpg https://www.cirrealty.ca/reb/creb/45/A2308045_9.jpg https://www.cirrealty.ca/reb/creb/45/A2308045_10.jpg https://www.cirrealty.ca/reb/creb/45/A2308045_11.jpg https://www.cirrealty.ca/reb/creb/45/A2308045_12.jpg https://www.cirrealty.ca/reb/creb/45/A2308045_13.jpg https://www.cirrealty.ca/reb/creb/45/A2308045_14.jpg https://www.cirrealty.ca/reb/creb/45/A2308045_15.jpg https://www.cirrealty.ca/reb/creb/45/A2308045_16.jpg https://www.cirrealty.ca/reb/creb/45/A2308045_17.jpg https://www.cirrealty.ca/reb/creb/45/A2308045_18.jpg https://www.cirrealty.ca/reb/creb/45/A2308045_19.jpg https://www.cirrealty.ca/reb/creb/45/A2308045_20.jpg https://www.cirrealty.ca/reb/creb/45/A2308045_21.jpg https://www.cirrealty.ca/reb/creb/45/A2308045_22.jpg https://www.cirrealty.ca/reb/creb/45/A2308045_23.jpg https://www.cirrealty.ca/reb/creb/45/A2308045_24.jpg https://www.cirrealty.ca/reb/creb/45/A2308045_25.jpg https://www.cirrealty.ca/reb/creb/45/A2308045_26.jpg https://www.cirrealty.ca/reb/creb/45/A2308045_27.jpg https://www.cirrealty.ca/reb/creb/45/A2308045_28.jpg https://www.cirrealty.ca/reb/creb/45/A2308045_29.jpg https://www.cirrealty.ca/reb/creb/45/A2308045_30.jpg https://www.cirrealty.ca/reb/creb/45/A2308045_31.jpg https://www.cirrealty.ca/reb/creb/45/A2308045_32.jpg https://www.cirrealty.ca/reb/creb/45/A2308045_33.jpg https://www.cirrealty.ca/reb/creb/45/A2308045_34.jpg https://www.cirrealty.ca/reb/creb/45/A2308045_35.jpg https://www.cirrealty.ca/reb/creb/45/A2308045_36.jpg https://www.cirrealty.ca/reb/creb/45/A2308045_37.jpg https://www.cirrealty.ca/reb/creb/45/A2308045_38.jpg https://www.cirrealty.ca/reb/creb/45/A2308045_39.jpg https://www.cirrealty.ca/reb/creb/45/A2308045_40.jpg https://www.cirrealty.ca/reb/creb/45/A2308045_41.jpg https://www.cirrealty.ca/reb/creb/45/A2308045_42.jpg https://www.cirrealty.ca/reb/creb/45/A2308045_43.jpg https://www.cirrealty.ca/reb/creb/45/A2308045_44.jpg https://www.cirrealty.ca/reb/creb/45/A2308045_45.jpg https://www.cirrealty.ca/reb/creb/45/A2308045_46.jpg https://www.cirrealty.ca/reb/creb/45/A2308045_47.jpg https://www.cirrealty.ca/reb/creb/45/A2308045_48.jpg https://www.cirrealty.ca/reb/creb/45/A2308045_49.jpg

1 Murmansk Way SW

Calgary T3E 7A8

MLS® Number:  A2308045

Back to Currie Barracks    Previous    Next

  • Home \
  • Calgary \
  • Currie Barracks \
  • 1 Murmansk Way SW

$ 1,595,000

5

BEDROOMS

4 + 1

BATHROOMS

2,069

SQUARE FEET

2012

YEAR BUILT

https://www.cirrealty.ca/reb/creb/45/A2308045_2.jpg





MLS® Number
A2308045
PROPERTY TYPE
Detached
LISTING DATE
May-24-2026

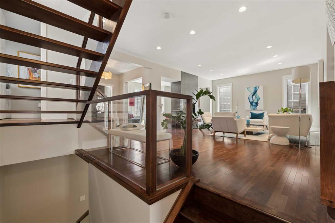
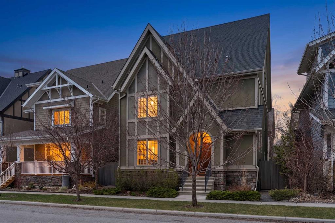
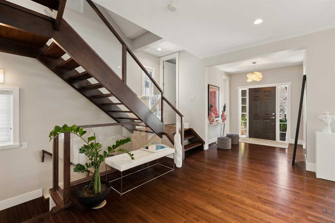
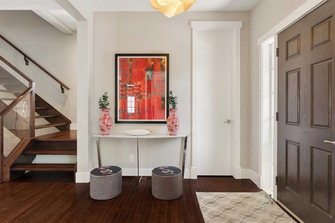
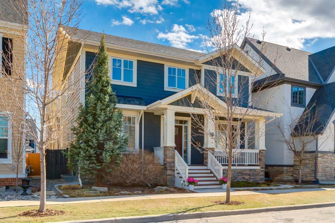
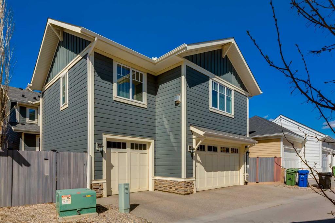
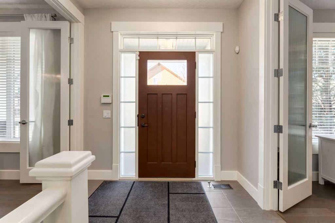
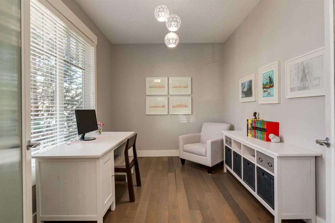
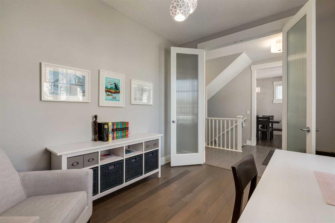
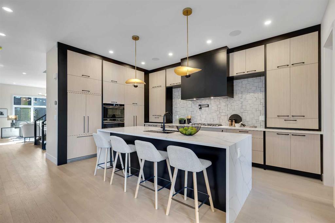
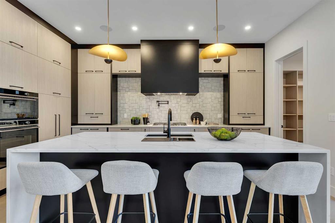
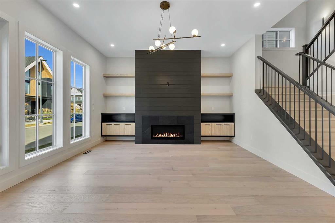
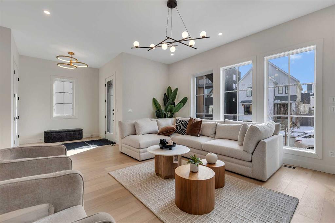
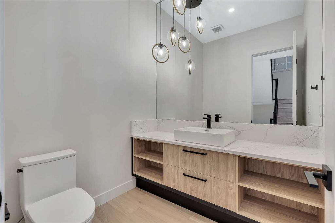
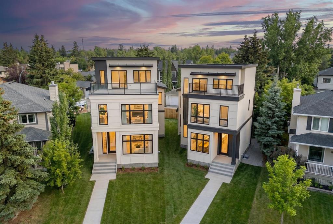
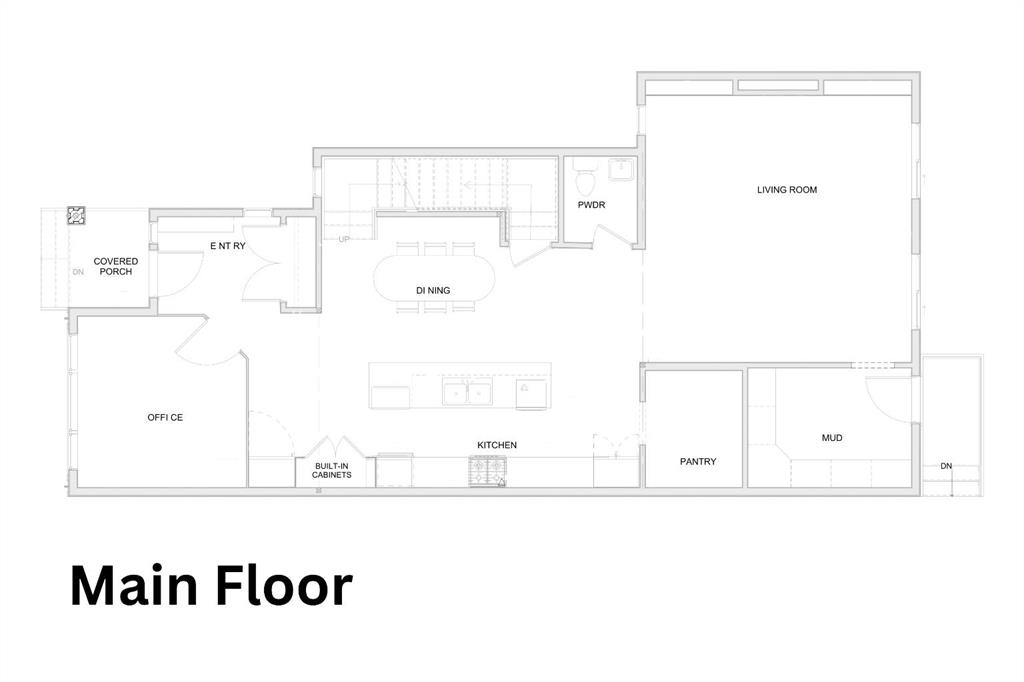
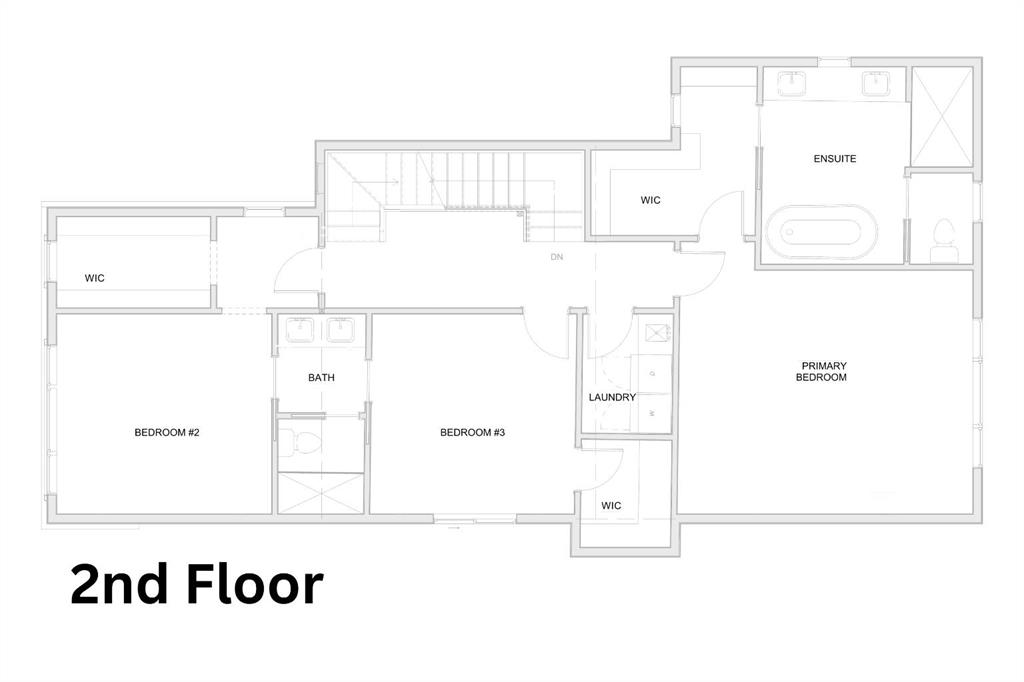
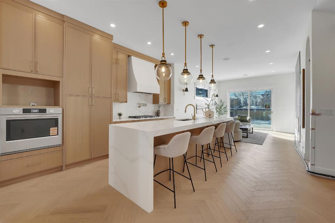
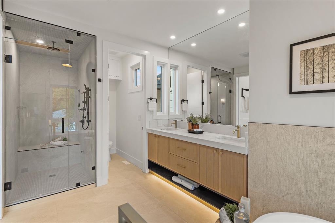
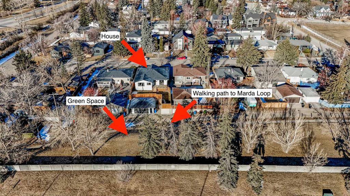
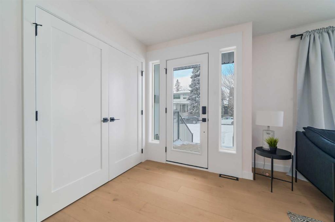
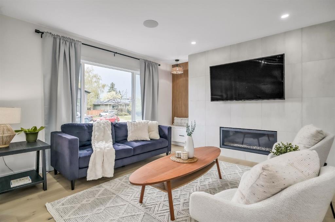
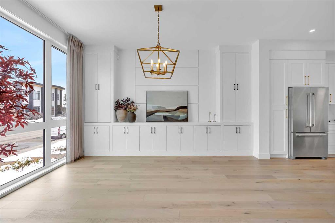
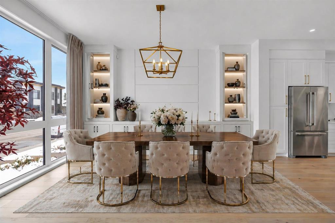
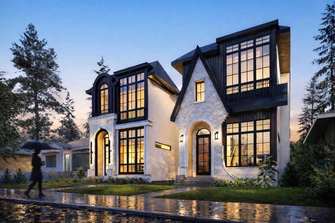
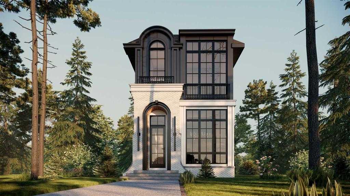
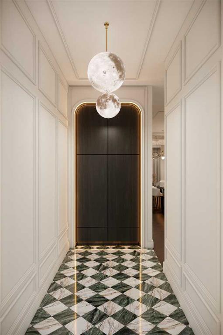
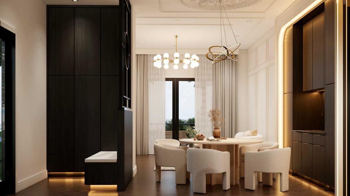
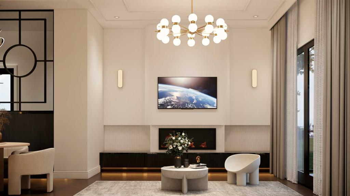
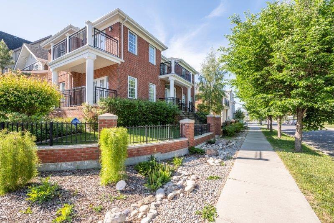
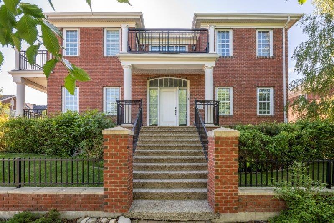
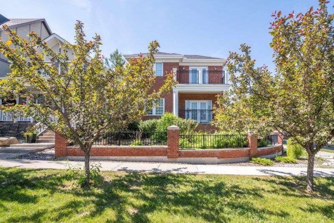
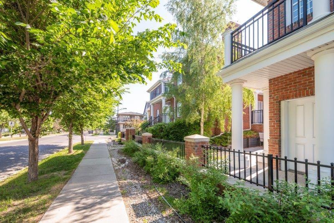
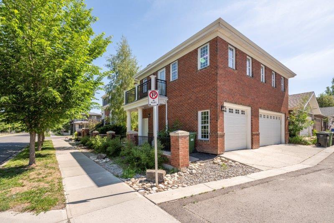
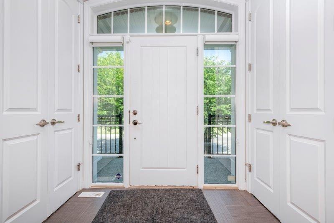
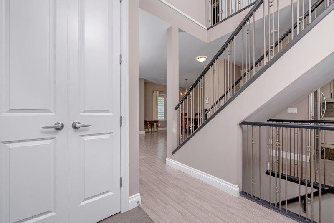
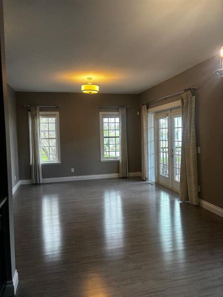
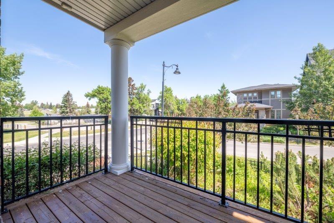
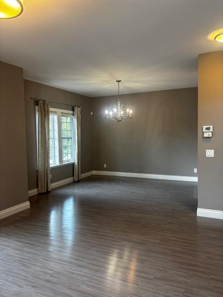
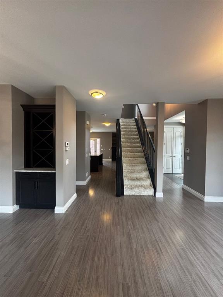
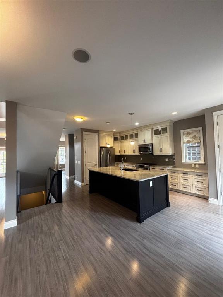
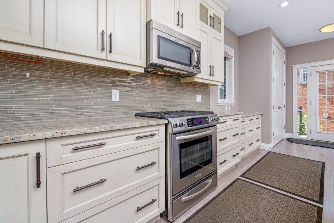
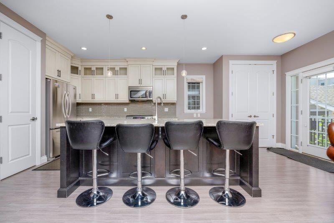
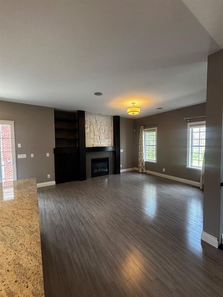
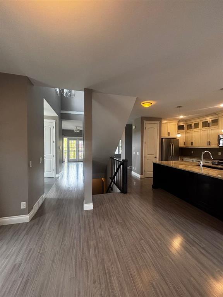
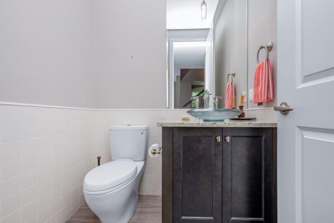
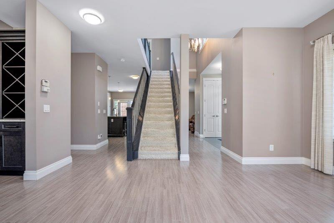
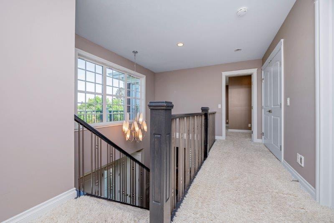
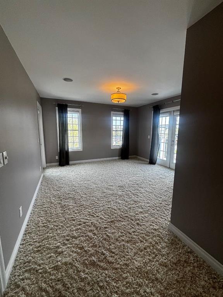
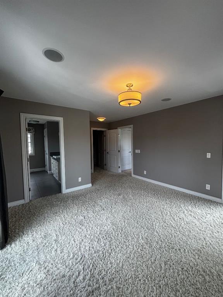
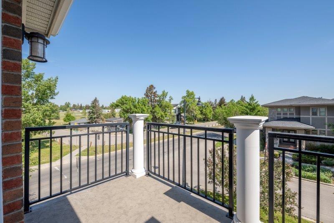
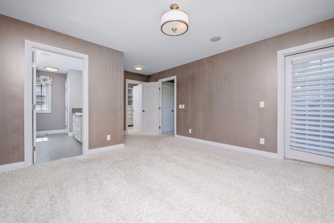
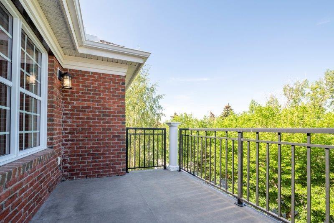
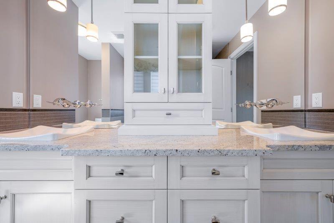
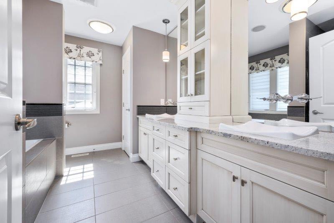
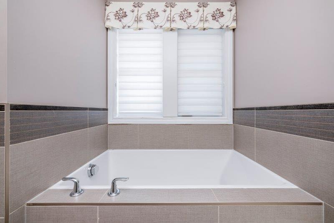
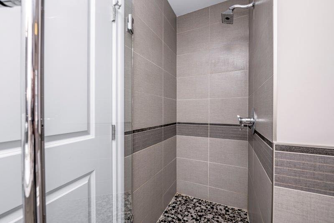
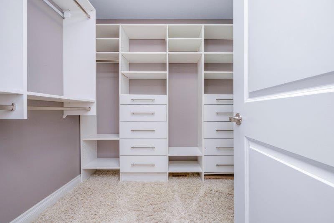
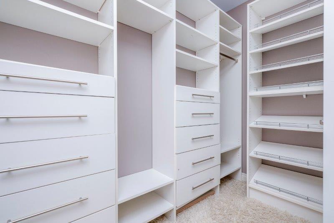
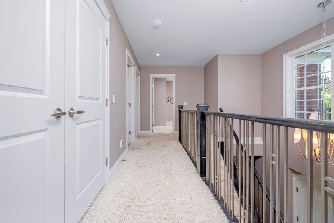
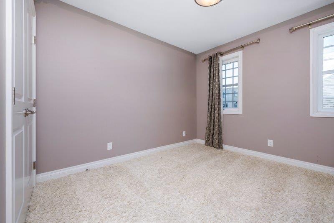
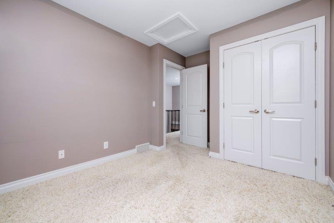
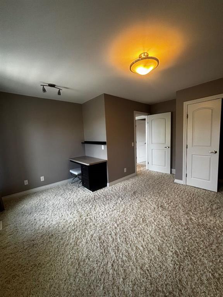
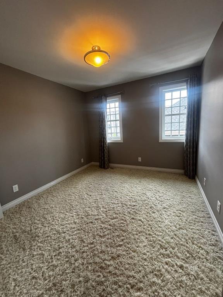
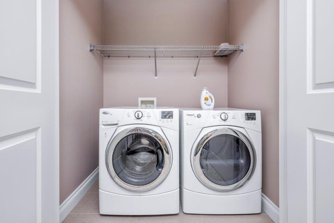
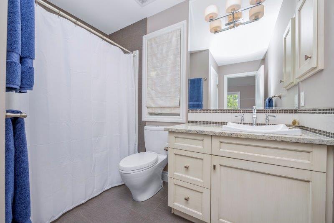
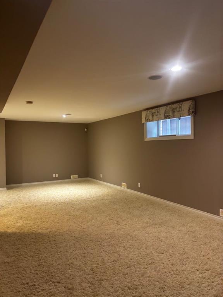
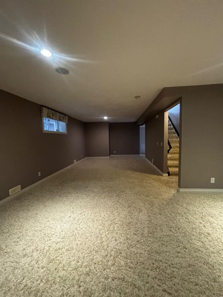
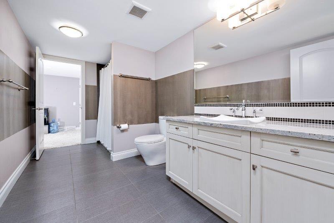
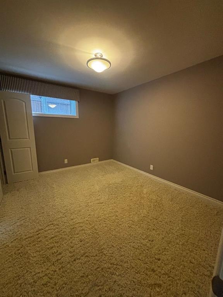
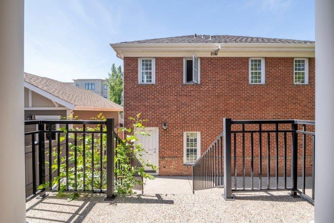
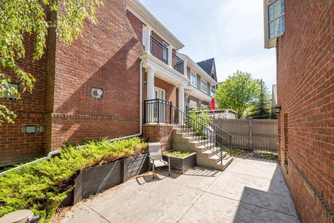
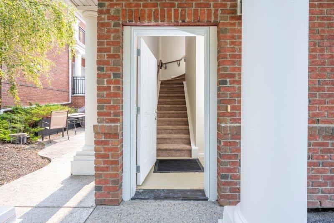
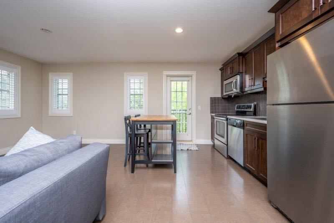
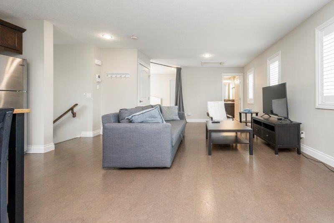
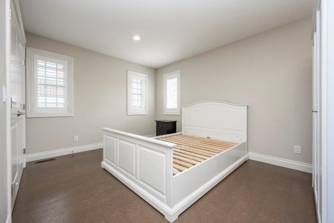
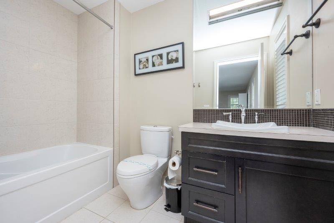
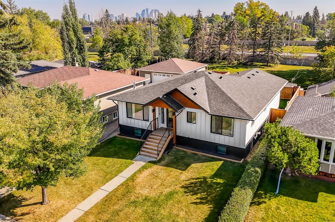
Welcome to 1 Murmansk Way SW, located in the highly sought-after community of Currie Barracks—an exceptional opportunity to own a grand brick Colonial home on a prominent corner lot. Originally a show home by Birchwood Properties, this remarkable residence with over 3700 Sqf of living space (including legal suite) showcases an extensive array of upscale finishes, thoughtfully designed living spaces, and an abundance of natural light, all while offering a true sense of privacy. The main level features rich hardwood flooring throughout, an expansive formal living and dining area complete with a built-in bar and access to a private balcony, a convenient half bathroom, and a spacious family room with a gas fireplace framed with custom built-in cabinetry. The gourmet kitchen is designed to impress, offering stainless steel appliances, full-height cabinetry, and an oversized centre island—perfect for both everyday living and entertaining. Upstairs, you’ll find three generously sized bedrooms, including the primary bedroom with dual balconies, a large walk-in closet, and a spa-inspired ensuite featuring dual vanities, a soaker tub, and a glass/tile shower. The upper level also includes a 2nd full bathroom, a well-appointed laundry closet, and a beautiful vantage point overlooking the tree canopy / park. The fully developed lower level offers additional living space with a fourth bedroom, a large second family room, a third full bathroom, ample storage, and a utility room. Above the detached triple-car garage sits a fully self-contained 737 Sqf carriage house with its own private entrance, full set of appliances, furnace, and balcony—ideal as a rental or for extended family, with strong appeal for MRU students. Recent updates include fresh paint throughout, a new roof, etc. providing peace of mind for years to come. Property has AC, wired for alarm and speakers, fully landscaped with irrigation system. This prime location offers close proximity to schools, Mount Royal University, parks, and all essential amenities, with convenient access to Crowchild Trail and Stoney Trail for easy commuting. A truly remarkable property that combines timeless architecture with modern comfort—this is a home you won’t soon forget.

COMMUNITY  Currie Barracks
PROPERTY TYPE  Detached
BUILDING TYPE  House
STYLE  2 Storey
YEAR BUILT 2012
SQUARE FOOTAGE  2,069
BEDROOMS  5
BATHROOMS  5.00
BASEMENT  Full
AMENITIES 
APPLIANCES  Central Air Conditioner, Dishwasher, Gas Range, Microwave Hood Fan, Refrigerator, Washer/Dryer, Window Coverings
COOLING  Central Air
FIREPLACE  Gas
FLOORING  Carpet, Hardwood, Tile
HEATING  High Efficiency, Forced Air, Natural Gas
LAUNDRY  In Hall, Laundry Room, Upper Level
LOT FEATURES  Back Lane, Corner Lot, Landscaped, Level, Private, Rectangular Lot, Views
PARKING  Alley Access, Heated Garage, Oversized, Triple Garage Detached
RESTRICTIONS  None Known
ROOF  Asphalt Shingle
TITLE  Fee Simple
BROKER  Unison Realty Group Ltd.


ROOMS DIMENSIONS (m) LEVEL
Furnace/Utility Room 11`8" x 8`0" Basement
Walk-In Closet 7`11" x 3`2" Basement
Bedroom 11`9" x 9`11" Basement
Family Room 29`3" x 12`8" Basement
4pc Bathroom 13`11" x 6`10" Basement
Dining Room 11`10" x 12`4" Main
2pc Bathroom 5`2" x 5`8" Main
Kitchen 16`6" x 10`1" Main
Living Room 15`0" x 12`7" Main
Family Room 12`8" x 12`6" Main
Entrance 7`10" x 7`3" Main
Balcony 12`8" x 5`5" Main
5pc Ensuite bath 12`0" x 8`10" Second
Bedroom - Primary 12`8" x 13`0" Second
Walk-In Closet 9`4" x 7`0" Second
Balcony 12`7" x 5`7" Second
Balcony 11`3" x 8`3" Second
Laundry 5`10" x 3`7" Second
4pc Bathroom 8`10" x 4`11" Second
Bedroom 10`7" x 9`10" Second
Bedroom 12`4" x 12`11" Second
Kitchen 11`7" x 7`2" Suite
Living/Dining Room Combination 17`0" x 11`11" Suite
Balcony 13`10" x 3`3" Suite
4pc Bathroom 8`8" x 6`0" Suite
Laundry 2`11" x 2`11" Suite
Bedroom 13`11" x 10`5" Suite
Furnace/Utility Room 7`5" x 4`5" Suite
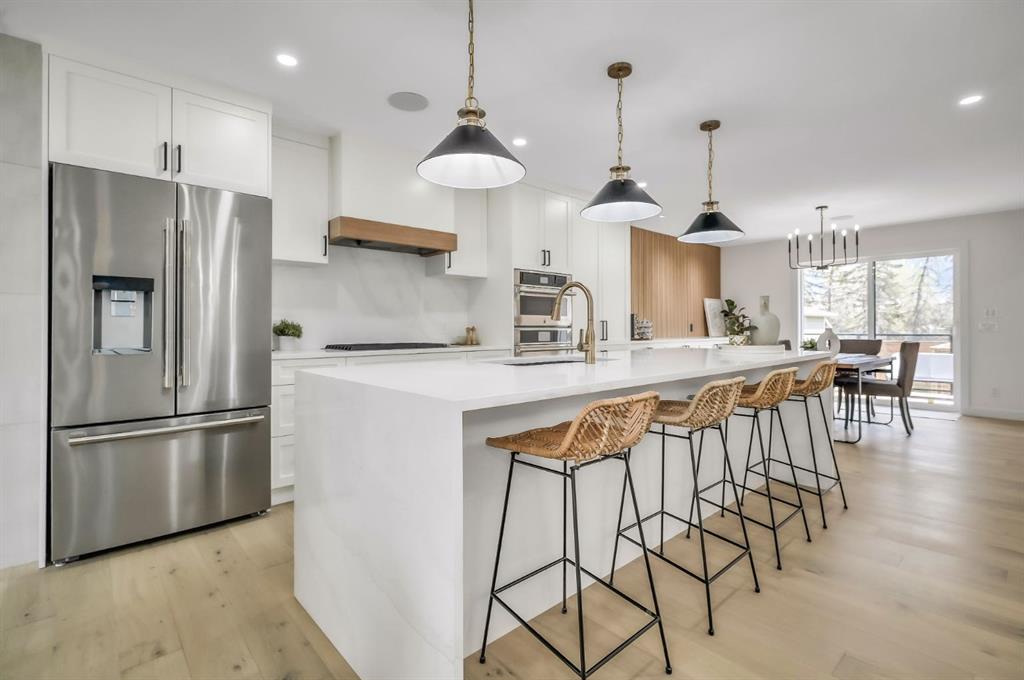
Picture for 51 Hong Kong Road SW Picture for 51 Hong Kong Road SW Picture for 51 Hong Kong Road SW Picture for 51 Hong Kong Road SW Picture for 51 Hong Kong Road SW

51 Hong Kong Road SW

Calgary

3238 sqft | 5 Beds | 4 + 1 Baths    
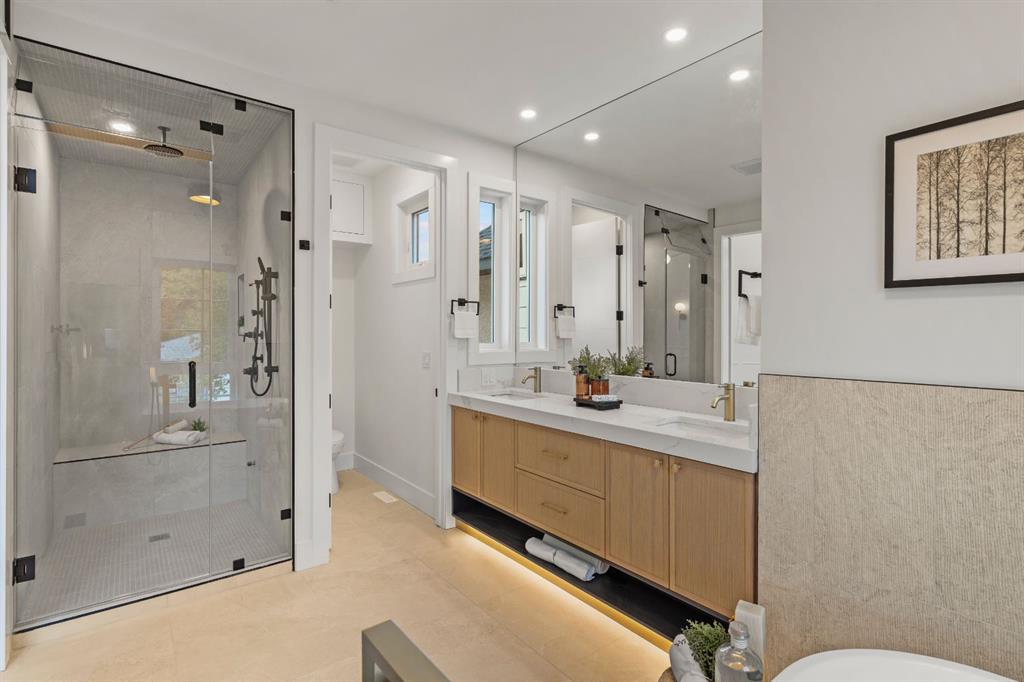
$1,825,000 View

Picture for 76 Dieppe Drive SW Picture for 76 Dieppe Drive SW Picture for 76 Dieppe Drive SW Picture for 76 Dieppe Drive SW Picture for 76 Dieppe Drive SW

76 Dieppe Drive SW

Calgary

2017 sqft | 5 Beds | 4 + 1 Baths    

$1,450,000 View

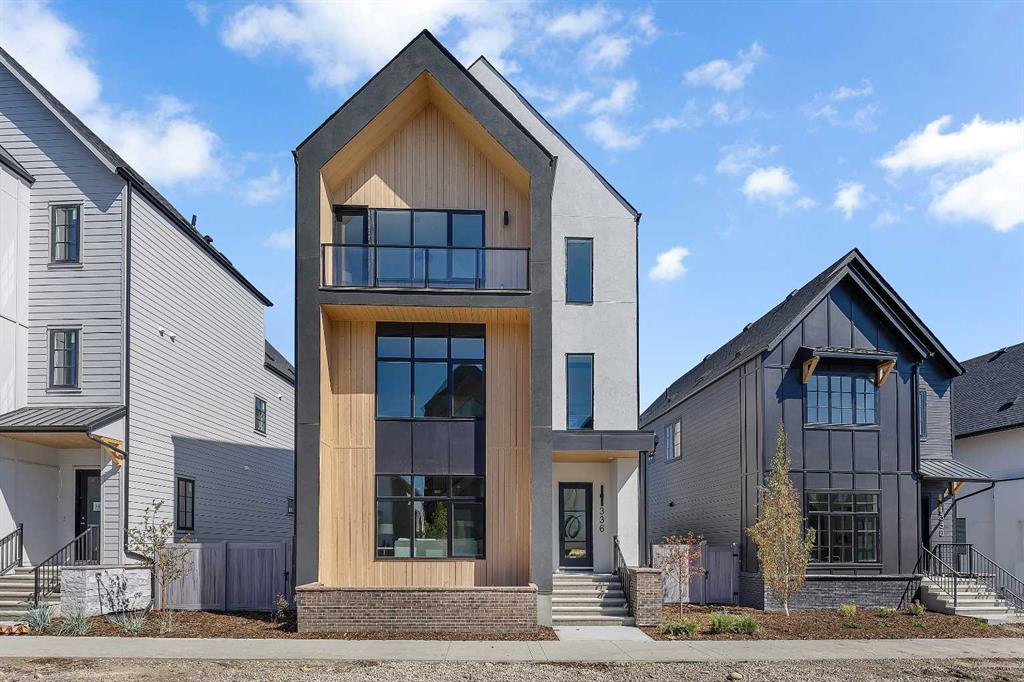
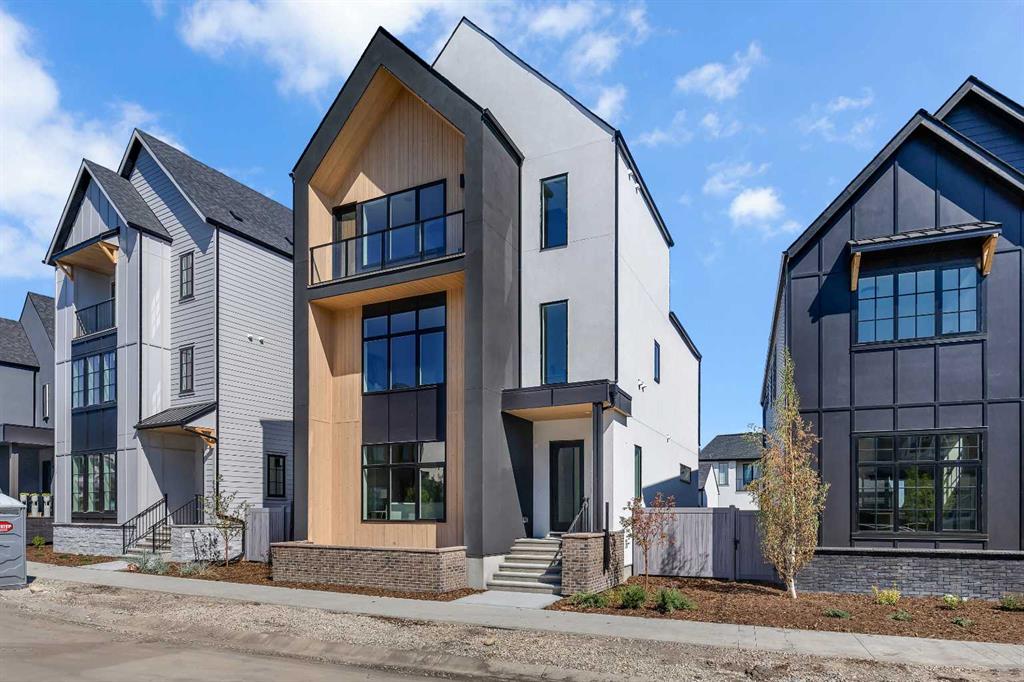
Picture for 336 Normandy Drive SW Picture for 336 Normandy Drive SW Picture for 336 Normandy Drive SW Picture for 336 Normandy Drive SW Picture for 336 Normandy Drive SW

336 Normandy Drive SW

Calgary

3321 sqft | 5 Beds | 3 + 1 Baths    

$1,749,999 View

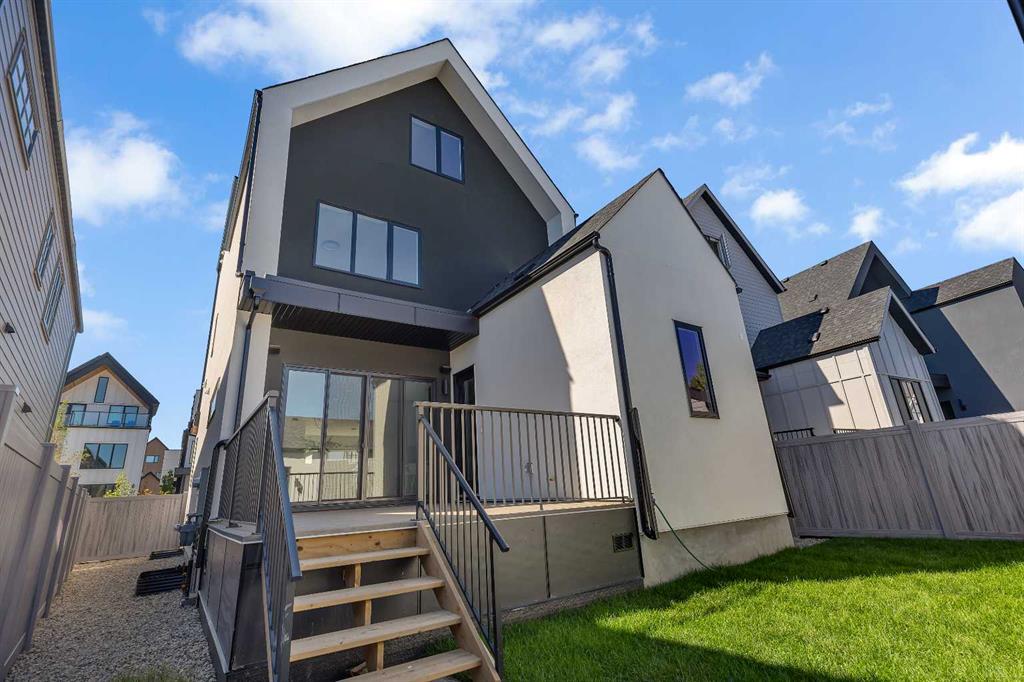
Picture for 342 Normandy Drive SW Picture for 342 Normandy Drive SW Picture for 342 Normandy Drive SW Picture for 342 Normandy Drive SW Picture for 342 Normandy Drive SW

342 Normandy Drive SW

Calgary

3256 sqft | 6 Beds | 4 + 1 Baths    

$1,799,999 View

Picture for 2826 31 Street SW Picture for 2826 31 Street SW Picture for 2826 31 Street SW Picture for 2826 31 Street SW Picture for 2826 31 Street SW

2826 31 Street SW

Calgary

2769 sqft | 6 Beds | 5 + 2 Baths    

$1,799,000 View

Picture for 2824 31 Street SW Picture for 2824 31 Street SW Picture for 2824 31 Street SW Picture for 2824 31 Street SW Picture for 2824 31 Street SW

2824 31 Street SW

Calgary

3001 sqft | 5 Beds | 4 + 2 Baths    

$1,799,000 View

Picture for 2823 30 Street SW Picture for 2823 30 Street SW Picture for 2823 30 Street SW Picture for 2823 30 Street SW Picture for 2823 30 Street SW

2823 30 Street SW

Calgary

2220 sqft | 4 Beds | 4 + 1 Baths    

$1,348,000 View

Picture for 3224 24A Street SW Picture for 3224 24A Street SW Picture for 3224 24A Street SW Picture for 3224 24A Street SW Picture for 3224 24A Street SW

3224 24A Street SW

Calgary

1788 sqft | 6 Beds | 3 + 0 Baths    

$1,400,000 View

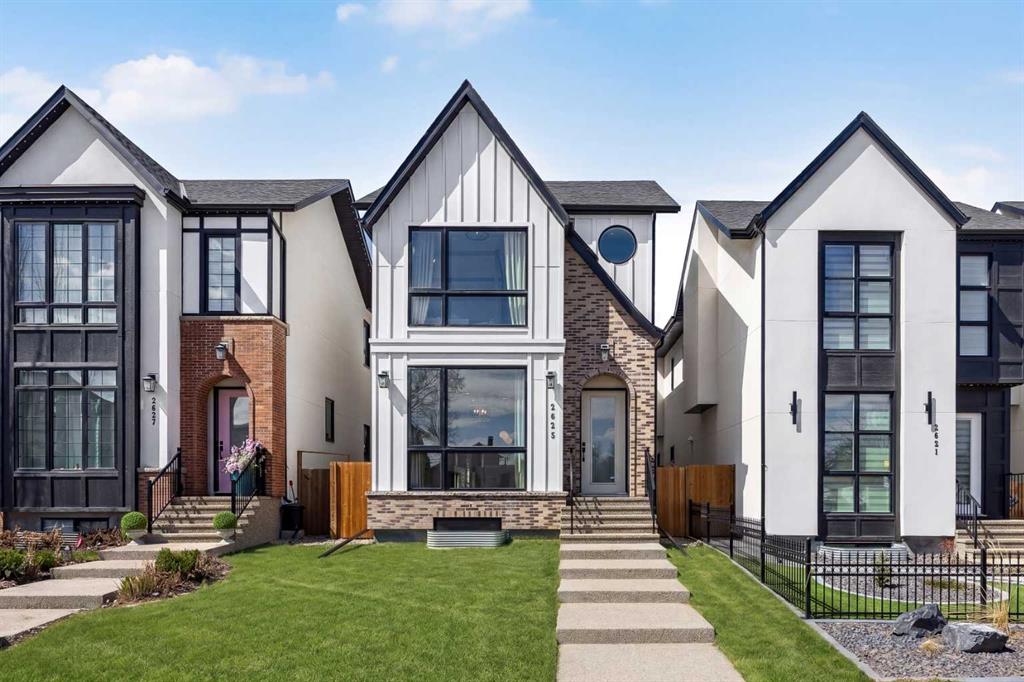
Picture for 2625 29 Street SW Picture for 2625 29 Street SW Picture for 2625 29 Street SW Picture for 2625 29 Street SW Picture for 2625 29 Street SW

2625 29 Street SW

Calgary

2330 sqft | 4 Beds | 4 + 1 Baths    

$1,398,000 View

Picture for 2613 35 Street SW Picture for 2613 35 Street SW Picture for 2613 35 Street SW Picture for 2613 35 Street SW Picture for 2613 35 Street SW

2613 35 Street SW

Calgary

1936 sqft | 4 Beds | 3 + 1 Baths    

$1,399,000 View

Calgary Real Estate Airdrie Real Estate Okotoks Real Estate Cochrane Real Estate Strathmore Real Estate Chestermere Real Estate Sundre Real Estate High River Real Estate Diamond Valley Real Estate Brooks Real Estate Olds Real Estate Irricana Real Estate Carstairs Real Estate Crossfield Real Estate Claresholm Real Estate Didsbury Real Estate Langdon Real Estate
South Calgary Real Estate Southeast Calgary Real Estate City Centre Calgary Real Estate East Calgary Real Estate North Calgary Real Estate Northwest Calgary Real Estate West Calgary Real Estate Northeast Calgary Real Estate Lethbridge Real Estate Red Deer Real Estate Sylvan Lake Real Estate Brooks Real Estate Edmonton Real Estate Canmore Real Estate Global Real Estate Luxury Real Estate
Home Why CIR Relocation Careers Partners Best My Nest
Realtors Home Evaluation Contact Us




Data supplied by CREB®,CARA®,CREA®,RASCA®,LDAR® or RAE MLS® System. CREB®,CARA®,CREA®,RASCA®,LDAR® or RAE is the owner of the copyright in its MLS® System. The Listing data is deemed reliable but is not guaranteed accurate by CREB®,CARA®,CREA®,RASCA®,LDAR® or RAE. Data is deemed reliable but is not guaranteed accurate by the REALTORS® Association of Edmonton.Copyright [2024] by the REALTORS® Association of Edmonton. All Rights Reserved.