
464012 A Range Road 233 Road
Rural Wetaskiwin No. 10, County of T9A 1X1
MLS® Number: A2313929
$ 1,299,900
5
BEDROOMS
2 + 1
BATHROOMS
1,617
SQUARE FEET
2002
YEAR BUILT
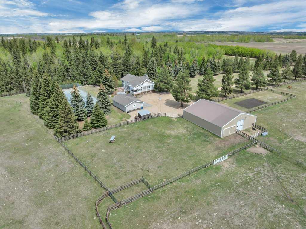
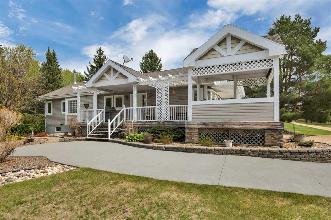
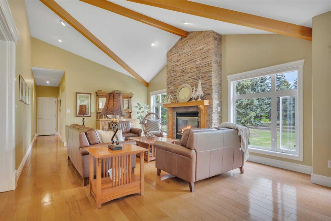
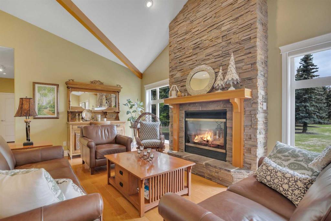
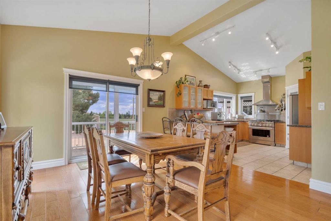
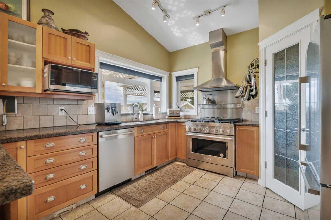
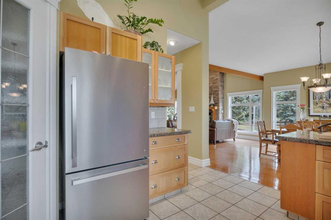
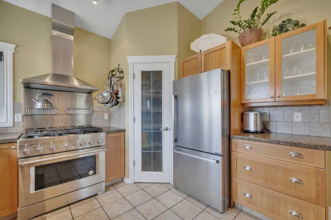
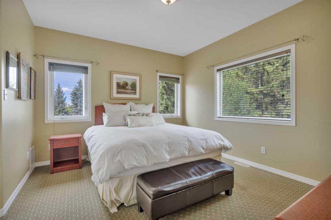
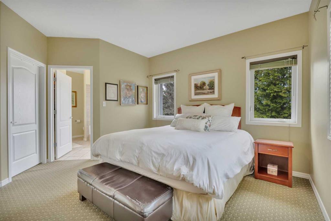
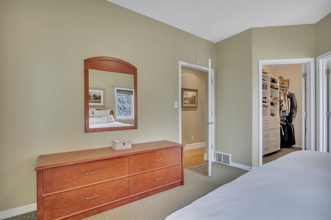
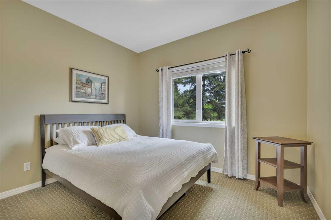
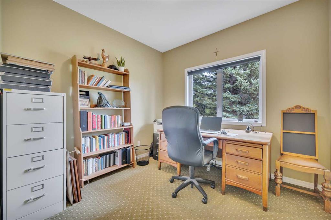
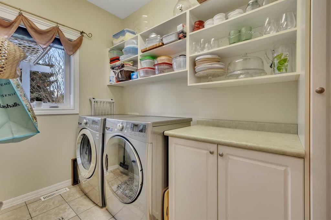
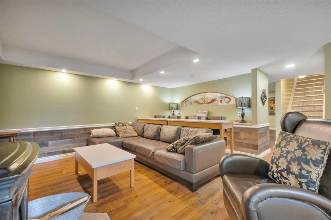
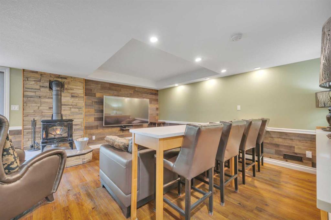
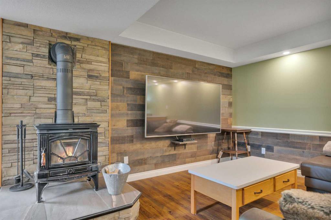
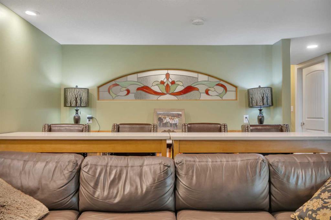
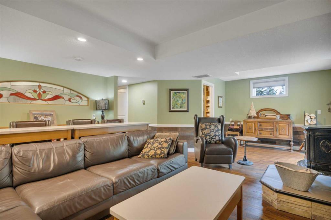
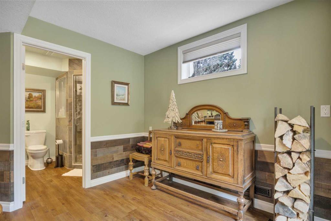
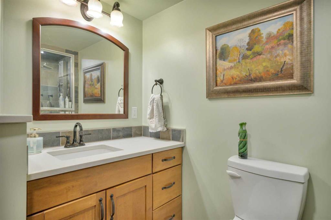
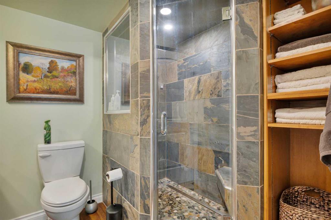
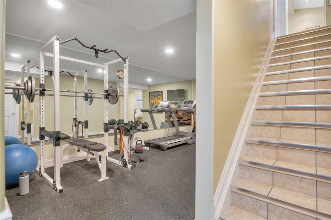
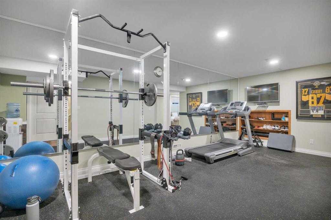
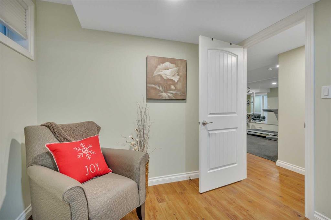
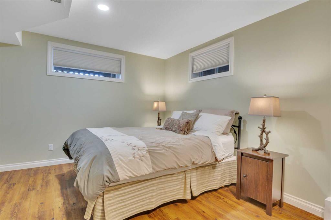
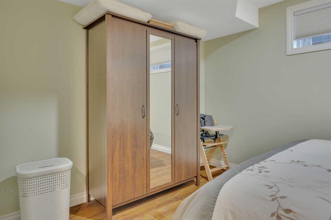
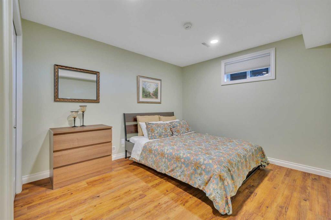
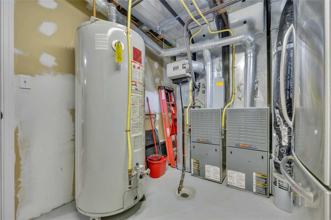
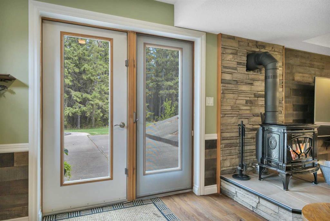
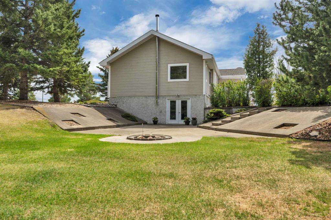
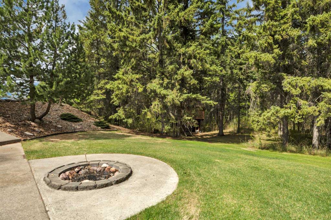
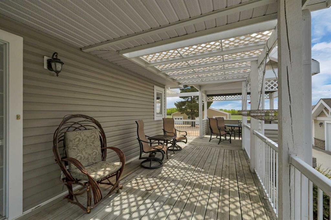
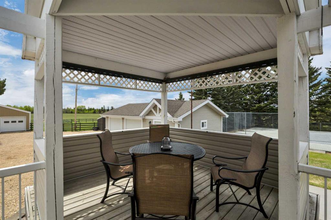
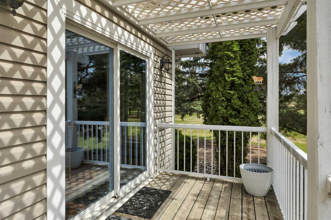
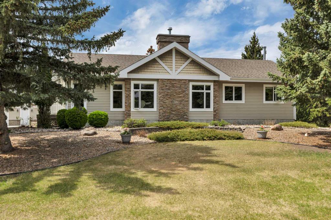
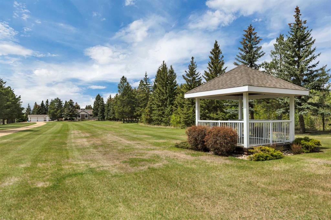
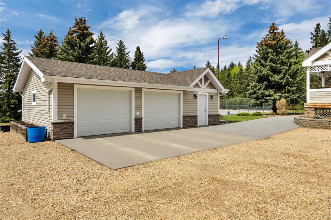
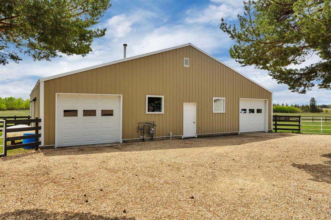
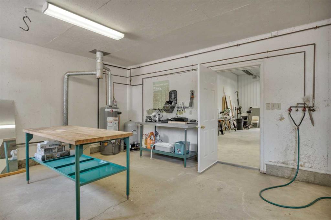
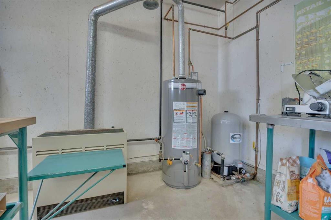
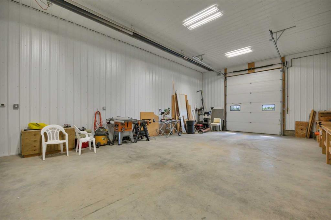
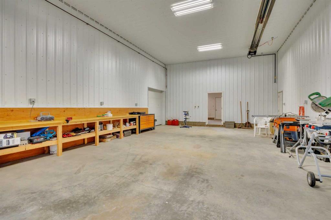
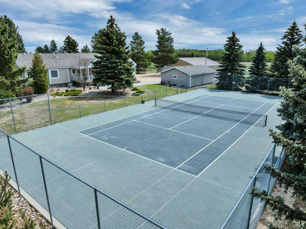
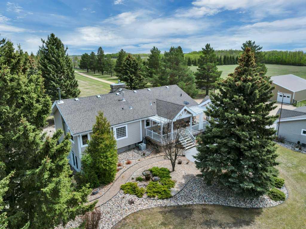
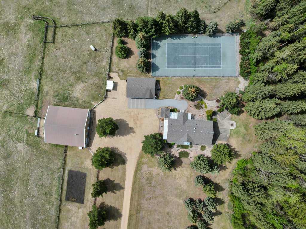
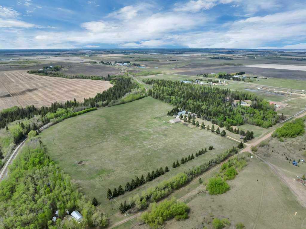
PIECE OF PARADISE! TENNIS COURT! 24' X 40' SHOP W/ 12' DOOR! This incredible 1616 sq ft 5 bed, 2.5 bath raised bungalow on 38 acres combines serene, tranquil beauty with classic county charm; truly one of a kind! Private tree-lined driveway leads to your terrific wrap-around deck. Inside brings a modern, yet warm, open concept living / dining / kitchen main level; bountiful windows for picture perfect views! Chef's kitchen w/ granite countertops & tons of cabinetry, gas fireplace, laundry, 3 beds up inc the primary bed w/ 4 pce ensuite & walk in closet. Fully finished basement w/ 2 massive bedrooms, gym, 3 pce bath w/ steam shower, & rec room for movie night! Walkout basement to the beautifully landscaped concrete fire pit / walkway area; beyond gorgeous! Professional grade tennis court (or use for pickleball), 36' x 24' oversized double garage, incredible shop w/ separate well, radiant heat, cold storage & workshop. Fully fenced pasture w/ corrals for the horses or hobby farm. GST may be applicable.
| COMMUNITY | |
| PROPERTY TYPE | Detached |
| BUILDING TYPE | House |
| STYLE | Acreage with Residence, Bungalow |
| YEAR BUILT | 2002 |
| SQUARE FOOTAGE | 1,617 |
| BEDROOMS | 5 |
| BATHROOMS | 3.00 |
| BASEMENT | Full |
| AMENITIES | |
| APPLIANCES | Dishwasher, Dryer, Electric Stove, Refrigerator, Washer |
| COOLING | Central Air |
| FIREPLACE | Gas, Insert, Living Room |
| FLOORING | Carpet, Ceramic Tile, Hardwood |
| HEATING | Fireplace Insert, Fireplace(s) |
| LAUNDRY | Main Level |
| LOT FEATURES | Other |
| PARKING | Covered, Double Garage Detached, Gated, RV Access/Parking, RV Garage, Workshop in Garage |
| RESTRICTIONS | None Known |
| ROOF | Asphalt Shingle |
| TITLE | Fee Simple |
| BROKER | RE/MAX Elite |
| ROOMS | DIMENSIONS (m) | LEVEL |
|---|---|---|
| Bedroom | 12`8" x 15`5" | Basement |
| Bedroom | 10`1" x 14`11" | Basement |
| Exercise Room | 10`4" x 21`11" | Basement |
| Game Room | 23`3" x 16`2" | Basement |
| 3pc Bathroom | 8`11" x 7`1" | Basement |
| Bedroom | 9`5" x 9`10" | Main |
| Living Room | 14`7" x 20`6" | Main |
| Dining Room | 13`1" x 12`11" | Main |
| Kitchen | 13`11" x 11`6" | Main |
| Bedroom - Primary | 13`1" x 14`5" | Main |
| Bedroom | 9`5" x 10`11" | Main |
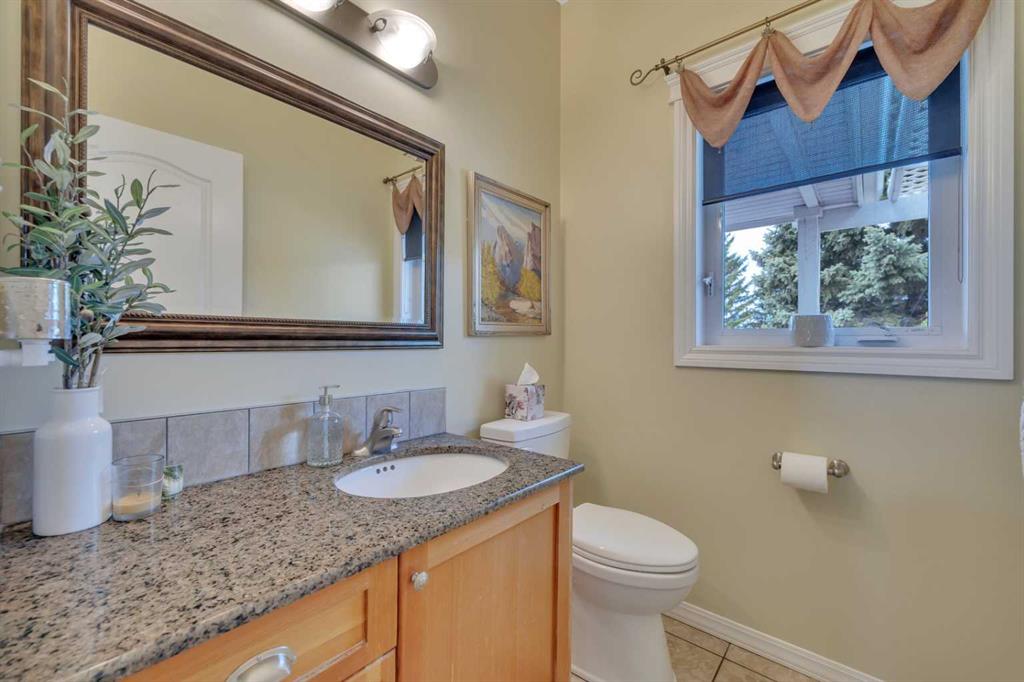
| 2pc Bathroom | 5`9" x 4`10" | Main |
| 4pc Ensuite bath | 9`0" x 11`4" | Main |