617, 5 Berkeley Place W
Lethbridge T1K 5M9
MLS® Number: A2314109
$ 215,000
2
BEDROOMS
1 + 0
BATHROOMS
1,061
SQUARE FEET
1982
YEAR BUILT
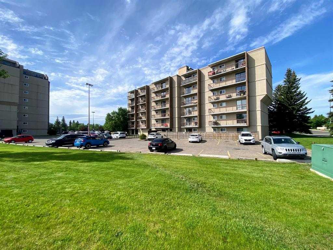
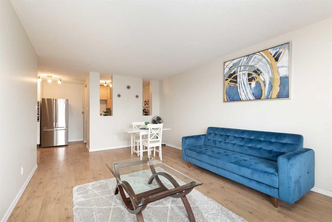
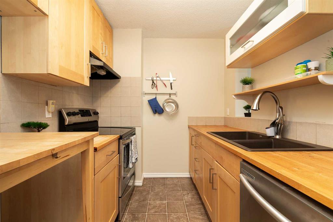
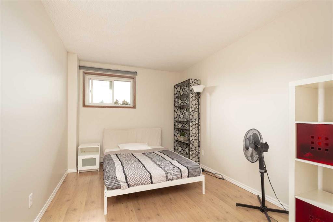
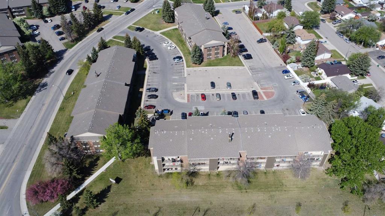
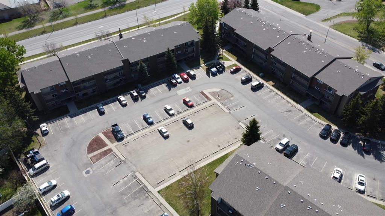
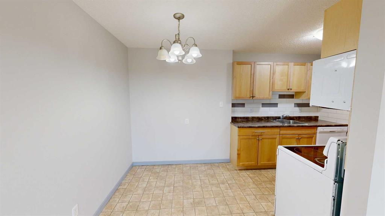
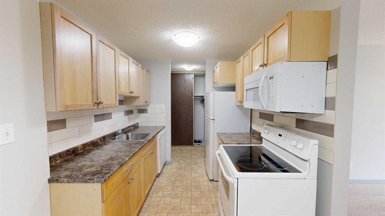
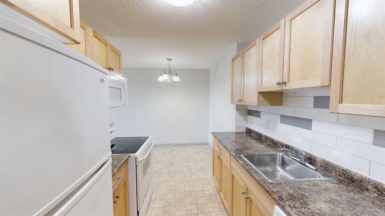
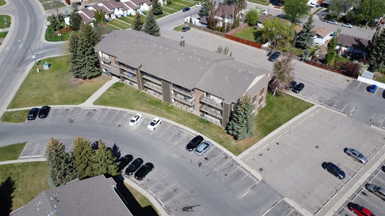
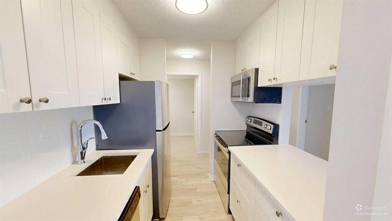
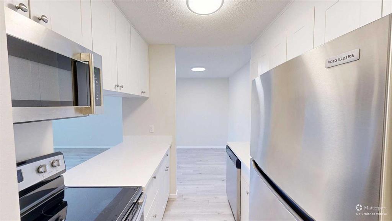
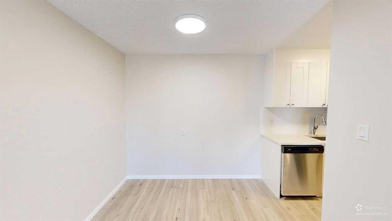
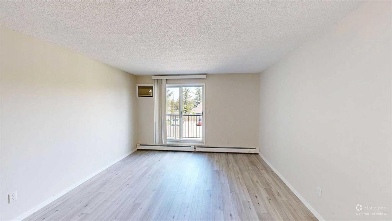
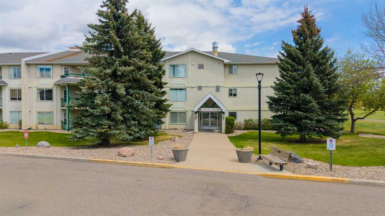
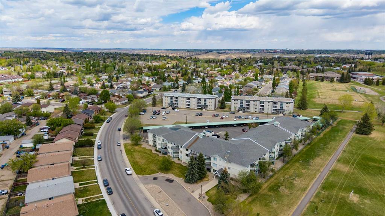
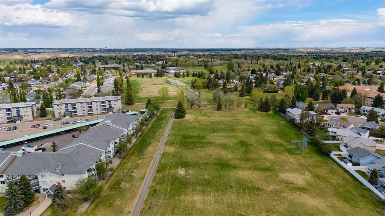
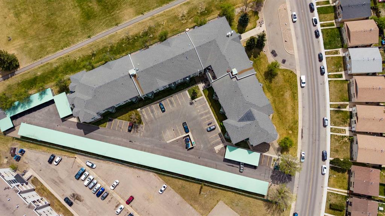
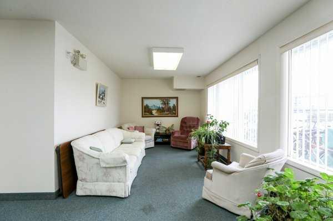
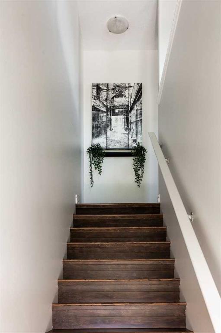
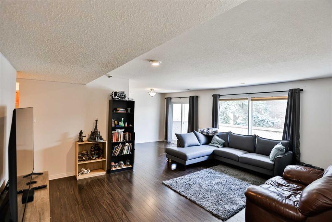
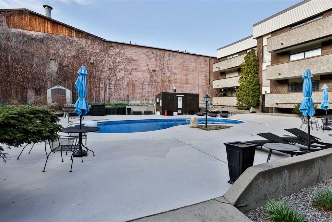
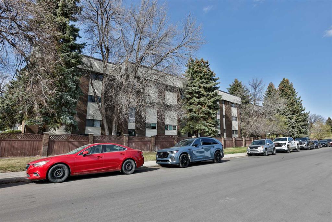
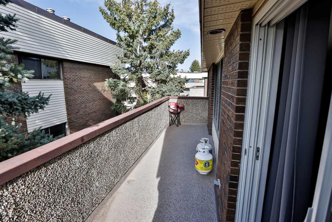
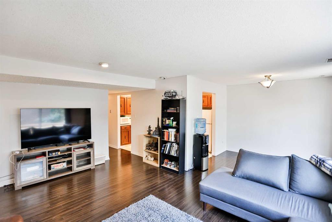
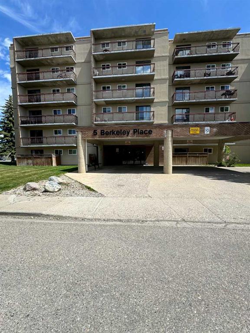
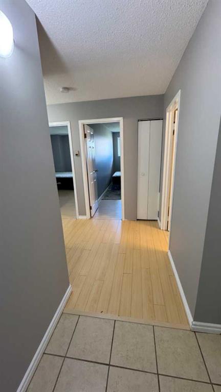
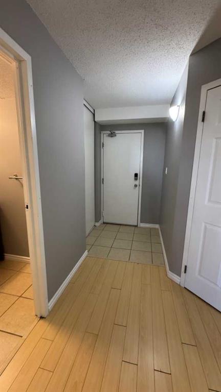
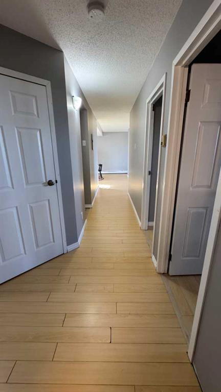
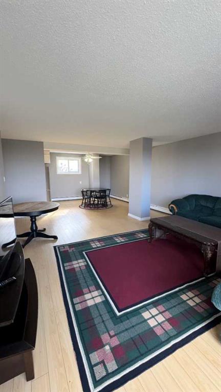
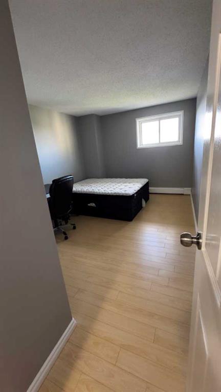
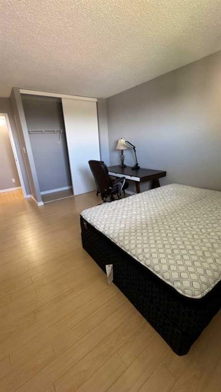
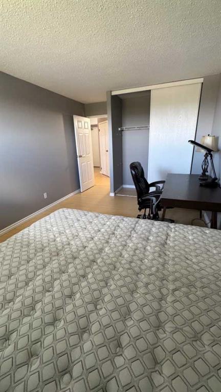
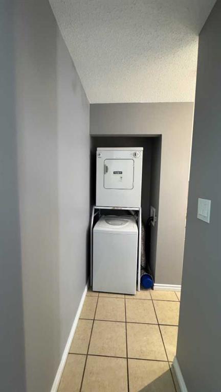
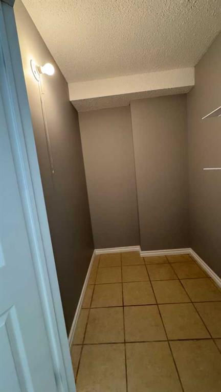
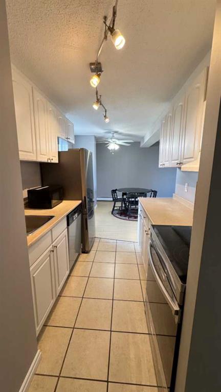
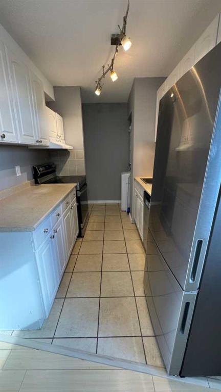
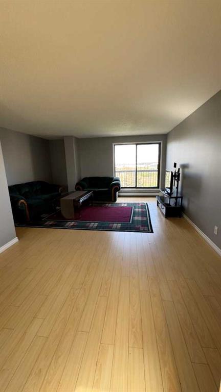
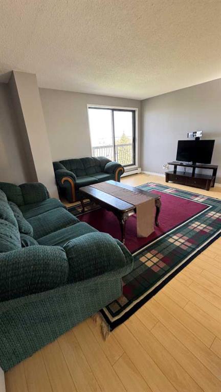
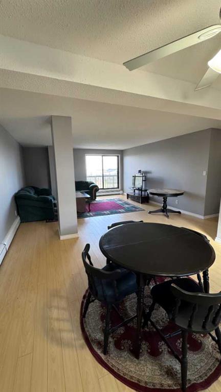
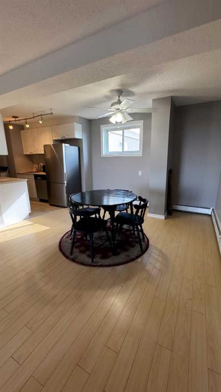
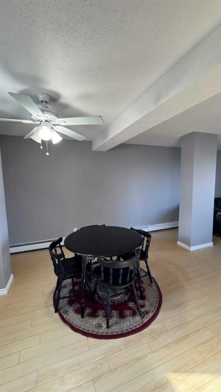
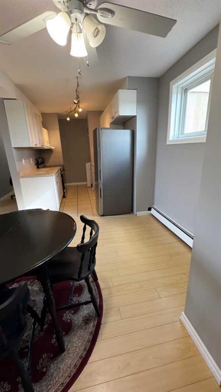
Looking for an affordable condo with incredible views and strong investment potential? This bright and spacious Pent House 2-bedroom end-unit condo is located directly across from the University of Lethbridge, making it an excellent opportunity for investors, students, first-time buyers, or anyone looking for convenient west-side living. Situated on the 6th floor, this unit offers over 1,000 sq. ft. of living space filled with natural light. Features include updated laminate flooring throughout, new appliances, a functional galley kitchen, a spacious open-concept living and dining area, extra storage space, and a private balcony with breathtaking views. Surrounded by beautiful walking and bike trails and located close to shopping, restaurants, transit, and other amenities, this property offers both lifestyle and convenience. Bonus: All furniture is included, creating a fantastic turnkey investment or move-in-ready opportunity. If the Buyer prefers the unit unfurnished, furniture removal can be arranged. Affordable, bright, and perfectly located — this is a great opportunity to own a spacious condo in one of West Lethbridge’s most convenient locations. Contact your favourite REALTOR® to book a showing today!
| COMMUNITY | Varsity Village |
| PROPERTY TYPE | Apartment |
| BUILDING TYPE | High Rise (5+ stories) |
| STYLE | Penthouse |
| YEAR BUILT | 1982 |
| SQUARE FOOTAGE | 1,061 |
| BEDROOMS | 2 |
| BATHROOMS | 1.00 |
| BASEMENT | |
| AMENITIES | |
| APPLIANCES | Dishwasher, Microwave, Oven, Refrigerator, Stove(s) |
| COOLING | None |
| FIREPLACE | N/A |
| FLOORING | Laminate |
| HEATING | Baseboard |
| LAUNDRY | In Unit |
| LOT FEATURES | |
| PARKING | Off Street |
| RESTRICTIONS | Board Approval |
| ROOF | |
| TITLE | Fee Simple |
| BROKER | REAL BROKER |
| ROOMS | DIMENSIONS (m) | LEVEL |
|---|---|---|
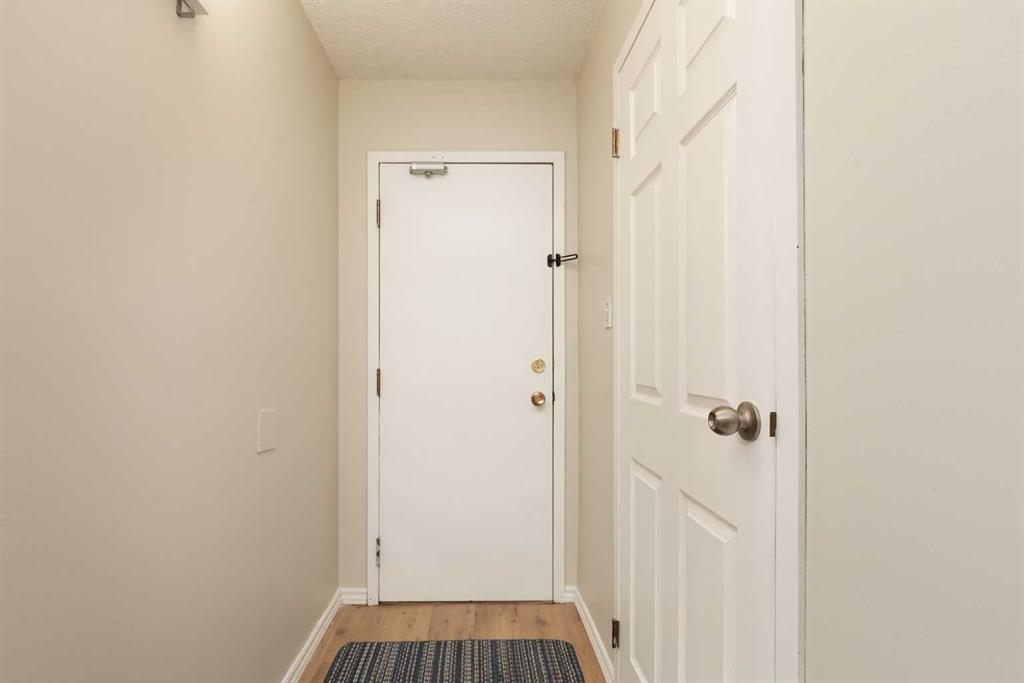
| Storage | 8`1" x 4`11" | Main |
| Bedroom - Primary | 16`3" x 10`4" | Main |
| Living Room | 20`6" x 15`9" | Main |
| Kitchen | 7`3" x 8`5" | Main |
| Dining Room | 8`6" x 11`1" | Main |
| Bedroom | 16`2" x 10`9" | Main |
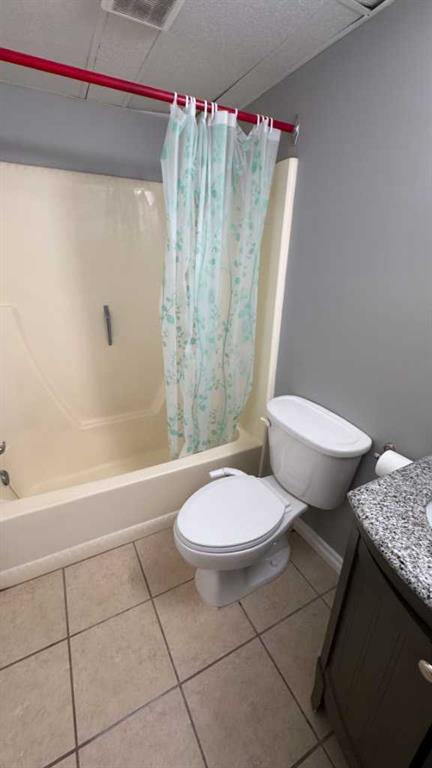
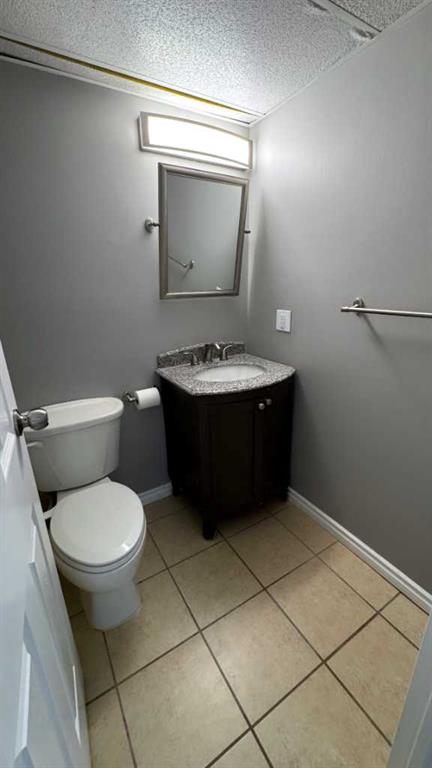
| 4pc Bathroom | 7`7" x 4`11" | Main |