REALTOR® Login
Communities 
Calgary Communities
City Centre East   North  North East North West South  South East West 
Calgary Surrounding
Airdrie Brooks Carstairs Chestermere Claresholm Cochrane Crossfield Didsbury High River Irricana Langdon Okotoks Olds Strathmore Sundre Diamond Valley Rural Rockyview County
Edmonton Communities
City Centre North East North West South East South West West 
Edmonton Surrounding
Beaumont Devon Fort Saskatchewan Leduc Sherwood Park Spruce Grove St.Albert Stony Plain
Central Alberta
Camrose Clearwater County Red Deer Rocky Mountain House Sylvan Lake
Southern Alberta
Crowsnest Pass Lethbridge Medicine Hat
West Alberta
Canmore 
British Columbia
Kelowna Osoyoos Peachland Penticton Revelstoke Salmon Arm Sicamous West Kelowna
Home Evaluation 
Resources 
Resources
Buyer Resources Seller Resources Partners Blog Guide to Buying and Selling During COVID-19
Realtors 
Why CIR 
About Us
Best My Nest We Give Back - 1forALL Initiative Join Our Team Luxury Portfolio
Property Management 
Contact Us 
https://www.cirrealty.ca/reb/creb/86/A2315086_2.jpg https://www.cirrealty.ca/reb/creb/86/A2315086_3.jpg https://www.cirrealty.ca/reb/creb/86/A2315086_4.jpg https://www.cirrealty.ca/reb/creb/86/A2315086_5.jpg https://www.cirrealty.ca/reb/creb/86/A2315086_6.jpg https://www.cirrealty.ca/reb/creb/86/A2315086_7.jpg https://www.cirrealty.ca/reb/creb/86/A2315086_8.jpg https://www.cirrealty.ca/reb/creb/86/A2315086_9.jpg https://www.cirrealty.ca/reb/creb/86/A2315086_10.jpg https://www.cirrealty.ca/reb/creb/86/A2315086_11.jpg https://www.cirrealty.ca/reb/creb/86/A2315086_12.jpg https://www.cirrealty.ca/reb/creb/86/A2315086_13.jpg https://www.cirrealty.ca/reb/creb/86/A2315086_14.jpg https://www.cirrealty.ca/reb/creb/86/A2315086_15.jpg https://www.cirrealty.ca/reb/creb/86/A2315086_16.jpg https://www.cirrealty.ca/reb/creb/86/A2315086_17.jpg https://www.cirrealty.ca/reb/creb/86/A2315086_18.jpg https://www.cirrealty.ca/reb/creb/86/A2315086_19.jpg https://www.cirrealty.ca/reb/creb/86/A2315086_20.jpg https://www.cirrealty.ca/reb/creb/86/A2315086_21.jpg https://www.cirrealty.ca/reb/creb/86/A2315086_22.jpg https://www.cirrealty.ca/reb/creb/86/A2315086_23.jpg https://www.cirrealty.ca/reb/creb/86/A2315086_24.jpg https://www.cirrealty.ca/reb/creb/86/A2315086_25.jpg https://www.cirrealty.ca/reb/creb/86/A2315086_26.jpg https://www.cirrealty.ca/reb/creb/86/A2315086_27.jpg https://www.cirrealty.ca/reb/creb/86/A2315086_28.jpg https://www.cirrealty.ca/reb/creb/86/A2315086_29.jpg https://www.cirrealty.ca/reb/creb/86/A2315086_30.jpg https://www.cirrealty.ca/reb/creb/86/A2315086_31.jpg https://www.cirrealty.ca/reb/creb/86/A2315086_32.jpg https://www.cirrealty.ca/reb/creb/86/A2315086_33.jpg https://www.cirrealty.ca/reb/creb/86/A2315086_34.jpg https://www.cirrealty.ca/reb/creb/86/A2315086_35.jpg https://www.cirrealty.ca/reb/creb/86/A2315086_36.jpg https://www.cirrealty.ca/reb/creb/86/A2315086_37.jpg https://www.cirrealty.ca/reb/creb/86/A2315086_38.jpg https://www.cirrealty.ca/reb/creb/86/A2315086_39.jpg https://www.cirrealty.ca/reb/creb/86/A2315086_40.jpg https://www.cirrealty.ca/reb/creb/86/A2315086_41.jpg https://www.cirrealty.ca/reb/creb/86/A2315086_42.jpg https://www.cirrealty.ca/reb/creb/86/A2315086_43.jpg https://www.cirrealty.ca/reb/creb/86/A2315086_44.jpg https://www.cirrealty.ca/reb/creb/86/A2315086_45.jpg https://www.cirrealty.ca/reb/creb/86/A2315086_46.jpg https://www.cirrealty.ca/reb/creb/86/A2315086_47.jpg https://www.cirrealty.ca/reb/creb/86/A2315086_48.jpg https://www.cirrealty.ca/reb/creb/86/A2315086_49.jpg https://www.cirrealty.ca/reb/creb/86/A2315086_50.jpg

4544 Stanley Drive SW

Calgary T2S2R9

MLS® Number:  A2315086

Back to Parkhill    Previous    Next

  • Home \
  • Calgary \
  • Parkhill \
  • 4544 Stanley Drive SW

$ 3,350,000

4

BEDROOMS

4 + 1

BATHROOMS

3,401

SQUARE FEET

2023

YEAR BUILT

https://www.cirrealty.ca/reb/creb/86/A2315086_2.jpg





Krista Legue

403-803-4288

MLS® Number
A2315086
PROPERTY TYPE
Detached
LISTING DATE
May-27-2026

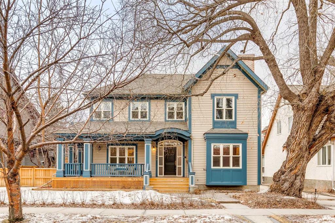
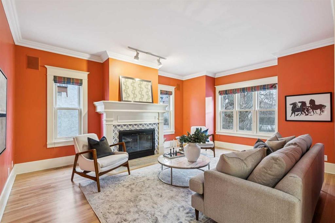
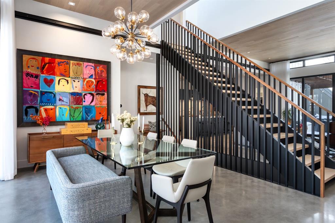
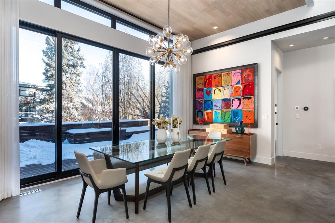
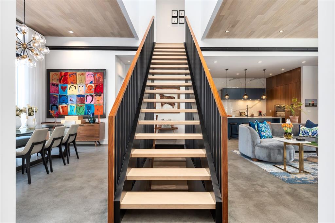
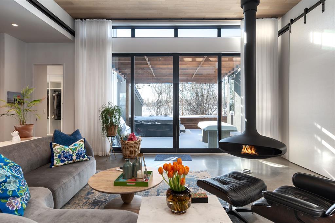
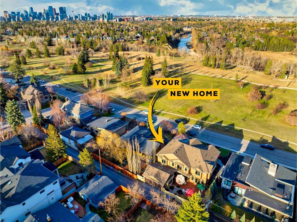
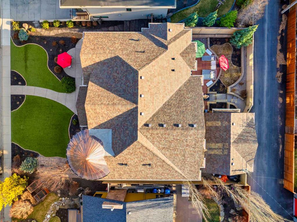
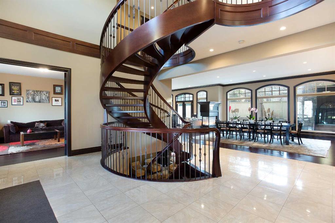
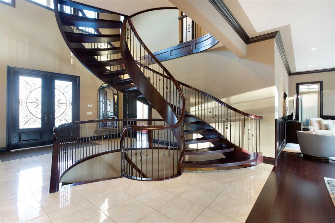
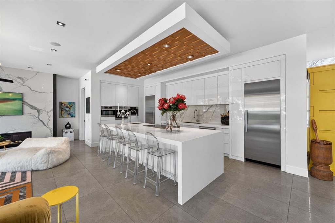
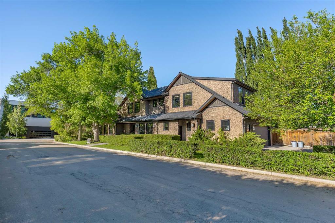
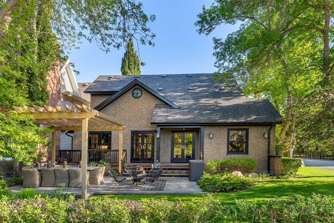
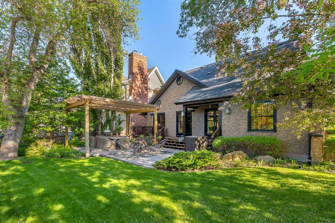
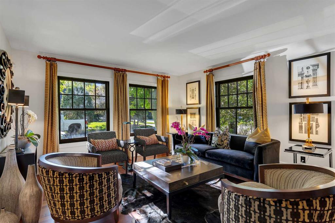
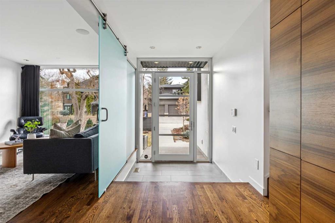
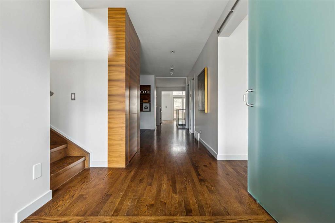
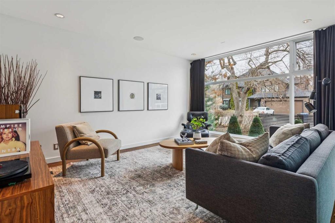
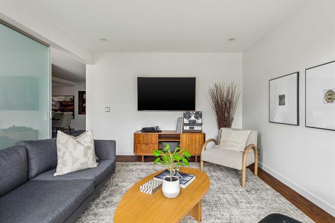
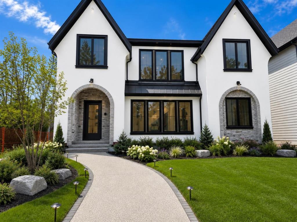
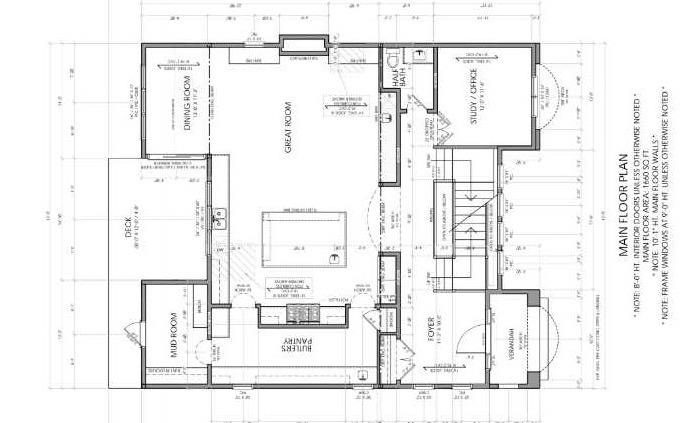
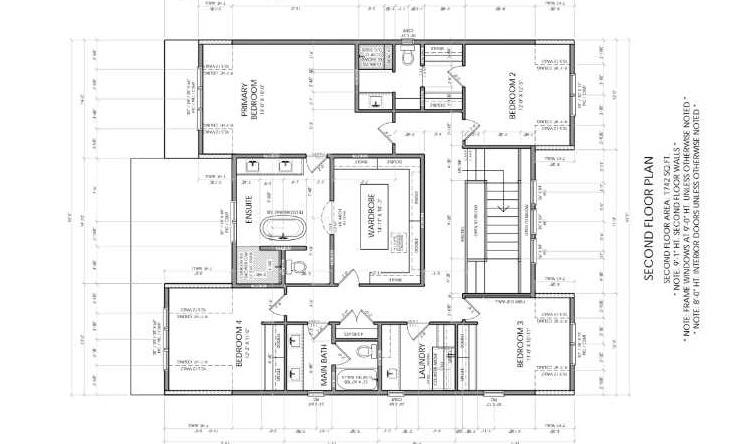
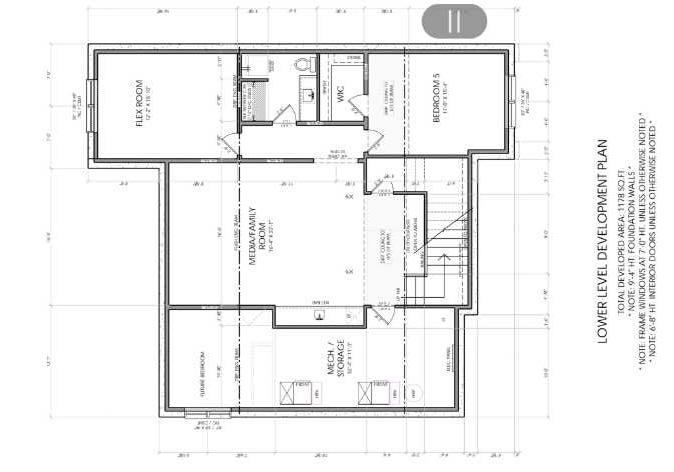
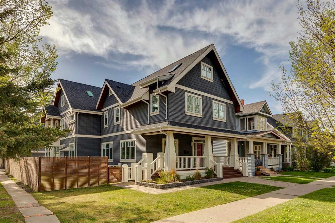
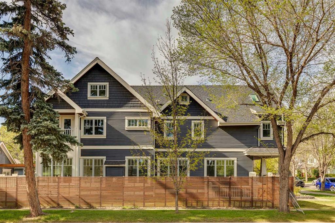
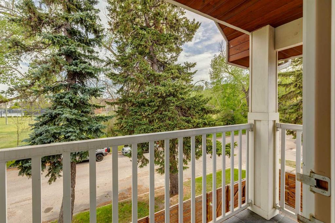
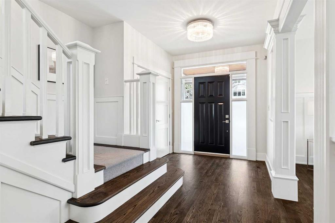
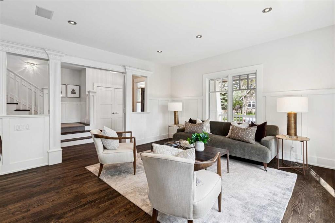
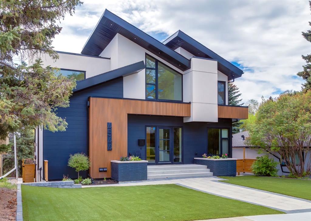
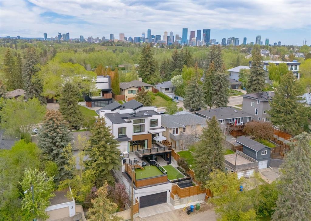
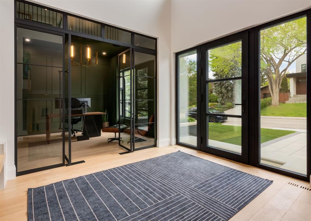
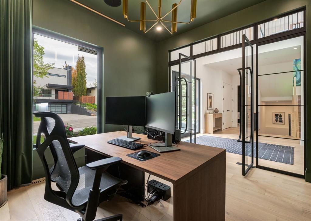
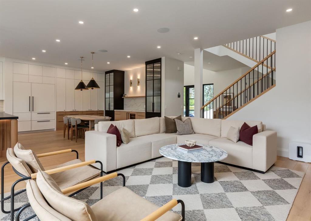
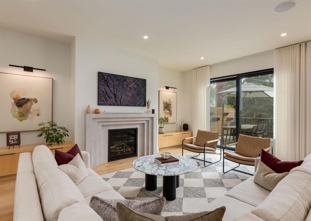
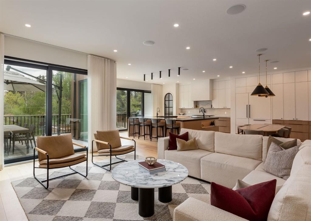
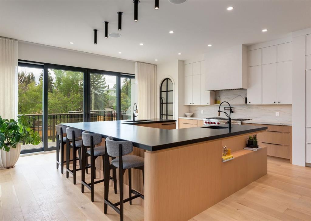
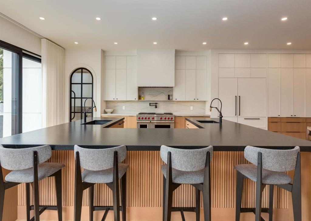
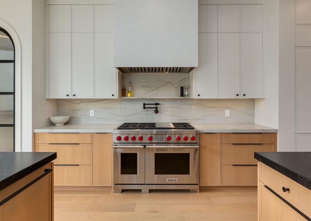
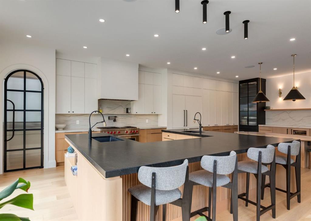
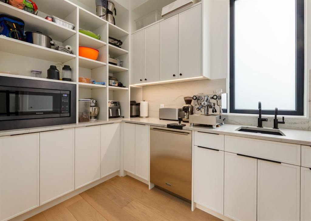
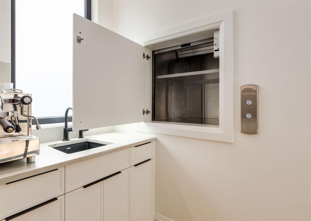
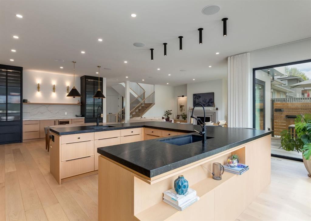
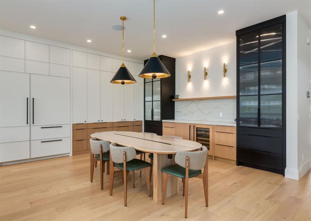
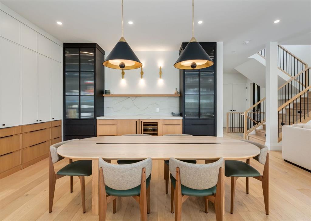
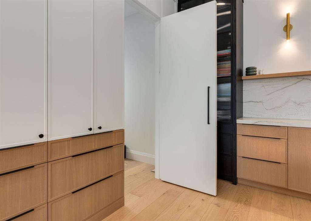
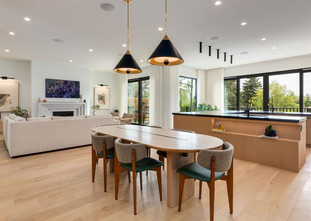
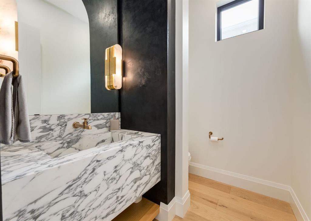
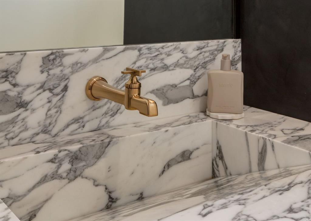
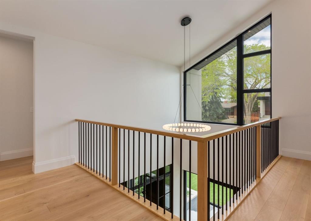
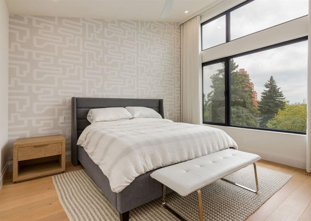
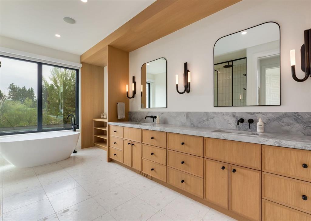
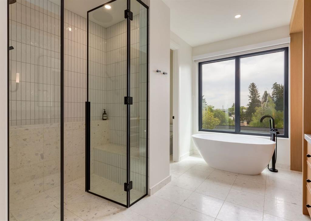
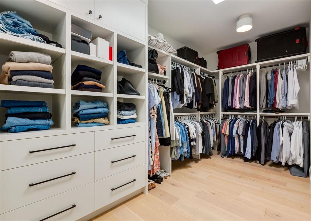
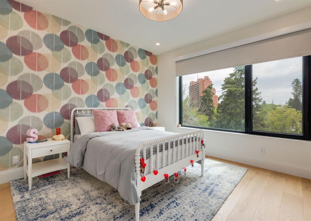
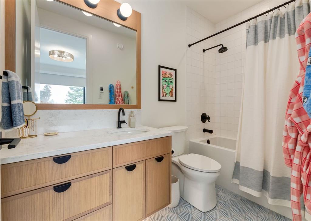
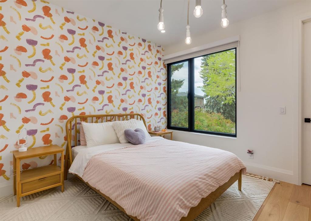
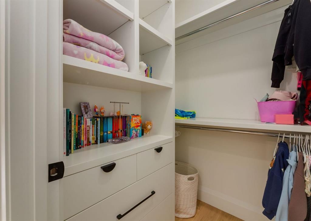
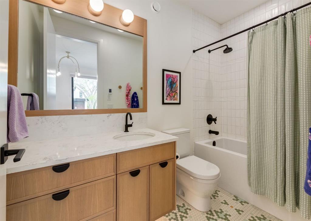
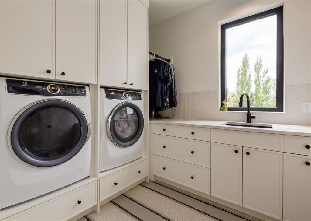
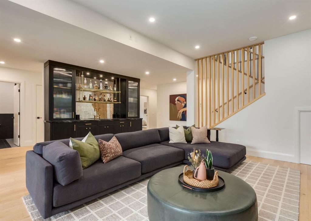
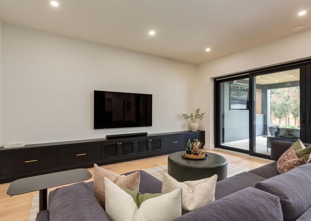
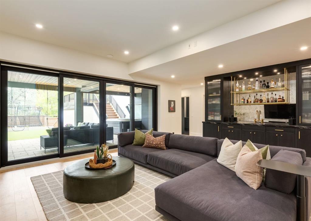
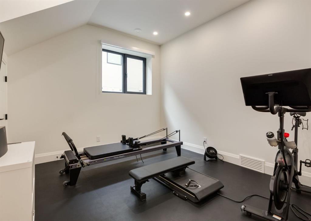
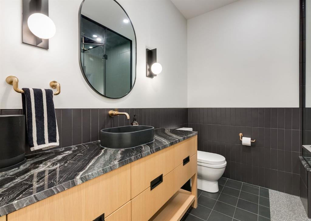
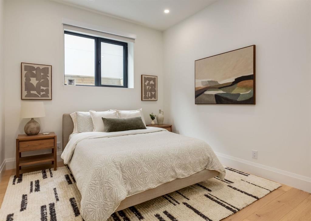
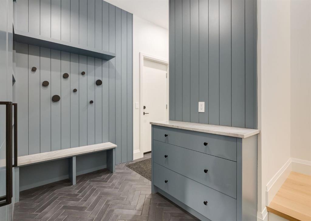
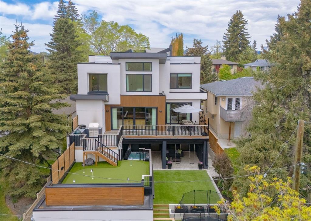
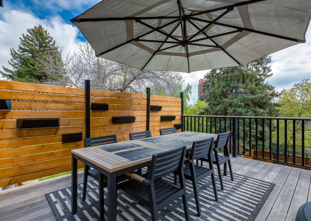
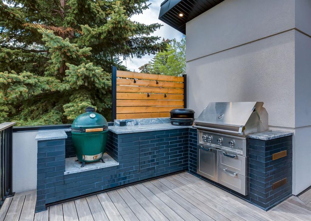
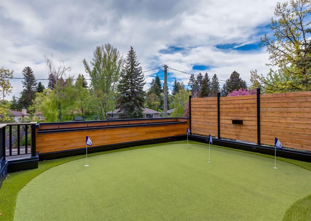
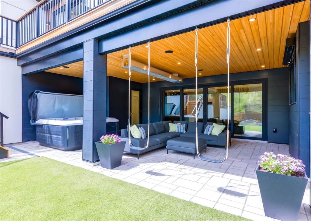
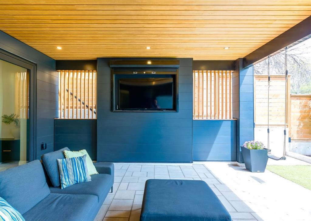
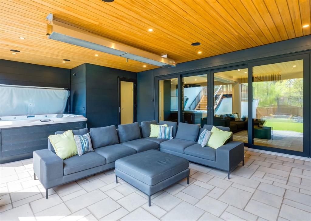
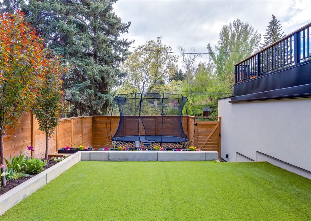
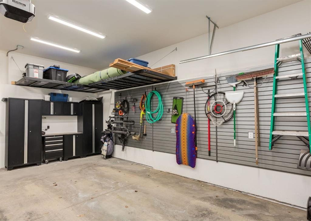
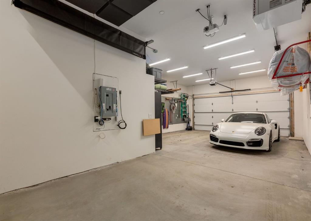
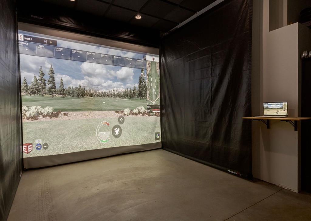

Extraordinary executive residence designed to be a true forever home — just one block from Stanley Park! Custom built by Icon Design & Developments, with interiors curated by Studio Felix, this dream home was constructed with absolutely no expense spared. Thoughtfully appointed with luxury upgrades throughout, the home features triple-pane Innotech windows, engineered hardwood flooring on every level, multi-zone HVAC, commercial-grade Sonos-powered speakers, extensive Lutron home automation, and curated designer finishes throughout. The main floor office is a true showpiece — richly colour drenched and complete with lush velvet drapery, custom built-ins, and striking handcrafted wrought iron doors by Mara Blacksmith. Designed for both refined daily living and exceptional entertaining, the expansive family room seamlessly connects to the kitchen, dining area, and outdoor deck. At the heart of the home, the chef-inspired kitchen blends beauty with functionality, featuring a dramatic U-shaped island, premium appliance package including a 48” dual-fuel Wolf range, 60” of integrated Sub-Zero refrigeration, dual dishwashers, stone countertops, and a fully equipped butler’s pantry. The luxurious primary retreat offers dedicated heating and cooling controls, motorized drapery, an expansive walk-in closet with custom built-ins, and a spa-inspired ensuite with authentic terrazzo tile, heated floors, dolomite countertops, a freestanding soaker tub, high-tech Toto toilet, and oversized shower with bench seating. Two additional upper bedrooms each feature private ensuites and walk-in closets, while the bright laundry room includes extensive storage and built-in drying racks. The fully developed lower level continues the home’s exceptional design with a spacious recreation area opening directly to the backyard, stylish wet bar, guest suite with steam shower, fully equipped gym/fifth bedroom, secondary laundry, and a charming children’s hideaway beneath the stairs — equally ideal as a future wine cellar. The custom mudroom connects directly to the heated triple garage and includes a convenient dumbwaiter for transporting groceries directly to the pantry. The fully finished garage features custom cabinetry, overhead storage, and a third bay transforms into a premium golf simulator. Outside, the low-maintenance landscaping creates a private resort-inspired oasis with artificial turf, elevated planter boxes, putting green, and an expansive entertaining deck complete with a full outdoor kitchen featuring a built-in Hestan BBQ plus dedicated space for a smoker and pizza oven. The covered lower patio offers commercial-grade heating, lounge seating with TV, hot tub, and swings overlooking the beautifully private yard. Located steps from Stanley Park, residents enjoy access to river pathways, tennis courts, skating, baseball diamonds, swimming, playgrounds, and exceptional year-round recreation — all while being moments from top schools, dining, shopping, and downtown amenities.

COMMUNITY  Parkhill
PROPERTY TYPE  Detached
BUILDING TYPE  House
STYLE  2 Storey
YEAR BUILT 2023
SQUARE FOOTAGE  3,401
BEDROOMS  4
BATHROOMS  5.00
BASEMENT  Full
AMENITIES 
APPLIANCES  Built-In Freezer, Built-In Refrigerator, Central Air Conditioner, Dryer, Garage Control(s), Instant Hot Water, Microwave, Range, Range Hood, Washer, Washer/Dryer Stacked, Window Coverings, Wine Refrigerator
COOLING  Central Air
FIREPLACE  Gas
FLOORING  Hardwood, Tile
HEATING  Boiler, Fireplace(s), Forced Air, Natural Gas
LAUNDRY  Laundry Room, Sink, Upper Level
LOT FEATURES  Back Lane, Back Yard, Front Yard, Landscaped, Low Maintenance Landscape, Private, Rectangular Lot, Sloped, Underground Sprinklers, Yard Lights
PARKING  Heated Garage, Insulated, Oversized, Tandem, Triple Garage Attached
RESTRICTIONS  Restrictive Covenant
ROOF  Flat Torch Membrane, Asphalt Shingle
TITLE  Fee Simple
BROKER  CIR Realty


ROOMS DIMENSIONS (m) LEVEL
Bedroom 12`9" x 10`9" Lower
3pc Bathroom 8`4" x 8`11" Lower
Exercise Room 12`9" x 11`6" Lower
Game Room 21`11" x 22`0" Lower
2pc Bathroom 7`6" x 7`10" Main
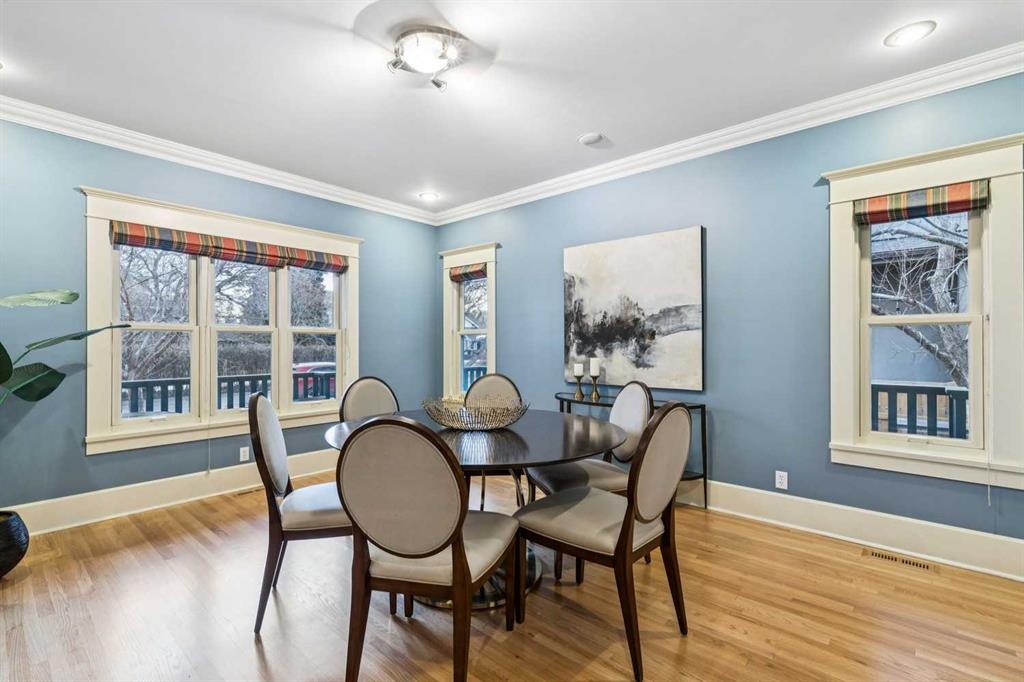
Dining Room 20`4" x 16`2" Main
Foyer 10`0" x 11`9" Main
Kitchen 21`5" x 16`1" Main

Living Room 15`1" x 20`3" Main
Office 12`1" x 13`7" Main
Pantry 6`9" x 10`0" Main
Bedroom 12`1" x 11`4" Upper
4pc Ensuite bath 9`11" x 4`11" Upper
Bedroom 11`6" x 12`5" Upper
4pc Ensuite bath 9`8" x 4`11" Upper
Bedroom - Primary 12`7" x 14`0" Upper
5pc Ensuite bath 12`2" x 16`2" Upper
Walk-In Closet 16`9" x 9`3" Upper
Laundry 7`8" x 9`3" Upper
Picture for 3019 6 Street SW Picture for 3019 6 Street SW Picture for 3019 6 Street SW Picture for 3019 6 Street SW Picture for 3019 6 Street SW

3019 6 Street SW

Calgary

3655 sqft | 5 Beds | 3 + 1 Baths    
$3,495,000 View

Picture for 411 Cliffe Avenue SW Picture for 411 Cliffe Avenue SW Picture for 411 Cliffe Avenue SW Picture for 411 Cliffe Avenue SW Picture for 411 Cliffe Avenue SW

411 Cliffe Avenue SW

Calgary

3321 sqft | 5 Beds | 4 + 0 Baths    

$3,099,900 View

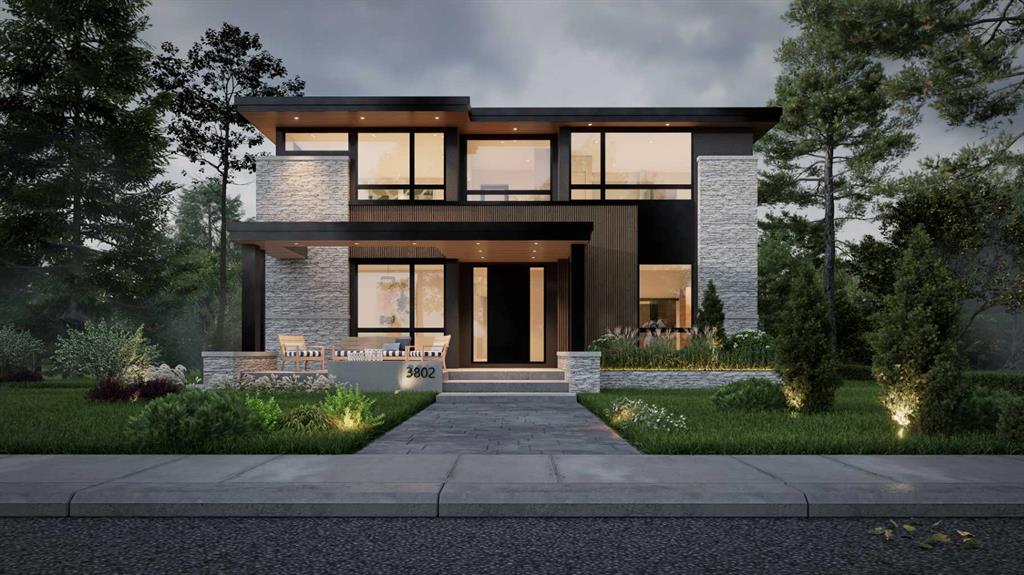

Picture for 3802 8A Street SW Picture for 3802 8A Street SW Picture for 3802 8A Street SW Picture for 3802 8A Street SW Picture for 3802 8A Street SW

3802 8A Street SW

Calgary

3848 sqft | 4 Beds | 4 + 1 Baths    

$3,399,900 View

Picture for 4904 15 Street SW Picture for 4904 15 Street SW Picture for 4904 15 Street SW Picture for 4904 15 Street SW Picture for 4904 15 Street SW

4904 15 Street SW

Calgary

3109 sqft | 6 Beds | 4 + 1 Baths    

$2,899,900 View

Picture for 4315 14A Street SW Picture for 4315 14A Street SW Picture for 4315 14A Street SW Picture for 4315 14A Street SW Picture for 4315 14A Street SW

4315 14A Street SW

Calgary

4316 sqft | 6 Beds | 5 + 1 Baths    

$3,650,000 View

Picture for 31 Windsor Crescent SW Picture for 31 Windsor Crescent SW Picture for 31 Windsor Crescent SW Picture for 31 Windsor Crescent SW Picture for 31 Windsor Crescent SW

31 Windsor Crescent SW

Calgary

3105 sqft | 4 Beds | 3 + 1 Baths    

$3,400,000 View

Picture for 239 37 Avenue SW Picture for 239 37 Avenue SW Picture for 239 37 Avenue SW Picture for 239 37 Avenue SW Picture for 239 37 Avenue SW

239 37 Avenue SW

Calgary

3489 sqft | 4 Beds | 3 + 1 Baths    

$2,850,000 View

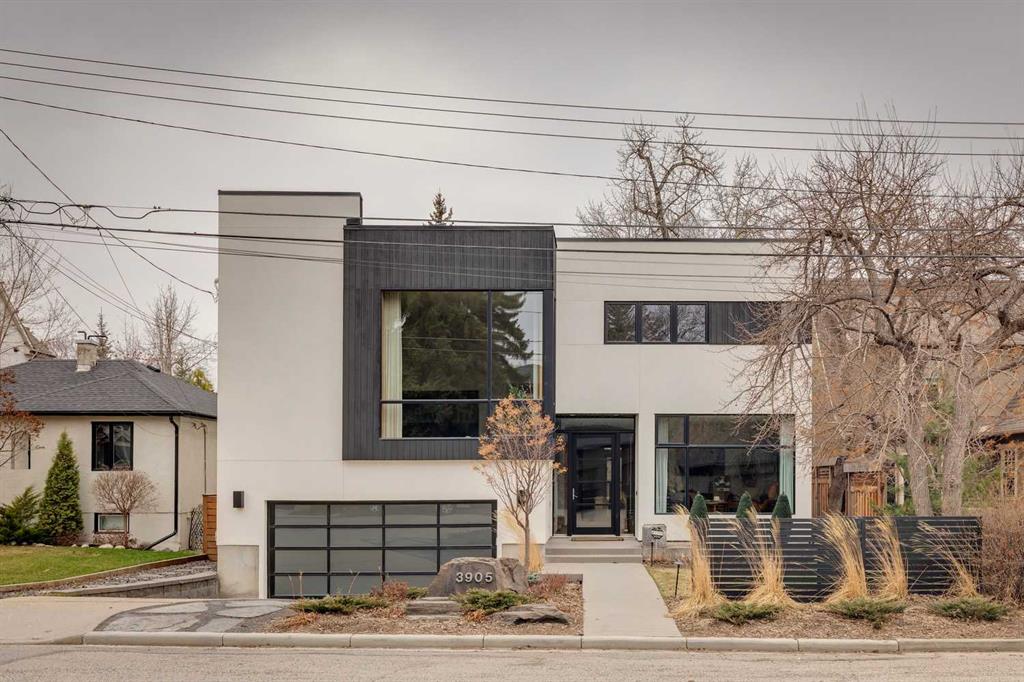
Picture for 3905 Edison Crescent SW Picture for 3905 Edison Crescent SW Picture for 3905 Edison Crescent SW Picture for 3905 Edison Crescent SW Picture for 3905 Edison Crescent SW

3905 Edison Crescent SW

Calgary

4110 sqft | 5 Beds | 4 + 0 Baths    

$3,250,000 View

Picture for 3243 Alfege Street SW Picture for 3243 Alfege Street SW Picture for 3243 Alfege Street SW Picture for 3243 Alfege Street SW

3243 Alfege Street SW

Calgary

3546 sqft | 7 Beds | 4 + 1 Baths    

$3,250,000 View

Picture for 3237 7 Street SW Picture for 3237 7 Street SW Picture for 3237 7 Street SW Picture for 3237 7 Street SW Picture for 3237 7 Street SW

3237 7 Street SW

Calgary

4455 sqft | 7 Beds | 4 + 1 Baths    

$2,999,900 View

Calgary Real Estate Airdrie Real Estate Okotoks Real Estate Cochrane Real Estate Strathmore Real Estate Chestermere Real Estate Sundre Real Estate High River Real Estate Diamond Valley Real Estate Brooks Real Estate Olds Real Estate Irricana Real Estate Carstairs Real Estate Crossfield Real Estate Claresholm Real Estate Didsbury Real Estate Langdon Real Estate
South Calgary Real Estate Southeast Calgary Real Estate City Centre Calgary Real Estate East Calgary Real Estate North Calgary Real Estate Northwest Calgary Real Estate West Calgary Real Estate Northeast Calgary Real Estate Lethbridge Real Estate Red Deer Real Estate Sylvan Lake Real Estate Brooks Real Estate Edmonton Real Estate Canmore Real Estate Global Real Estate Luxury Real Estate
Home Why CIR Relocation Careers Partners Best My Nest
Realtors Home Evaluation Contact Us




Data supplied by CREB®,CARA®,CREA®,RASCA®,LDAR® or RAE MLS® System. CREB®,CARA®,CREA®,RASCA®,LDAR® or RAE is the owner of the copyright in its MLS® System. The Listing data is deemed reliable but is not guaranteed accurate by CREB®,CARA®,CREA®,RASCA®,LDAR® or RAE. Data is deemed reliable but is not guaranteed accurate by the REALTORS® Association of Edmonton.Copyright [2024] by the REALTORS® Association of Edmonton. All Rights Reserved.