43 Martindale Court NE
Calgary T3J3N8
MLS® Number: A2313419
$ 399,990
3
BEDROOMS
2 + 0
BATHROOMS
1,116
SQUARE FEET
1989
YEAR BUILT
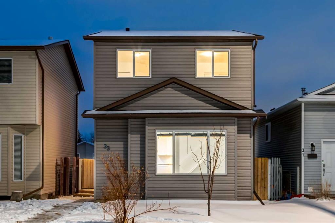
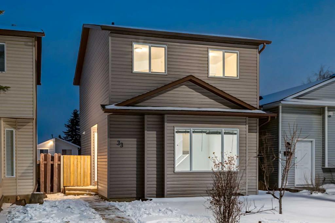
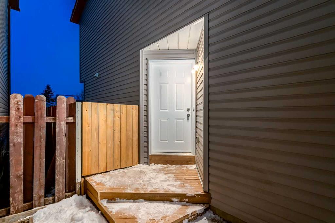
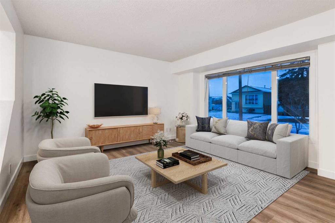
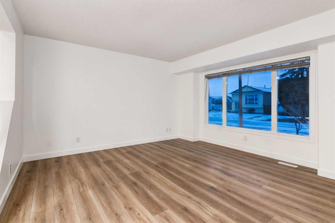
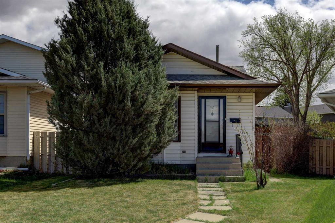
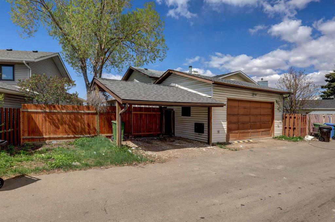
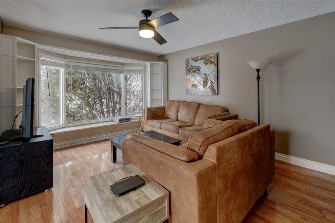
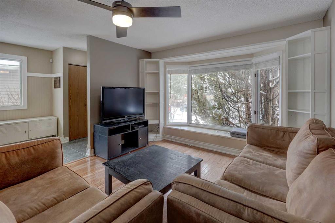
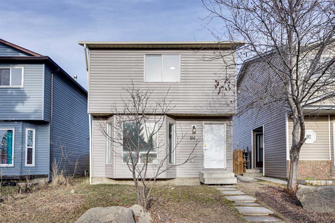
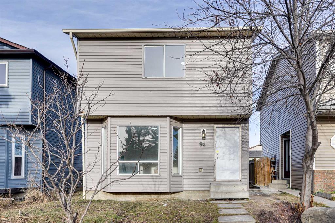
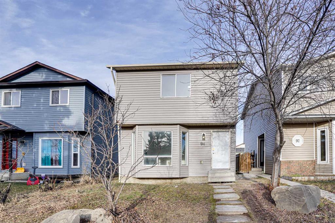
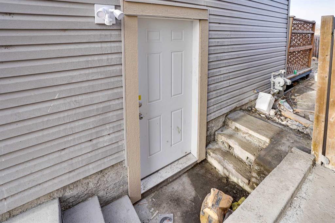
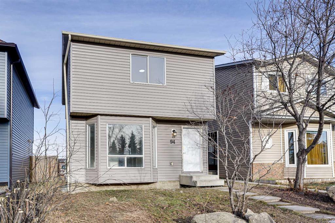
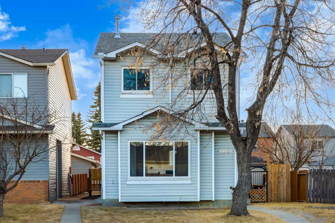
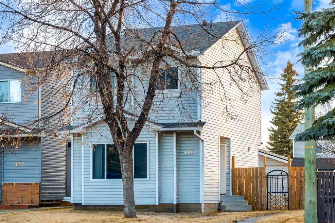
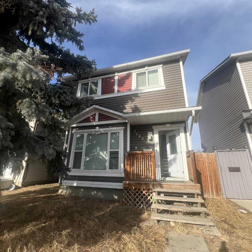
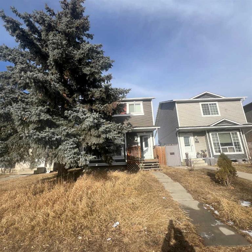
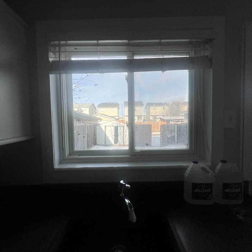
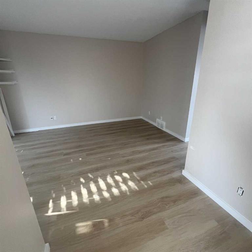
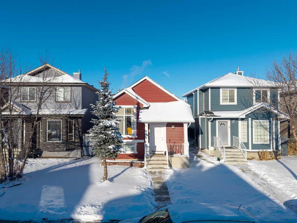
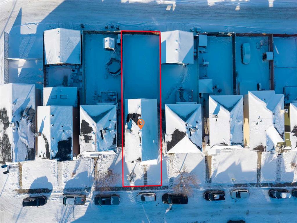
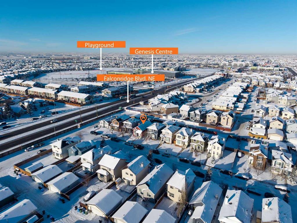
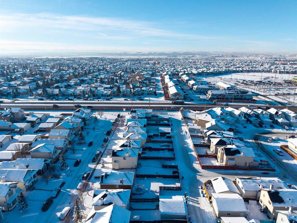
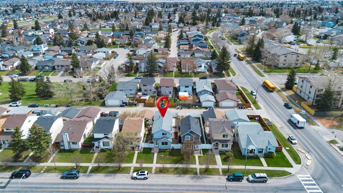
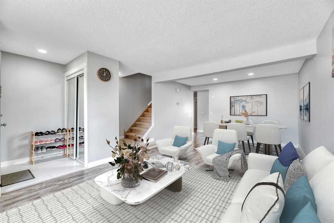
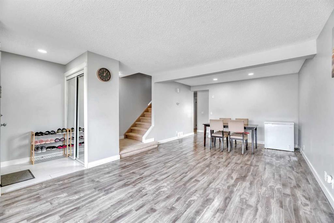
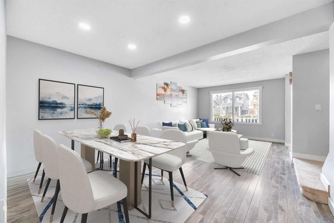
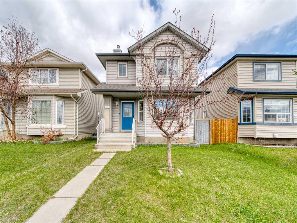
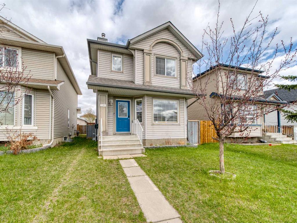
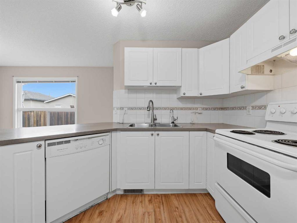
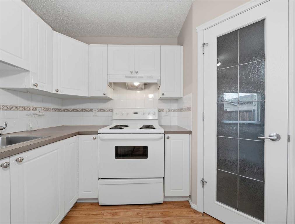
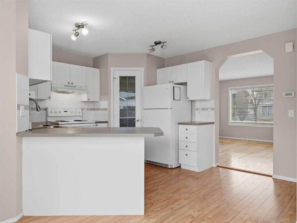
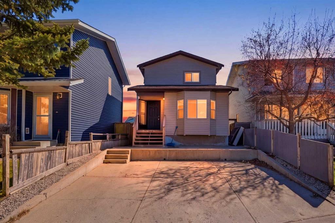
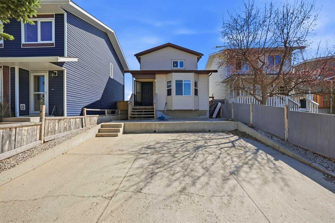
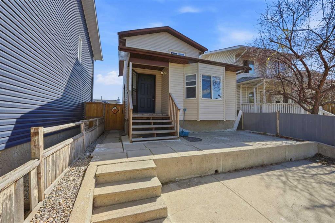
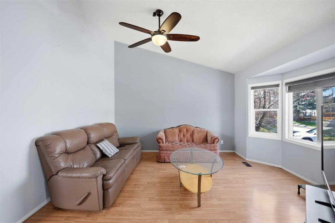
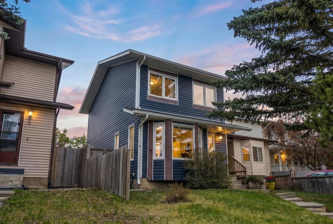
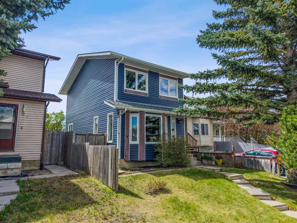
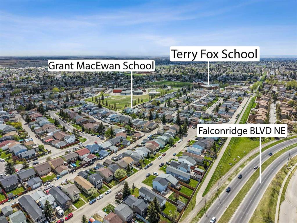
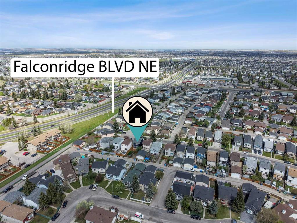
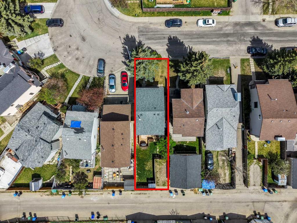
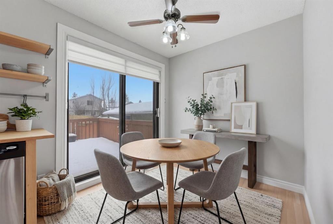
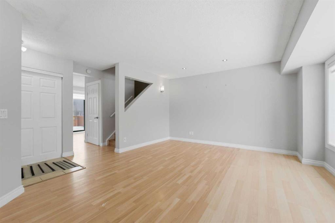
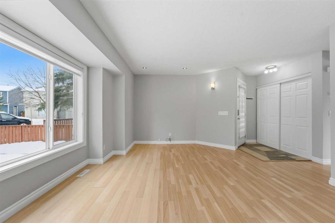
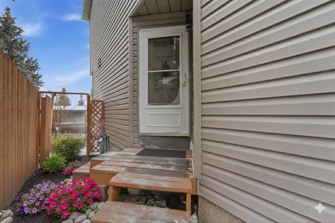
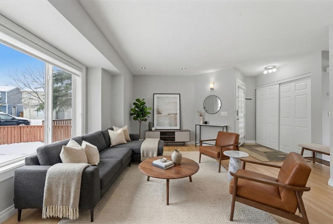
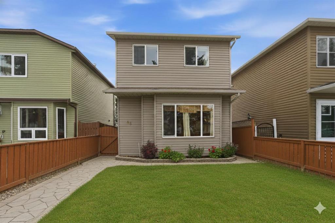
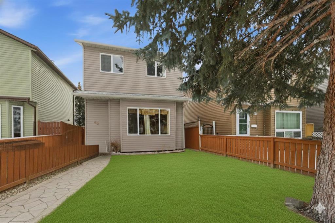
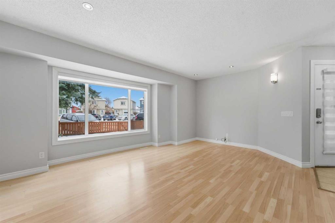
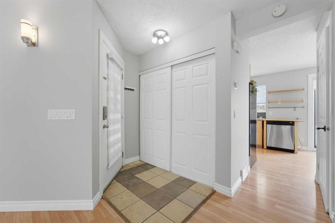
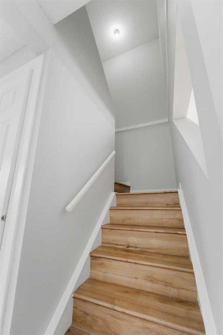
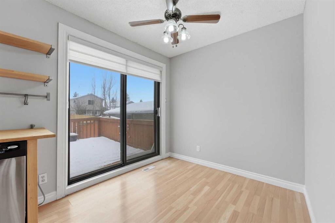
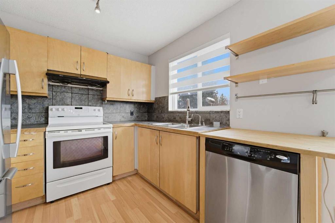
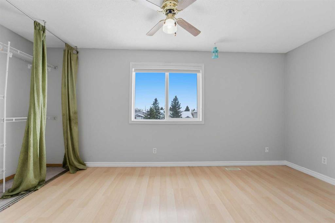
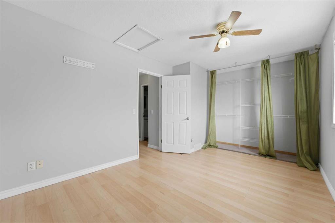
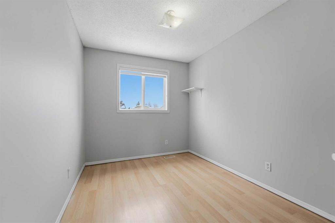
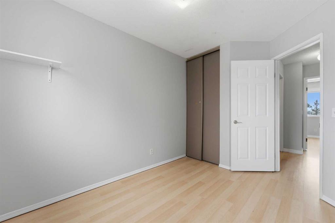
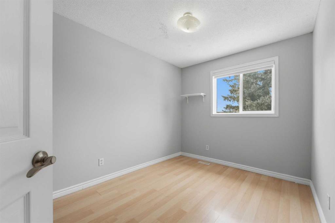
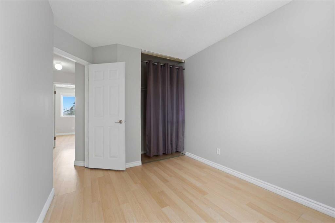
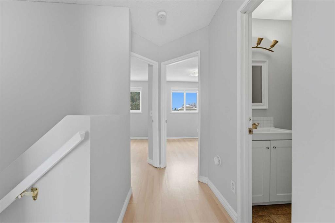
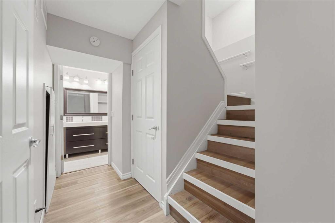
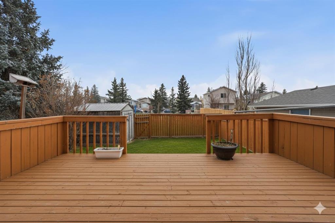
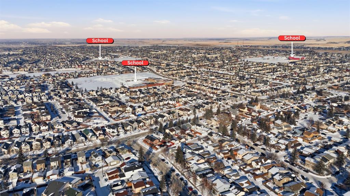
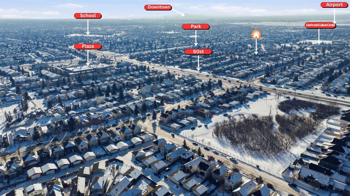
Welcome to this well-maintained family home located on a quiet cul-de-sac in the desirable community of Martindale. Featuring 3 spacious and bright bedrooms upstairs, this home is perfect for growing families or first-time buyers. The property offers a functional layout with a north-facing front and a sunny south-facing backyard, allowing for plenty of natural light throughout the day. Enjoy added privacy with a front privacy fence and a fully fenced backyard backing onto green space, creating a peaceful outdoor setting for children and family gatherings. Conveniently located close to schools, parks, playgrounds, public transit, grocery stores and everyday amenities. Walking distance to Dashmesh Cultural Centre Gurudwara Sahib. Recent upgrades include a newer furnace, roof and siding, providing peace of mind for years to come. An excellent opportunity to own an affordable home in a strong and family-friendly community. Book your private showing today.
| COMMUNITY | Martindale |
| PROPERTY TYPE | Detached |
| BUILDING TYPE | House |
| STYLE | 2 Storey |
| YEAR BUILT | 1989 |
| SQUARE FOOTAGE | 1,116 |
| BEDROOMS | 3 |
| BATHROOMS | 2.00 |
| BASEMENT | Full |
| AMENITIES | |
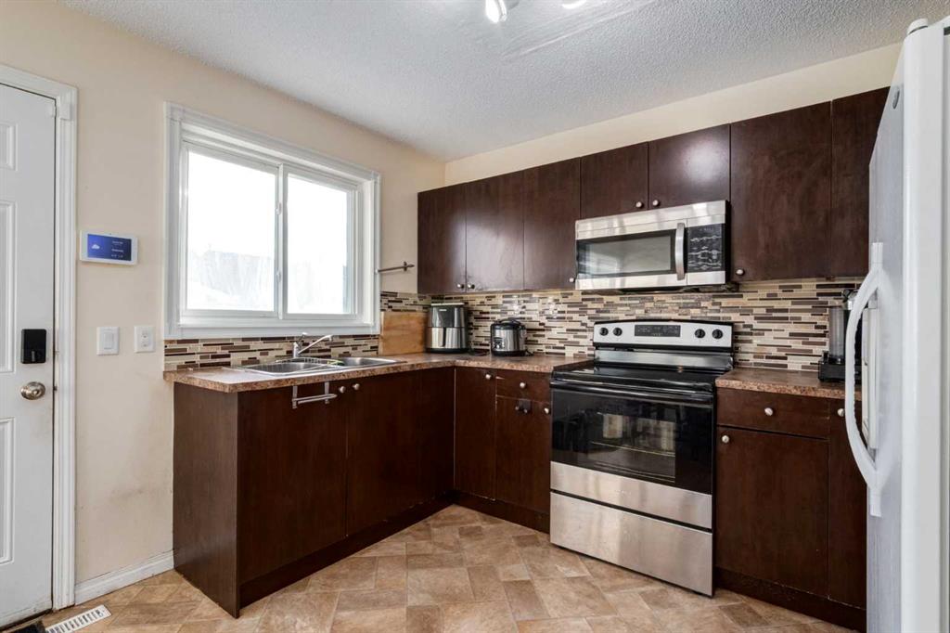
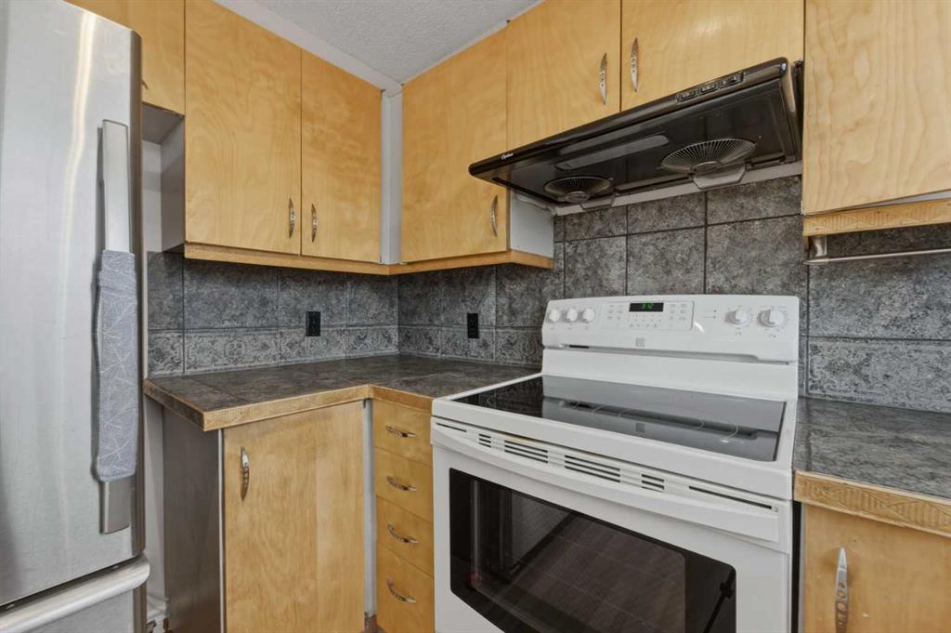
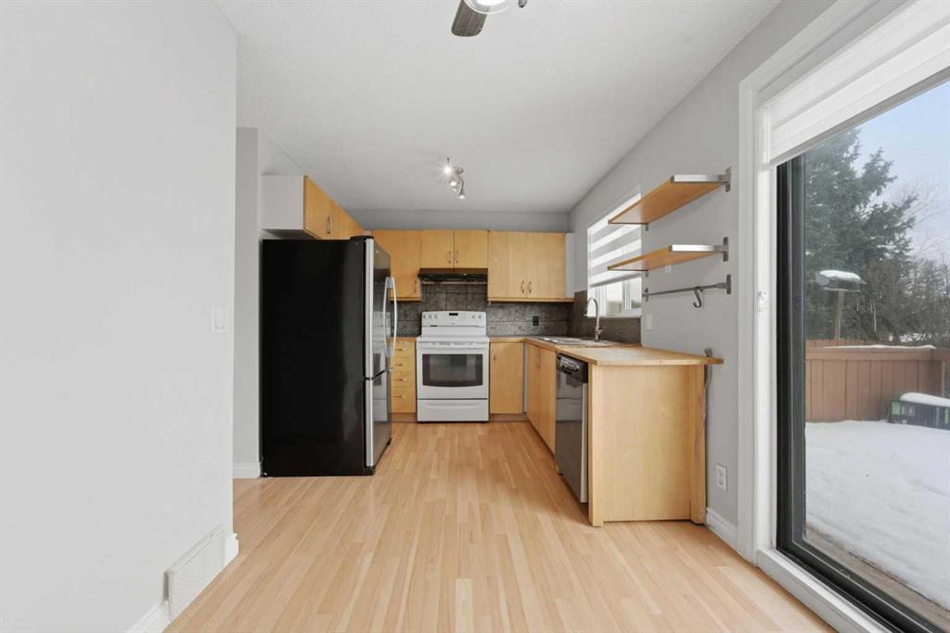
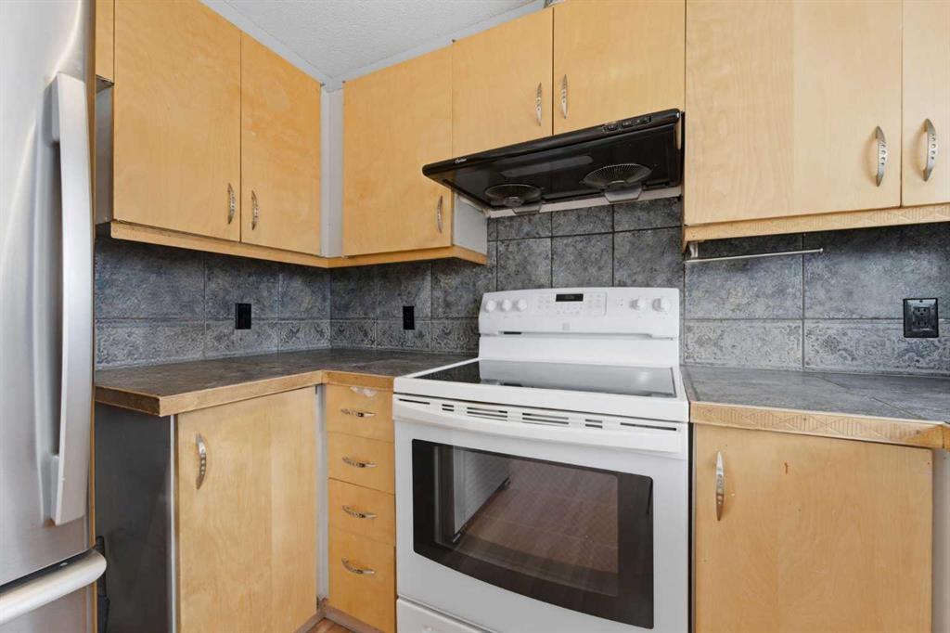
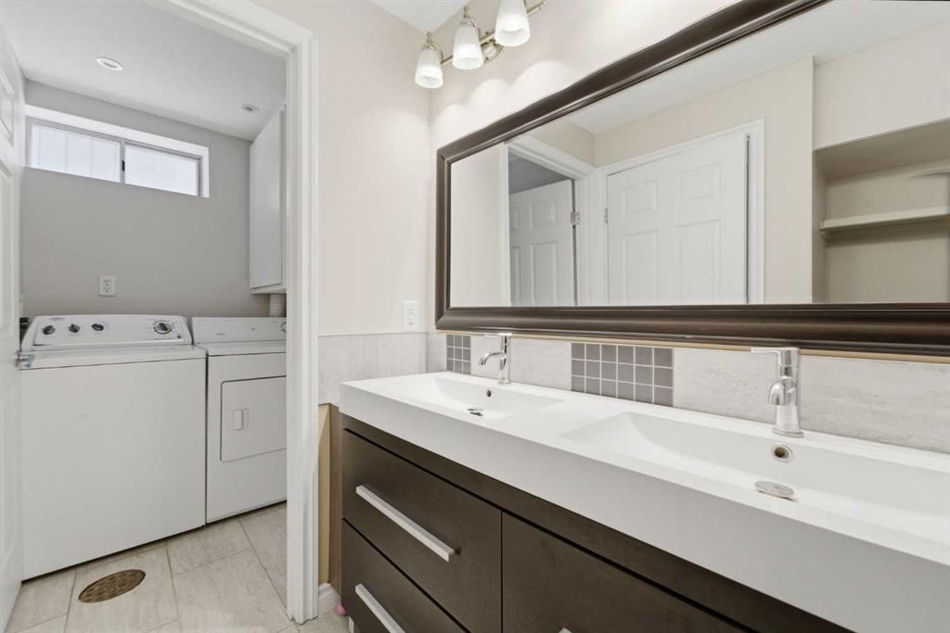
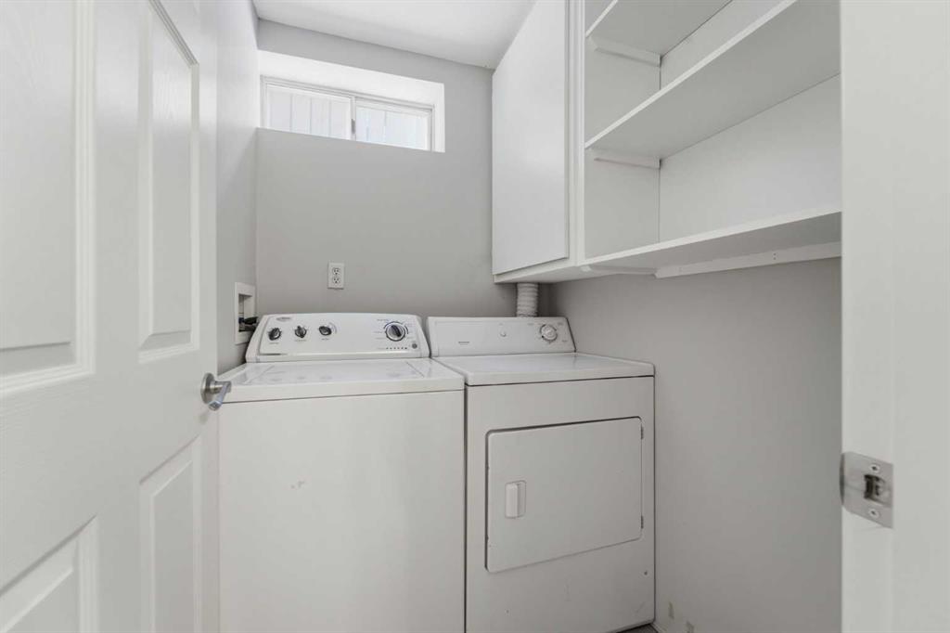
| APPLIANCES | Dishwasher, Range Hood, Refrigerator, Stove(s), Washer/Dryer |
| COOLING | None |
| FIREPLACE | N/A |
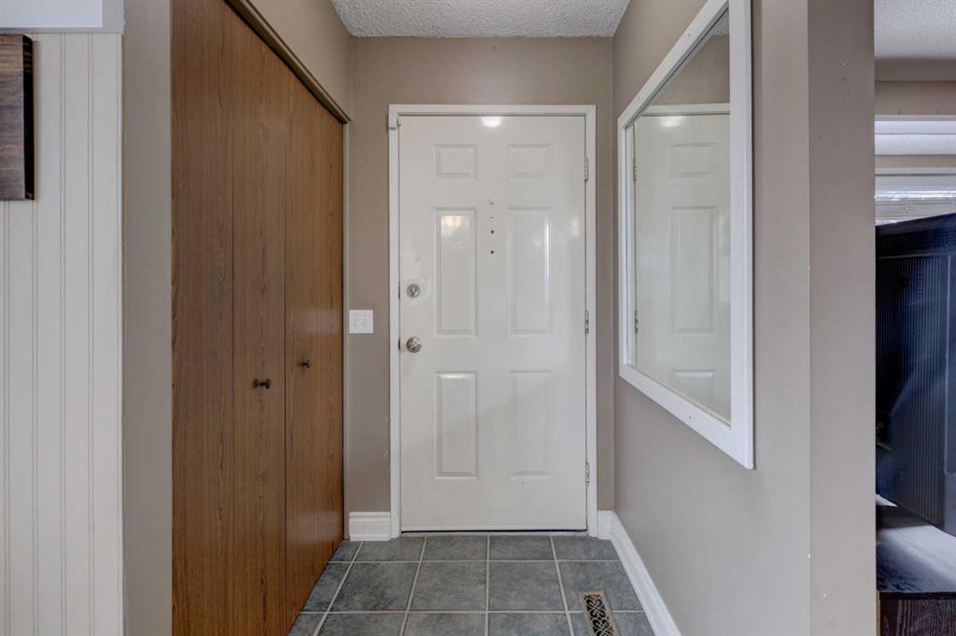
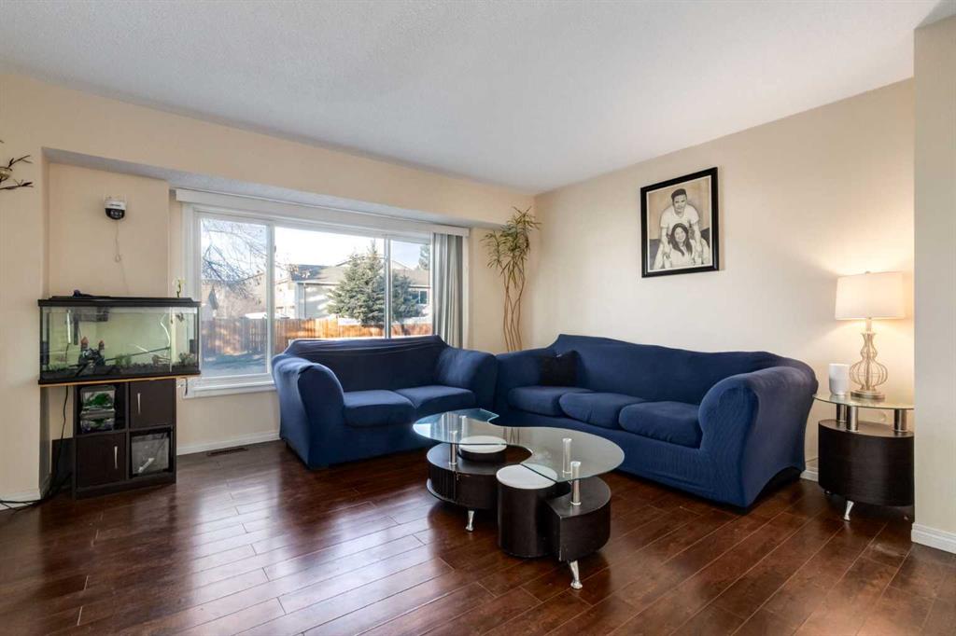
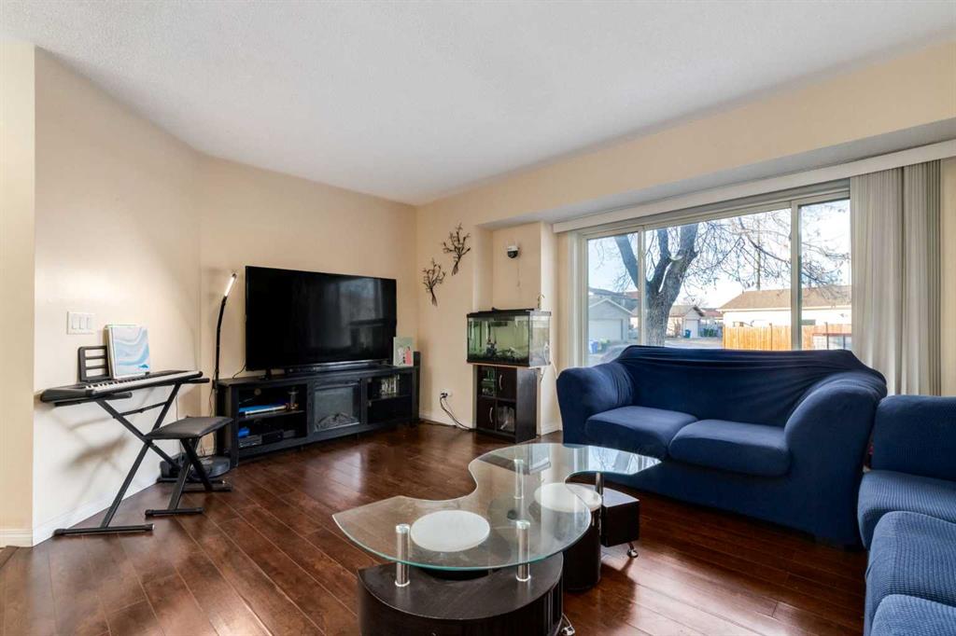
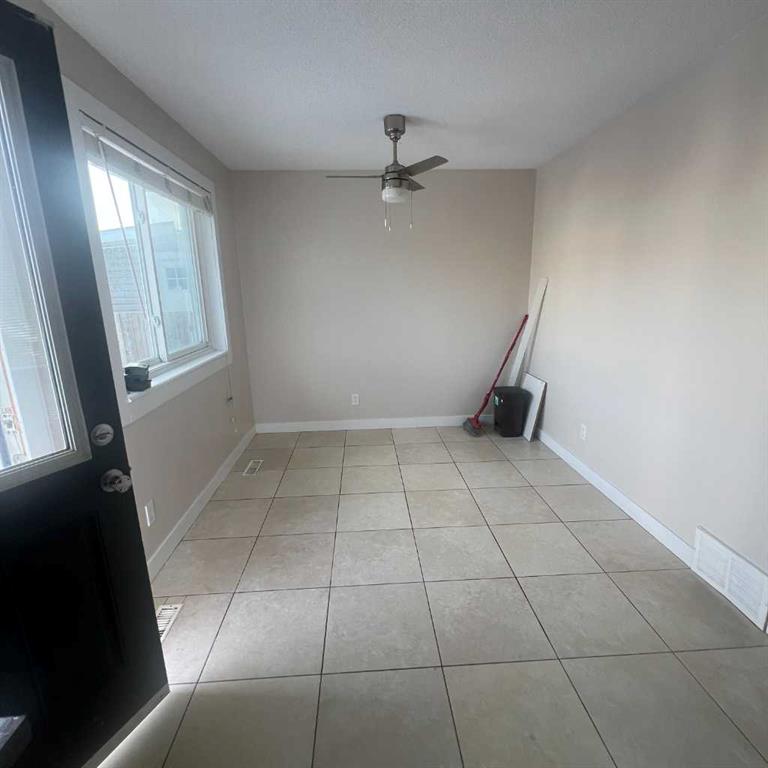
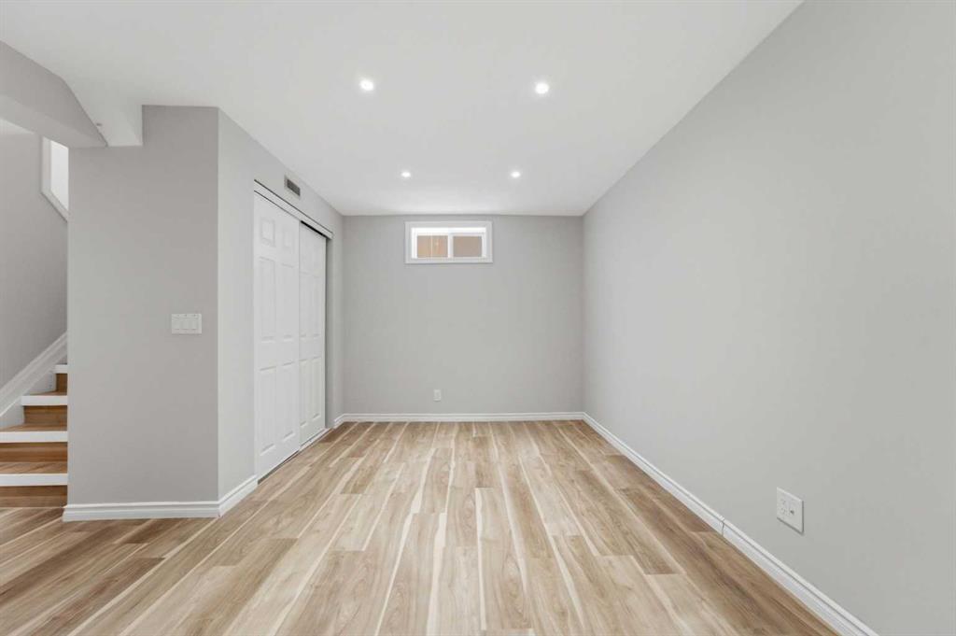
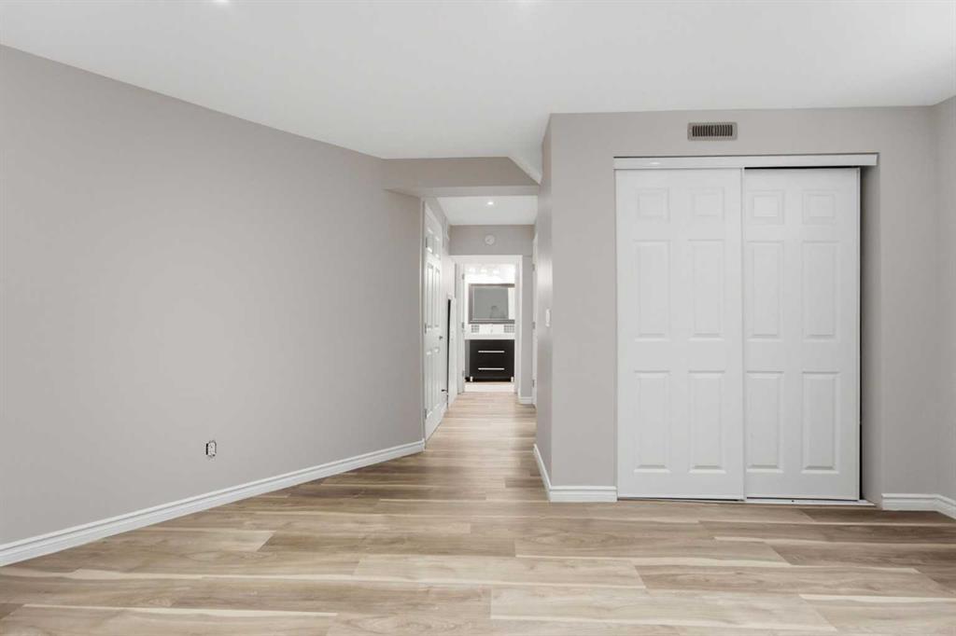
| FLOORING | Ceramic Tile, Laminate |
| HEATING | Forced Air |
| LAUNDRY | In Basement |
| LOT FEATURES | Back Lane, Back Yard, City Lot, Cul-De-Sac, Landscaped |
| PARKING | Off Street |
| RESTRICTIONS | None Known |
| ROOF | Asphalt Shingle |
| TITLE | Fee Simple |
| BROKER | Coldwell Banker YAD Realty |
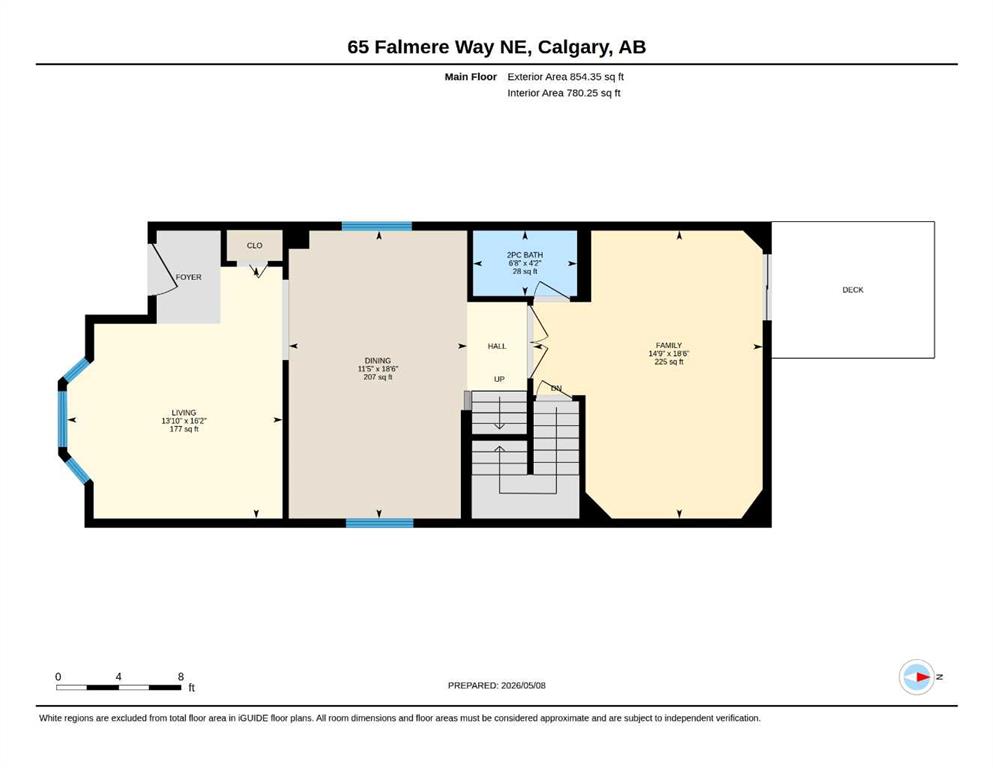
| ROOMS | DIMENSIONS (m) | LEVEL |
|---|---|---|
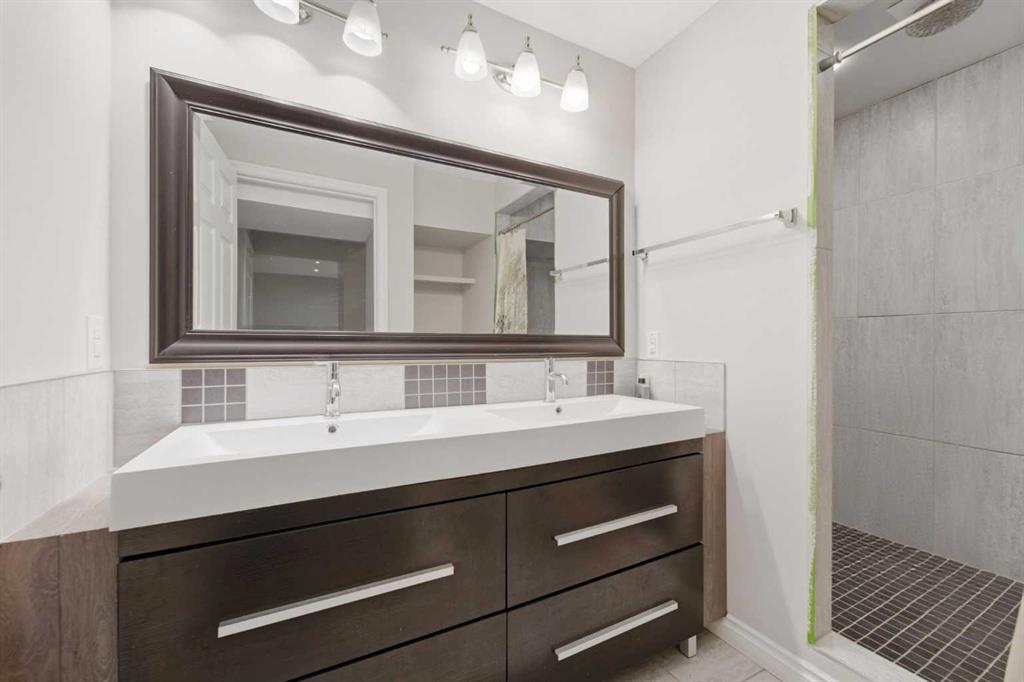
| 4pc Bathroom | 10`4" x 7`4" | Basement |
| Game Room | 15`11" x 11`11" | Basement |
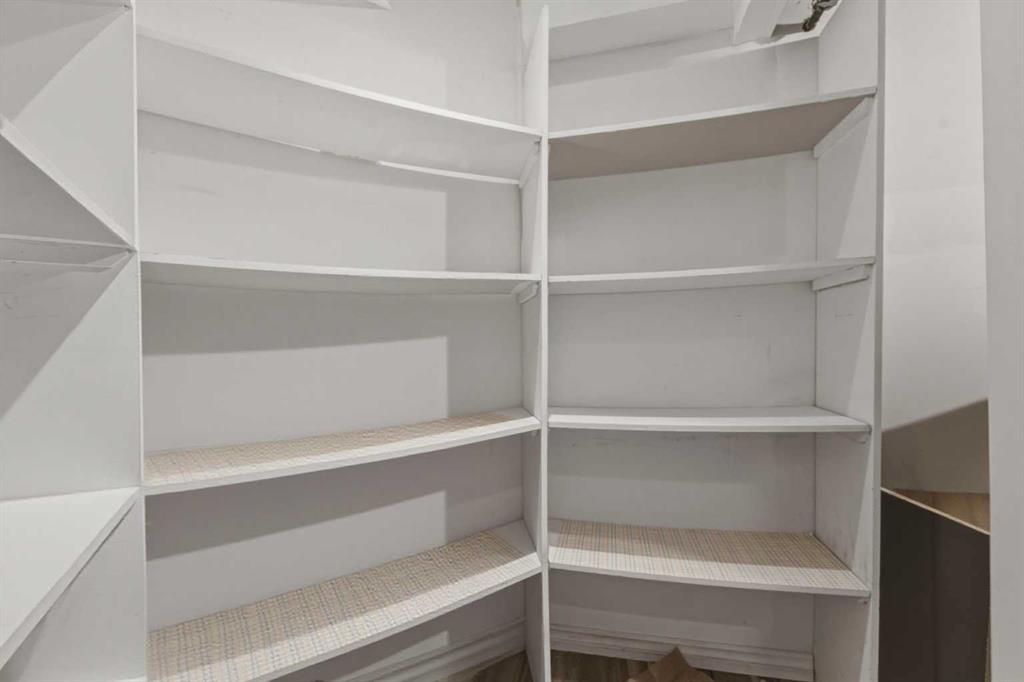
| Storage | 5`3" x 5`4" | Basement |
| Furnace/Utility Room | 5`4" x 5`4" | Basement |
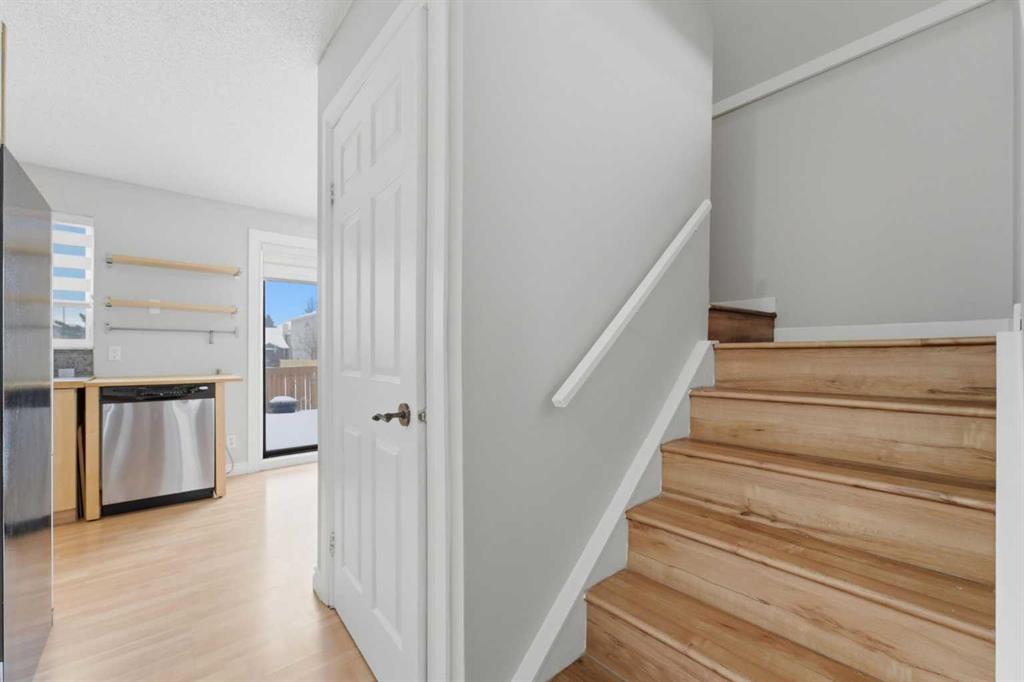
| Dining Room | 7`5" x 7`9" | Main |
| Living Room | 17`0" x 16`5" | Main |
| Kitchen | 9`6" x 9`0" | Main |
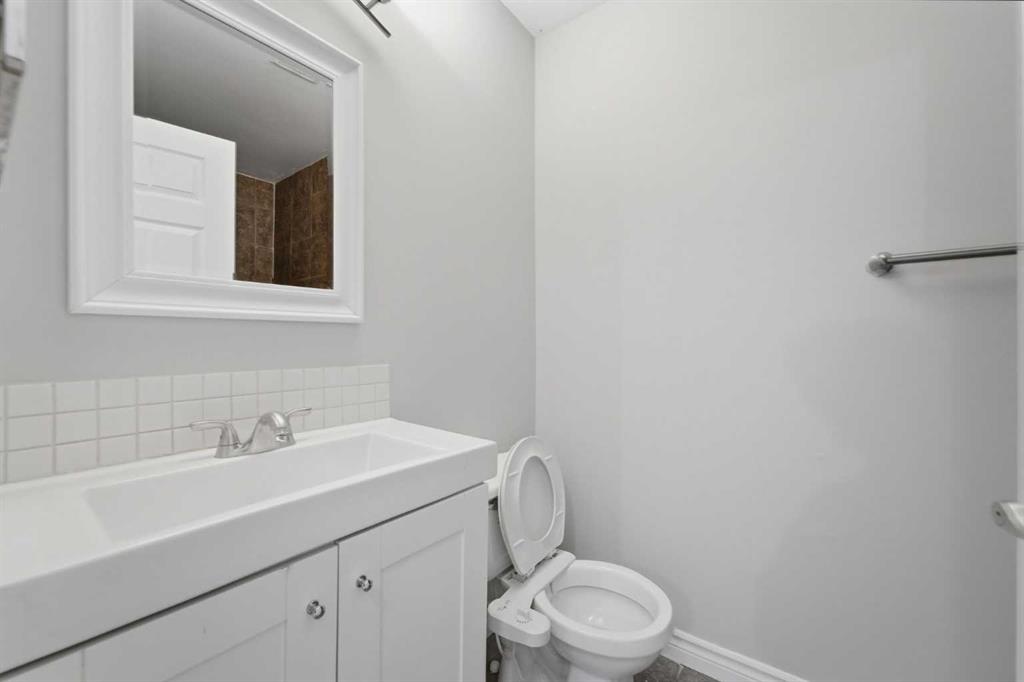
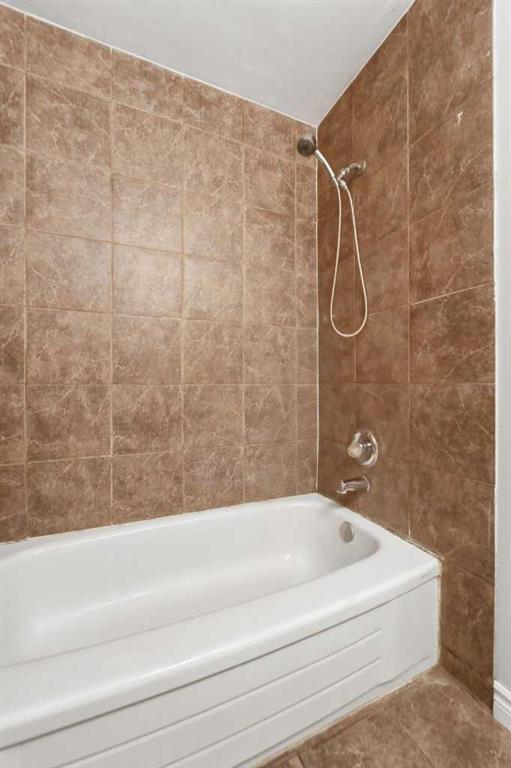
| 4pc Bathroom | 5`0" x 8`7" | Second |
| Bedroom | 8`11" x 11`10" | Second |
| Bedroom | 8`2" x 11`10" | Second |
| Bedroom - Primary | 14`8" x 10`0" | Second |