REALTOR® Login
Communities 
Calgary Communities
City Centre East   North  North East North West South  South East West 
Calgary Surrounding
Airdrie Brooks Carstairs Chestermere Claresholm Cochrane Crossfield Didsbury High River Irricana Langdon Okotoks Olds Strathmore Sundre Diamond Valley Rural Rockyview County
Edmonton Communities
City Centre North East North West South East South West West 
Edmonton Surrounding
Beaumont Devon Fort Saskatchewan Leduc Sherwood Park Spruce Grove St.Albert Stony Plain
Central Alberta
Camrose Clearwater County Red Deer Rocky Mountain House Sylvan Lake
Southern Alberta
Crowsnest Pass Lethbridge Medicine Hat
West Alberta
Canmore 
British Columbia
Kelowna Osoyoos Peachland Penticton Revelstoke Salmon Arm Sicamous West Kelowna
Home Evaluation 
Resources 
Resources
Buyer Resources Seller Resources Partners Blog Guide to Buying and Selling During COVID-19
Realtors 
Why CIR 
About Us
Best My Nest We Give Back - 1forALL Initiative Join Our Team Luxury Portfolio
Property Management 
Contact Us 
https://www.cirrealty.ca/reb/creb/98/A2311198_2.jpg https://www.cirrealty.ca/reb/creb/98/A2311198_3.jpg https://www.cirrealty.ca/reb/creb/98/A2311198_4.jpg https://www.cirrealty.ca/reb/creb/98/A2311198_5.jpg https://www.cirrealty.ca/reb/creb/98/A2311198_6.jpg https://www.cirrealty.ca/reb/creb/98/A2311198_7.jpg https://www.cirrealty.ca/reb/creb/98/A2311198_8.jpg https://www.cirrealty.ca/reb/creb/98/A2311198_9.jpg https://www.cirrealty.ca/reb/creb/98/A2311198_10.jpg https://www.cirrealty.ca/reb/creb/98/A2311198_11.jpg https://www.cirrealty.ca/reb/creb/98/A2311198_12.jpg https://www.cirrealty.ca/reb/creb/98/A2311198_13.jpg https://www.cirrealty.ca/reb/creb/98/A2311198_14.jpg https://www.cirrealty.ca/reb/creb/98/A2311198_15.jpg https://www.cirrealty.ca/reb/creb/98/A2311198_16.jpg https://www.cirrealty.ca/reb/creb/98/A2311198_17.jpg https://www.cirrealty.ca/reb/creb/98/A2311198_18.jpg https://www.cirrealty.ca/reb/creb/98/A2311198_19.jpg https://www.cirrealty.ca/reb/creb/98/A2311198_20.jpg https://www.cirrealty.ca/reb/creb/98/A2311198_21.jpg https://www.cirrealty.ca/reb/creb/98/A2311198_22.jpg https://www.cirrealty.ca/reb/creb/98/A2311198_23.jpg https://www.cirrealty.ca/reb/creb/98/A2311198_24.jpg https://www.cirrealty.ca/reb/creb/98/A2311198_25.jpg https://www.cirrealty.ca/reb/creb/98/A2311198_26.jpg https://www.cirrealty.ca/reb/creb/98/A2311198_27.jpg https://www.cirrealty.ca/reb/creb/98/A2311198_28.jpg https://www.cirrealty.ca/reb/creb/98/A2311198_29.jpg https://www.cirrealty.ca/reb/creb/98/A2311198_30.jpg https://www.cirrealty.ca/reb/creb/98/A2311198_31.jpg https://www.cirrealty.ca/reb/creb/98/A2311198_32.jpg https://www.cirrealty.ca/reb/creb/98/A2311198_33.jpg

358 Auburn Crest Way SE

Calgary T3M 1R1

MLS® Number:  A2311198

Back to Auburn Bay    Previous    Next

  • Home \
  • Calgary \
  • Auburn Bay \
  • 358 Auburn Crest Way SE

$ 600,000

4

BEDROOMS

3 + 1

BATHROOMS

1,560

SQUARE FEET

2013

YEAR BUILT

https://www.cirrealty.ca/reb/creb/98/A2311198_2.jpg





MLS® Number
A2311198
PROPERTY TYPE
Detached
LISTING DATE
May-21-2026

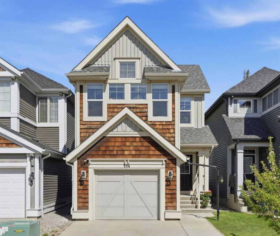
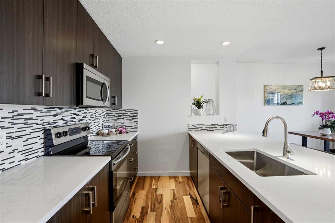
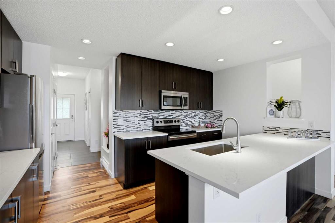
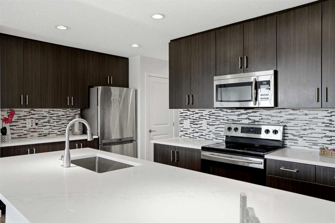
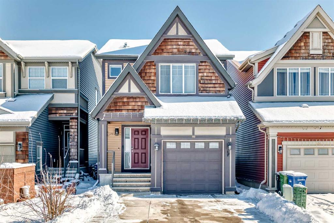
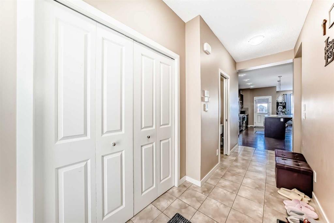
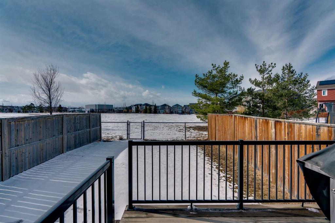
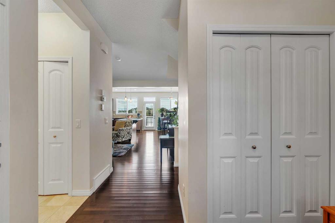
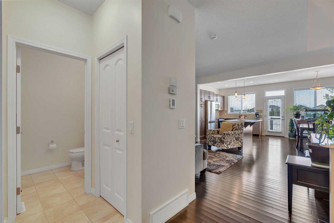
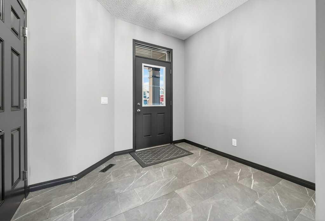
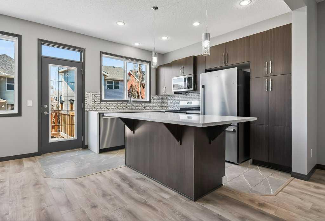
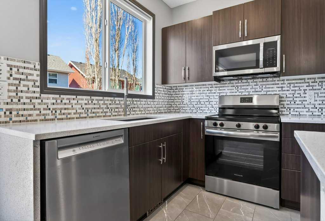
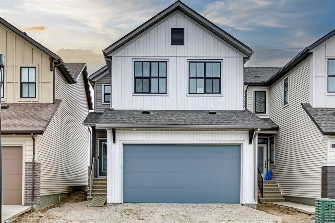
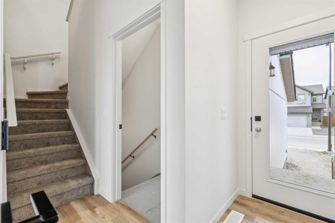
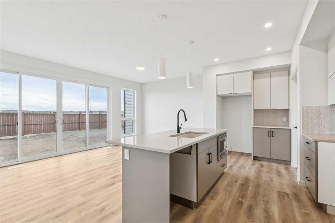
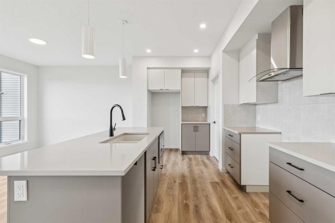
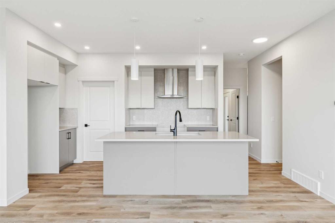
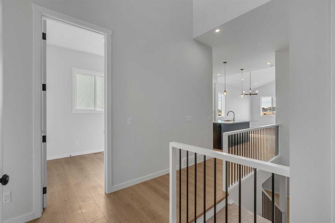
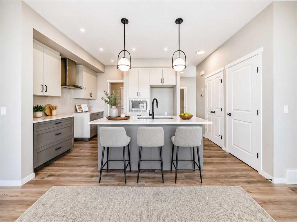
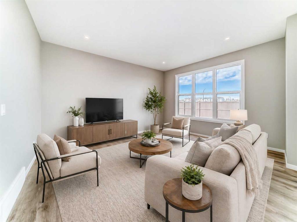
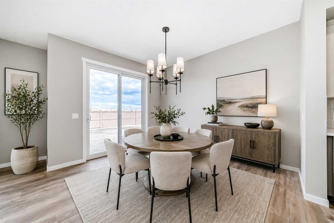
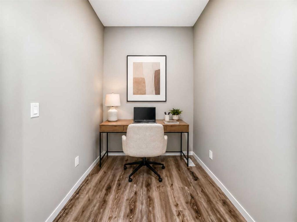
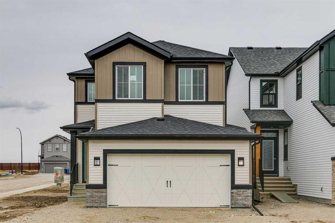
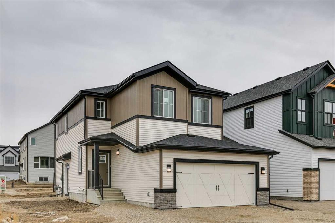
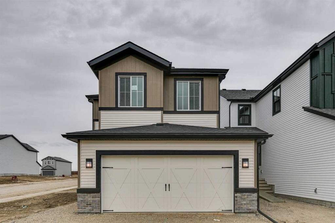
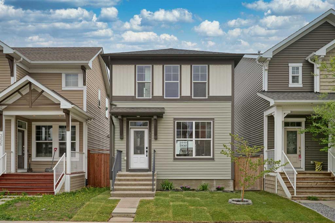
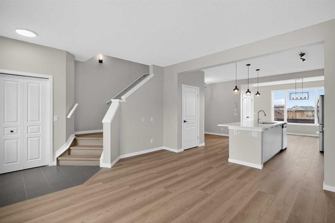
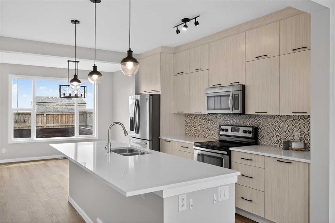
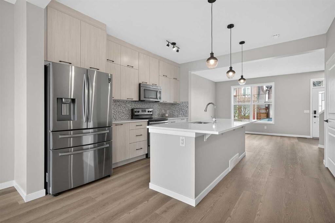
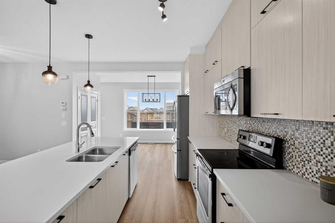
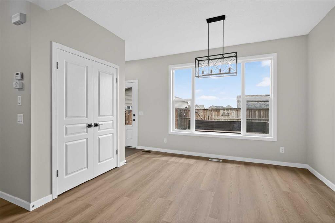
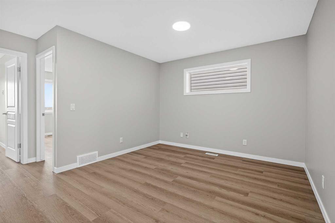
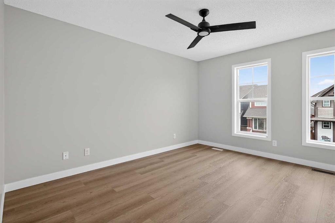
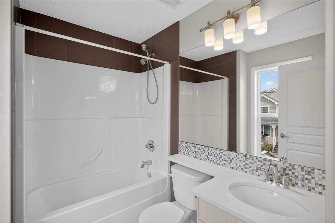
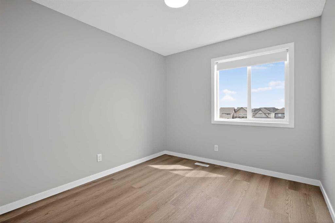
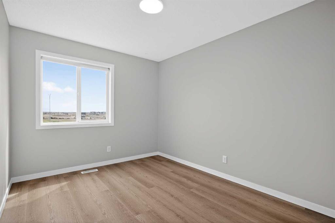
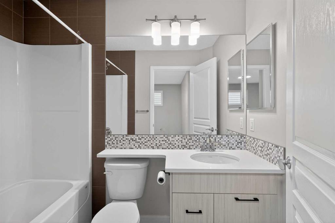
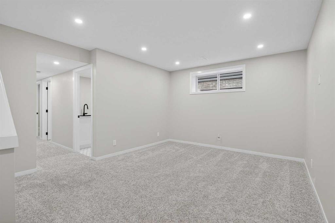
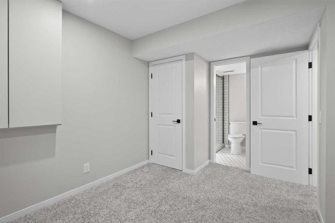
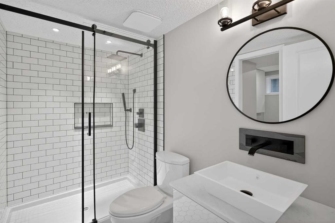
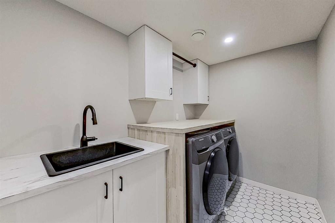
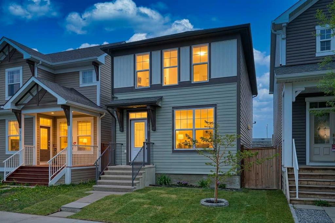
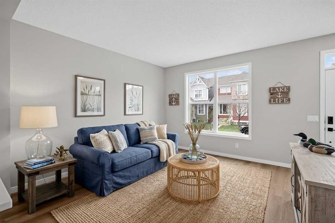
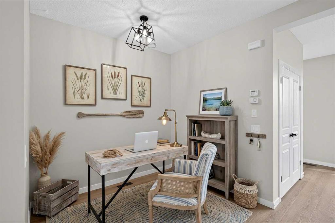
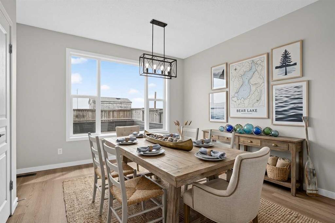
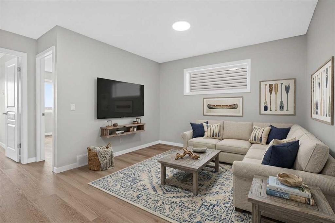
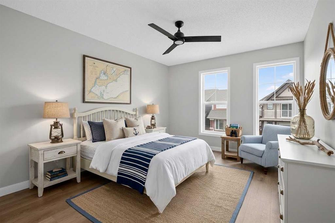
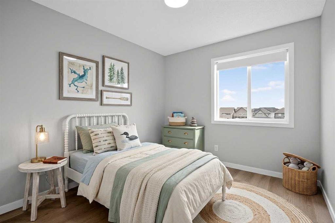
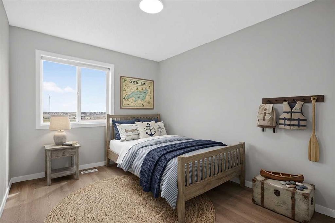
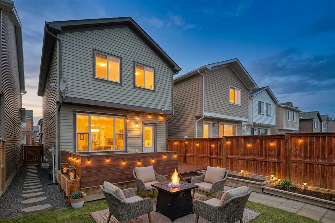
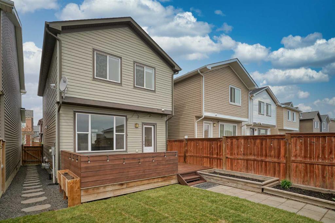
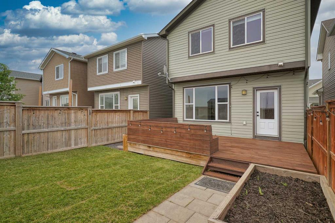
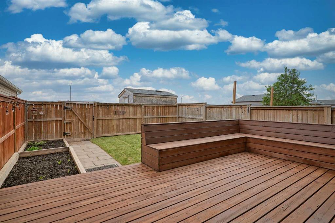
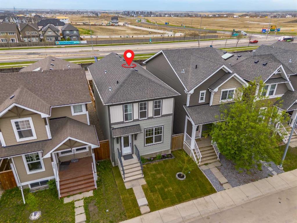
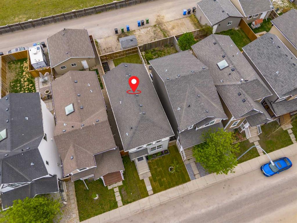
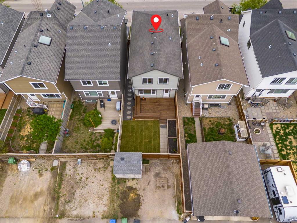
Welcome to life in Auburn Bay — one of Calgary’s most sought-after lake communities, where modern comfort meets year-round lifestyle. From the moment you step inside 358 Auburn Crest Way SE, you’ll notice the BRAND NEW luxury vinyl plank flooring, fresh paint, new light fixtures and quartz kitchen countertops that bring a clean, stylish feel to the home. The heart of the home flows seamlessly into your sunny backyard featuring FRESHLY LAID SOD — the perfect space for summer BBQs, kids playing, morning coffee, or simply soaking up the sunshine. There’s also rear parking with room for RV storage… because Alberta summers practically demand a trailer, boat, or at least an ambitious Costco haul. Upstairs, the newly installed flooring continues throughout, creating a cohesive and modern look. The functional layout offers a spacious bonus room, 3 bedrooms, and 2 full bathrooms. Your primary retreat features a walk-in closet and private 4-piece ensuite — the ideal spot to unwind after a day at the lake. The fully developed basement was completed WITH PERMITS and adds incredible extra living space with a versatile den that’s perfect for a home office, playroom, workout area, or guest space, along with an additional bedroom, bathroom and beautifully finished laundry room complete with a sink and proper storage. No more squeezing beside stacked machines in a dark closet — this laundry space actually makes chores feel slightly less offensive. Living here means enjoying exclusive access to Auburn Bay’s 43-acre freshwater lake, private beach, community centre, parks, pathways, and year-round activities. Plus, you’re just minutes from South Health Campus, Seton’s shopping and restaurants, the YMCA, and Cineplex VIP theatres. This is more than just a house — it’s the lifestyle upgrade you’ve been waiting for. Book your showing today!

COMMUNITY  Auburn Bay
PROPERTY TYPE  Detached
BUILDING TYPE  House
STYLE  2 Storey
YEAR BUILT 2013
SQUARE FOOTAGE  1,560
BEDROOMS  4
BATHROOMS  4.00
BASEMENT  Full
AMENITIES 
APPLIANCES  Dishwasher, Electric Stove, Microwave Hood Fan, Refrigerator, Washer/Dryer, Window Coverings
COOLING  None
FIREPLACE  N/A
FLOORING  Carpet, Tile, Vinyl Plank
HEATING  Central
LAUNDRY  In Basement, Laundry Room, Lower Level
LOT FEATURES  Back Lane, Few Trees, Garden, Landscaped, Lawn, No Neighbours Behind
PARKING  Off Street, RV Access/Parking
RESTRICTIONS  None Known
ROOF  Asphalt Shingle
TITLE  Fee Simple
BROKER  eXp Realty


ROOMS DIMENSIONS (m) LEVEL
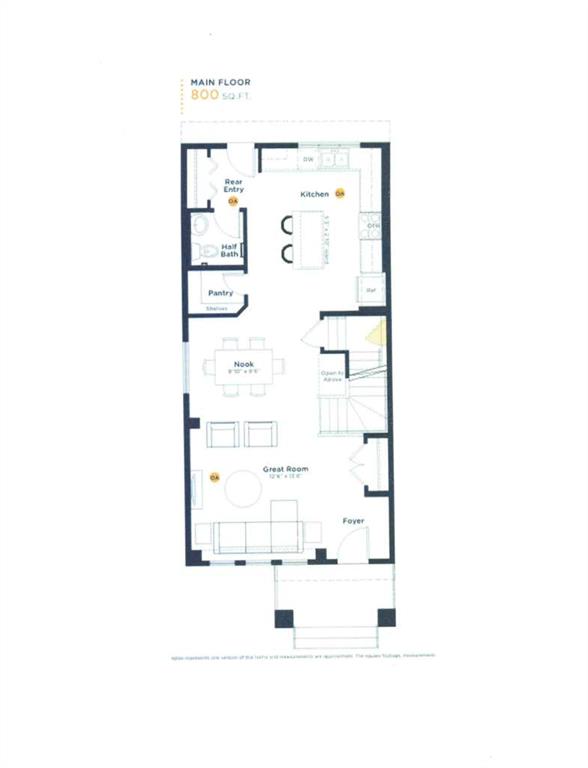
Family Room 11`8" x 14`3" Basement
Flex Space 8`0" x 8`0" Basement
Bedroom 9`2" x 12`0" Basement
Laundry 5`10" x 8`7" Basement
Furnace/Utility Room 5`3" x 14`6" Basement
3pc Bathroom 5`0" x 8`7" Basement
2pc Bathroom 4`10" x 5`0" Main
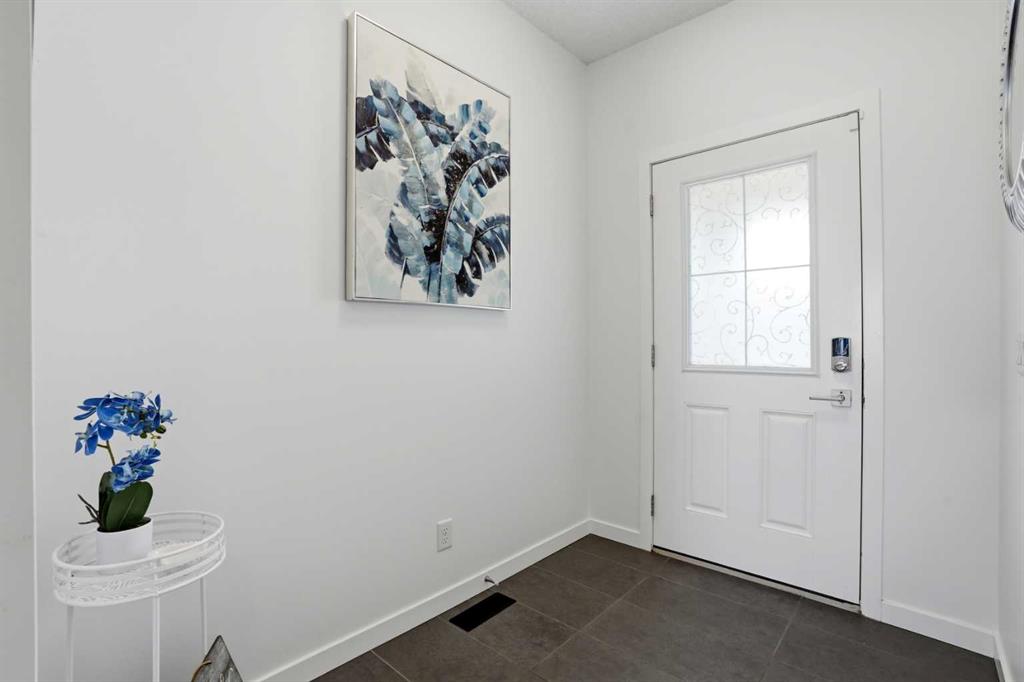


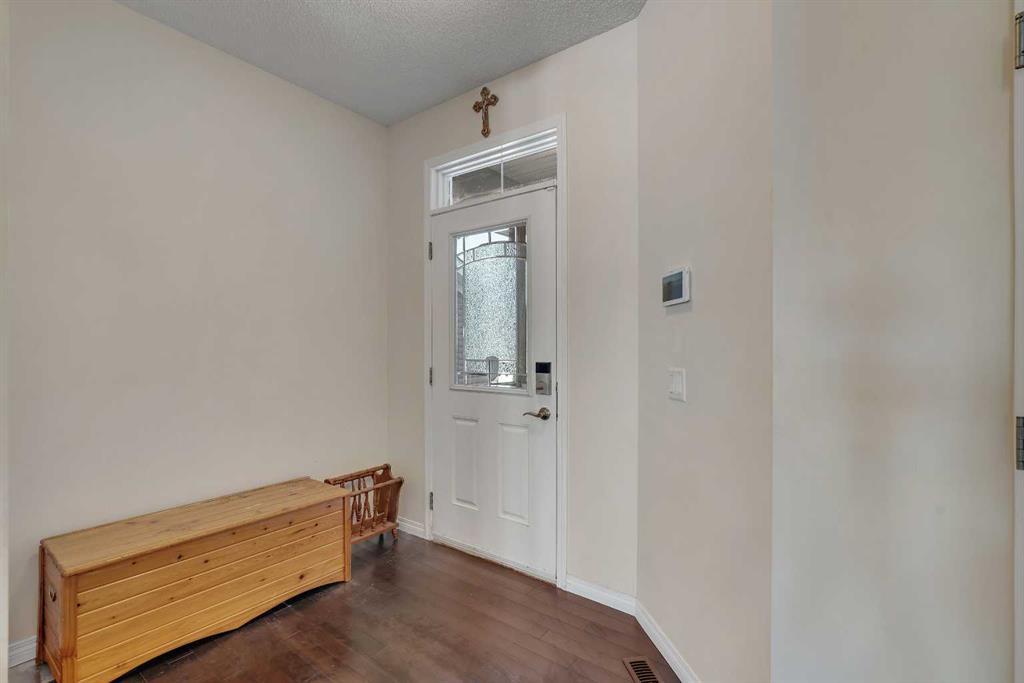
Entrance 5`0" x 6`2" Main
Living Room 13`4" x 14`5" Main
Kitchen 9`0" x 13`0" Main
Dining Room 9`5" x 11`10" Main
Breakfast Nook 6`2" x 8`7" Main
4pc Ensuite bath 6`0" x 7`6" Second
4pc Bathroom 5`0" x 8`0" Second
Bonus Room 9`2" x 11`0" Second
Bedroom - Primary 11`0" x 13`7" Second
Bedroom 9`3" x 10`5" Second
Bedroom 9`3" x 11`4" Second

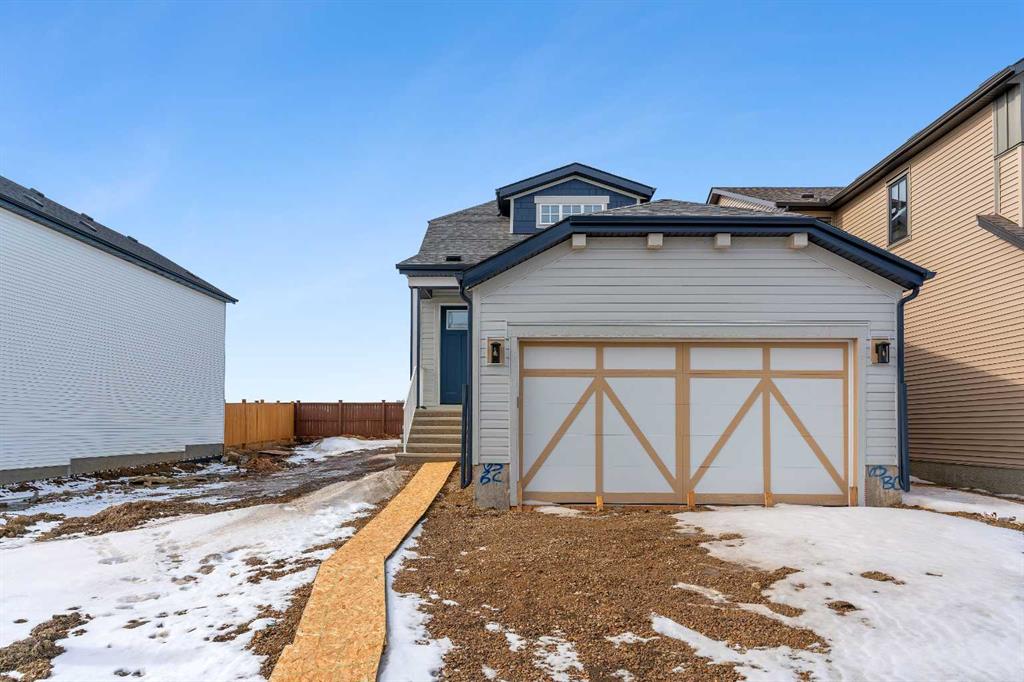
Picture for 314 Auburn Crest Way SE Picture for 314 Auburn Crest Way SE Picture for 314 Auburn Crest Way SE Picture for 314 Auburn Crest Way SE Picture for 314 Auburn Crest Way SE

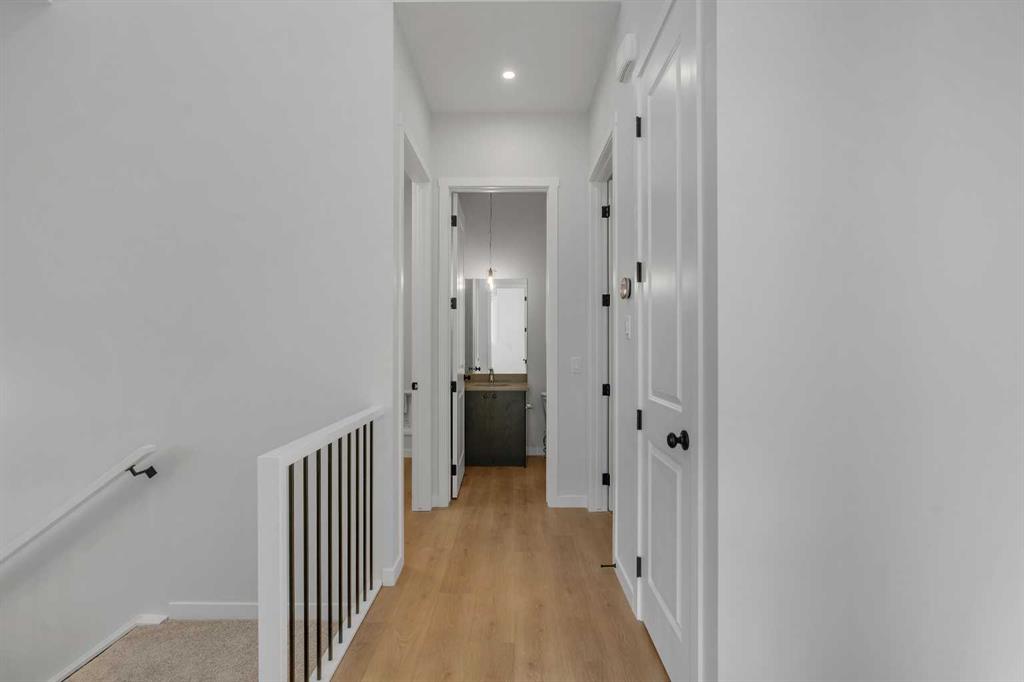
314 Auburn Crest Way SE

Calgary

1693 sqft | 3 Beds | 2 + 1 Baths    
$620,000 View

Picture for 302 Auburn Crest Way SE Picture for 302 Auburn Crest Way SE Picture for 302 Auburn Crest Way SE Picture for 302 Auburn Crest Way SE Picture for 302 Auburn Crest Way SE

302 Auburn Crest Way SE

Calgary

1410 sqft | 4 Beds | 3 + 1 Baths    

$599,900 View

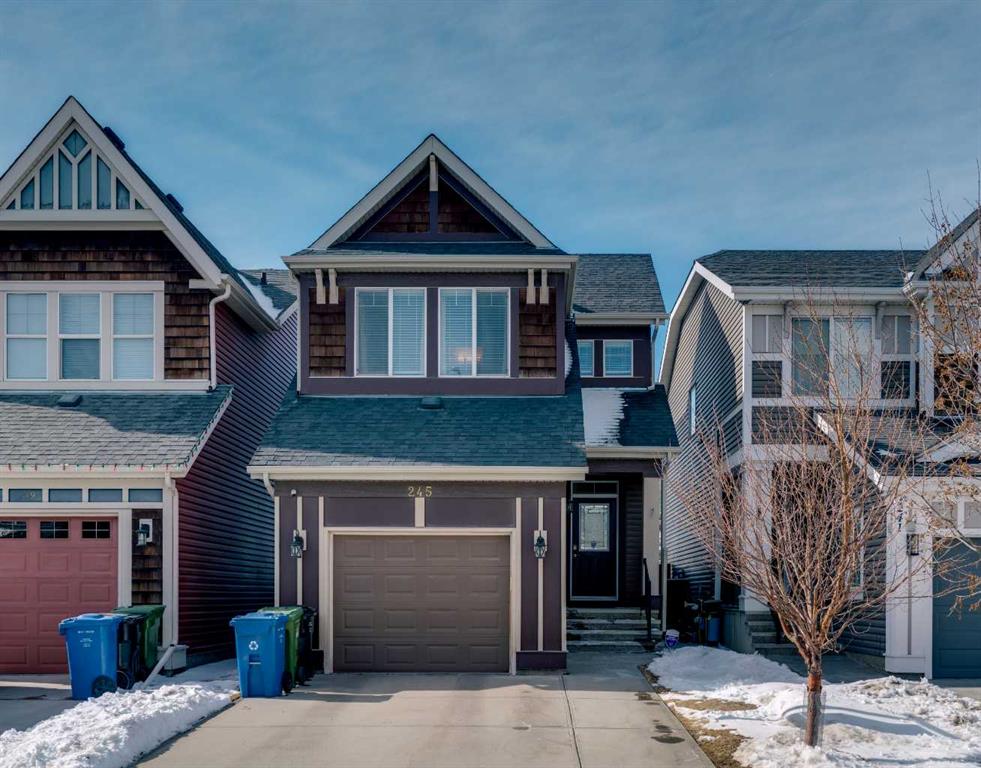
Picture for 245 Auburn Crest Way SE Picture for 245 Auburn Crest Way SE Picture for 245 Auburn Crest Way SE Picture for 245 Auburn Crest Way SE Picture for 245 Auburn Crest Way SE

245 Auburn Crest Way SE

Calgary

1624 sqft | 4 Beds | 3 + 1 Baths    

$669,900 View

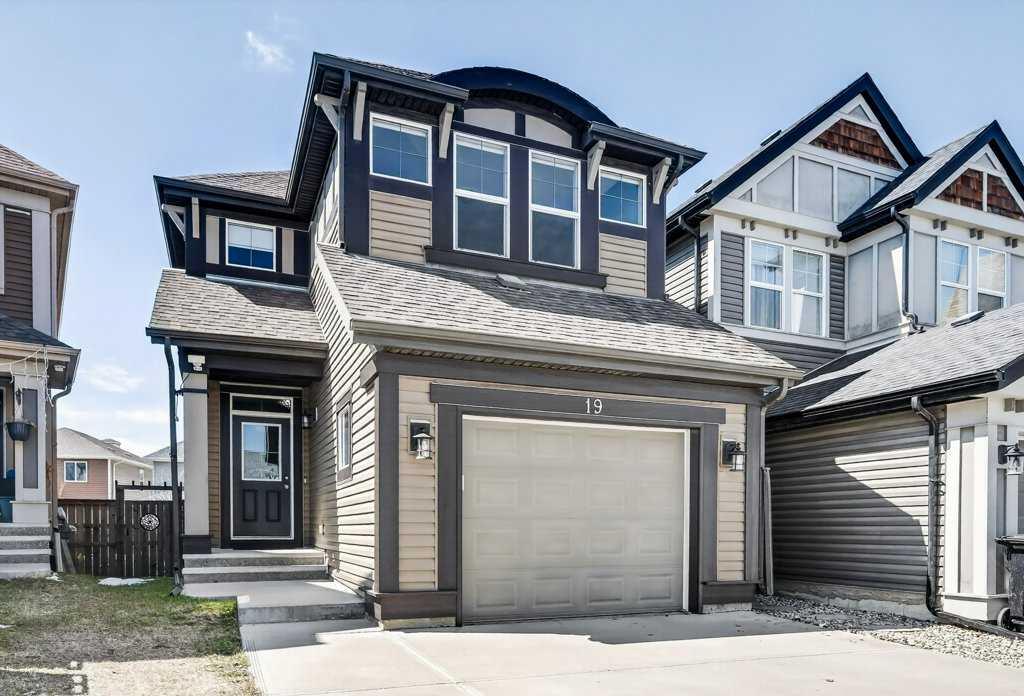
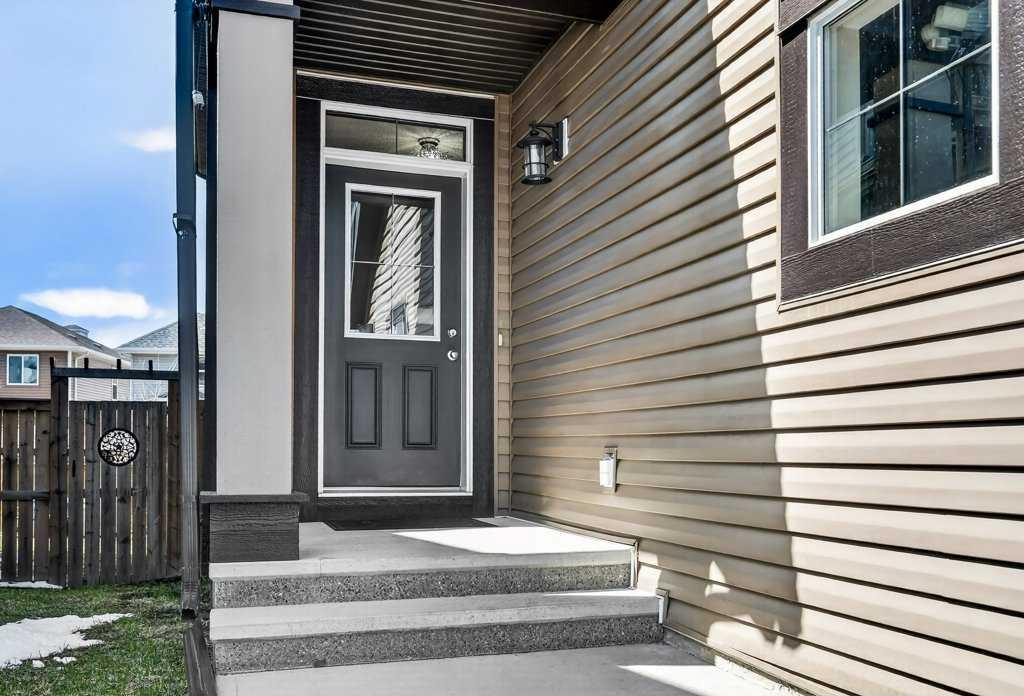
Picture for 19 Auburn Crest Manor SE Picture for 19 Auburn Crest Manor SE Picture for 19 Auburn Crest Manor SE Picture for 19 Auburn Crest Manor SE Picture for 19 Auburn Crest Manor SE

19 Auburn Crest Manor SE

Calgary

1621 sqft | 3 Beds | 2 + 1 Baths    

$629,900 View

Picture for 30 Bartlett Row SE Picture for 30 Bartlett Row SE Picture for 30 Bartlett Row SE Picture for 30 Bartlett Row SE Picture for 30 Bartlett Row SE

30 Bartlett Row SE

Calgary

1721 sqft | 3 Beds | 2 + 1 Baths    

$659,900 View

Picture for 54 Bartlett Row SE Picture for 54 Bartlett Row SE Picture for 54 Bartlett Row SE Picture for 54 Bartlett Row SE Picture for 54 Bartlett Row SE

54 Bartlett Row SE

Calgary

2161 sqft | 3 Beds | 2 + 1 Baths    

$714,900 View

Picture for 107 Bartlett Row SE Picture for 107 Bartlett Row SE Picture for 107 Bartlett Row SE Picture for 107 Bartlett Row SE Picture for 107 Bartlett Row SE

107 Bartlett Row SE

Calgary

1333 sqft | 1 Beds | 1 + 1 Baths    

$689,000 View

Picture for 130 Bartlett Row SE Picture for 130 Bartlett Row SE Picture for 130 Bartlett Row SE Picture for 130 Bartlett Row SE Picture for 130 Bartlett Row SE

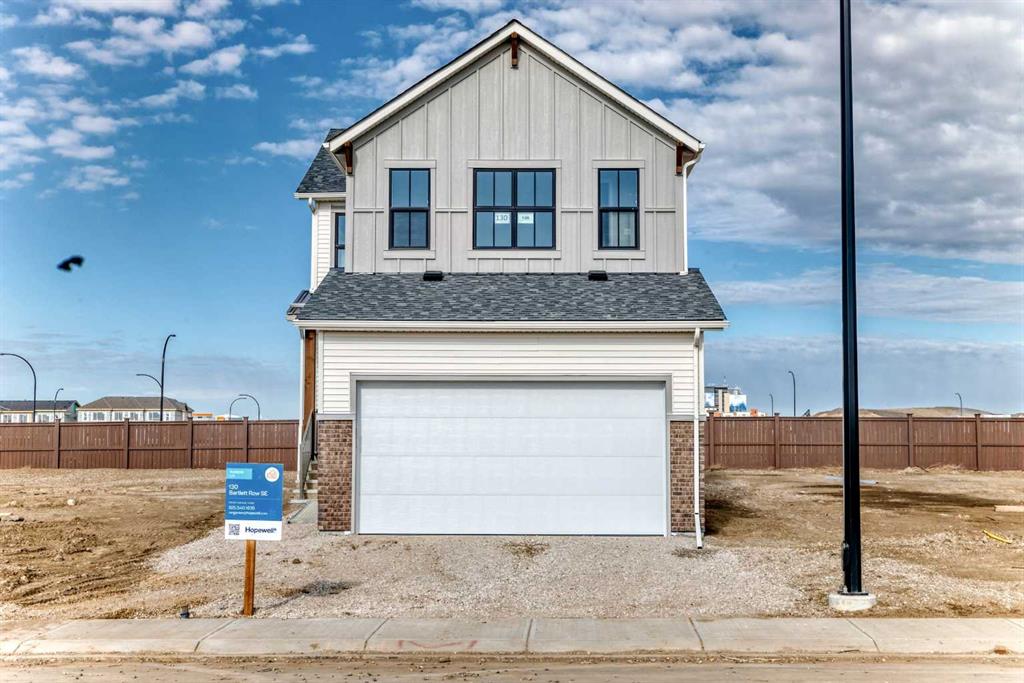
130 Bartlett Row SE

Calgary

1802 sqft | 3 Beds | 2 + 1 Baths    

$674,900 View

Picture for 65 Bartlett Way SE Picture for 65 Bartlett Way SE Picture for 65 Bartlett Way SE Picture for 65 Bartlett Way SE Picture for 65 Bartlett Way SE

65 Bartlett Way SE

Calgary

1824 sqft | 3 Beds | 2 + 1 Baths    

$709,900 View

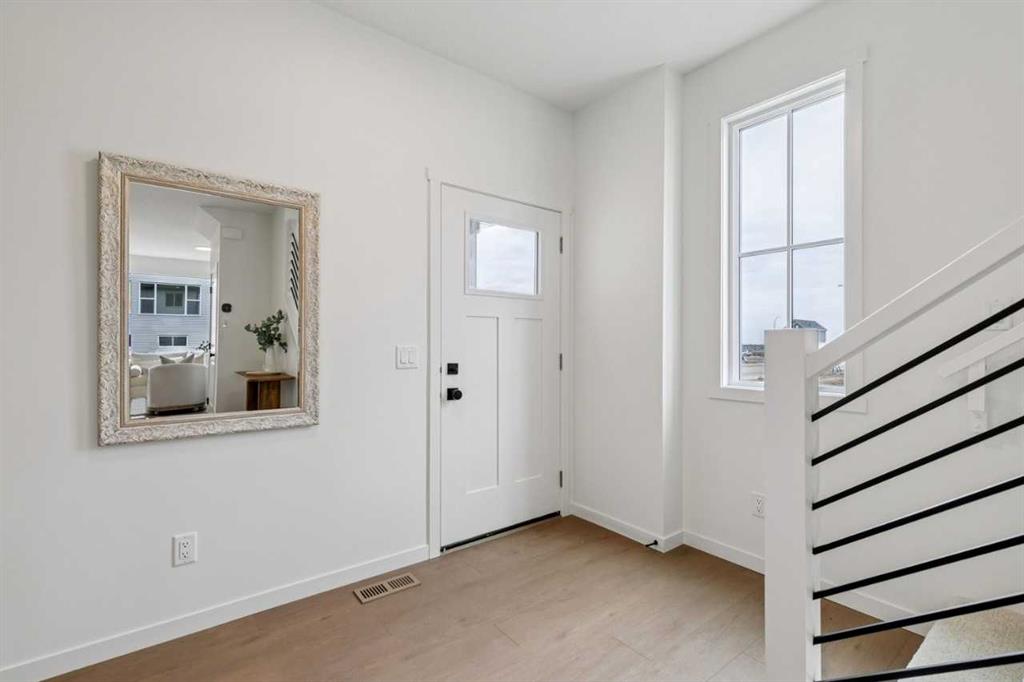
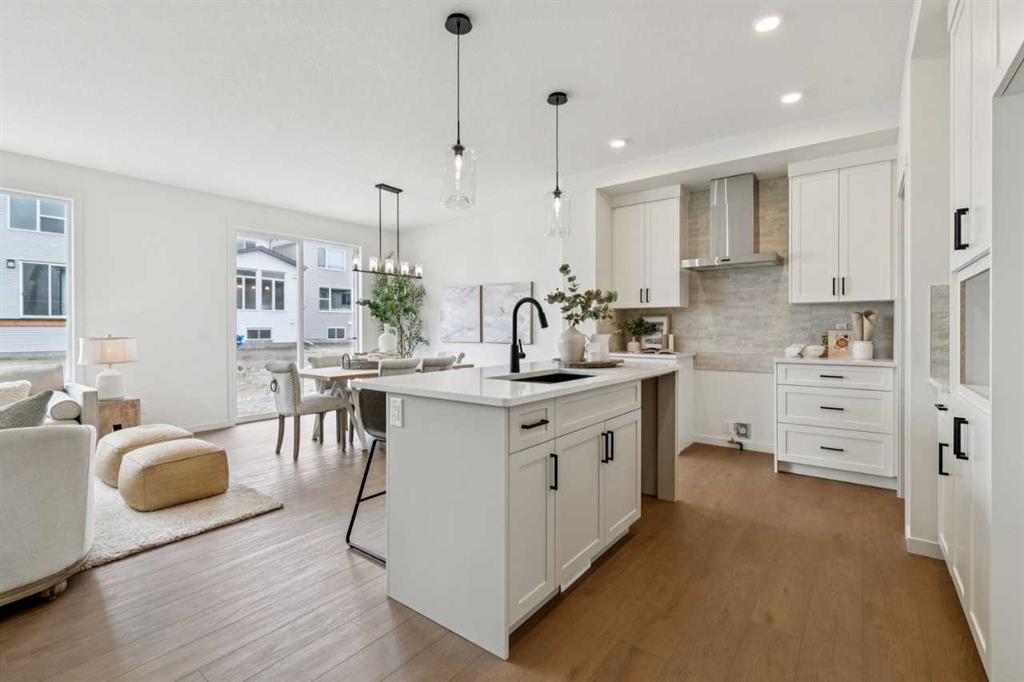
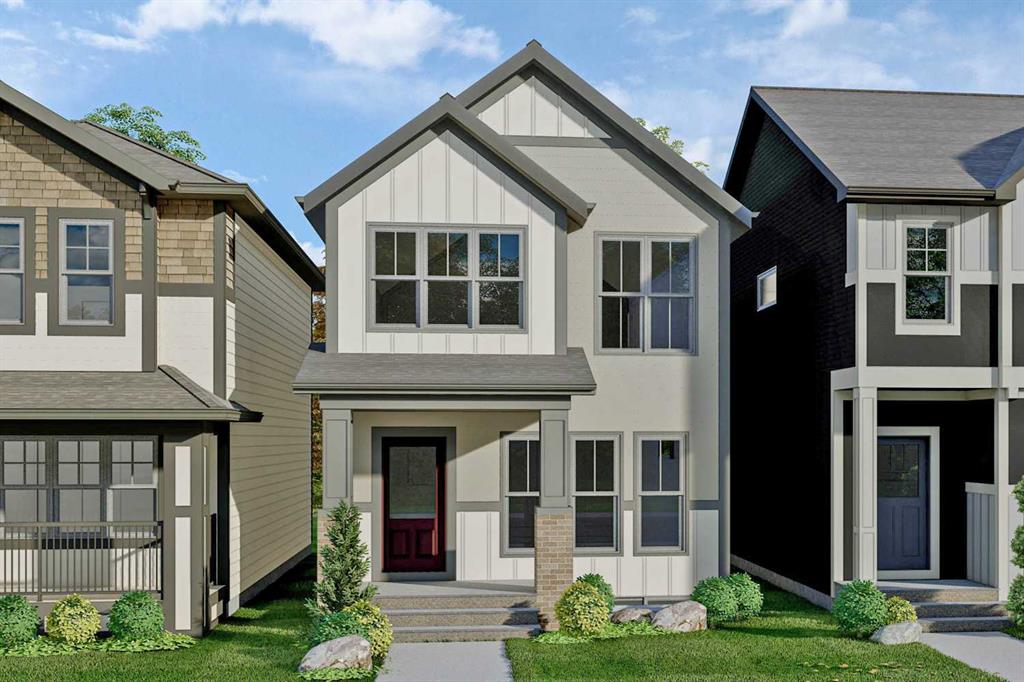
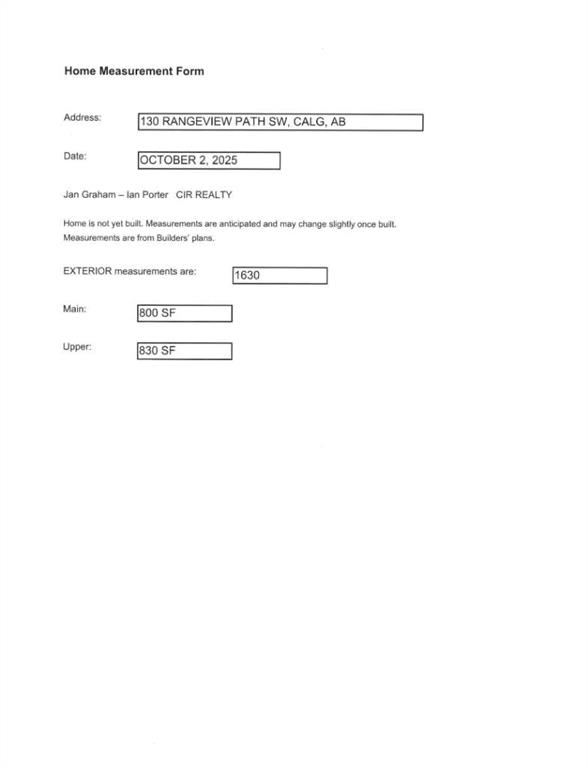
Picture for 130 Rangeview Path SE Picture for 130 Rangeview Path SE Picture for 130 Rangeview Path SE

130 Rangeview Path SE

Calgary

1647 sqft | 3 Beds | 2 + 1 Baths    

$574,900 View

Calgary Real Estate Airdrie Real Estate Okotoks Real Estate Cochrane Real Estate Strathmore Real Estate Chestermere Real Estate Sundre Real Estate High River Real Estate Diamond Valley Real Estate Brooks Real Estate Olds Real Estate Irricana Real Estate Carstairs Real Estate Crossfield Real Estate Claresholm Real Estate Didsbury Real Estate Langdon Real Estate
South Calgary Real Estate Southeast Calgary Real Estate City Centre Calgary Real Estate East Calgary Real Estate North Calgary Real Estate Northwest Calgary Real Estate West Calgary Real Estate Northeast Calgary Real Estate Lethbridge Real Estate Red Deer Real Estate Sylvan Lake Real Estate Brooks Real Estate Edmonton Real Estate Canmore Real Estate Global Real Estate Luxury Real Estate
Home Why CIR Relocation Careers Partners Best My Nest
Realtors Home Evaluation Contact Us




Data supplied by CREB®,CARA®,CREA®,RASCA®,LDAR® or RAE MLS® System. CREB®,CARA®,CREA®,RASCA®,LDAR® or RAE is the owner of the copyright in its MLS® System. The Listing data is deemed reliable but is not guaranteed accurate by CREB®,CARA®,CREA®,RASCA®,LDAR® or RAE. Data is deemed reliable but is not guaranteed accurate by the REALTORS® Association of Edmonton.Copyright [2024] by the REALTORS® Association of Edmonton. All Rights Reserved.