202, 2111 14 Street SW
Calgary T2T 3T2
MLS® Number: A2304667
$ 199,900
2
BEDROOMS
1 + 0
BATHROOMS
720
SQUARE FEET
1963
YEAR BUILT
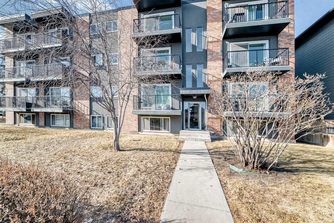
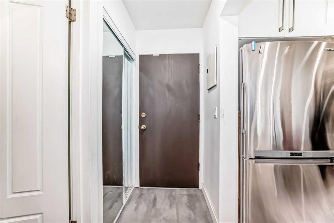
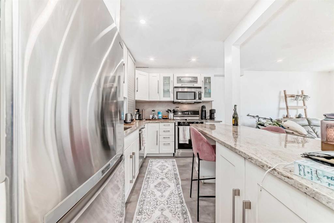
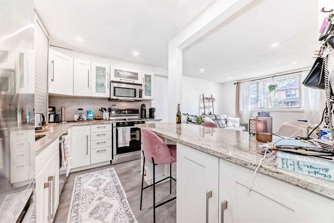
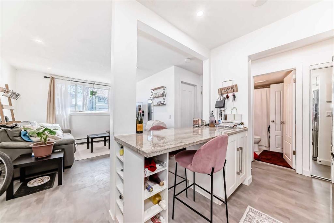
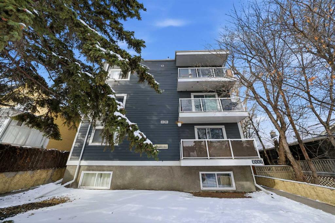
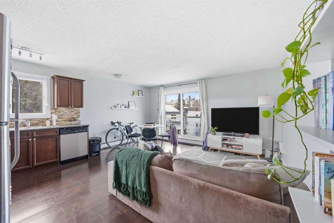
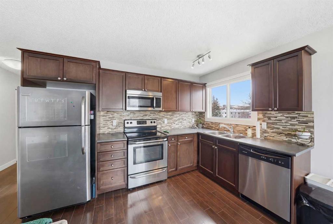
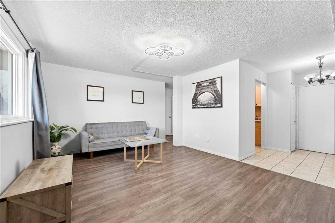
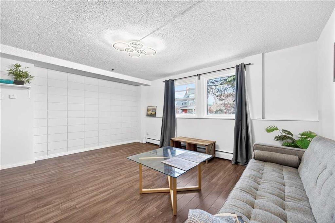

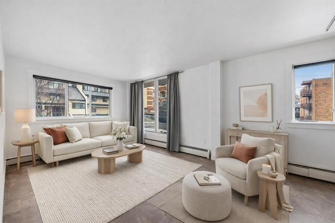
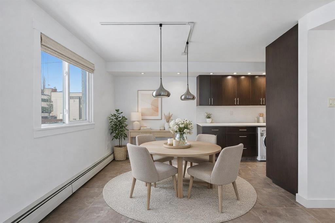
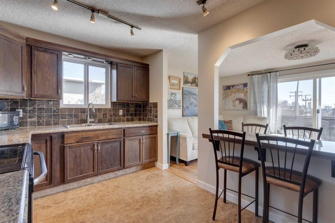
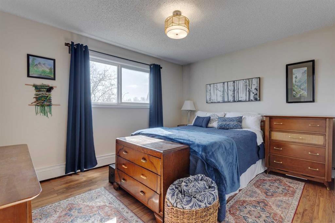
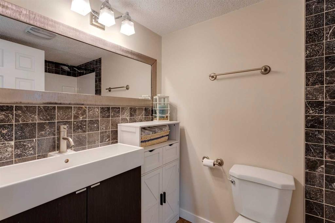
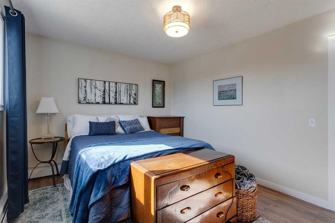
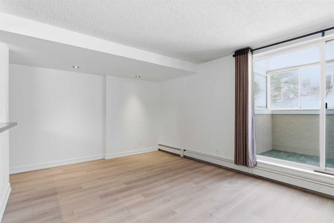
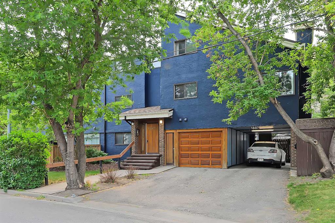
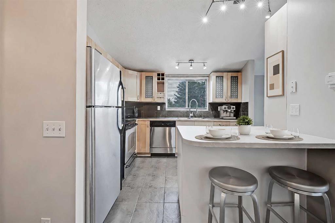
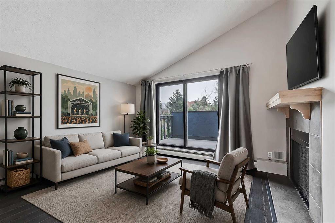
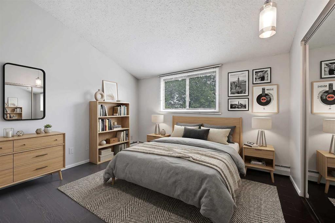
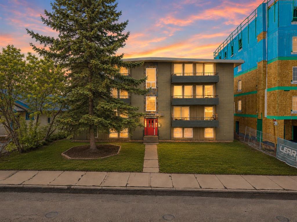
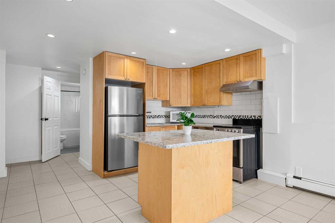
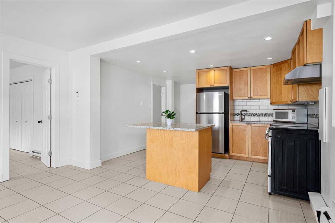
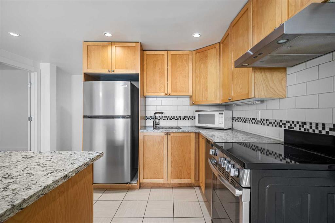
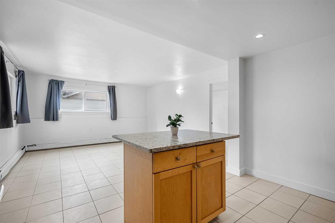
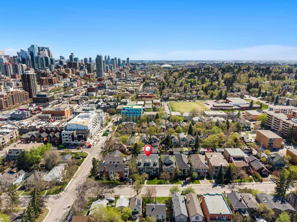
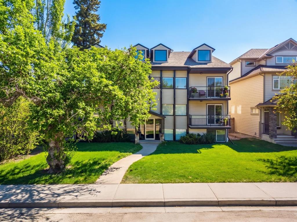
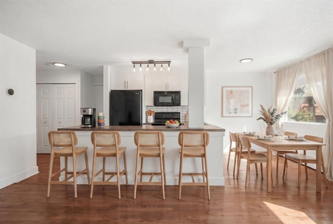
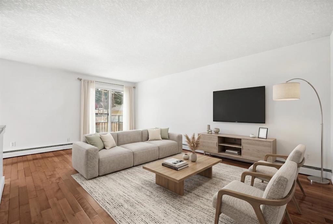
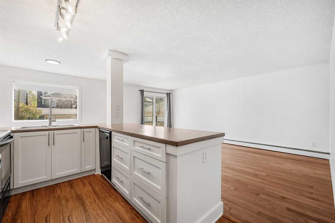
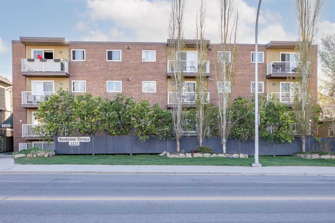
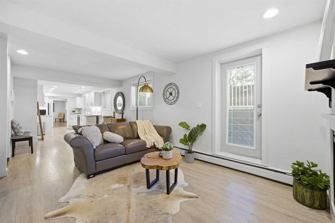
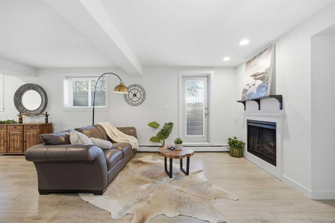
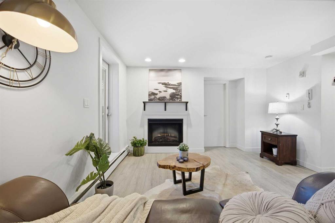
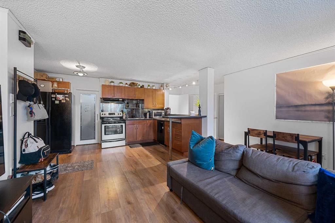
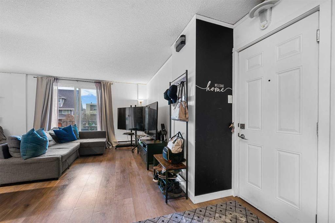
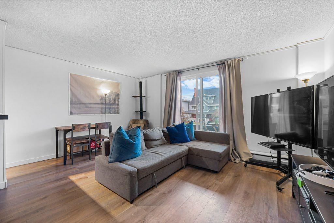
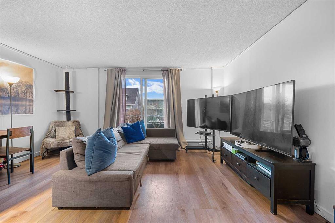
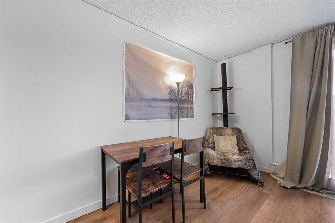
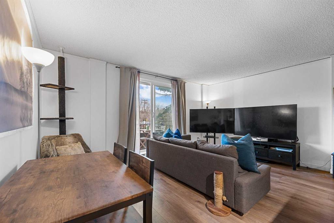
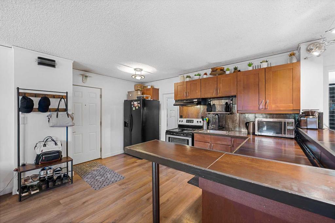
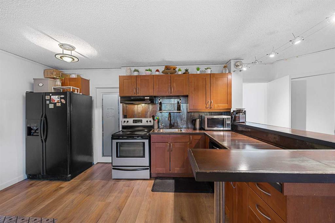
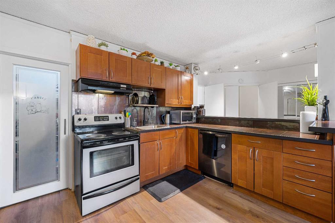
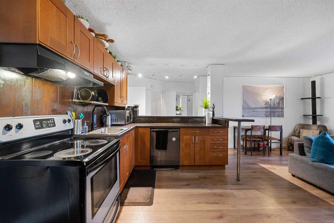
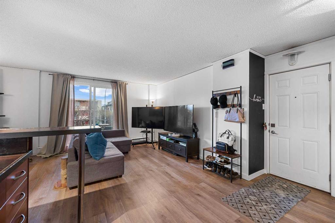

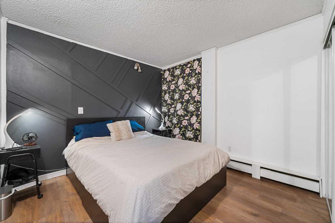
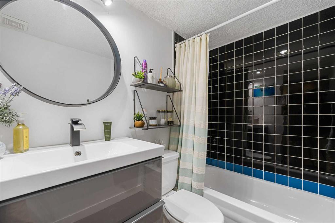
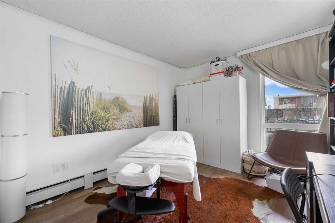
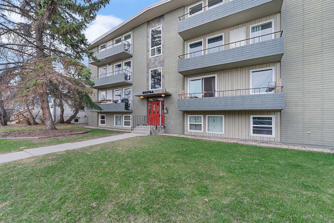
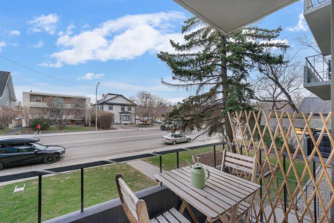
Updated, stylish, and a fantasitc location! This 2 bedroom Bankview condo delivers the best of inner-city living just steps from 17th Avenue. With skyline views from the balcony, a bright open layout, and tasteful upgrades throughout, this unit is an ideal opportunity for buyers looking for value, style, and walkable convenience. The interior has been refreshed with a modern touch, featuring custom cabinetry, a custom kitchen backsplash, brand new vinyl plank flooring, updated light fixtures, and a large walk-in pantry that is rarely found in condo living. Both bedrooms are generously sized, including a spacious primary with a designer feature wall, while the updated 4-piece bathroom offers a soaker tub, new vanity, mirror, and lighting. Newly installed, large windows bring in plenty of natural light and help create an open, airy feel throughout. Whether you are a first-time buyer, young professional, or investor, this is a smart option in a prime location close to downtown, transit, boutique shopping, restaurants, and all the energy of one of Calgary’s most loved neighbourhood pockets. Condo fees cover all utilities including electricity. Pet friendly building-dogs under 30lbs.
| COMMUNITY | Bankview |
| PROPERTY TYPE | Apartment |
| BUILDING TYPE | Low Rise (2-4 stories) |
| STYLE | Single Level Unit |
| YEAR BUILT | 1963 |
| SQUARE FOOTAGE | 720 |
| BEDROOMS | 2 |
| BATHROOMS | 1.00 |
| BASEMENT | |
| AMENITIES | |
| APPLIANCES | Dishwasher, Range Hood, Refrigerator, Stove(s), Window Coverings |
| COOLING | None |
| FIREPLACE | N/A |
| FLOORING | Ceramic Tile, Vinyl |
| HEATING | Baseboard |
| LAUNDRY | Common Area |
| LOT FEATURES | Back Lane |
| PARKING | None |
| RESTRICTIONS | Board Approval, Pet Restrictions or Board approval Required |
| ROOF | Tar/Gravel |
| TITLE | Fee Simple |
| BROKER | eXp Realty |
| ROOMS | DIMENSIONS (m) | LEVEL |
|---|---|---|
| Kitchen | 14`5" x 9`2" | Main |
| Living Room | 11`9" x 16`3" | Main |
| 4pc Bathroom | 7`2" x 5`0" | Main |
| Bedroom | 10`3" x 10`5" | Main |
| Bedroom - Primary | 10`0" x 12`5" | Main |