REALTOR® Login
Communities 
Calgary Communities
City Centre East   North  North East North West South  South East West 
Calgary Surrounding
Airdrie Brooks Carstairs Chestermere Claresholm Cochrane Crossfield Didsbury High River Irricana Langdon Okotoks Olds Strathmore Sundre Diamond Valley Rural Rockyview County
Edmonton Communities
City Centre North East North West South East South West West 
Edmonton Surrounding
Beaumont Devon Fort Saskatchewan Leduc Sherwood Park Spruce Grove St.Albert Stony Plain
Central Alberta
Camrose Clearwater County Red Deer Rocky Mountain House Sylvan Lake
Southern Alberta
Crowsnest Pass Lethbridge Medicine Hat
West Alberta
Canmore 
British Columbia
Kelowna Osoyoos Peachland Penticton Revelstoke Salmon Arm Sicamous West Kelowna
Home Evaluation 
Resources 
Resources
Buyer Resources Seller Resources Partners Blog Guide to Buying and Selling During COVID-19
Realtors 
Why CIR 
About Us
Best My Nest We Give Back - 1forALL Initiative Join Our Team Luxury Portfolio
Property Management 
Contact Us 
https://www.cirrealty.ca/reb/creb/76/A2310876_2.jpg https://www.cirrealty.ca/reb/creb/76/A2310876_3.jpg https://www.cirrealty.ca/reb/creb/76/A2310876_4.jpg https://www.cirrealty.ca/reb/creb/76/A2310876_5.jpg https://www.cirrealty.ca/reb/creb/76/A2310876_6.jpg https://www.cirrealty.ca/reb/creb/76/A2310876_7.jpg https://www.cirrealty.ca/reb/creb/76/A2310876_8.jpg https://www.cirrealty.ca/reb/creb/76/A2310876_9.jpg https://www.cirrealty.ca/reb/creb/76/A2310876_10.jpg https://www.cirrealty.ca/reb/creb/76/A2310876_11.jpg https://www.cirrealty.ca/reb/creb/76/A2310876_12.jpg https://www.cirrealty.ca/reb/creb/76/A2310876_13.jpg https://www.cirrealty.ca/reb/creb/76/A2310876_14.jpg https://www.cirrealty.ca/reb/creb/76/A2310876_15.jpg https://www.cirrealty.ca/reb/creb/76/A2310876_16.jpg https://www.cirrealty.ca/reb/creb/76/A2310876_17.jpg https://www.cirrealty.ca/reb/creb/76/A2310876_18.jpg https://www.cirrealty.ca/reb/creb/76/A2310876_19.jpg https://www.cirrealty.ca/reb/creb/76/A2310876_20.jpg https://www.cirrealty.ca/reb/creb/76/A2310876_21.jpg https://www.cirrealty.ca/reb/creb/76/A2310876_22.jpg https://www.cirrealty.ca/reb/creb/76/A2310876_23.jpg https://www.cirrealty.ca/reb/creb/76/A2310876_24.jpg https://www.cirrealty.ca/reb/creb/76/A2310876_25.jpg https://www.cirrealty.ca/reb/creb/76/A2310876_26.jpg https://www.cirrealty.ca/reb/creb/76/A2310876_27.jpg https://www.cirrealty.ca/reb/creb/76/A2310876_28.jpg https://www.cirrealty.ca/reb/creb/76/A2310876_29.jpg https://www.cirrealty.ca/reb/creb/76/A2310876_30.jpg https://www.cirrealty.ca/reb/creb/76/A2310876_31.jpg https://www.cirrealty.ca/reb/creb/76/A2310876_32.jpg https://www.cirrealty.ca/reb/creb/76/A2310876_33.jpg https://www.cirrealty.ca/reb/creb/76/A2310876_34.jpg https://www.cirrealty.ca/reb/creb/76/A2310876_35.jpg https://www.cirrealty.ca/reb/creb/76/A2310876_36.jpg

168 Tuscany Valley Drive NW

Calgary T3L 2C2

MLS® Number:  A2310876

Back to Tuscany    Previous    Next

  • Home \
  • Calgary \
  • Tuscany \
  • 168 Tuscany Valley Drive NW

$ 599,900

3

BEDROOMS

1 + 1

BATHROOMS

1,213

SQUARE FEET

1996

YEAR BUILT

https://www.cirrealty.ca/reb/creb/76/A2310876_2.jpg





MLS® Number
A2310876
PROPERTY TYPE
Detached
LISTING DATE
May-19-2026

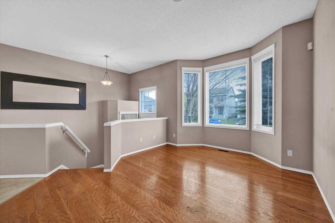
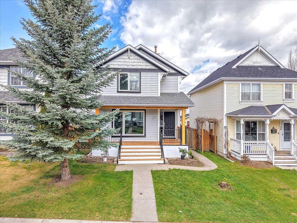
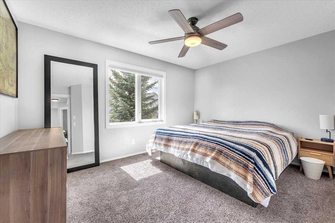
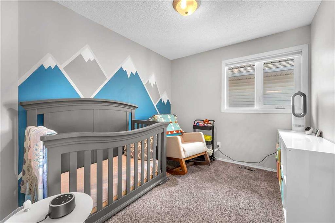
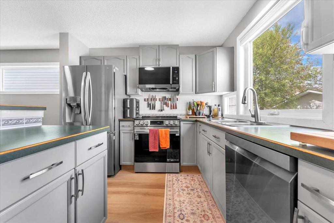
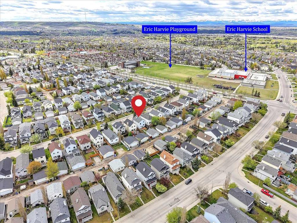
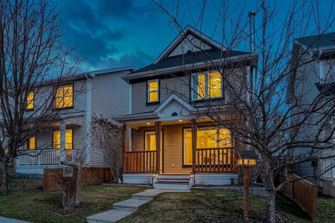
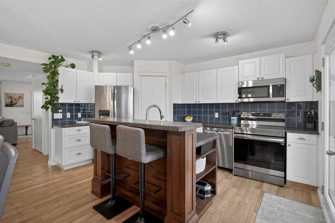
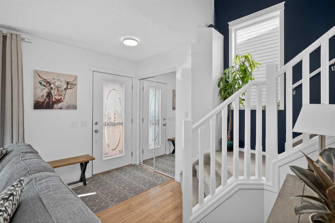
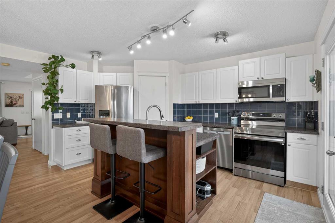
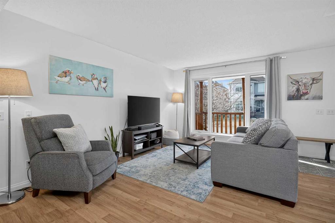
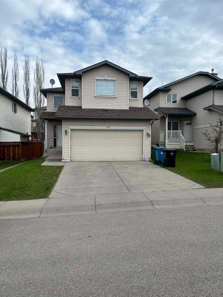
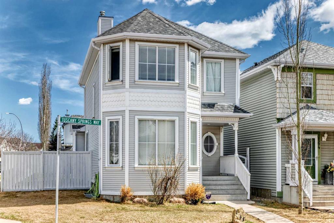
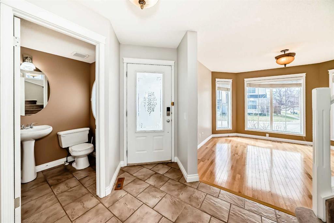
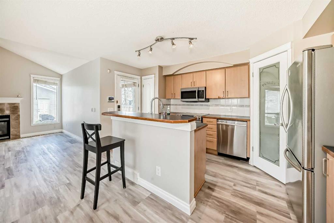
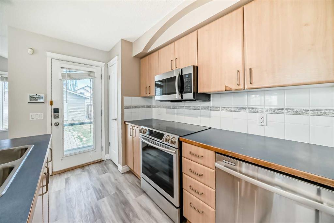
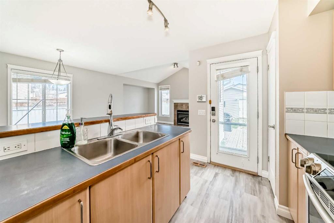
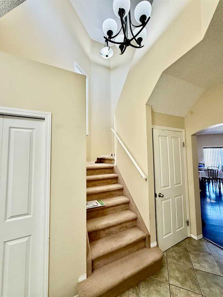
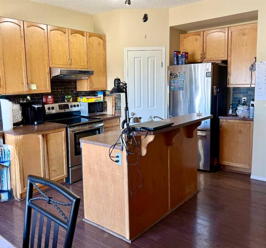
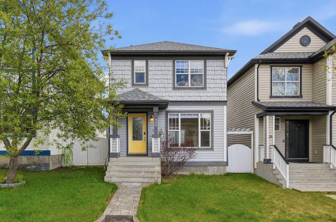
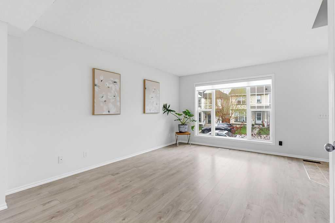
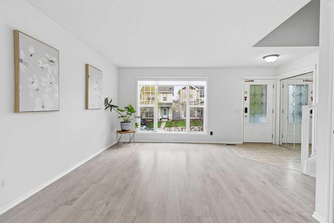
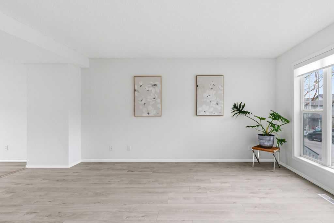
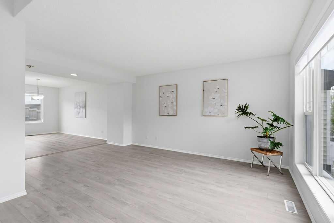
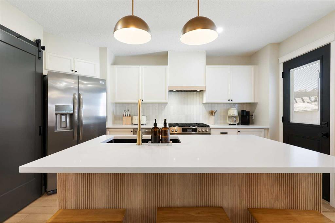
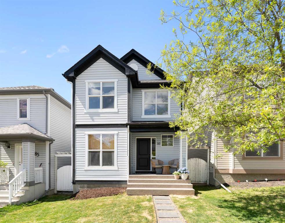
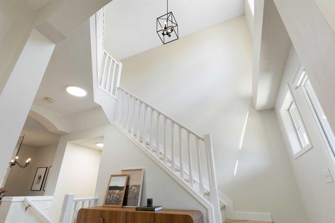
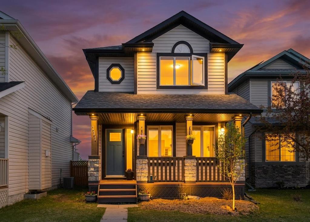
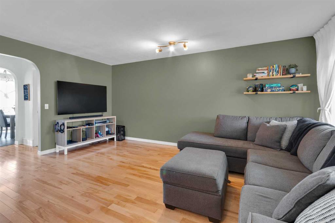
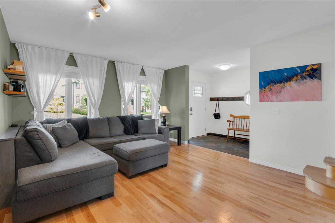
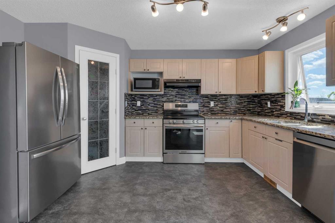

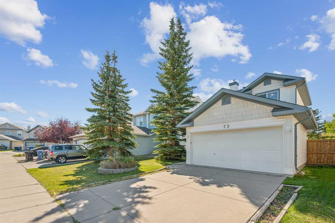


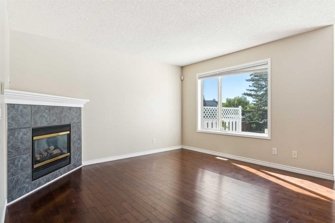
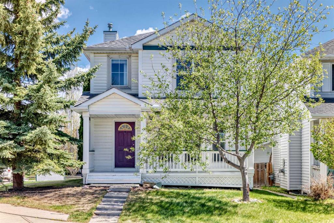
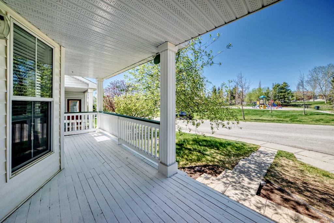
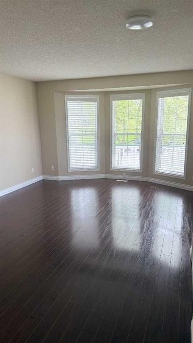
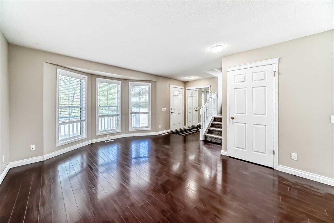
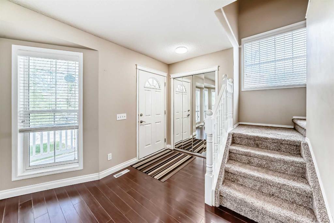
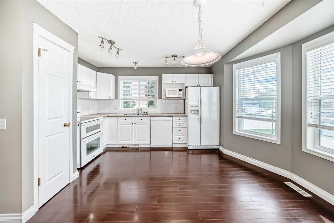
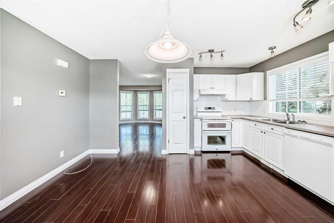
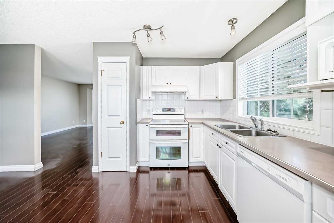
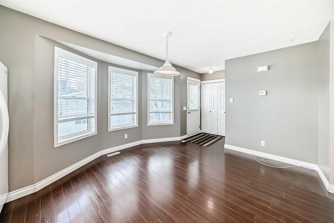
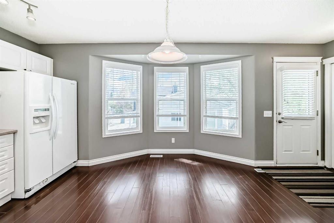
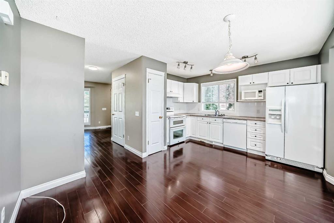
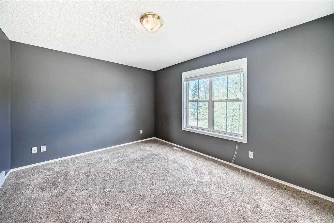
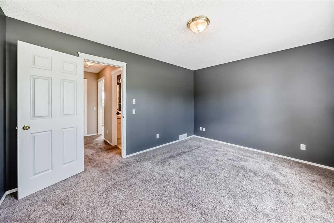
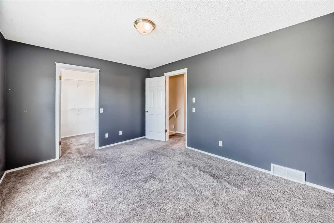
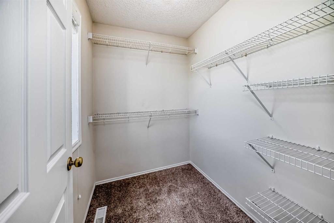
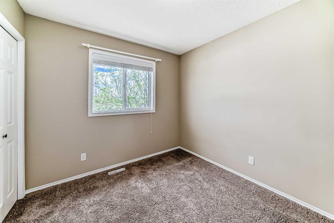
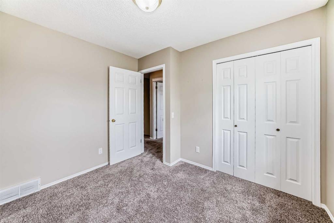
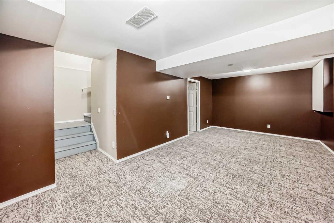
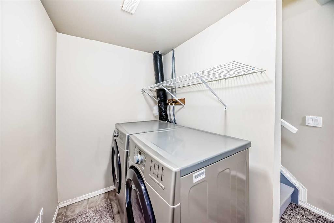
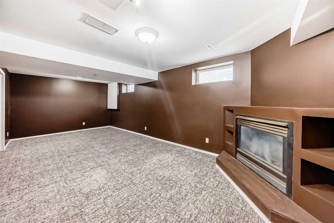
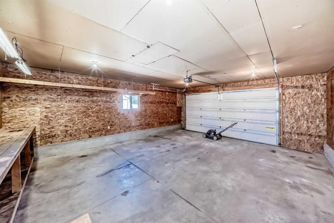
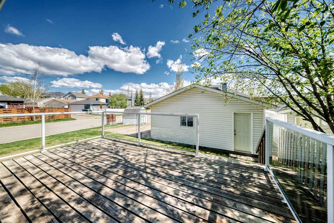
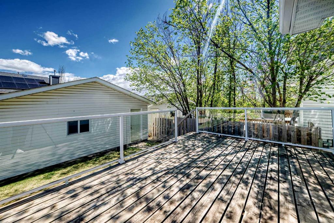
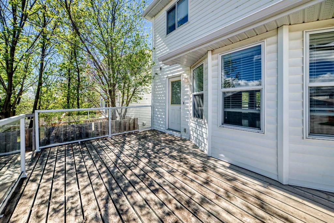
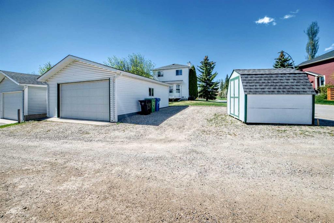
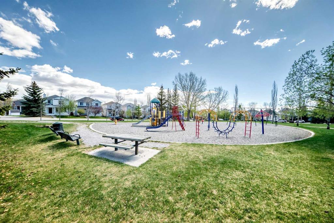
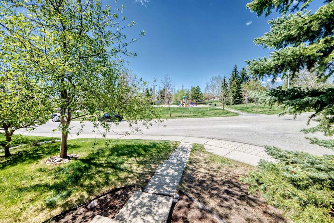
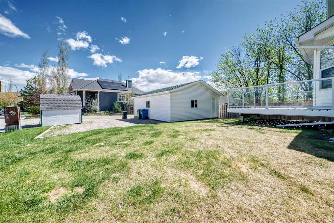
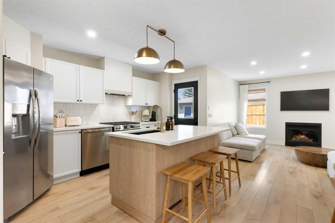
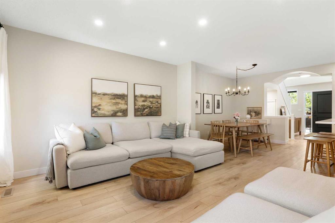
***Open House - Sunday May 24th - 1 to 3pm** Welcome to this charming two-storey home in the highly sought-after community of Tuscany! Ideally located, directly across from a park and playground, with schools nearby. This property offers an excellent opportunity for young families, first-time buyers, or investors looking to add value with their own personal touches. The bright and functional kitchen features a large bay window overlooking the spacious deck and treed backyard — perfect for enjoying morning coffee or entertaining guests. A welcoming front veranda adds to the home’s curb appeal and creates a warm, inviting first impression. Upstairs, the primary bedroom includes a walk-in closet, while custom blinds throughout the home add comfort and style. The fully developed basement offers additional living space with a cozy family room, fireplace and laundry room for washer and dryer. Outside, you’ll appreciate the oversized garage plus extra space for RV parking or additional vehicles — a rare and practical bonus. The annual HOA fee includes access to the private Tuscany Club with a range of amenities ang programs for your entire family. This home is the perfect opportunity for buyers looking to build equity, customize a home to their taste, or expand an investment portfolio in a desirable northwest Calgary neighbourhood.

COMMUNITY  Tuscany
PROPERTY TYPE  Detached
BUILDING TYPE  House
STYLE  2 Storey
YEAR BUILT 1996
SQUARE FOOTAGE  1,213
BEDROOMS  3
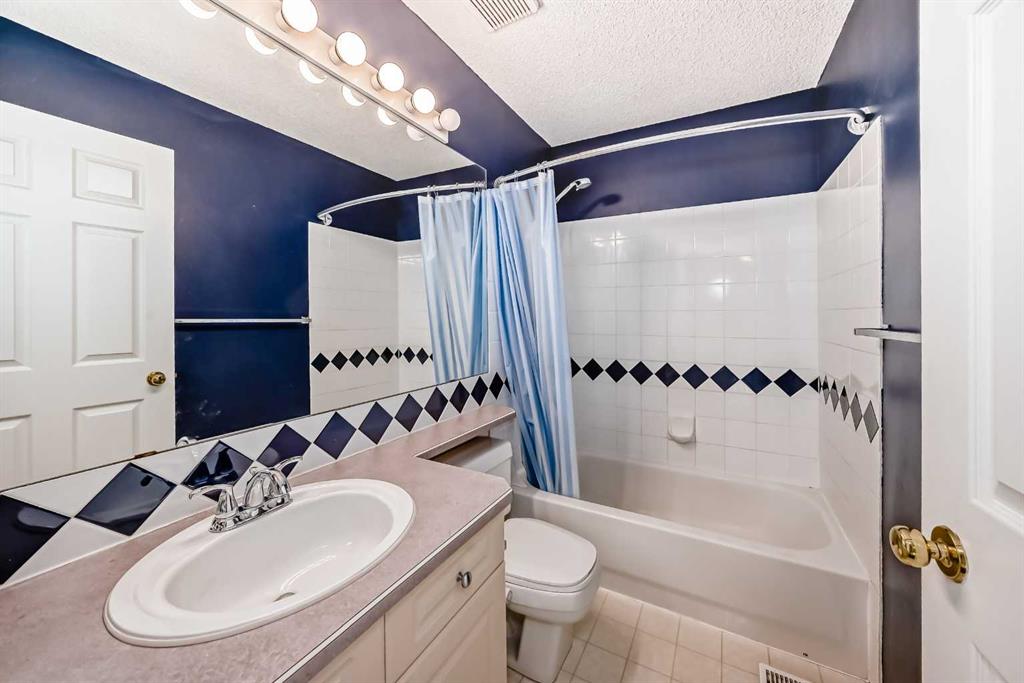
BATHROOMS  2.00
BASEMENT  Full
AMENITIES 
APPLIANCES  Dishwasher, Electric Range, Refrigerator, Washer/Dryer
COOLING  Central Air
FIREPLACE  Basement, Family Room, Gas, Glass Doors
FLOORING  Carpet, Laminate
HEATING  Central, Natural Gas
LAUNDRY  In Basement
LOT FEATURES  Back Yard, Corner Lot, Few Trees, Front Yard, Landscaped, Street Lighting
PARKING  Alley Access, Double Garage Detached, Driveway, Garage Door Opener, Off Street, RV Access/Parking
RESTRICTIONS  None Known
ROOF  Asphalt Shingle
TITLE  Fee Simple
BROKER  MaxWell Canyon Creek


ROOMS DIMENSIONS (m) LEVEL
Laundry 4`10" x 8`3" Basement
Family Room 23`11" x 11`3" Basement
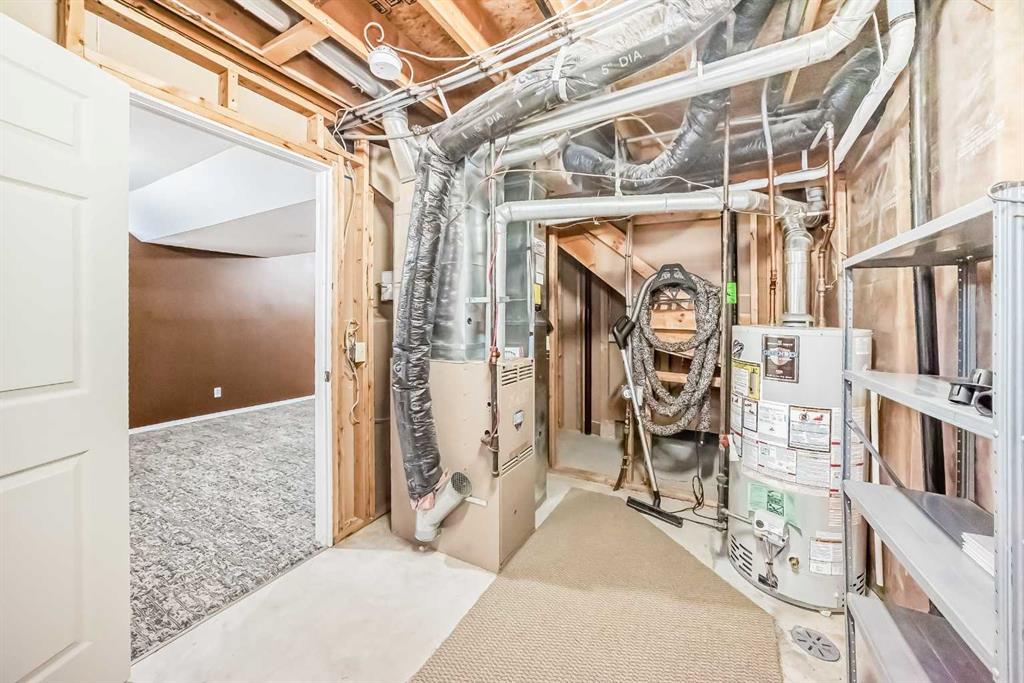
Furnace/Utility Room 12`0" x 8`3" Basement
Covered Porch 6`5" x 21`0" Main
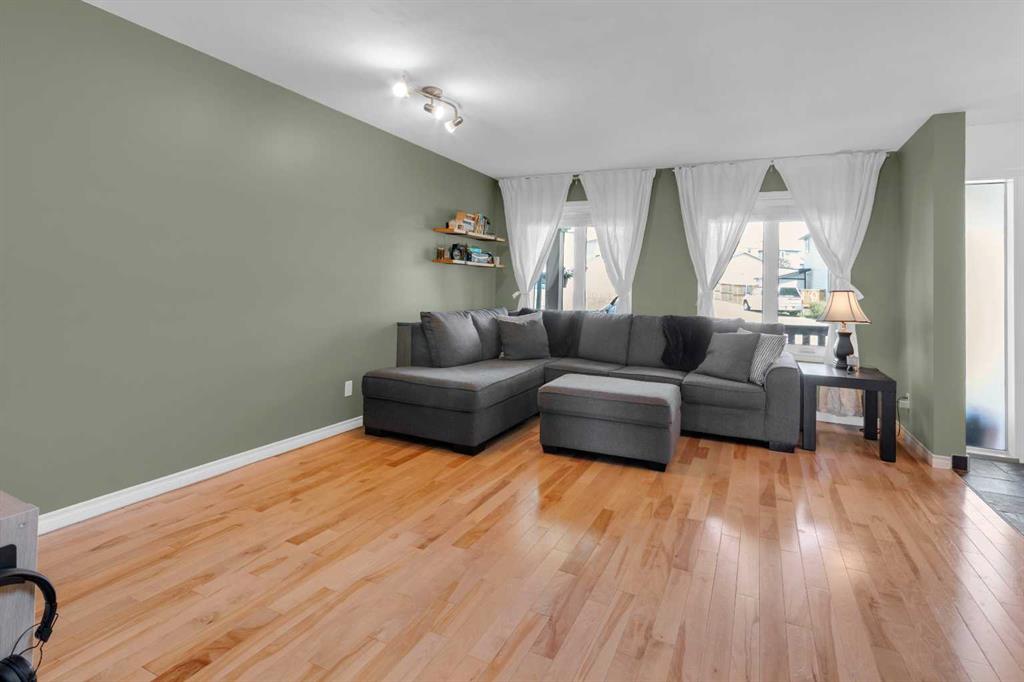
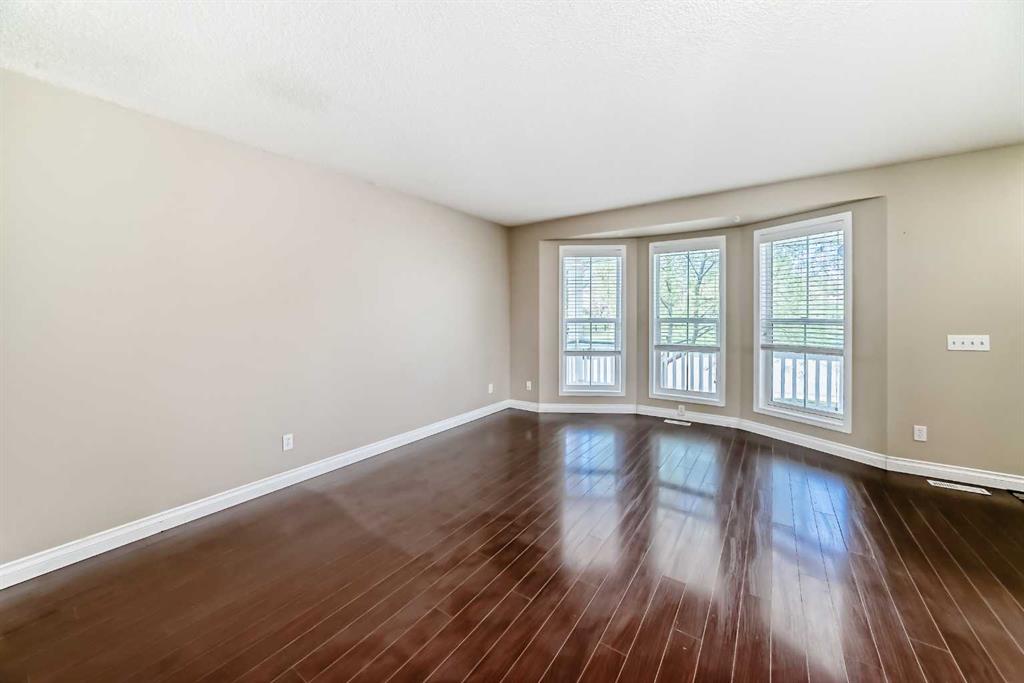
Living Room 16`9" x 12`0" Main
Eat in Kitchen 14`2" x 15`2" Main
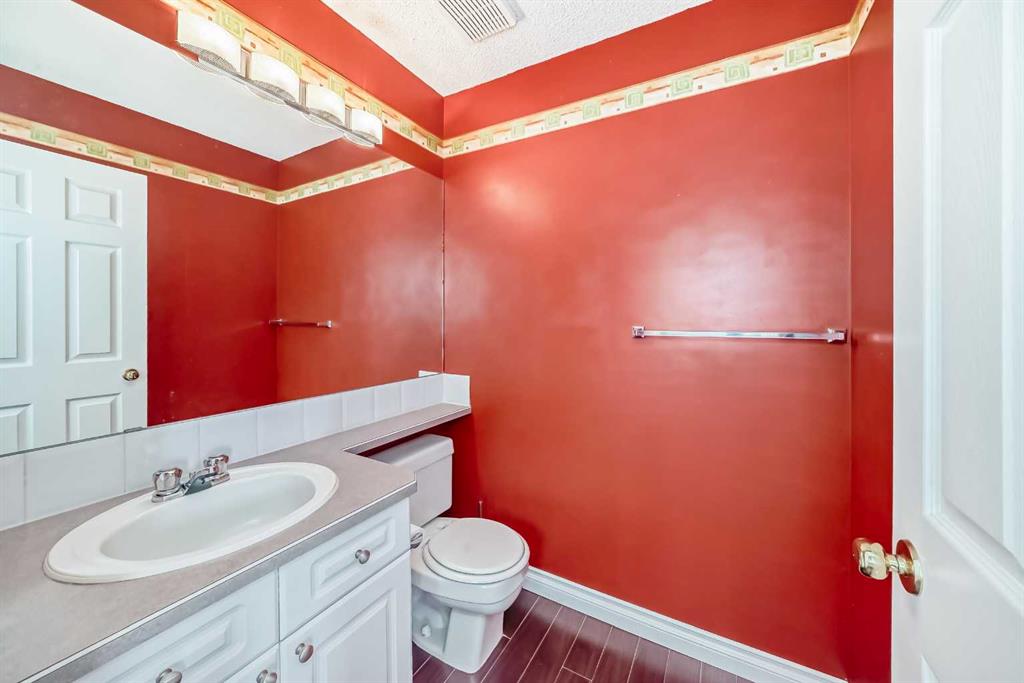
2pc Bathroom 4`11" x 5`5" Main
Bedroom - Primary 10`9" x 14`0" Second
Walk-In Closet 5`4" x 6`8" Second
4pc Bathroom 4`11" x 7`11" Second
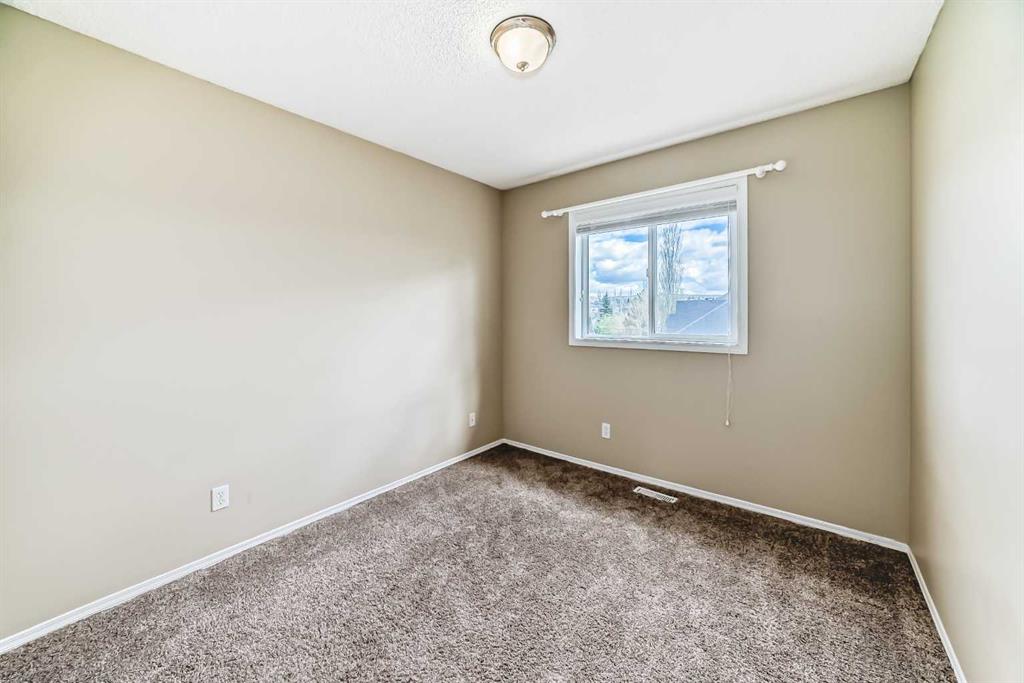
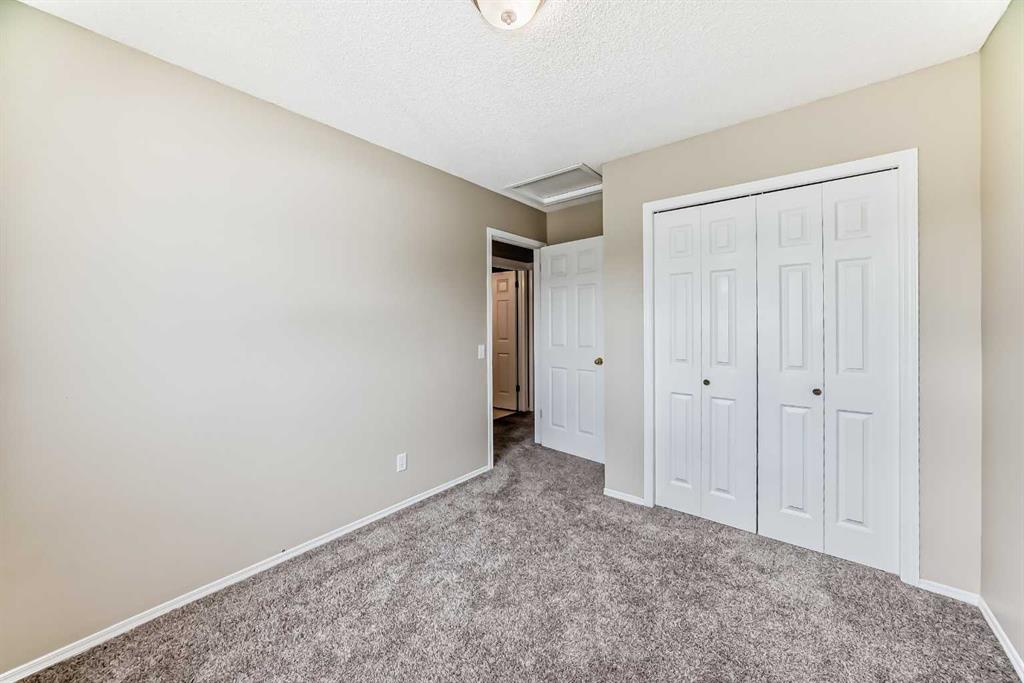
Bedroom 9`11" x 9`1" Second
Bedroom 10`4" x 9`2" Second
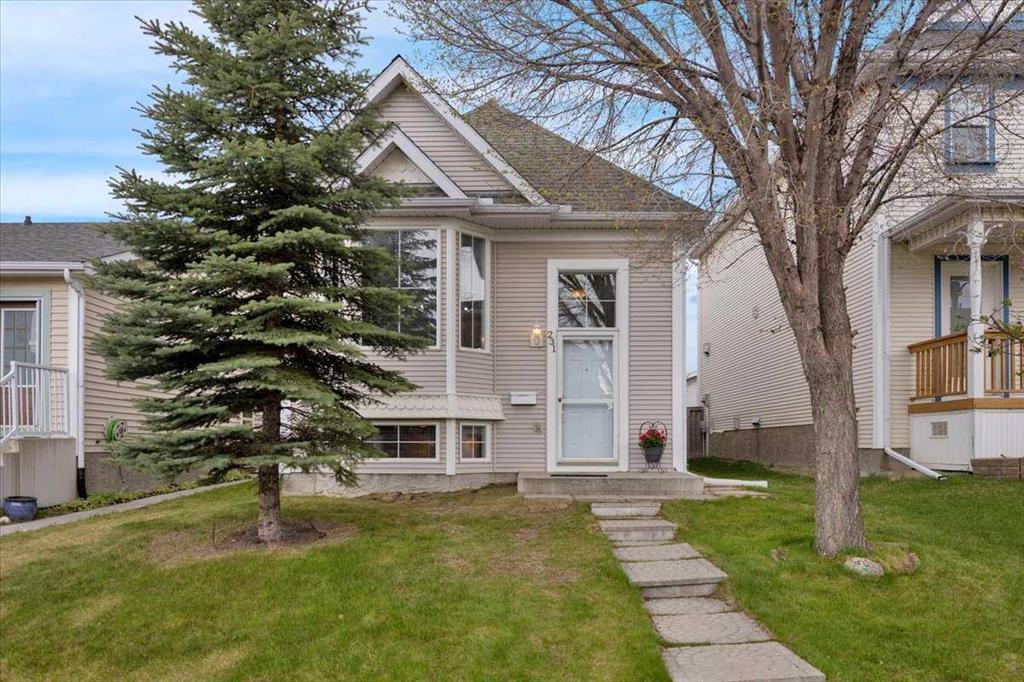
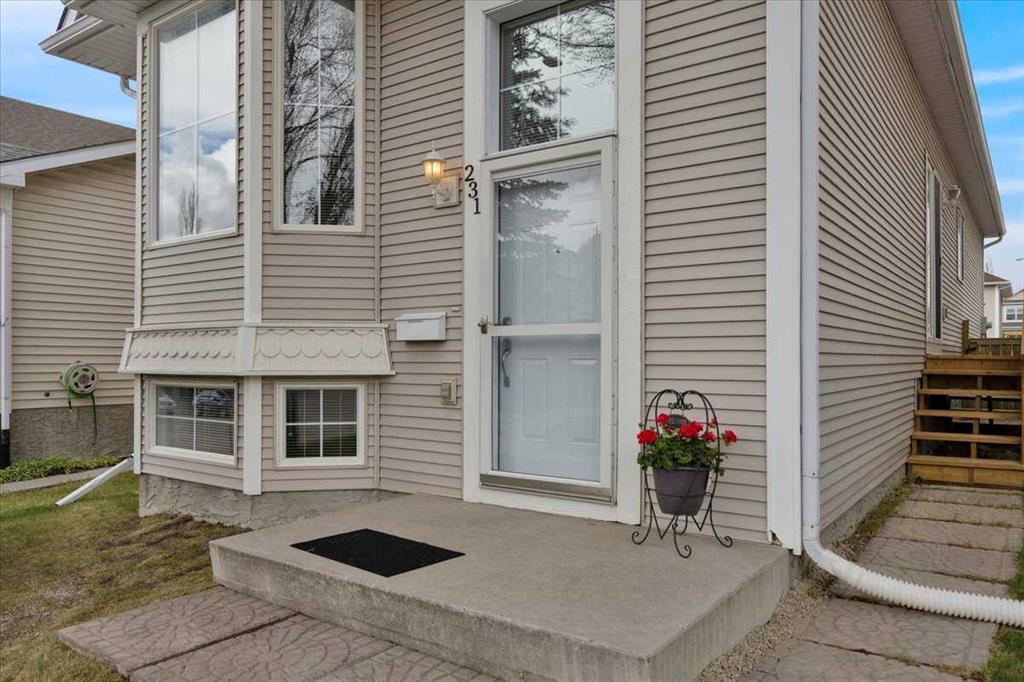
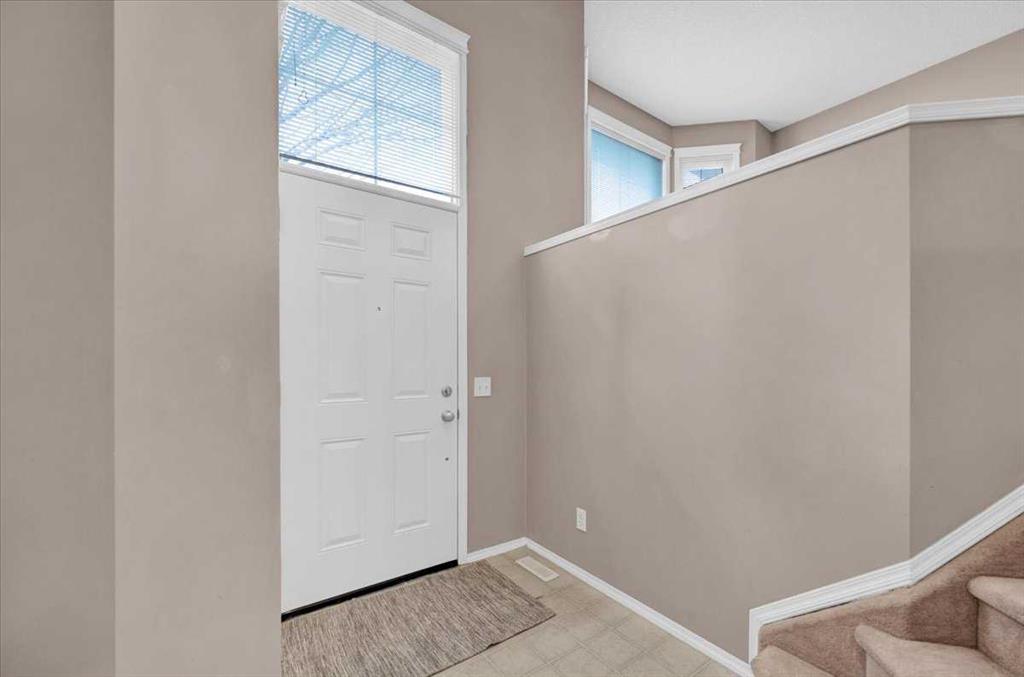
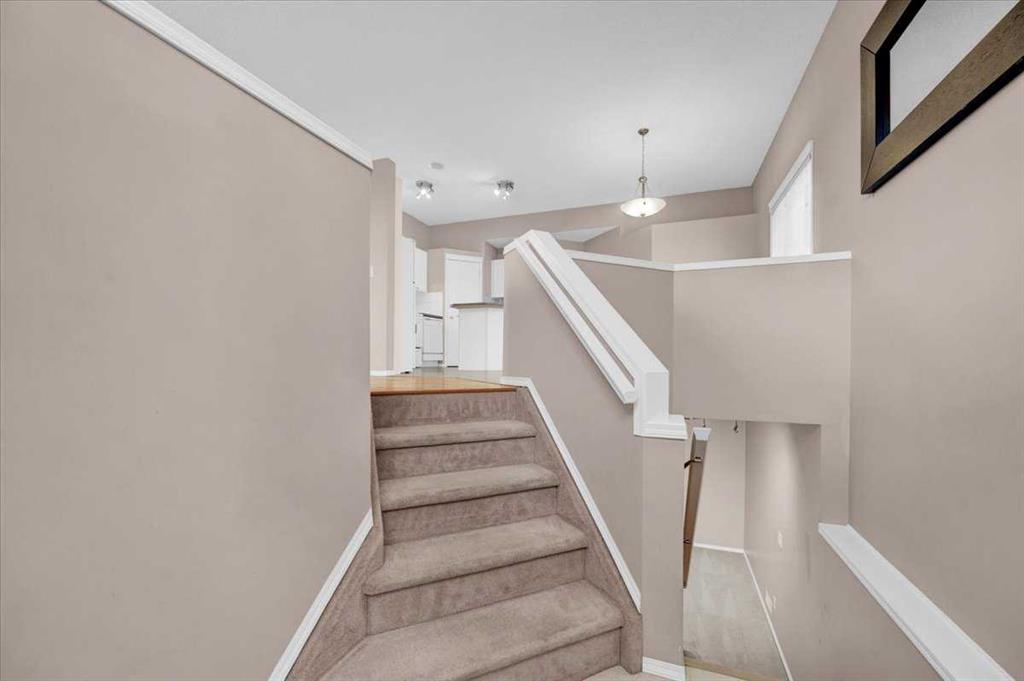
Picture for 231 Tuscany Drive NW Picture for 231 Tuscany Drive NW Picture for 231 Tuscany Drive NW Picture for 231 Tuscany Drive NW Picture for 231 Tuscany Drive NW

231 Tuscany Drive NW

Calgary

1054 sqft | 5 Beds | 2 + 0 Baths    
$579,900 View

Picture for 38 Tuscany Valley Heights NW Picture for 38 Tuscany Valley Heights NW Picture for 38 Tuscany Valley Heights NW Picture for 38 Tuscany Valley Heights NW Picture for 38 Tuscany Valley Heights NW

38 Tuscany Valley Heights NW

Calgary

1227 sqft | 3 Beds | 2 + 1 Baths    

$570,000 View

Picture for 54 Tuscany Valley Rise NW Picture for 54 Tuscany Valley Rise NW Picture for 54 Tuscany Valley Rise NW Picture for 54 Tuscany Valley Rise NW Picture for 54 Tuscany Valley Rise NW

54 Tuscany Valley Rise NW

Calgary

1343 sqft | 3 Beds | 2 + 2 Baths    

$590,000 View

Picture for 181 Tuscarora Place NW

181 Tuscarora Place NW

Calgary

1677 sqft | 4 Beds | 3 + 1 Baths    

$650,000 View

Picture for 168 Tuscany Springs Way NW Picture for 168 Tuscany Springs Way NW Picture for 168 Tuscany Springs Way NW Picture for 168 Tuscany Springs Way NW Picture for 168 Tuscany Springs Way NW

168 Tuscany Springs Way NW

Calgary

1382 sqft | 3 Beds | 2 + 1 Baths    

$599,000 View

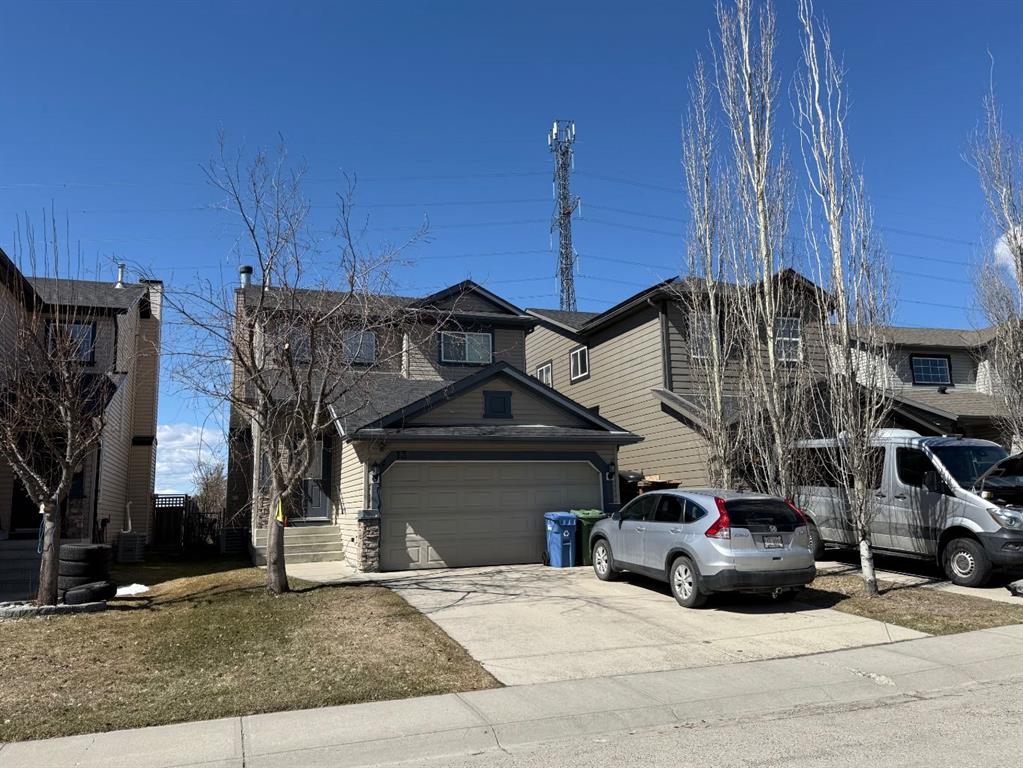
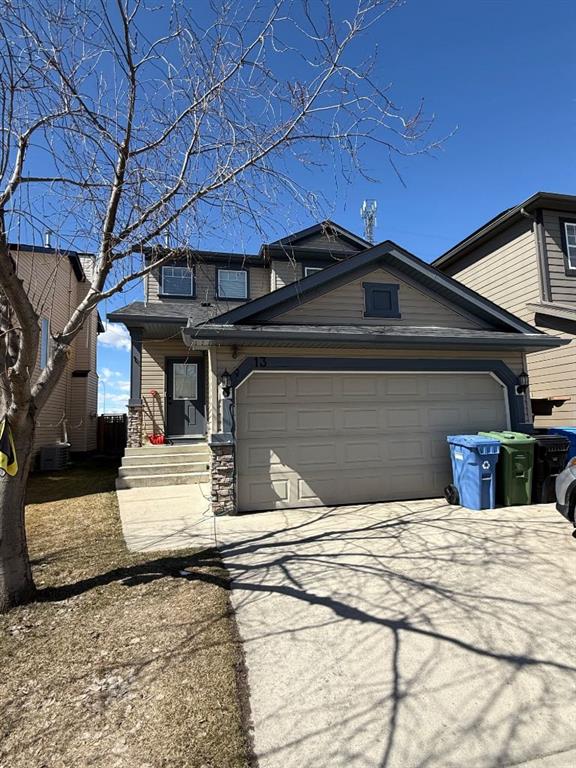
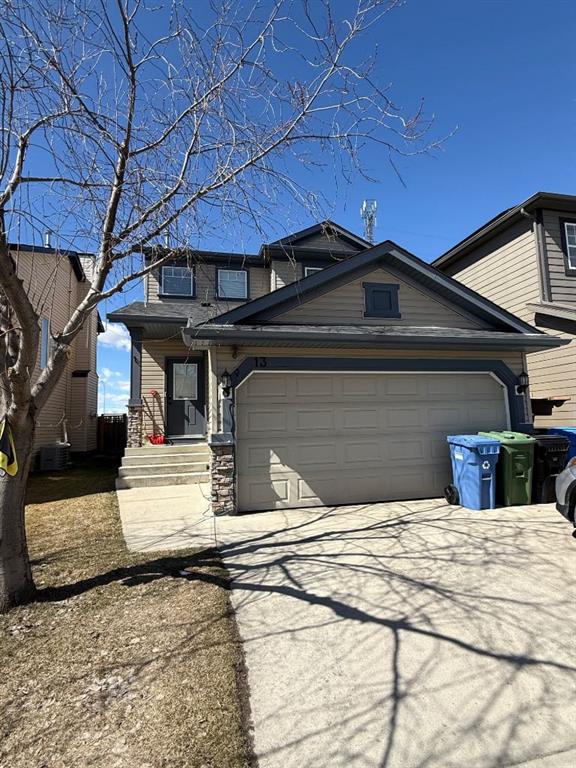
Picture for 13 Tuscany Ridge Mews NW Picture for 13 Tuscany Ridge Mews NW Picture for 13 Tuscany Ridge Mews NW Picture for 13 Tuscany Ridge Mews NW Picture for 13 Tuscany Ridge Mews NW

13 Tuscany Ridge Mews NW

Calgary

1382 sqft | 3 Beds | 3 + 1 Baths    

$649,900 View

Picture for 30 Tuscany Springs Heights NW Picture for 30 Tuscany Springs Heights NW Picture for 30 Tuscany Springs Heights NW Picture for 30 Tuscany Springs Heights NW Picture for 30 Tuscany Springs Heights NW

30 Tuscany Springs Heights NW

Calgary

1340 sqft | 3 Beds | 3 + 1 Baths    

$615,000 View

Picture for 89 Tuscany Springs Heights NW Picture for 89 Tuscany Springs Heights NW Picture for 89 Tuscany Springs Heights NW Picture for 89 Tuscany Springs Heights NW Picture for 89 Tuscany Springs Heights NW

89 Tuscany Springs Heights NW

Calgary

1432 sqft | 3 Beds | 2 + 1 Baths    

$618,900 View

Picture for 111 Arbour Meadows Close NW Picture for 111 Arbour Meadows Close NW Picture for 111 Arbour Meadows Close NW Picture for 111 Arbour Meadows Close NW Picture for 111 Arbour Meadows Close NW

111 Arbour Meadows Close NW

Calgary

1419 sqft | 3 Beds | 2 + 1 Baths    

$619,800 View

Picture for 73 Rocky Ridge Heath NW Picture for 73 Rocky Ridge Heath NW Picture for 73 Rocky Ridge Heath NW Picture for 73 Rocky Ridge Heath NW Picture for 73 Rocky Ridge Heath NW

73 Rocky Ridge Heath NW

Calgary

1150 sqft | 2 Beds | 3 + 1 Baths    

$649,900 View

Calgary Real Estate Airdrie Real Estate Okotoks Real Estate Cochrane Real Estate Strathmore Real Estate Chestermere Real Estate Sundre Real Estate High River Real Estate Diamond Valley Real Estate Brooks Real Estate Olds Real Estate Irricana Real Estate Carstairs Real Estate Crossfield Real Estate Claresholm Real Estate Didsbury Real Estate Langdon Real Estate
South Calgary Real Estate Southeast Calgary Real Estate City Centre Calgary Real Estate East Calgary Real Estate North Calgary Real Estate Northwest Calgary Real Estate West Calgary Real Estate Northeast Calgary Real Estate Lethbridge Real Estate Red Deer Real Estate Sylvan Lake Real Estate Brooks Real Estate Edmonton Real Estate Canmore Real Estate Global Real Estate Luxury Real Estate
Home Why CIR Relocation Careers Partners Best My Nest
Realtors Home Evaluation Contact Us




Data supplied by CREB®,CARA®,CREA®,RASCA®,LDAR® or RAE MLS® System. CREB®,CARA®,CREA®,RASCA®,LDAR® or RAE is the owner of the copyright in its MLS® System. The Listing data is deemed reliable but is not guaranteed accurate by CREB®,CARA®,CREA®,RASCA®,LDAR® or RAE. Data is deemed reliable but is not guaranteed accurate by the REALTORS® Association of Edmonton.Copyright [2024] by the REALTORS® Association of Edmonton. All Rights Reserved.