REALTOR® Login
Communities 
Calgary Communities
City Centre East   North  North East North West South  South East West 
Calgary Surrounding
Airdrie Brooks Carstairs Chestermere Claresholm Cochrane Crossfield Didsbury High River Irricana Langdon Okotoks Olds Strathmore Sundre Diamond Valley Rural Rockyview County
Edmonton Communities
City Centre North East North West South East South West West 
Edmonton Surrounding
Beaumont Devon Fort Saskatchewan Leduc Sherwood Park Spruce Grove St.Albert Stony Plain
Central Alberta
Camrose Clearwater County Red Deer Rocky Mountain House Sylvan Lake
Southern Alberta
Crowsnest Pass Lethbridge Medicine Hat
West Alberta
Canmore 
British Columbia
Kelowna Osoyoos Peachland Penticton Revelstoke Salmon Arm Sicamous West Kelowna
Home Evaluation 
Resources 
Resources
Buyer Resources Seller Resources Partners Blog Guide to Buying and Selling During COVID-19
Realtors 
Why CIR 
About Us
Best My Nest We Give Back - 1forALL Initiative Join Our Team Luxury Portfolio
Property Management 
Contact Us 
https://www.cirrealty.ca/reb/creb/35/A2288835_2.jpg https://www.cirrealty.ca/reb/creb/35/A2288835_3.jpg https://www.cirrealty.ca/reb/creb/35/A2288835_4.jpg https://www.cirrealty.ca/reb/creb/35/A2288835_5.jpg https://www.cirrealty.ca/reb/creb/35/A2288835_6.jpg https://www.cirrealty.ca/reb/creb/35/A2288835_7.jpg https://www.cirrealty.ca/reb/creb/35/A2288835_8.jpg https://www.cirrealty.ca/reb/creb/35/A2288835_9.jpg https://www.cirrealty.ca/reb/creb/35/A2288835_10.jpg https://www.cirrealty.ca/reb/creb/35/A2288835_11.jpg https://www.cirrealty.ca/reb/creb/35/A2288835_12.jpg https://www.cirrealty.ca/reb/creb/35/A2288835_13.jpg https://www.cirrealty.ca/reb/creb/35/A2288835_14.jpg https://www.cirrealty.ca/reb/creb/35/A2288835_15.jpg https://www.cirrealty.ca/reb/creb/35/A2288835_16.jpg https://www.cirrealty.ca/reb/creb/35/A2288835_17.jpg https://www.cirrealty.ca/reb/creb/35/A2288835_18.jpg https://www.cirrealty.ca/reb/creb/35/A2288835_19.jpg https://www.cirrealty.ca/reb/creb/35/A2288835_20.jpg https://www.cirrealty.ca/reb/creb/35/A2288835_21.jpg https://www.cirrealty.ca/reb/creb/35/A2288835_22.jpg https://www.cirrealty.ca/reb/creb/35/A2288835_23.jpg https://www.cirrealty.ca/reb/creb/35/A2288835_24.jpg https://www.cirrealty.ca/reb/creb/35/A2288835_25.jpg https://www.cirrealty.ca/reb/creb/35/A2288835_26.jpg https://www.cirrealty.ca/reb/creb/35/A2288835_27.jpg https://www.cirrealty.ca/reb/creb/35/A2288835_28.jpg https://www.cirrealty.ca/reb/creb/35/A2288835_29.jpg https://www.cirrealty.ca/reb/creb/35/A2288835_30.jpg https://www.cirrealty.ca/reb/creb/35/A2288835_31.jpg https://www.cirrealty.ca/reb/creb/35/A2288835_32.jpg https://www.cirrealty.ca/reb/creb/35/A2288835_33.jpg https://www.cirrealty.ca/reb/creb/35/A2288835_34.jpg https://www.cirrealty.ca/reb/creb/35/A2288835_35.jpg https://www.cirrealty.ca/reb/creb/35/A2288835_36.jpg https://www.cirrealty.ca/reb/creb/35/A2288835_37.jpg https://www.cirrealty.ca/reb/creb/35/A2288835_38.jpg https://www.cirrealty.ca/reb/creb/35/A2288835_39.jpg https://www.cirrealty.ca/reb/creb/35/A2288835_40.jpg https://www.cirrealty.ca/reb/creb/35/A2288835_41.jpg https://www.cirrealty.ca/reb/creb/35/A2288835_42.jpg https://www.cirrealty.ca/reb/creb/35/A2288835_43.jpg https://www.cirrealty.ca/reb/creb/35/A2288835_44.jpg

161 West Creek Pond

Chestermere T1X 1H4

MLS® Number:  A2288835

Back to West Creek    Previous    Next

  • Home \
  • Chestermere \
  • West Creek \
  • 161 West Creek Pond

$ 929,999

3

BEDROOMS

3 + 0

BATHROOMS

1,568

SQUARE FEET

2000

YEAR BUILT

https://www.cirrealty.ca/reb/creb/35/A2288835_2.jpg





MLS® Number
A2288835
PROPERTY TYPE
Detached
LISTING DATE
February-25-2026

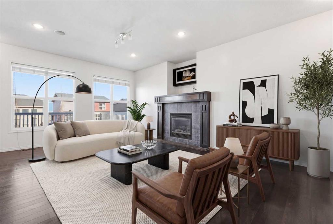
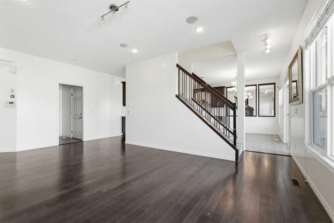
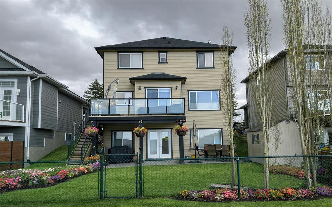
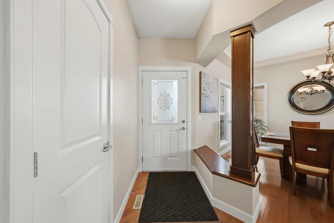
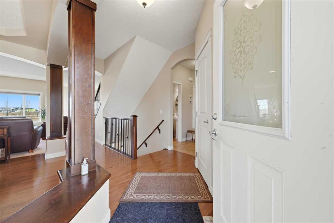
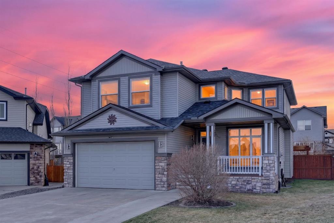
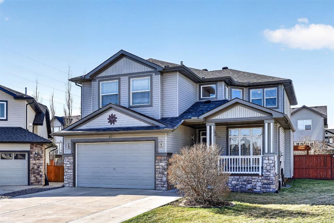
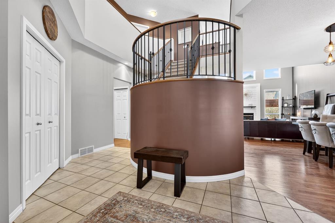
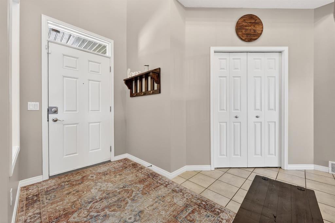
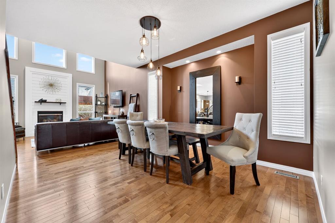
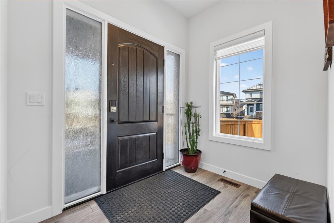
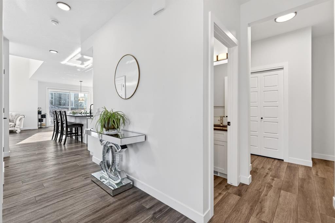
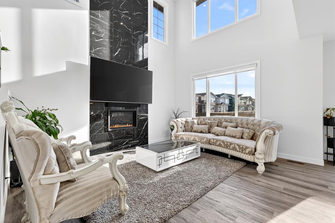
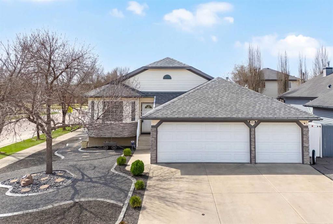
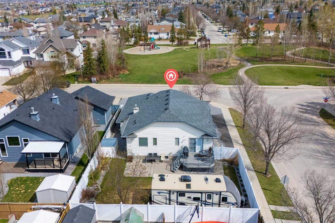
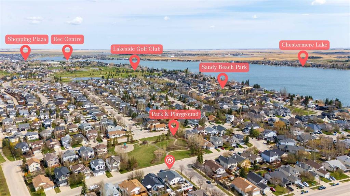
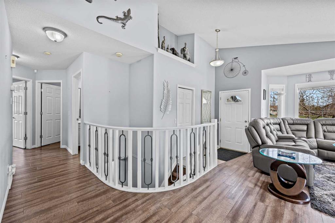
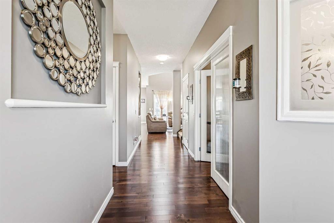
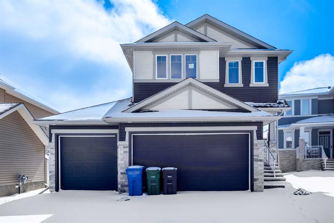
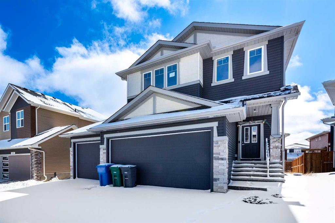
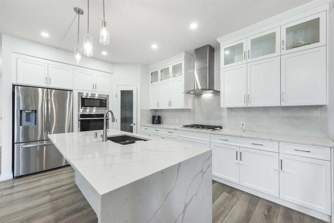
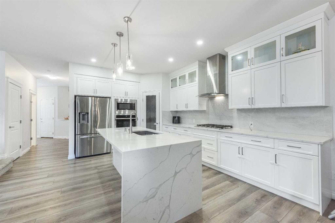
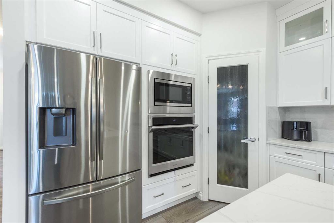
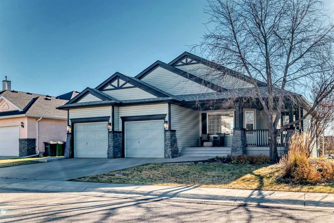
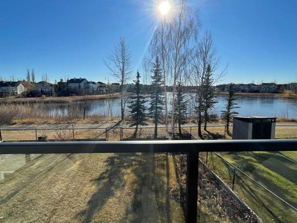
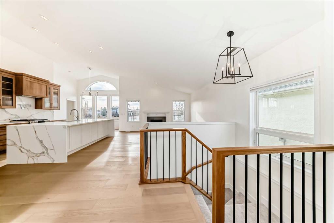

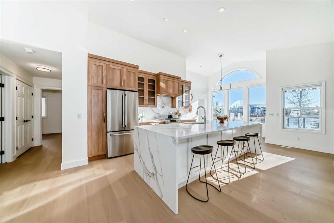
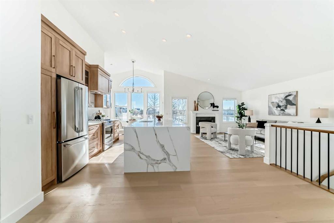
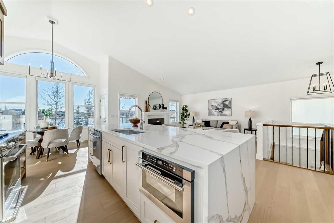
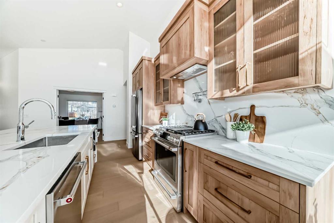
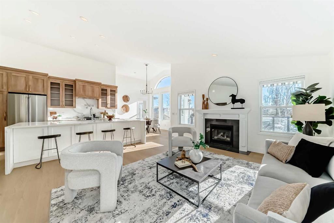
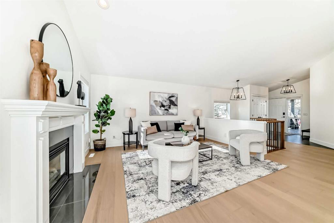
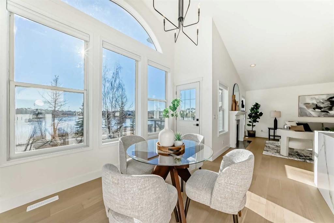

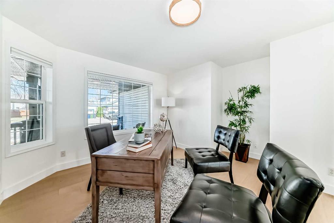
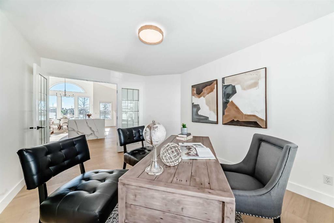
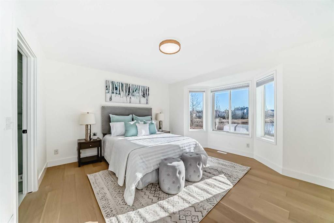
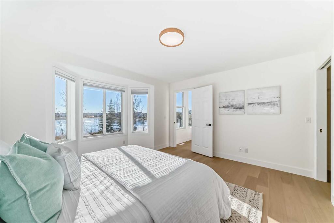
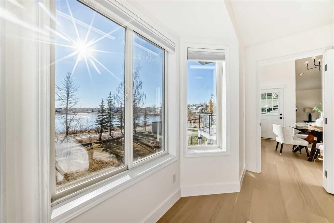
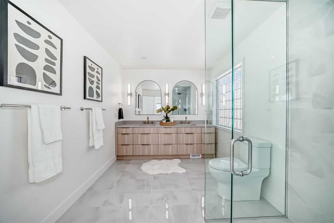

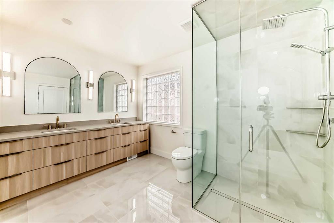
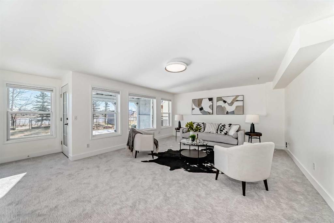
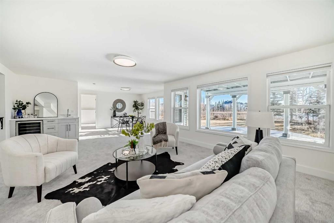
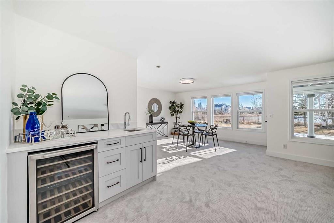
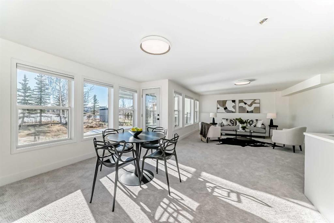
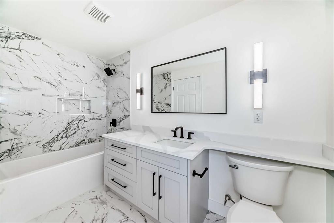
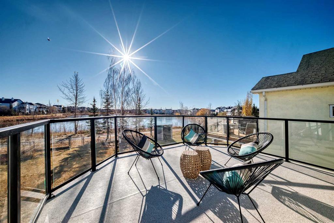
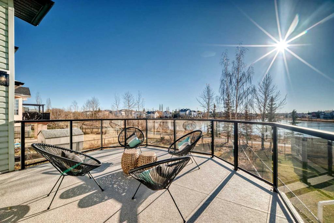
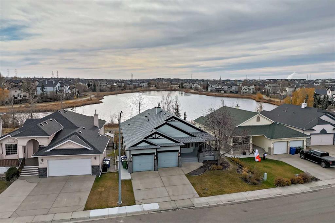
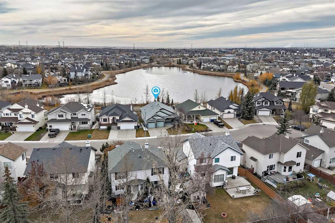
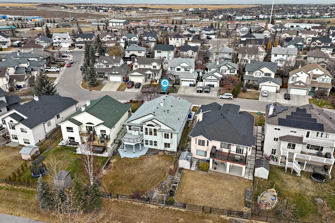

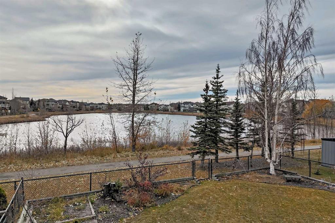
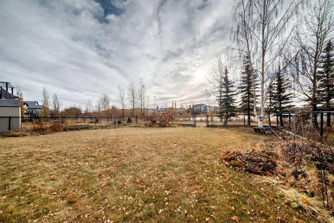


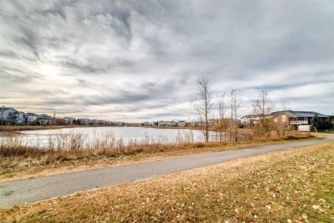
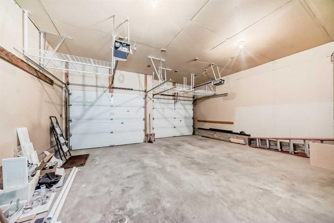
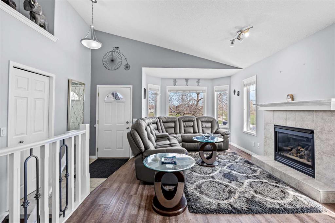
LUXURY LIVING ON THE POND — Stunning fully renovated walkout bungalow backing directly onto West Creek Pond, offering breathtaking views, upscale finishes, and turnkey living at its finest. Exceptionally well-maintained, this remarkable home includes a complimentary home inspection report available during showings for added buyer confidence. Enjoy peaceful pondside living with unforgettable sunrises and sunsets from the large, sunny south-facing backyard, complete with direct access to scenic walking pathways. Designed with both elegance and functionality in mind, the open-concept main floor features soaring 13-foot vaulted ceilings, expansive windows, abundant natural light, and unobstructed pond views throughout. This beautifully updated 3-bedroom, 3-bathroom bungalow plus office/den showcases custom cabinetry, luxury appliances, waterfall-edge quartz countertops and backsplash, and a custom pot filler — a true chef’s dream. Additional highlights include gorgeous engineered white oak hardwood flooring, designer tile and carpet, quartz countertops throughout, a curb-less tiled ensuite shower with custom glass, a stylish wet bar in the fully developed walkout basement, and a brand-new upper patio deck perfect for entertaining or relaxing while taking in the view. Thoughtfully custom-designed from top to bottom, the walkout basement provides seamless access to the pond and pathways beyond. Main floor laundry adds everyday convenience, while the underground sprinkler system keeps the professionally landscaped yard lush all summer long. Perfect for those seeking a nature-inspired lifestyle without sacrificing convenience, this exceptional property is located just moments from walking paths, golf courses, beaches, lakes, schools, shopping, restaurants, playgrounds, and major roadways. MUST VIEW! Book your private showing today. 3D VIRTUAL TOUR AVAILABLE

COMMUNITY  West Creek
PROPERTY TYPE  Detached
BUILDING TYPE  House
STYLE  Bungalow
YEAR BUILT 2000
SQUARE FOOTAGE  1,568
BEDROOMS  3
BATHROOMS  3.00
BASEMENT  Full
AMENITIES 
APPLIANCES  Bar Fridge, Dishwasher, Gas Range, Microwave, Range Hood, Refrigerator, Washer/Dryer Stacked
COOLING  Central Air
FIREPLACE  Gas
FLOORING  Carpet, Hardwood, Tile
HEATING  Forced Air
LAUNDRY  Laundry Room, Main Level
LOT FEATURES  Back Yard, Backs on to Park/Green Space, Creek/River/Stream/Pond, Front Yard, Garden, Lawn, No Neighbours Behind, See Remarks, Views, Waterfront
PARKING  Double Garage Attached, Garage Faces Front
RESTRICTIONS  None Known
ROOF  Asphalt Shingle
TITLE  Fee Simple
BROKER  First Place Realty


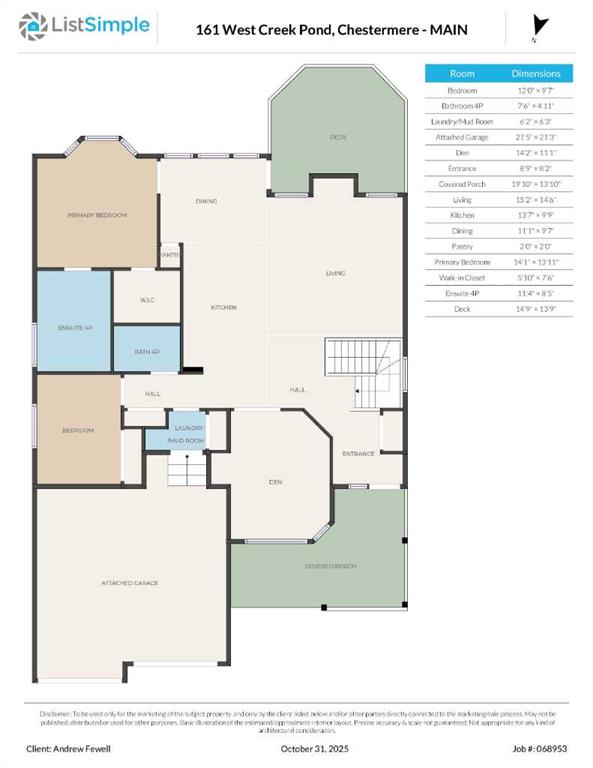
ROOMS DIMENSIONS (m) LEVEL
Furnace/Utility Room 40`0" x 12`2" Basement
Game Room 28`10" x 15`0" Basement
Bedroom 13`8" x 10`8" Basement
Walk-In Closet 4`11" x 7`1" Basement
4pc Bathroom 10`5" x 4`11" Basement
Covered Porch 18`3" x 19`9" Basement
Balcony 14`9" x 13`9" Main
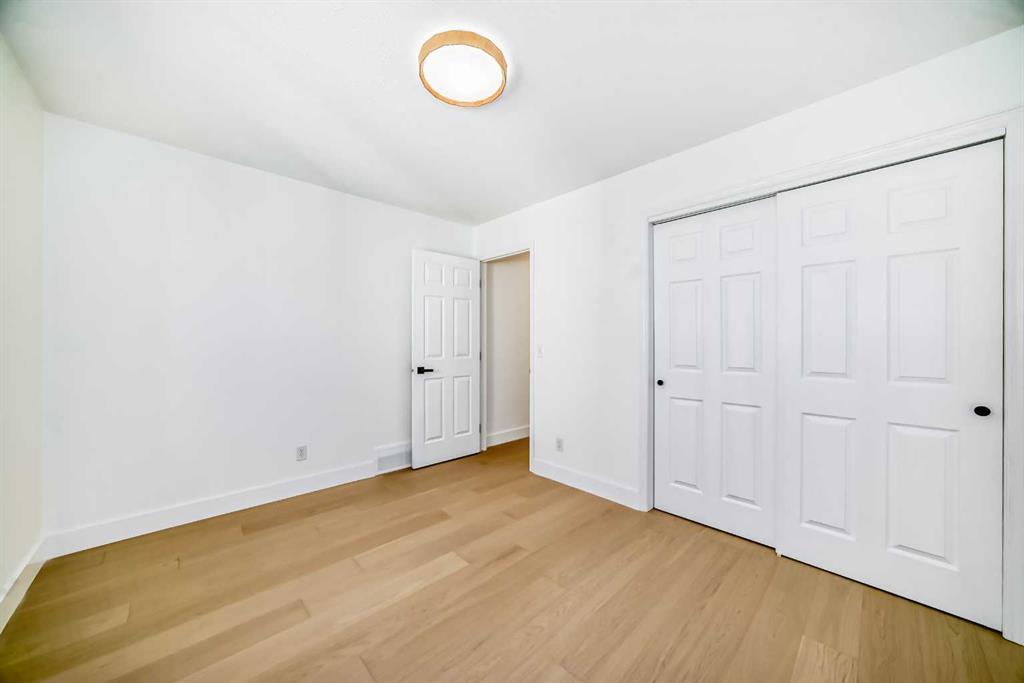
Bedroom 12`0" x 9`7" Main
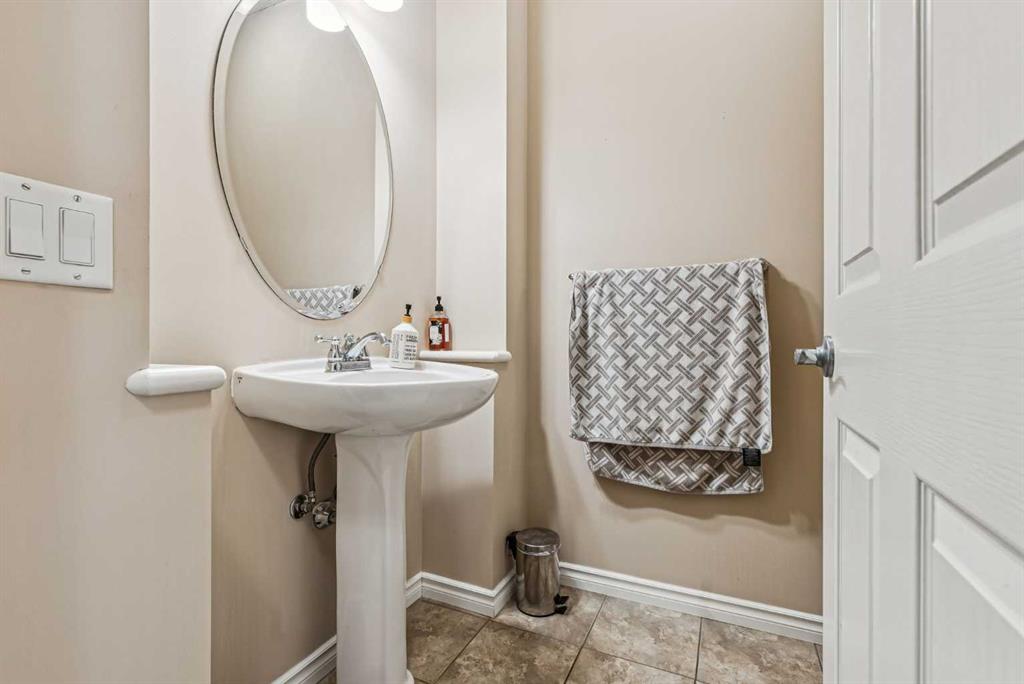

4pc Bathroom 7`6" x 4`11" Main
Laundry 6`2" x 6`3" Main
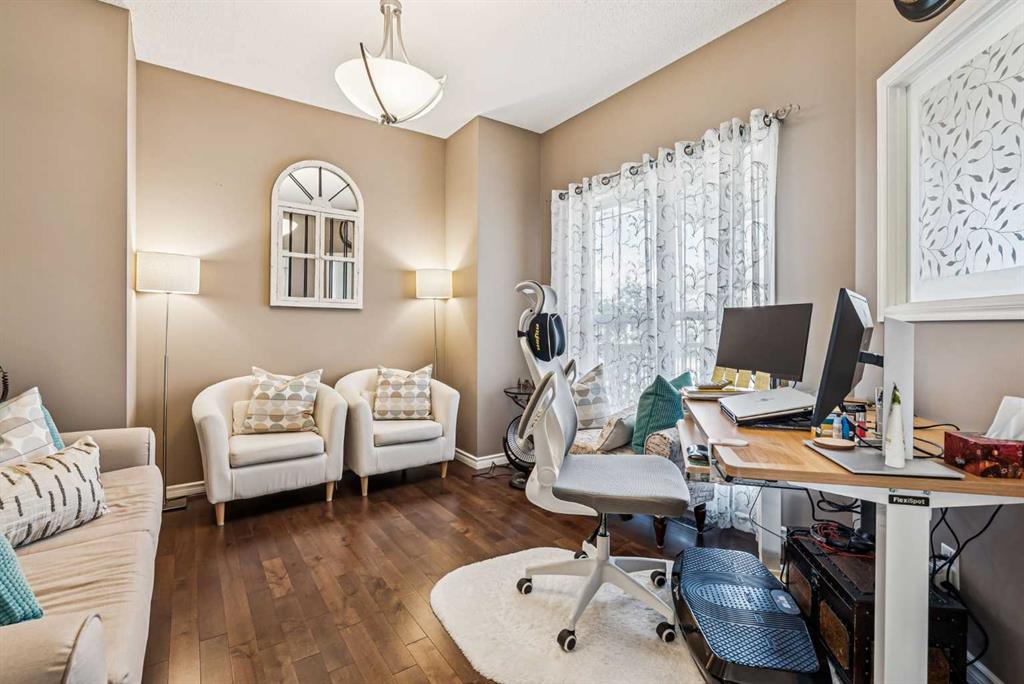
Den 14`2" x 11`1" Main
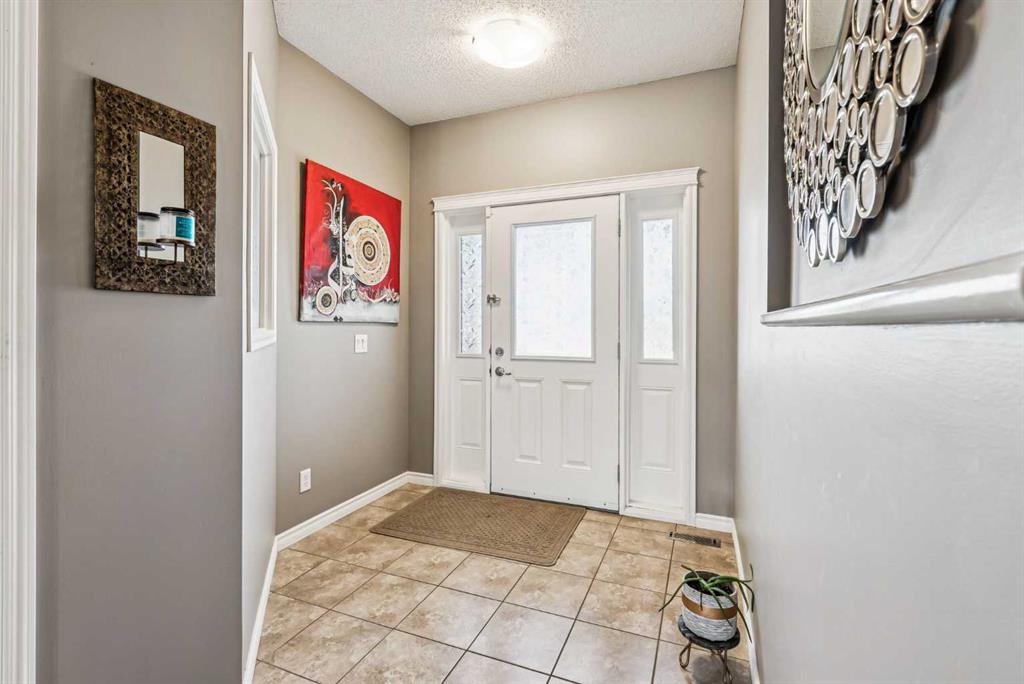
Entrance 8`9" x 8`2" Main

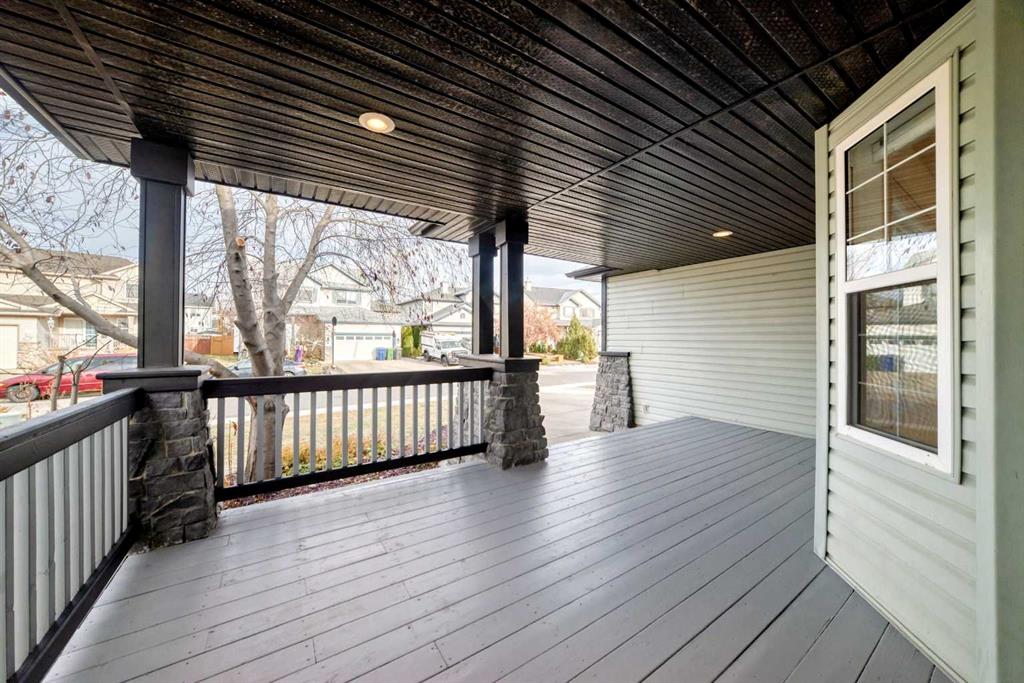
Covered Porch 19`10" x 13`10" Main
Living Room 15`2" x 14`6" Main
Kitchen 13`7" x 9`9" Main
Dining Room 11`1" x 9`7" Main
Pantry 2`0" x 2`0" Main
Bedroom - Primary 14`1" x 13`11" Main
Walk-In Closet 5`10" x 7`6" Main
4pc Ensuite bath 11`4" x 8`5" Main
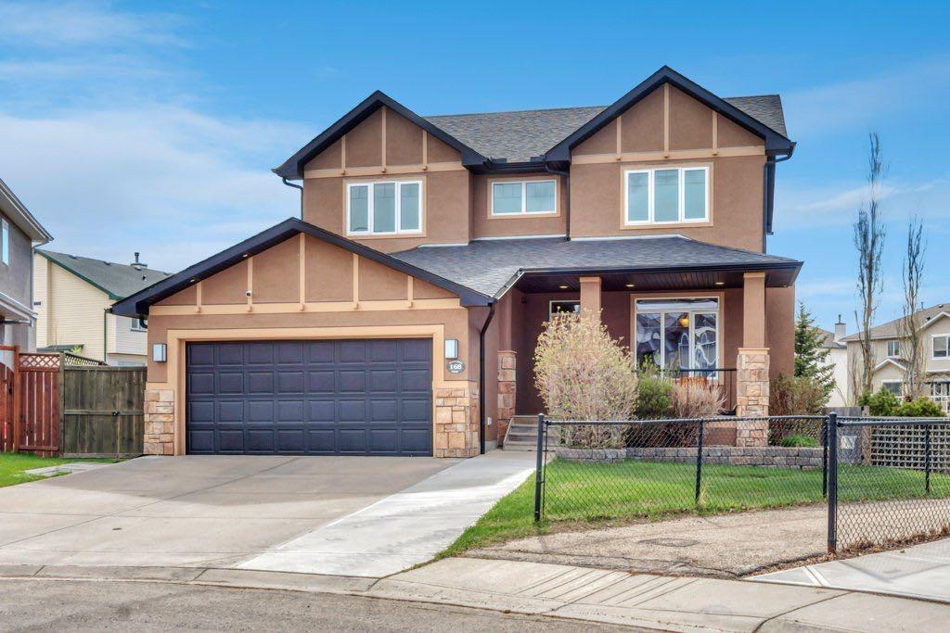
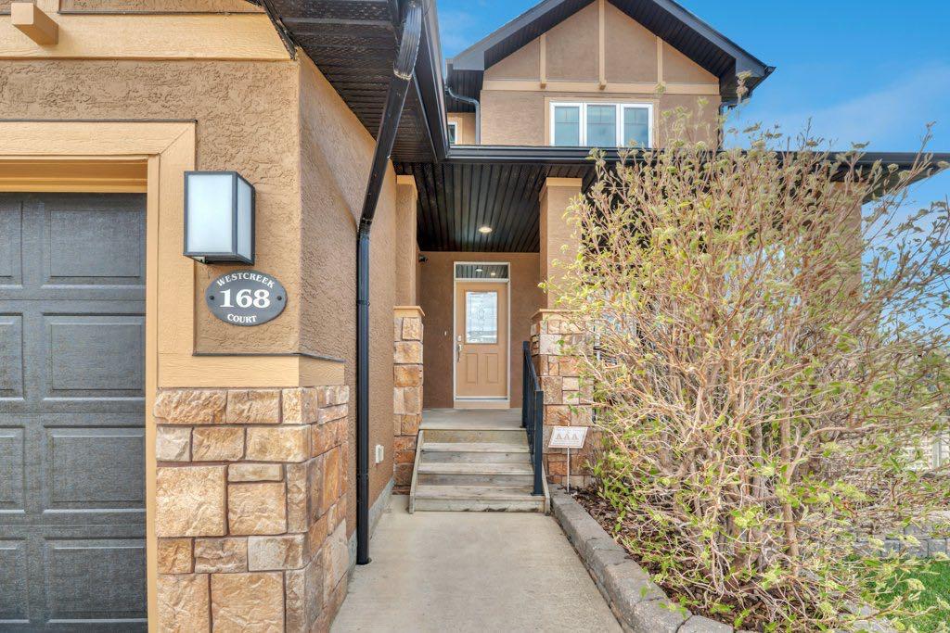
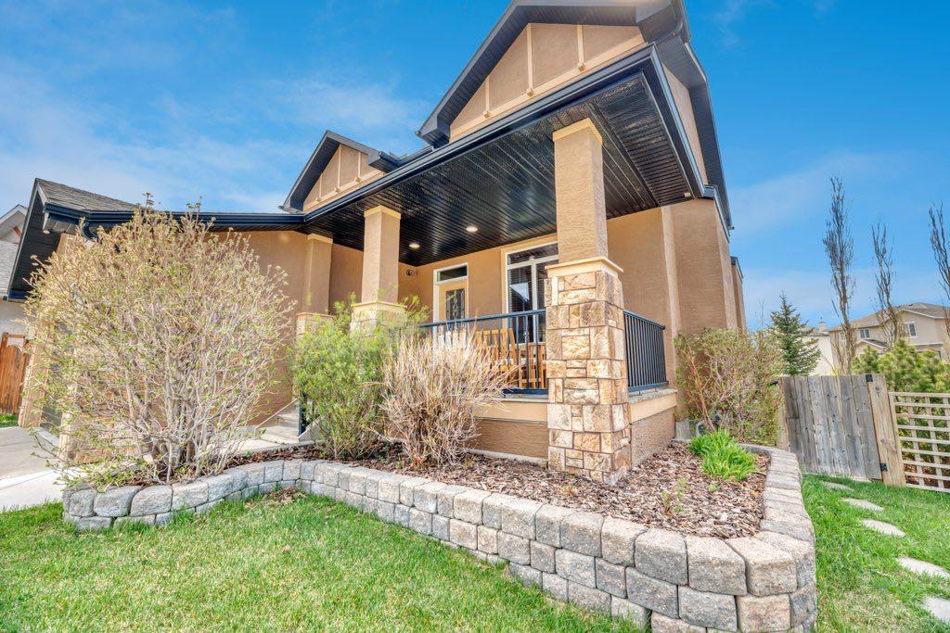
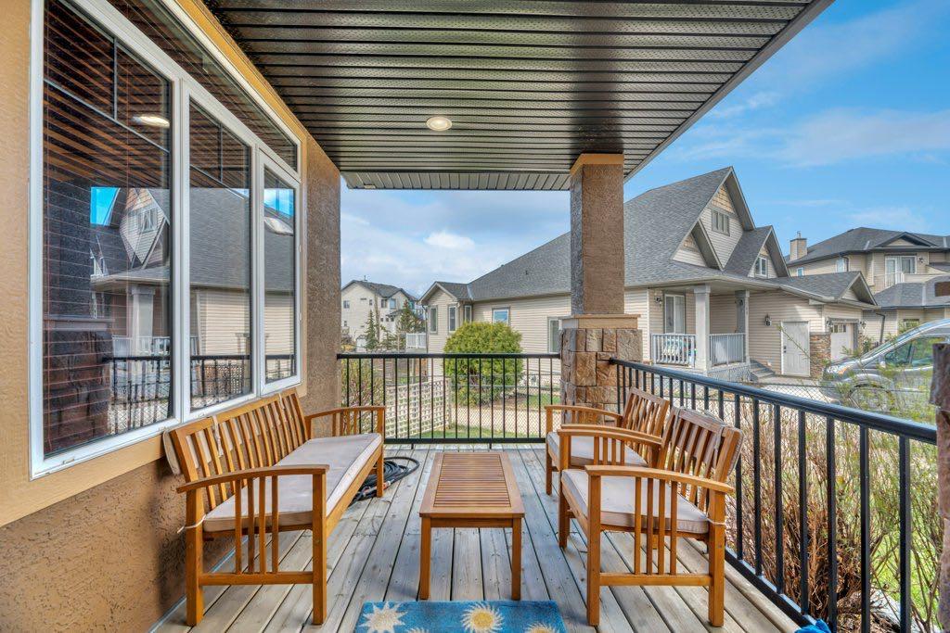
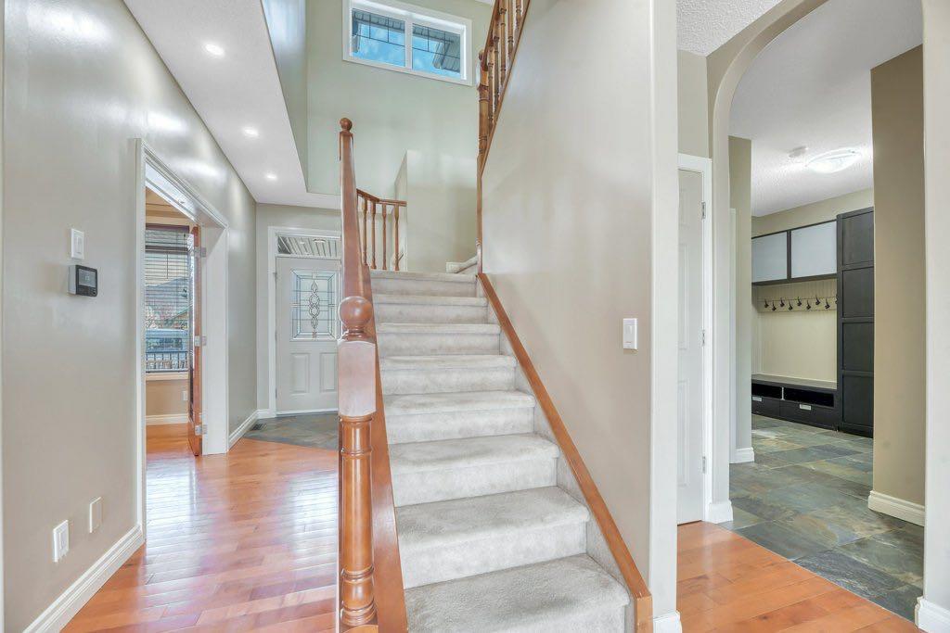
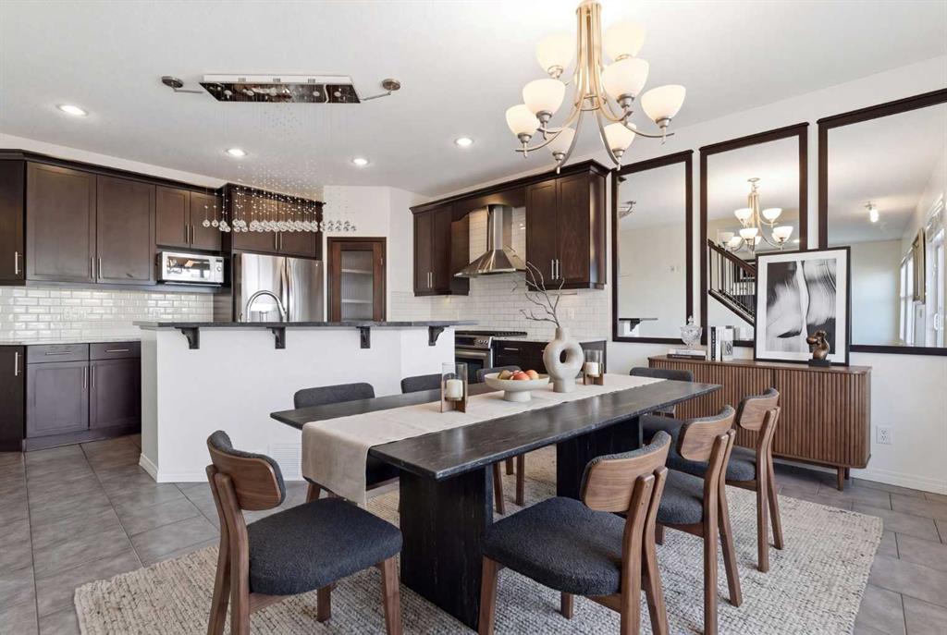
Picture for 168 West Creek Court Picture for 168 West Creek Court Picture for 168 West Creek Court Picture for 168 West Creek Court Picture for 168 West Creek Court

168 West Creek Court

Chestermere

2421 sqft | 4 Beds | 3 + 1 Baths    
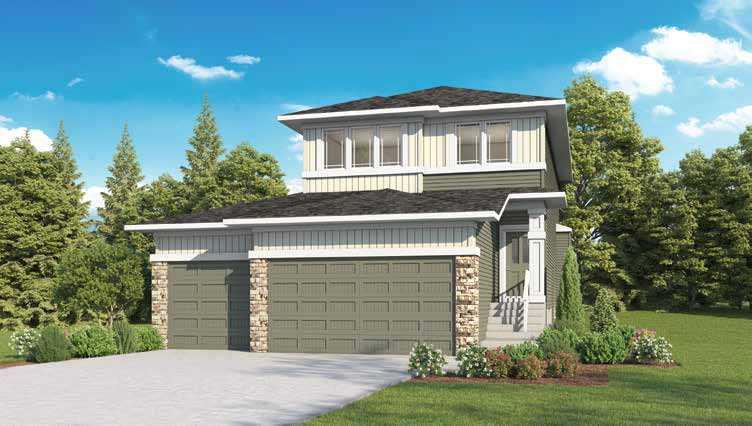
$945,000 View

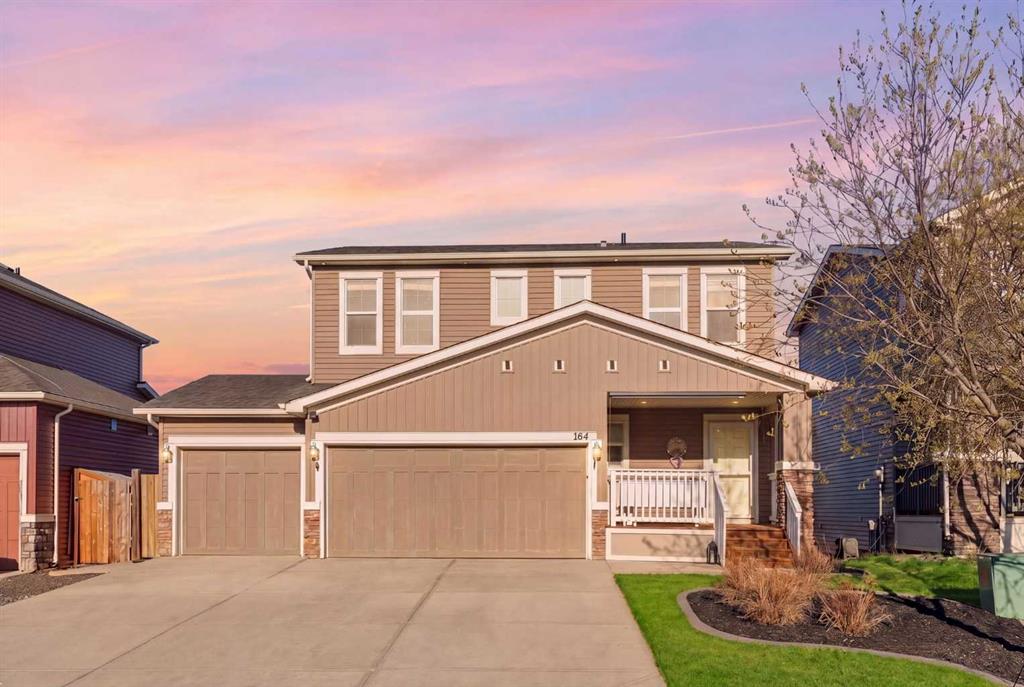
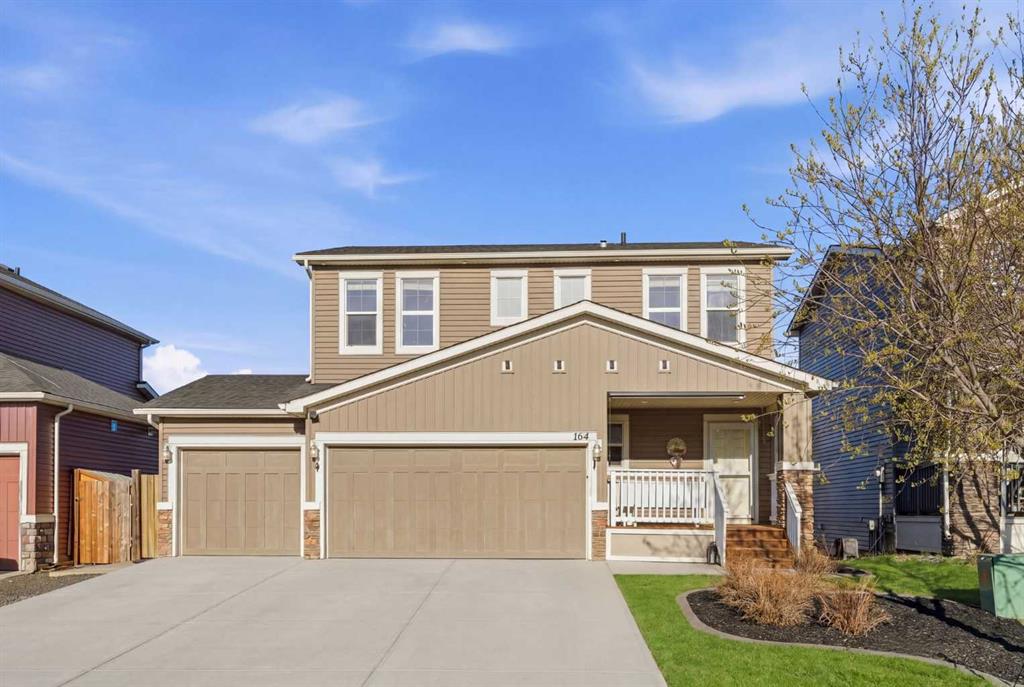
Picture for 164 West Creek Green Picture for 164 West Creek Green Picture for 164 West Creek Green Picture for 164 West Creek Green Picture for 164 West Creek Green

164 West Creek Green

Chestermere

1866 sqft | 4 Beds | 3 + 1 Baths    

$769,000 View

Picture for 212 Springmere Road Picture for 212 Springmere Road Picture for 212 Springmere Road Picture for 212 Springmere Road Picture for 212 Springmere Road

212 Springmere Road

Chestermere

2303 sqft | 4 Beds | 3 + 1 Baths    

$774,900 View

Picture for 222 West  Creek Mews Picture for 222 West  Creek Mews Picture for 222 West  Creek Mews Picture for 222 West  Creek Mews Picture for 222 West  Creek Mews

222 West Creek Mews

Chestermere

2356 sqft | 4 Beds | 3 + 1 Baths    

$765,000 View

Picture for 208 Dawson Circle Picture for 208 Dawson Circle Picture for 208 Dawson Circle Picture for 208 Dawson Circle Picture for 208 Dawson Circle

208 Dawson Circle

Chestermere

2412 sqft | 7 Beds | 4 + 0 Baths    

$799,900 View

Picture for 55 Bridgeport Circle Picture for 55 Bridgeport Circle Picture for 55 Bridgeport Circle Picture for 55 Bridgeport Circle Picture for 55 Bridgeport Circle

55 Bridgeport Circle

Chestermere

2471 sqft | 5 Beds | 3 + 0 Baths    

$858,877 View

Picture for 187 West Lakeview Circle Picture for 187 West Lakeview Circle Picture for 187 West Lakeview Circle Picture for 187 West Lakeview Circle Picture for 187 West Lakeview Circle

187 West Lakeview Circle

Chestermere

1260 sqft | 4 Beds | 3 + 0 Baths    

$749,900 View

Picture for 271 Bridgeport Circle

271 Bridgeport Circle

Chestermere

2042 sqft | 3 Beds | 2 + 1 Baths    

$749,957 View

Picture for 108 Seagreen Lane Picture for 108 Seagreen Lane Picture for 108 Seagreen Lane Picture for 108 Seagreen Lane Picture for 108 Seagreen Lane

108 Seagreen Lane

Chestermere

2451 sqft | 5 Beds | 3 + 1 Baths    

$849,999 View

Picture for 107 Dawson Harbour Court Picture for 107 Dawson Harbour Court Picture for 107 Dawson Harbour Court Picture for 107 Dawson Harbour Court Picture for 107 Dawson Harbour Court

107 Dawson Harbour Court

Chestermere

2236 sqft | 5 Beds | 4 + 0 Baths    

$825,000 View

Calgary Real Estate Airdrie Real Estate Okotoks Real Estate Cochrane Real Estate Strathmore Real Estate Chestermere Real Estate Sundre Real Estate High River Real Estate Diamond Valley Real Estate Brooks Real Estate Olds Real Estate Irricana Real Estate Carstairs Real Estate Crossfield Real Estate Claresholm Real Estate Didsbury Real Estate Langdon Real Estate
South Calgary Real Estate Southeast Calgary Real Estate City Centre Calgary Real Estate East Calgary Real Estate North Calgary Real Estate Northwest Calgary Real Estate West Calgary Real Estate Northeast Calgary Real Estate Lethbridge Real Estate Red Deer Real Estate Sylvan Lake Real Estate Brooks Real Estate Edmonton Real Estate Canmore Real Estate Global Real Estate Luxury Real Estate
Home Why CIR Relocation Careers Partners Best My Nest
Realtors Home Evaluation Contact Us




Data supplied by CREB®,CARA®,CREA®,RASCA®,LDAR® or RAE MLS® System. CREB®,CARA®,CREA®,RASCA®,LDAR® or RAE is the owner of the copyright in its MLS® System. The Listing data is deemed reliable but is not guaranteed accurate by CREB®,CARA®,CREA®,RASCA®,LDAR® or RAE. Data is deemed reliable but is not guaranteed accurate by the REALTORS® Association of Edmonton.Copyright [2024] by the REALTORS® Association of Edmonton. All Rights Reserved.